Save
Ask
Tour
Hide
Share
$299,900
New Listing

533 Columbia Avenue 106
Holland City, MI 49423

For Sale|Condominium|Active
2
Beds
1
Total Bath
1
Full Bath
1,206
SqFt
$249
/SqFt
2006
Built
County:
Ottawa
Call Now: 888-825-1420
Is this the listing for you? We can help make it yours.
888-825-1420
Upcoming Open Houses
Sun, Nov 22, 11:30 AM - 1:00 PM
533 Columbia Avenue 106533 Columbia Avenue 106533 Columbia Avenue 106533 Columbia Avenue 106
Save
Ask
Tour
Hide
Share

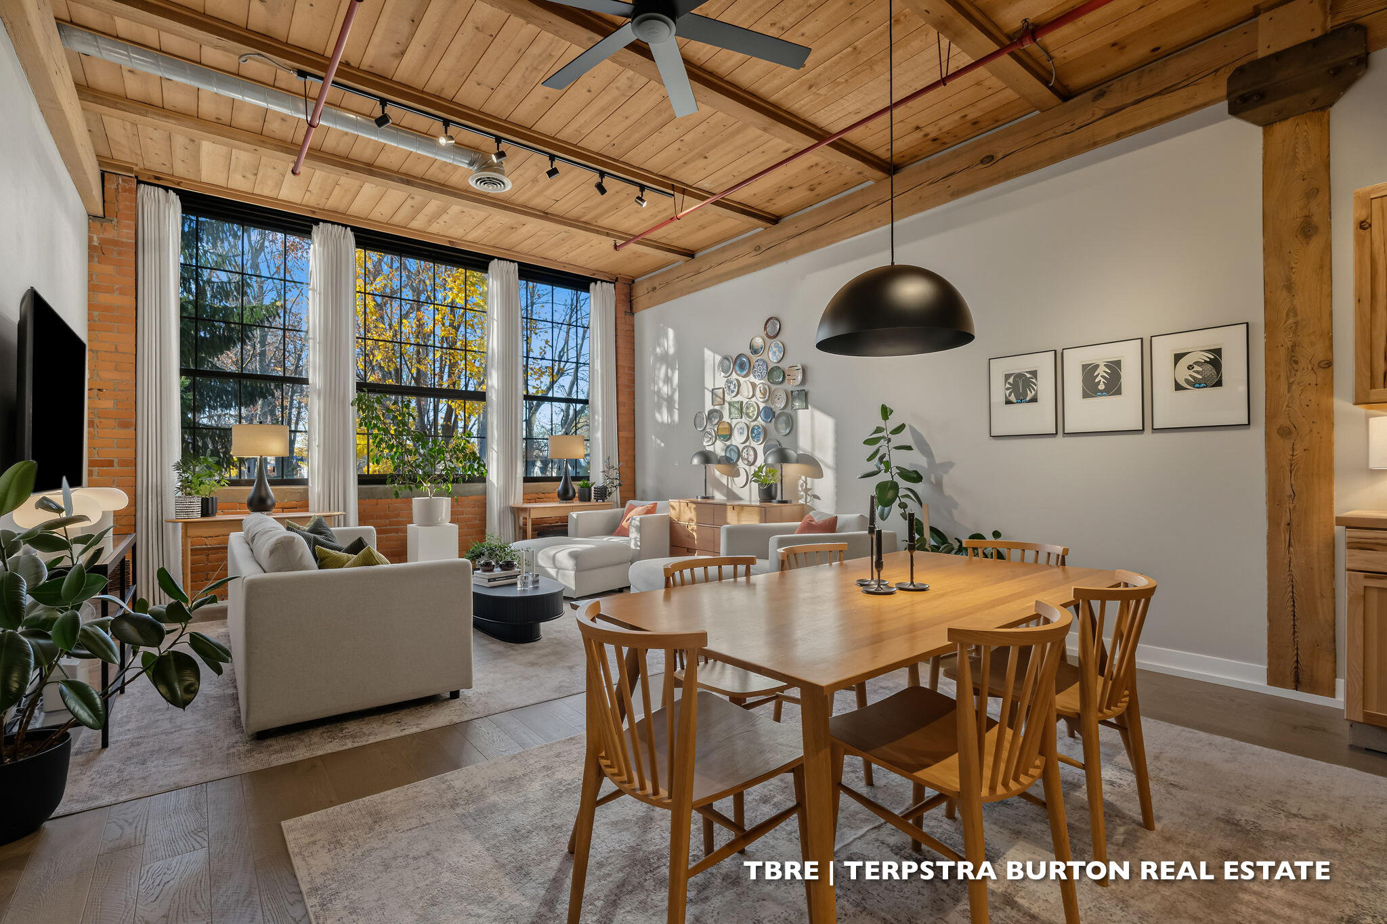
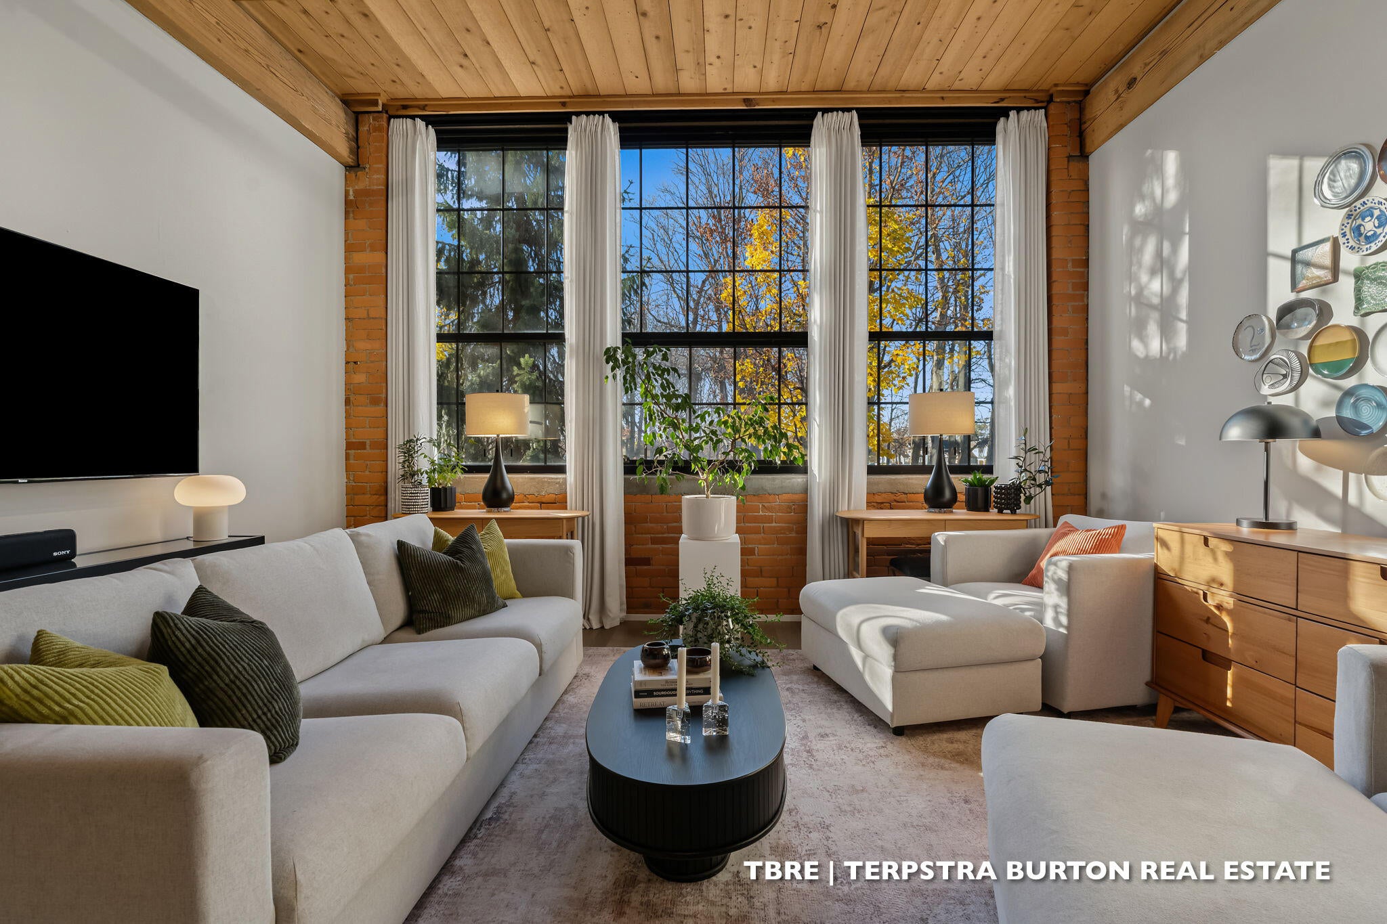
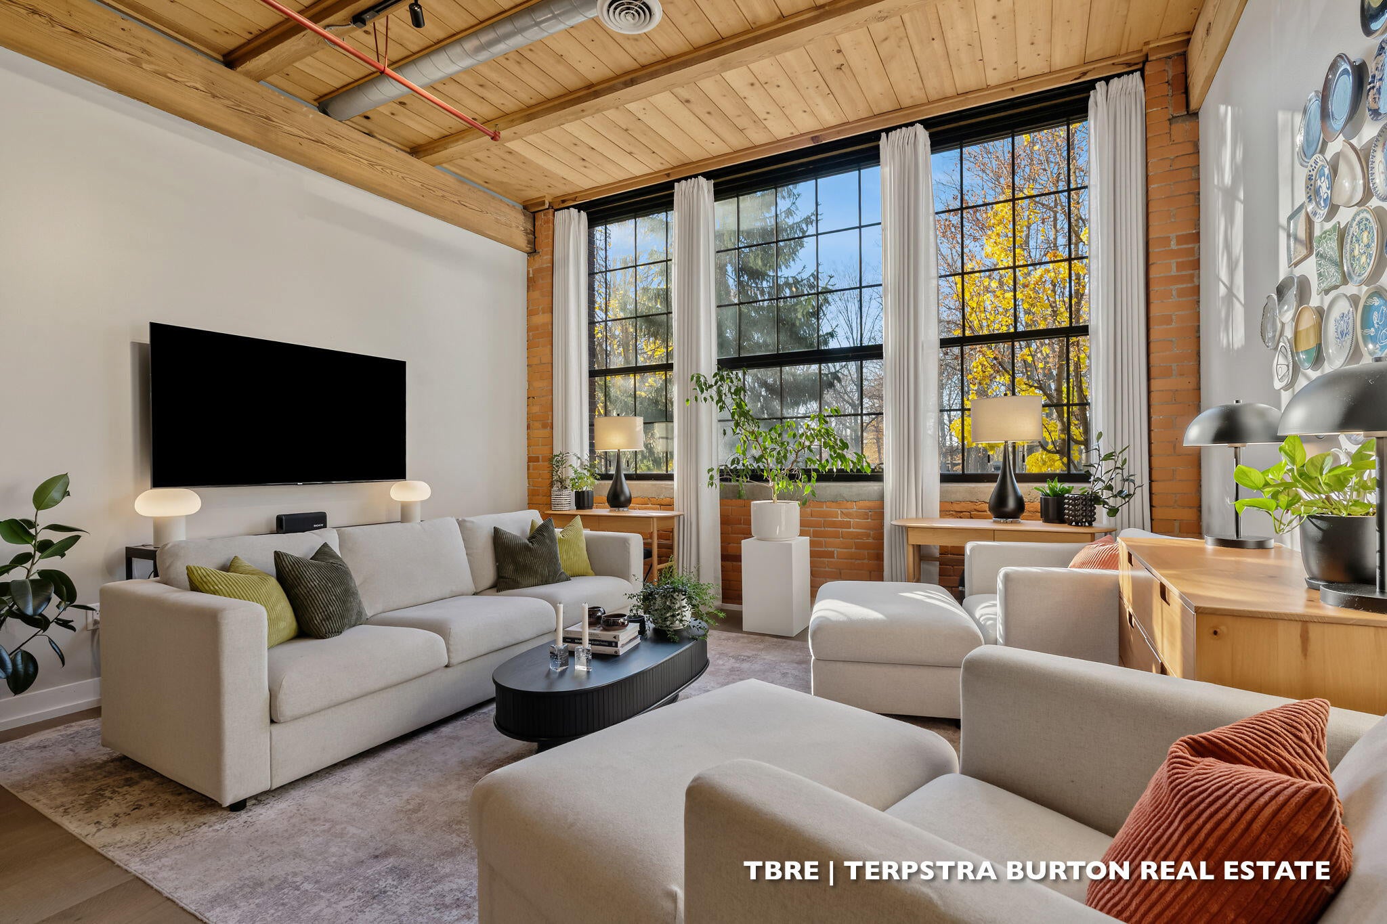
Welcome to Baker Lofts, where historic architecture meets modern living in the heart of Holland. Perfectly positioned on the first floor overlooking Prospect Park, this beautifully renovated 2-bedroom, 1-bath condo offers a rare combination of extensive upgrades, thoughtful design, and peaceful park views.Nearly every inch of this residence has been touched, with improvements that go far beyond the cosmetic. The completely redesigned kitchen features all-new cabinetry, countertops, and appliances, complemented by a dedicated dry bar and coffee station with a beverage refrigerator. The laundry room has been entirely transformed with new cabinetry and a brand-new ventless heat pump washer and dryer.Every detail has been considered, from updated electrical outlets and switches to all-new plumbing and lighting fixtures, fresh paint, and custom curtains with a double-track system. One particularly noteworthy upgrade is the extensive ceiling soundproofing, featuring additional sound battinsulation and a secondary ceiling assembly???an uncommon investment in condo living that adds an extra layer of comfort and privacy. Oversized windows frame beautiful views of Prospect Park, with a fire hydrant directly outside preventing street parking from obstructing the scenery. Residents of Baker Lofts enjoy access to an impressive collection of shared amenities, including a private theater, coworking space, game room, and outdoor patio with grilling area. An optional 5.5' x 12' storage locker is also available for $65/month.

Save
Ask
Tour
Hide
Share
Listing Snapshot
Price 
$299,900
Days On Site 
0 Days
Bedrooms 
2
Inside Area (SqFt) 
1,206 sqft
Total Baths 
1
Full Baths 
1
Partial Baths 
N/A
Lot Size 
N/A
Year Built 
2006
MLS Number 
71026061232
Status 
Active
Property Tax 
$5,200.39
HOA/Condo/Coop Fees 
$235.84 monthly
Sq Ft Source 
N/A
Friends & Family
Recent Activity
3 hours agoListing updated with changes from the MLS
4 hours agoListing first seen on site
General Features
Cross Street 
22nd St & 24th St
Foundation 
Slab
Parking 
AsphaltShared Driveway
Pets 
Yes
Property Sub Type 
Condominium
Security 
Building SecurityFire Sprinkler SystemSecurity SystemSmoke Detector(s)
Sewer 
Public Sewer
Special Circumstances 
Standard
SqFt Above 
1206
Style 
CommonEntryBuildingHistoricOther
Utilities 
Cable ConnectedPhone Available
Water Source 
Public
Interior Features
Appliances 
Electric Water HeaterBar FridgeDishwasherDryerMicrowaveRefrigeratorRangeWasher
Cooling 
Ceiling Fan(s)Central Air
Flooring 
Simulated WoodTile
Heating 
ElectricForced Air
Interior 
Elevator
Laundry Features 
In UnitLaundry RoomMain Level
Window Features 
Insulated WindowsScreensWindow Treatments
BathFull 
Level - Main
Bedroom 2 
Level - Main
Family Room 
Level - Main
Kitchen 
Level - Main
Laundry 
Level - Main
Master Bedroom 
Level - Main
Save
Ask
Tour
Hide
Share
Exterior Features
Construction Details 
Brick
Fencing 
Other
Lot Features 
Level
Patio And Porch 
Other
Roof 
Rubber
Windows/Doors 
Insulated WindowsScreensWindow Treatments
Community Features
Accessibility Features 
Accessible EntranceAccessible Approach with RampAccessible DoorsAccessible Full Bath
Association Amenities 
Meeting RoomOtherSecurity
Association Fee 
$235.84
Association Fee Frequency 
Monthly
Community Features 
OtherSidewalks
MLS Area 
Area70152Holland
School District 
Holland
Financing Terms Available 
CashConventionalFHA
Roads 
Paved
Schools
School District
Holland
Elementary School
Unknown
Middle School
Unknown
High School
Unknown
Listing courtesy of HomeRealty Holland: [email protected]


IDX provided courtesy of Realcomp II Ltd. via WestMichiganLakeshoreAssociationofREALTORS. Copyright © 2026 Realcomp II Ltd. Shareholders.

IDX information is provided exclusively for consumers' personal, non-commercial use and may not be used for any purpose other than to identify prospective properties consumers may be interested in purchasing and that the data is deemed reliable but not guaranteed accurate by the MLS.

Neighborhood & Commute
Source: Walkscore
Save
Ask
Tour
Hide
Share