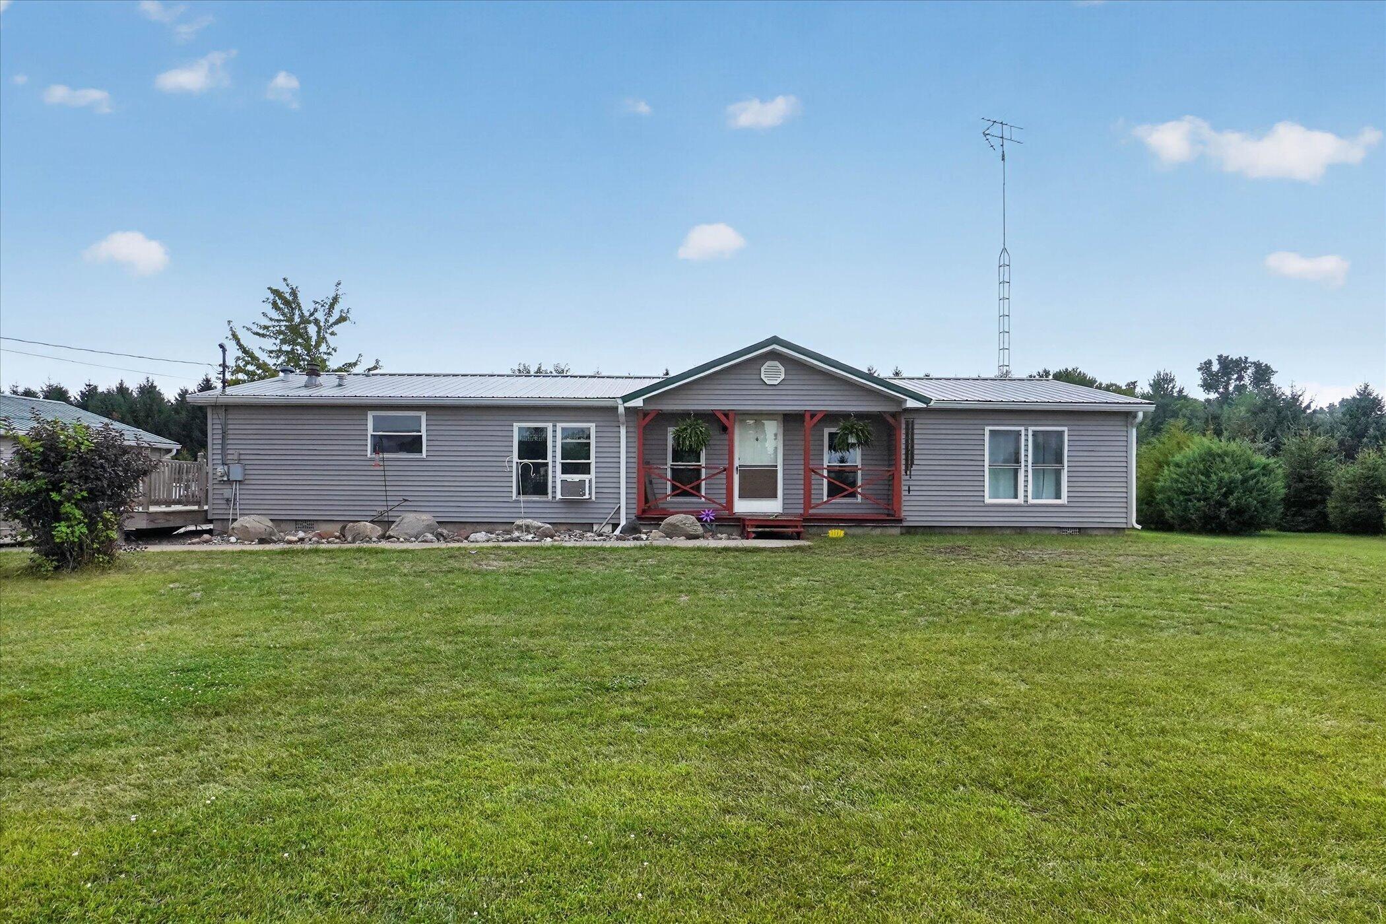
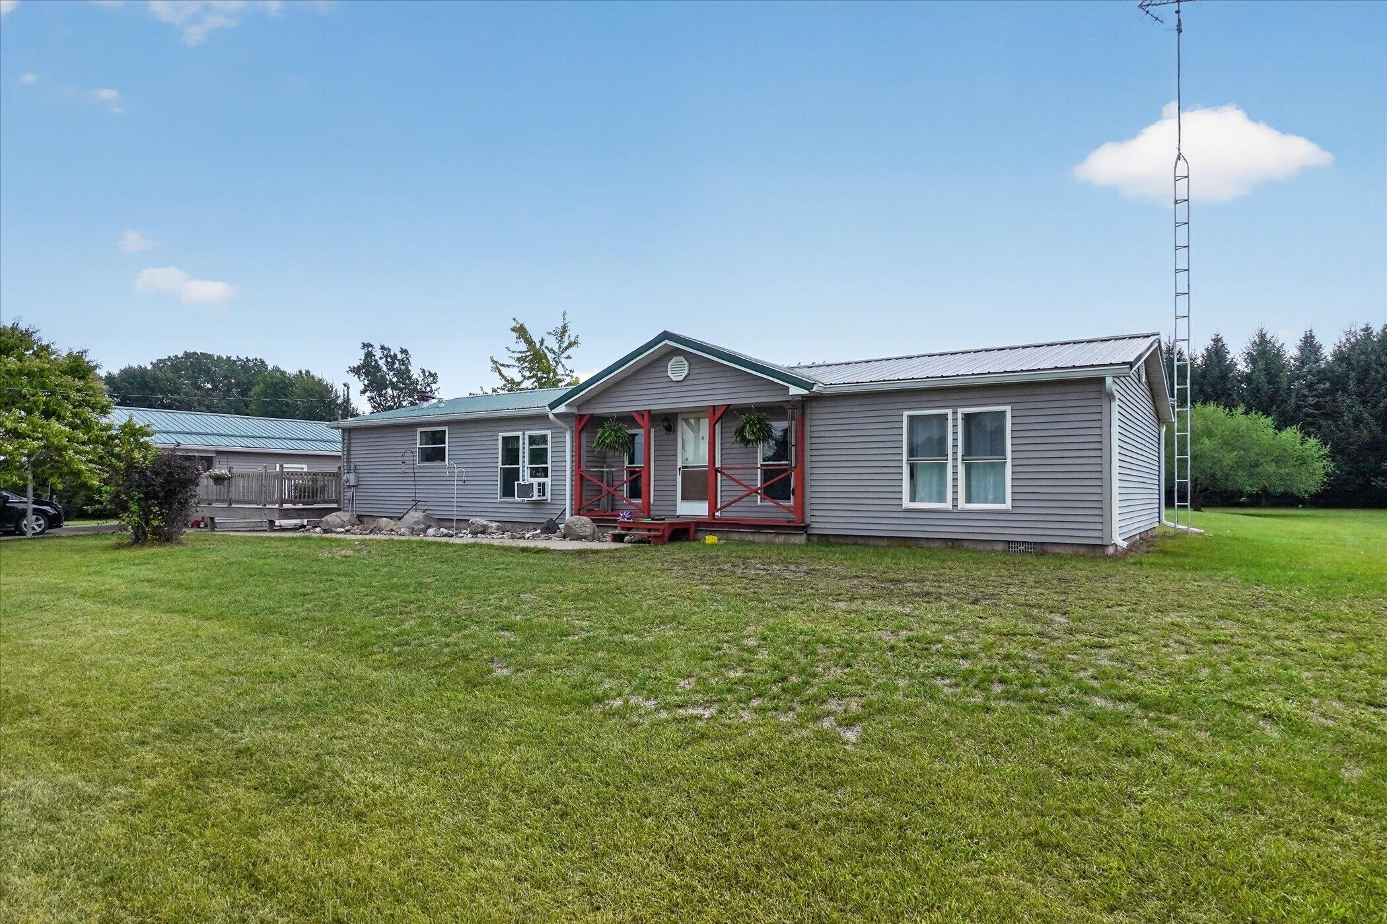
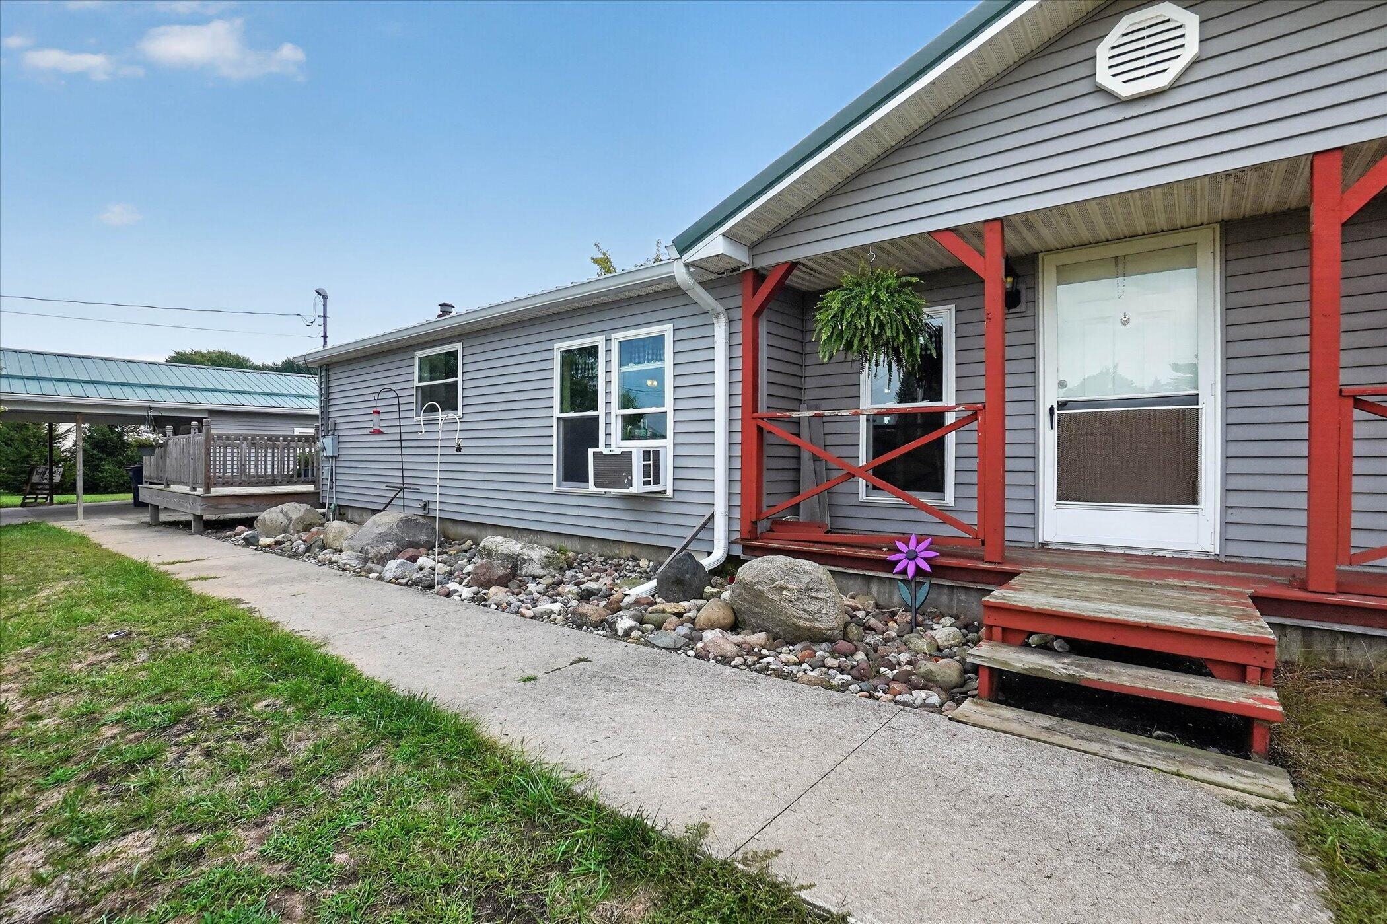
Your new home just became available! Enjoy privacy and room to spread out just 3.5 miles east of Ithaca! Set on 2.15 acres, this 3-bedroom, 2-bath ranch features a kitchen completely renovated by the new owners in 2026, recently updated bathrooms, an enclosed back porch, a spacious deck, and a patio. Major improvements include siding, foam insulation, windows, and a metal roof completed in 2022, plus a deck completed in 2024. The property also offers a concrete driveway, an insulated two-car garage, 24x26ft with carport, and a 40x64ft pole barn built in 2019. The garage can be heated with a small space heater when needed, or a wood stove. With generous outdoor space and a large garden area, this property offers a wonderful balance of comfort, versatility, and privacy.
Listing Snapshot
Inside Area (SqFt)
1,560 sqft
Sq Ft Source
Public Records
Recent Activity
| yesterday | | Listing updated with changes from the MLS |
| yesterday | | Listing first seen on site |
General Features
Parking
DetachedGarage Faces FrontGarage Door OpenerPavedCarport
Security
Smoke Detector(s)
Special Circumstances
Standard
Interior Features
Appliances
Electric Water HeaterDryerMicrowaveRefrigeratorRangeWasherWater Softener Owned
Cooling
Ceiling Fan(s)Window Unit(s)
Flooring
CarpetLaminateOther
Heating
Forced AirPropane
Interior
Vaulted Ceiling(s)
Laundry Features
Laundry RoomMain Level
Bedroom 2
Dimensions - 13.0 x 10.0Level - MainArea - 130Description - Carpet Floors
Bedroom 3
Dimensions - 13.0 x 10.0Level - MainArea - 130Description - Carpet Floors
Dining Room
Dimensions - 10.0 x 8.0Level - MainArea - 80Description - Ceiling Fan, Laminate Floors
Kitchen
Dimensions - 10.0 x 12.0Level - MainArea - 120Description - Laminate Floors, Stone Counters
Laundry
Dimensions - 13.0 x 6.0Level - MainArea - 78Description - Laminate Floors
Living Room
Dimensions - 20.0 x 12.0Level - MainArea - 240Description - Ceiling Fan, Vaulted Ceilings, Carpet Floors
Master Bedroom
Dimensions - 12.0 x 12.0Level - MainArea - 144Description - Ceiling Fan, Walk-In Closet, Carpet Floors, Ensuite Bath
Other
Dimensions - 10.0 x 15.0Level - MainArea - 150Description - Sunroom; No Heat, Concrete Floors
Exterior Features
Construction Details
Vinyl Siding
Patio And Porch
CoveredDeckPatioPorch
Community Features
MLS Area
Area29101NewarkTwp
Financing Terms Available
CashConventional
Listing courtesy of Re/Max Real Estate Professionals:
[email protected]

IDX provided courtesy of Realcomp II Ltd. via
WestMichiganLakeshoreAssociationofREALTORS. Copyright © 2026 Realcomp II Ltd. Shareholders.
IDX information is provided exclusively for consumers' personal, non-commercial use and may not be used for any purpose other than to identify prospective properties consumers may be interested in purchasing and that the data is deemed reliable but not guaranteed accurate by the MLS.
Source: Walkscore

Did you know? You can invite friends and family to your search. They can join your search, rate and discuss listings with you.