
1972 S Maple Island RoadEgelston Township, MI 49442
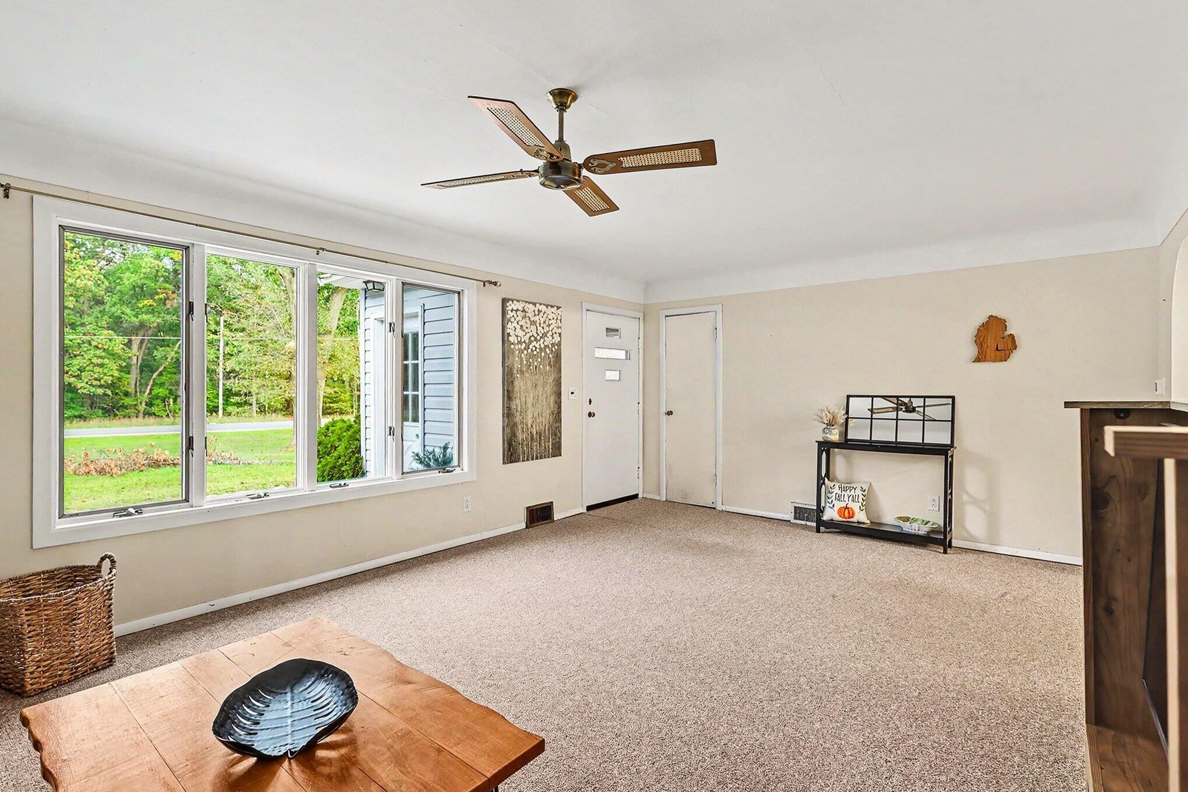
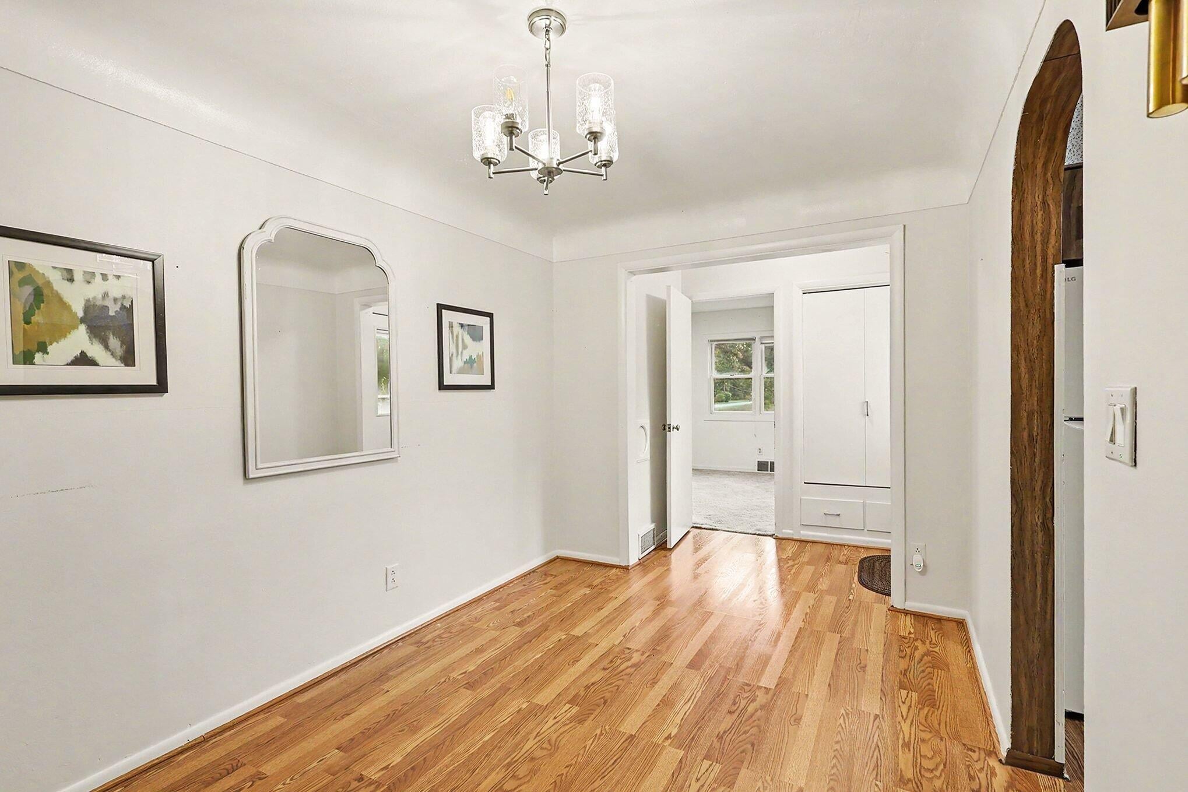
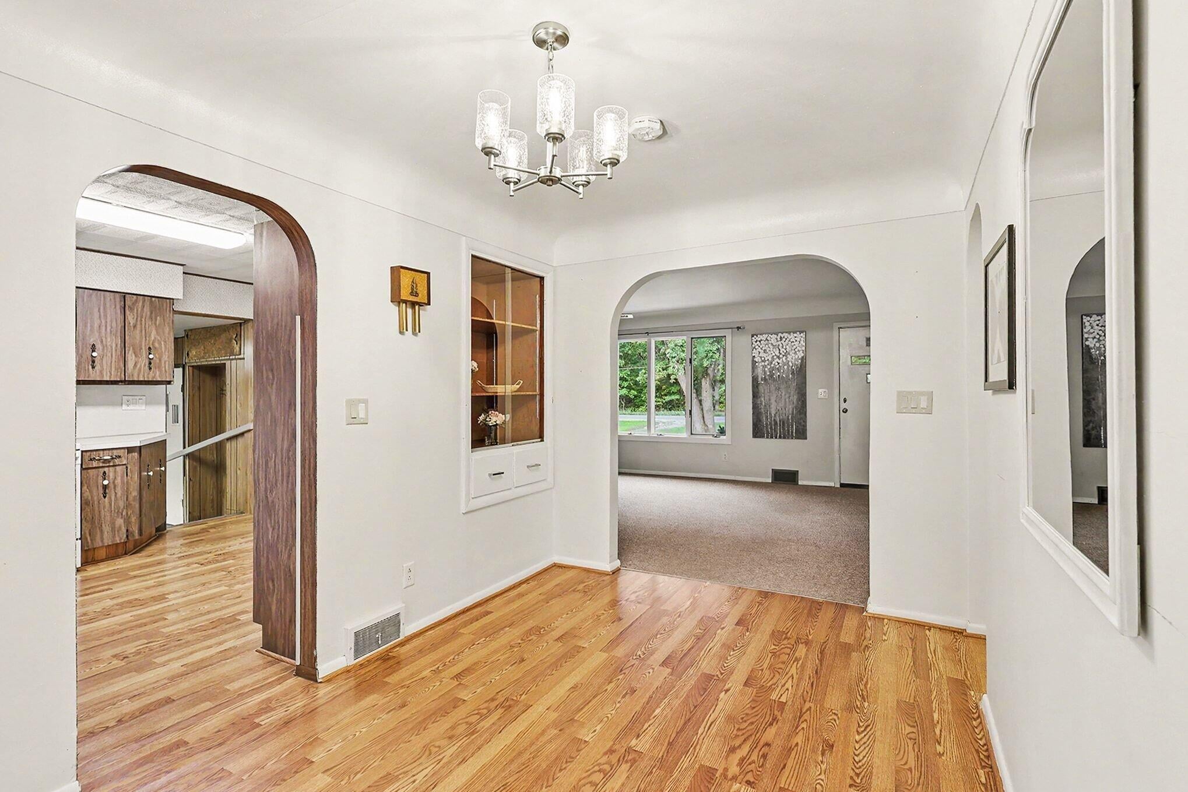
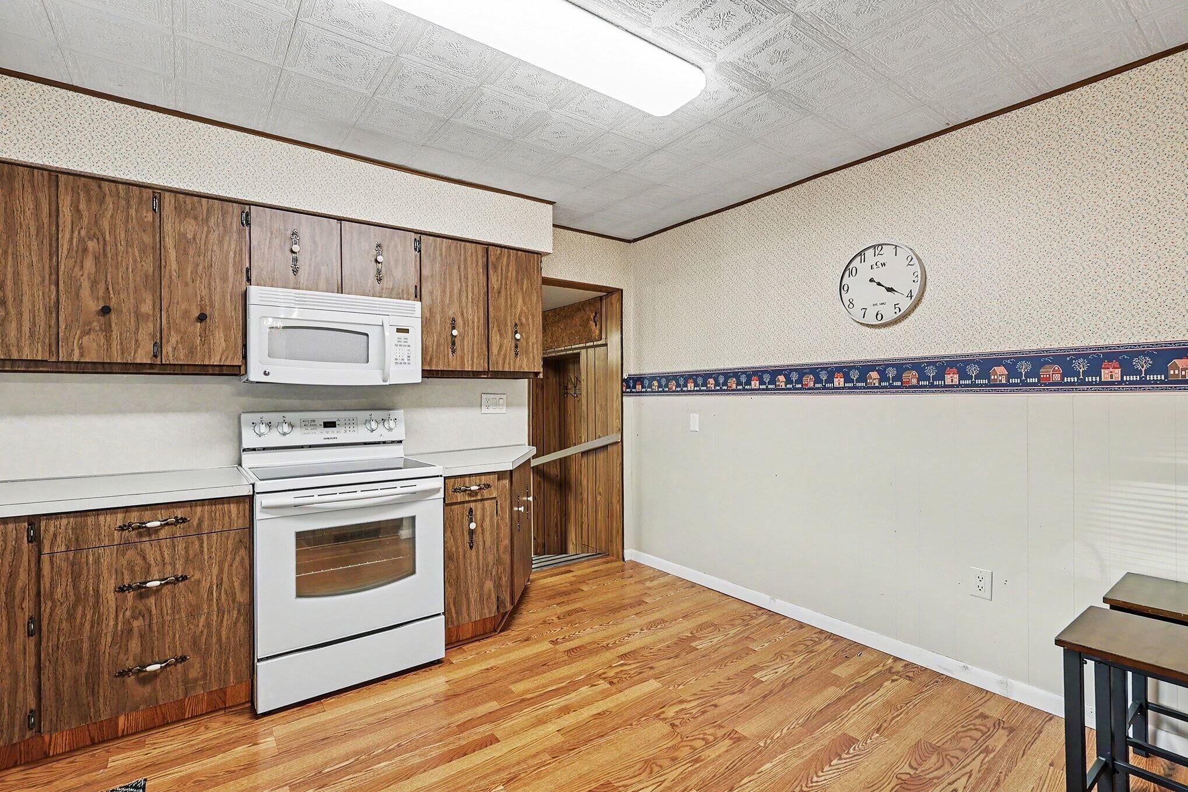
This Muskegon property is a must see, offering 2.3 acres in Muskegon with a massive pole barn. This 3 bed, 1 bath ranch style home needs some love and updating but is fully move-in ready with solid bones.The main level has a functional and inviting floor plan with lots of built-in storage, all cedar closets and an extra large living room. Some of the big-ticket items are already done: forced air heat and central A/C were installed in 2021, with the front half of the home having an all metal roof. Behind the breezeway is a dedicated office space with skylights and large windows, making it a great fit if you work from home or desire a dedicated play area, craft room or office space. The home and outbuilding both have Wood-burning stoves as a heating option. The pole barn is a major bonus and has two enclosed pass-through garages for easy in and out access, endless work and storage space for equipment, hobbies or a trade. This property has so much potential and space!If you're looking for land, a large outbuilding and a chance to build equity, this one is definitely worth seeing! Seller is offering up to 2% of buyer loan amount in concessions to go towards a 2-1 rate buy down. Cash, Conventional or MHSDA conventional only. This is a huge opportunity you don't want to miss, call to schedule your private showing today!
| 16 hours ago | Listing updated with changes from the MLS® | |
| 17 hours ago | Listing first seen on site |

IDX provided courtesy of Realcomp II Ltd. via WestMichiganLakeshoreAssociationofREALTORS. Copyright © 2026 Realcomp II Ltd. Shareholders.
IDX information is provided exclusively for consumers' personal, non-commercial use and may not be used for any purpose other than to identify prospective properties consumers may be interested in purchasing and that the data is deemed reliable but not guaranteed accurate by the MLS.
Did you know? You can invite friends and family to your search. They can join your search, rate and discuss listings with you.