Save
Ask
Tour
Hide
Share
$429,900
New Listing

4135 W Joy Road
Orangeville Township, MI 49344

For Sale|Single Family Residence|Active
2
Beds
1
Total Bath
1
Full Bath
1,121
SqFt
$383
/SqFt
1968
Built
County:
Barry
Call Now: 888-825-1420
Is this the listing for you? We can help make it yours.
888-825-1420
4135 W Joy Road4135 W Joy Road4135 W Joy Road4135 W Joy Road
Save
Ask
Tour
Hide
Share

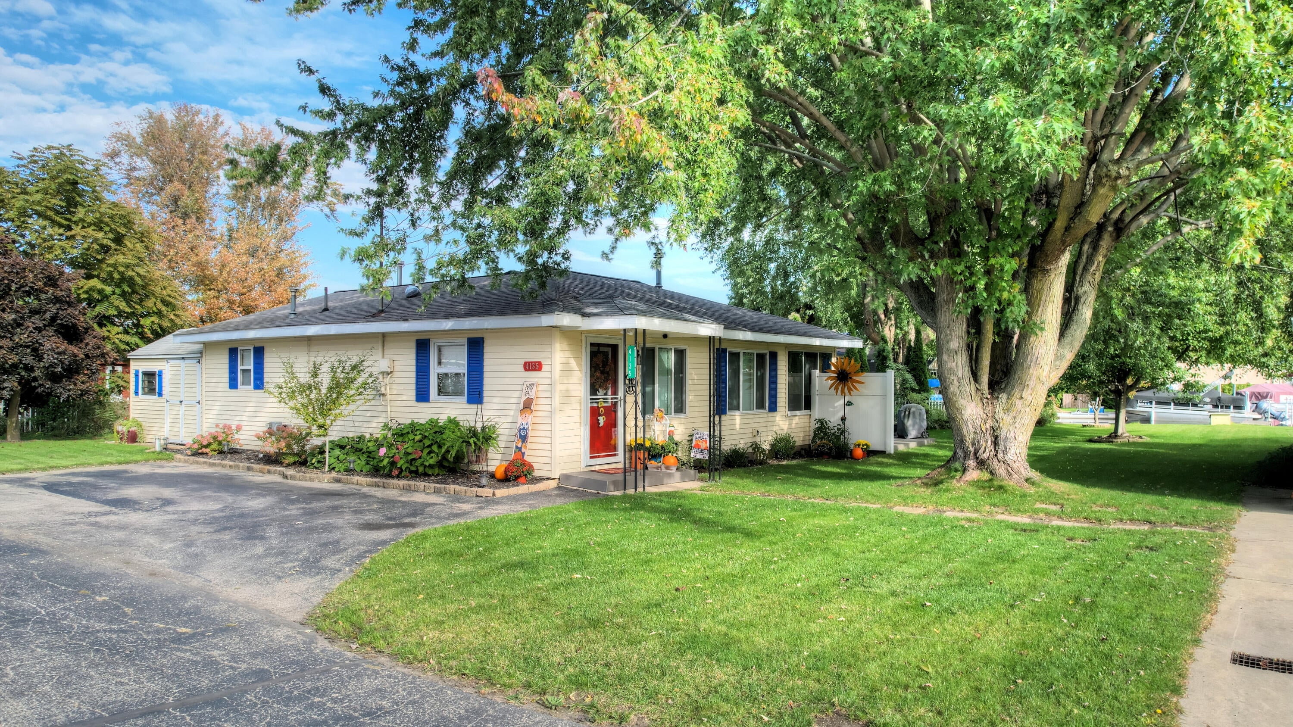
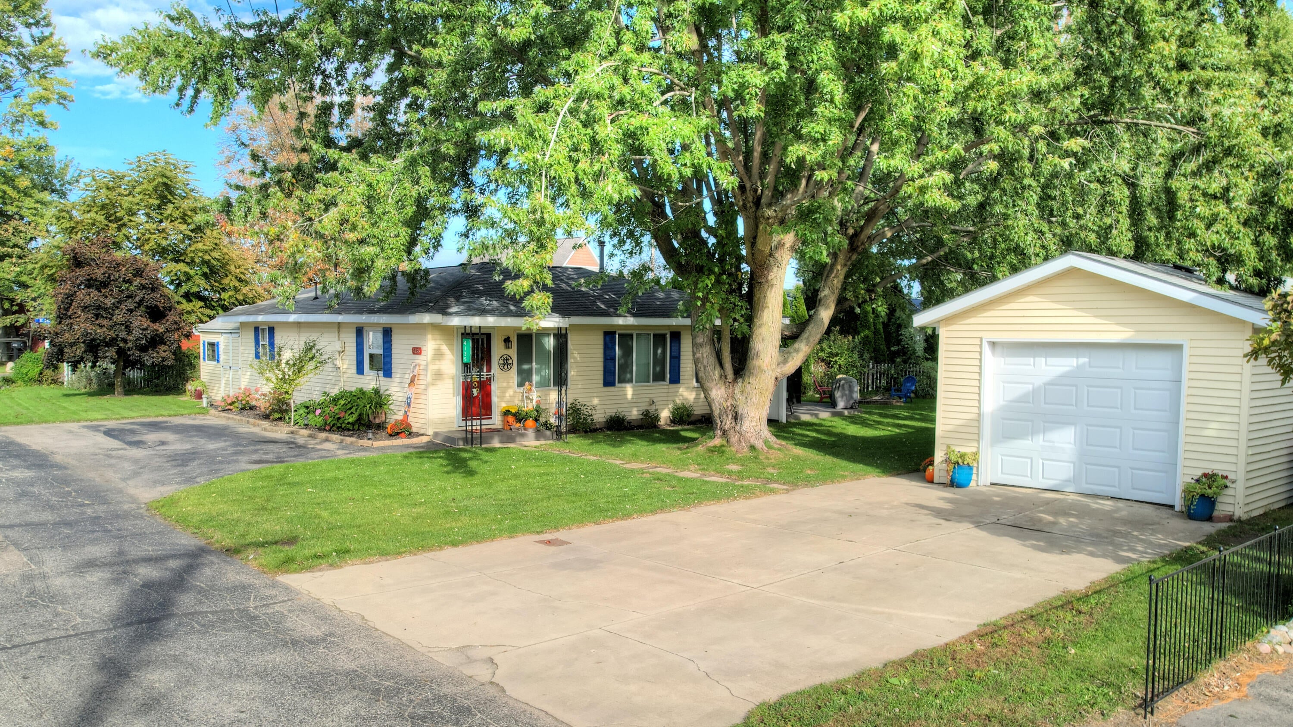
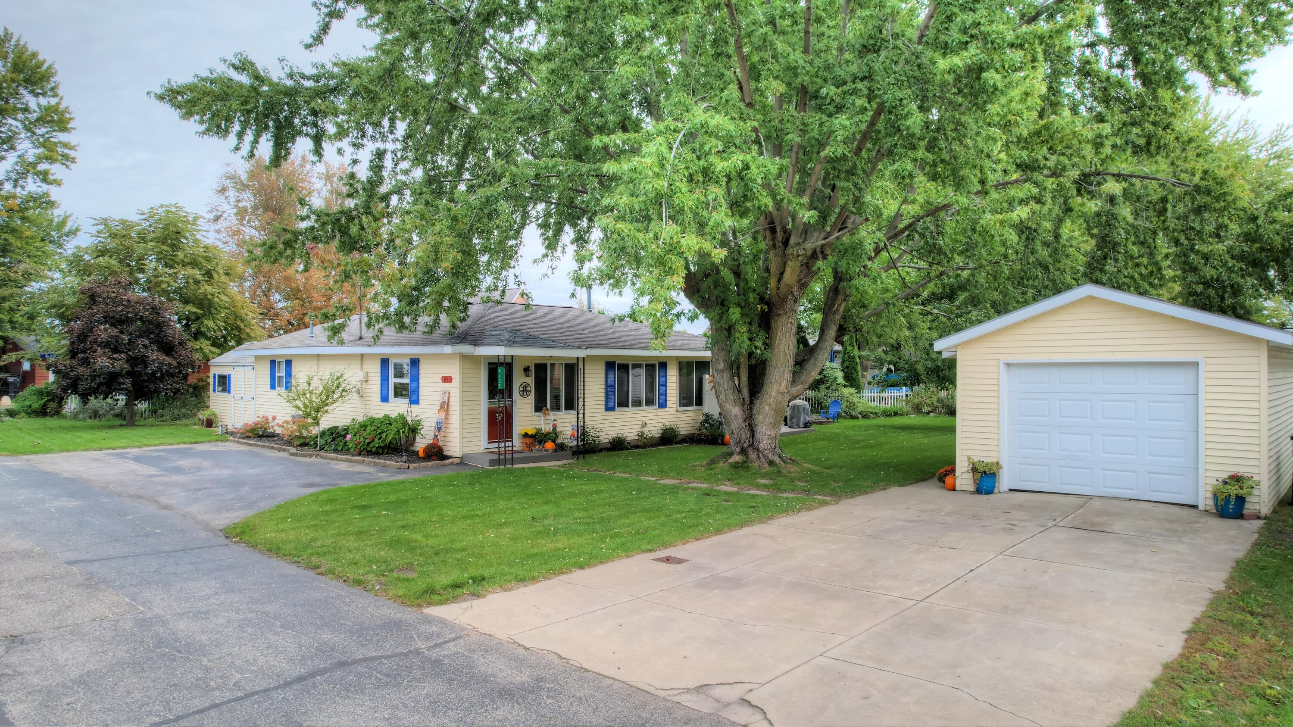
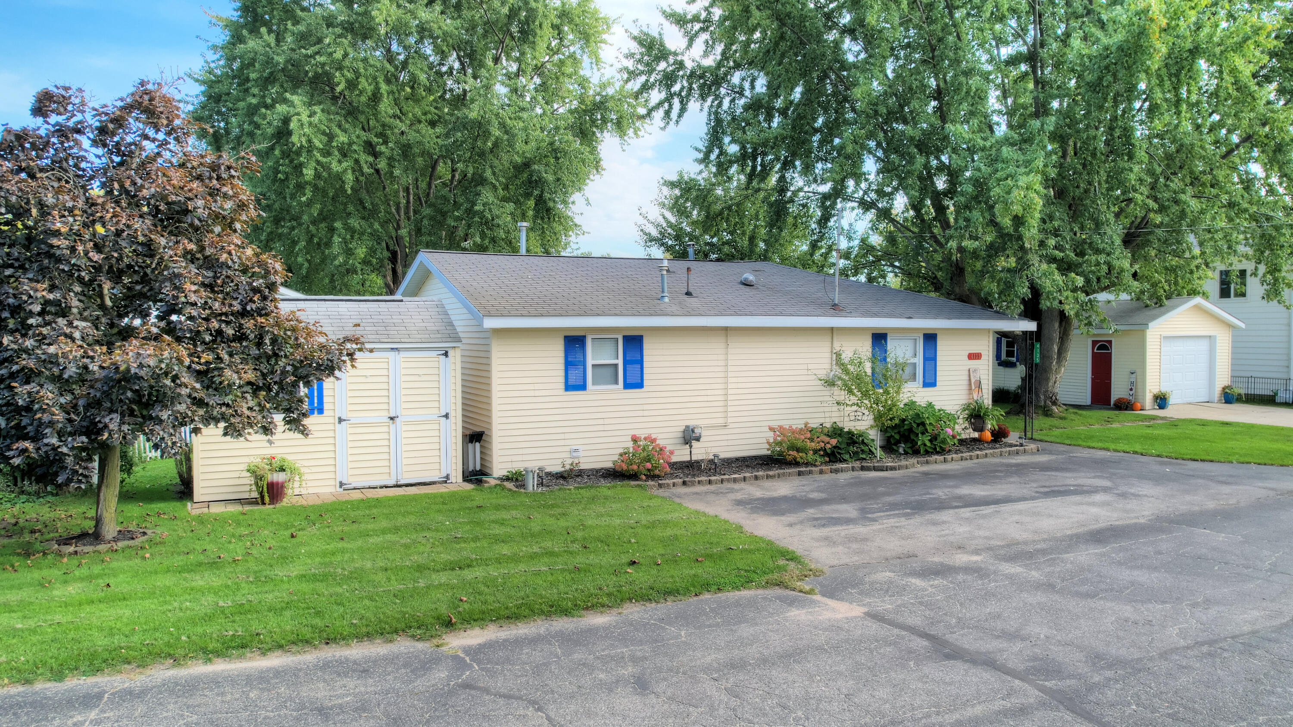
New listing on all sports, 2,670 acre Gun Lake! This adorable ranch home offers so much you have to see it to appreciate! This home is on a large lot (rare on Gun Lake to have this much yard space!) with an x-long garage, lg storage shed and a "she" shed! This home feautres an updated kitchen, lg entertaing space in back facing the water with a lg deck and hot tub! Lots of windows facing the water all around this home. There is also a kitchen/eating area along with a cozy living room, 2 bedrooms a very large laundry/pantry/storage room and a large bathroom! This year round home is move in ready and includes the dock that will accomodate a lg pontoon, along with a fishing boat or Jet Ski's! Parking for up to 7 cars! Only a 3 minute boat ride to main body of the lake, where you can enjoy hours of boating and water sports. Only 35 minutes to Kzoo, Grand Rapids, and 10 miles from Gun Lake Casino! Less than an hour ride to Lake Mi, area winieries and more! Call today for a private tour!

Save
Ask
Tour
Hide
Share
Listing Snapshot
Price 
$429,900
Days On Site 
0 Days
Bedrooms 
2
Inside Area (SqFt) 
1,121 sqft
Total Baths 
1
Full Baths 
1
Partial Baths 
N/A
Lot Size 
0.2 Acres
Year Built 
1968
MLS® Number 
71026054099
Status 
Active
Property Tax 
$3,082.31
HOA/Condo/Coop Fees 
$14.58 monthly
Sq Ft Source 
Other
Friends & Family
Recent Activity
12 hours agoListing first seen on site
12 hours agoListing updated with changes from the MLS®
General Features
Acres 
0.2
Cross Street 
E Joy and Marsh rd
Foundation 
Slab
Garage 
Yes
Garage Spaces 
1
Parking 
AsphaltConcreteDetachedGarage Faces FrontGarage Door OpenerPaved
Pets 
Yes
Property Sub Type 
Single Family Residence
Sewer 
Public Sewer
Special Circumstances 
Standard
SqFt Above 
11121
SqFt Total 
1121
Style 
Ranch
Utilities 
Cable ConnectedNatural Gas ConnectedPhone Connected
Water Source 
PrivateWell
Interior Features
Appliances 
Gas Water HeaterDryerMicrowaveRefrigeratorRangeWasherWater Softener Owned
Cooling 
Ceiling Fan(s)Central Air
Fireplace 
Yes
Flooring 
CarpetLaminateVinyl
Heating 
Forced AirNatural Gas
Laundry Features 
Laundry RoomMain Level
Window Features 
Insulated WindowsWindow Treatments
BathFull 
Level - Main
Save
Ask
Tour
Hide
Share
Exterior Features
Construction Details 
Vinyl Siding
Exterior 
Garden
Fencing 
Vinyl
Lot Features 
Level
Other Structures 
Shed(s)
Patio And Porch 
DeckEnclosedPorch
Road Frontage 
Private Road
Roof 
Composition
Waterfront 
Yes
Waterfront Features 
Lake FrontWaterfrontWaterfront Access
Windows/Doors 
Insulated WindowsWindow Treatments
Community Features
Association Amenities 
Other
Association Fee 
$175.0
Association Fee Frequency 
Annually
Community Features 
Other
MLS Area 
Area91091OrangevilleTwp
School District 
DeltonKellogg
Financing Terms Available 
CashConventionalFHAUSDA LoanVA Loan
Roads 
Paved
Schools
School District
DeltonKellogg
Elementary School
Unknown
Middle School
Unknown
High School
Unknown
Listing courtesy of West Edge Real Estate LLC: [email protected]


IDX provided courtesy of Realcomp II Ltd. via WestMichiganLakeshoreAssociationofREALTORS. Copyright © 2026 Realcomp II Ltd. Shareholders.

IDX information is provided exclusively for consumers' personal, non-commercial use and may not be used for any purpose other than to identify prospective properties consumers may be interested in purchasing and that the data is deemed reliable but not guaranteed accurate by the MLS.

Neighborhood & Commute
Source: Walkscore
Save
Ask
Tour
Hide
Share