Save
Ask
Tour
Hide
Share
$295,000
New Listing

950 Village Court
Laketown Township, MI 49423

For Sale|Condominium|Active
2
Beds
2
Total Baths
2
Full Baths
1,862
SqFt
$158
/SqFt
1991
Built
Subdivision:
LAKETOWN VILLAGE CONDOS
County:
Allegan
Call Now: 888-825-1420
Is this the listing for you? We can help make it yours.
888-825-1420
950 Village Court950 Village Court950 Village Court950 Village Court
Save
Ask
Tour
Hide
Share

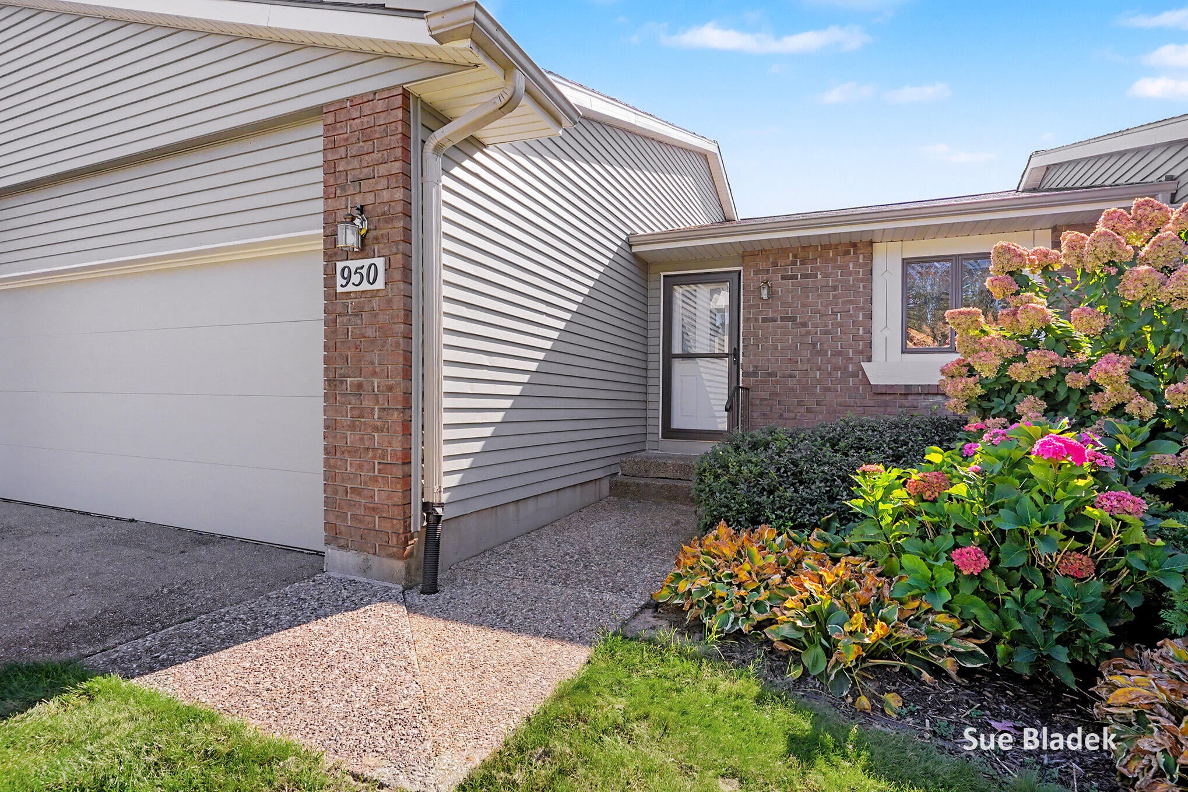
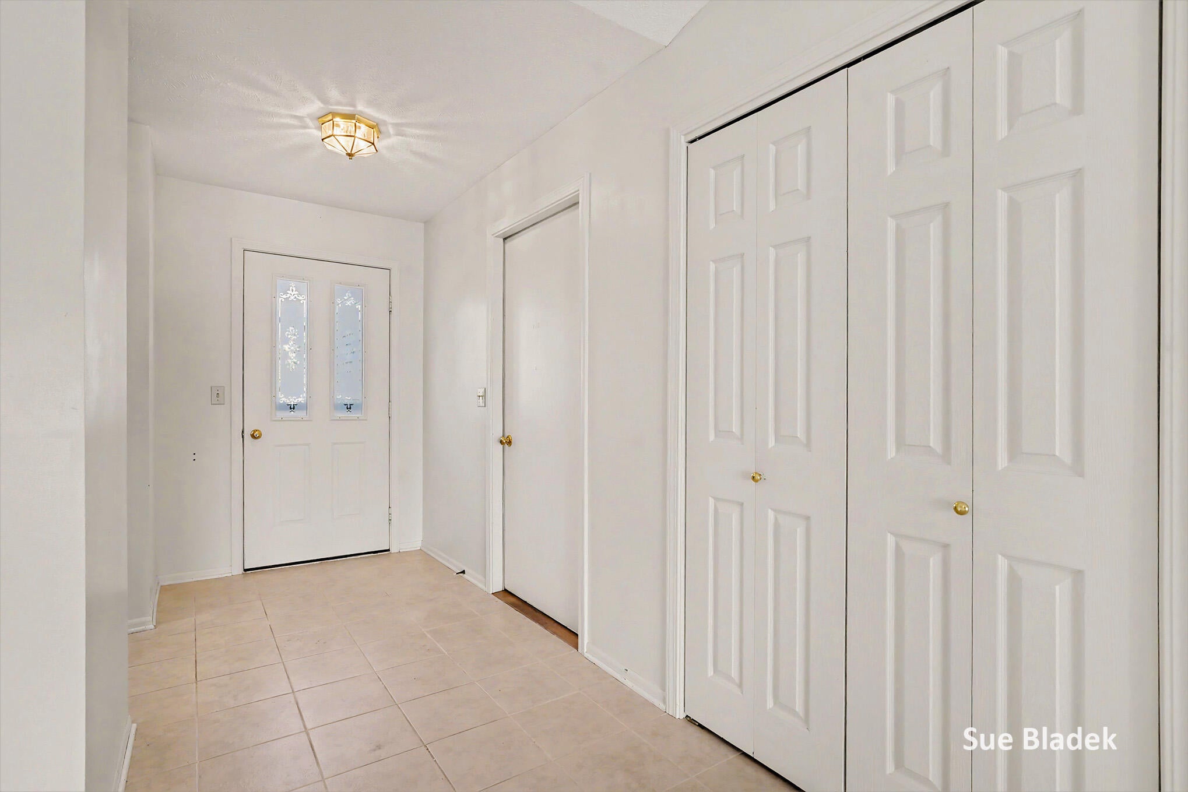
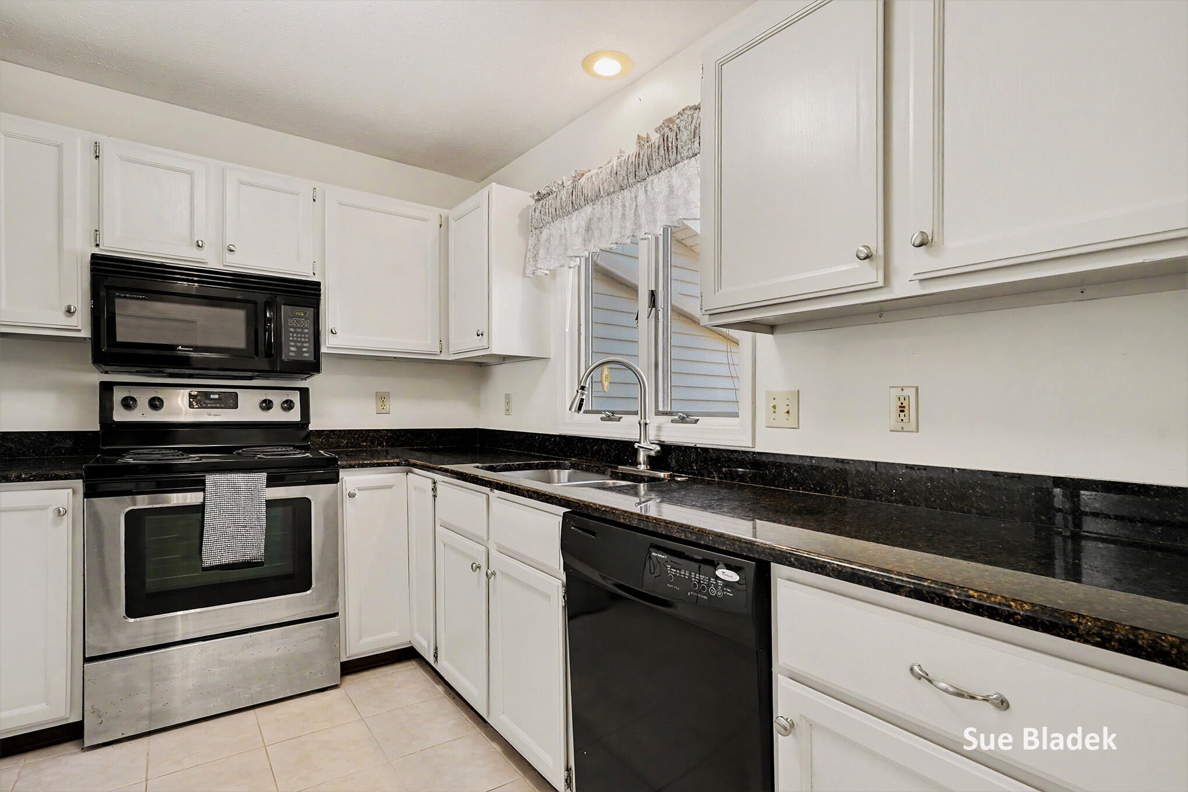
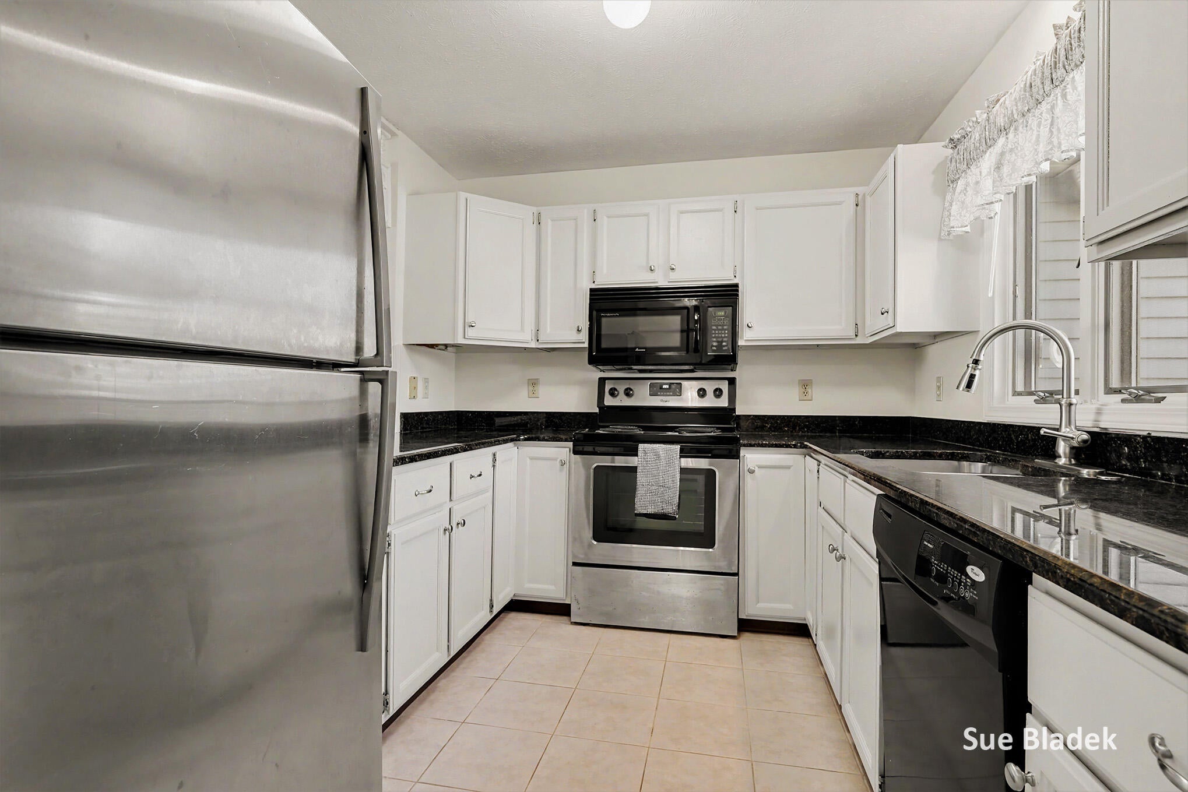
Southside condo nestled between Holland and Saugatuck in the private, highly sought-after Laketown Village neighborhood. This interior unit with a 2-stall garage features cathedral ceilings, 2 bedrooms, and 2 full baths, offering a blend of comfort, functionality, and classic appeal. The light, airy main floor offers relaxed living and effortless entertaining. The main level includes a bright living area, a functional kitchen with newer appliances and polished granite countertops, an adjacent dining space, and a comfortable primary suite with an attached full bath and laundry equipped with a newer washer and dryer. From the spacious living room, step through sliding glass doors into your inviting 3-season room, a peaceful retreat perfect for morning coffee or evening relaxation. The lower level features a large daylight family room, a private second bedroom, a full bathroom, and abundant storage space, including a cedar closet.The furnace and water heater were replaced in 2020, and the roof was replaced in 2025. All major capital expenditures have been taken care of; this home is ready for your personal touch. A scenic drive along South Shore Drive with lake views can be your daily commute! You are just minutes from downtown Holland's shopping, restaurants, Lake Michigan, Lake Macatawa, local parks, and entertainment, all while enjoying the benefit of Allegan County taxes. Call today for a private tour!

Save
Ask
Tour
Hide
Share
Listing Snapshot
Price 
$295,000
Days On Site 
0 Days
Bedrooms 
2
Inside Area (SqFt) 
1,862 sqft
Total Baths 
2
Full Baths 
2
Partial Baths 
N/A
Lot Size 
N/A
Year Built 
1991
MLS® Number 
71026054085
Status 
Active
Property Tax 
$3,370.78
HOA/Condo/Coop Fees 
$235 monthly
Sq Ft Source 
Public Records
Friends & Family
Recent Activity
15 hours agoListing first seen on site
15 hours agoListing updated with changes from the MLS®
General Features
Attached Garage 
Yes
Cross Street 
32nd St. and 61st (Lugers)
Garage 
Yes
Garage Spaces 
2
Parking 
AttachedGarage Door OpenerPaved
Pets 
Yes
Property Sub Type 
Condominium
Sewer 
Public Sewer
Special Circumstances 
Standard
SqFt Above 
1300
SqFt Below 
512
SqFt Total 
858
Style 
CommonEntryBuildingRanch
Water Source 
Public
Interior Features
Appliances 
Gas Water HeaterDishwasherDisposalDryerMicrowaveOvenRefrigeratorRangeWasher
Basement 
FinishedFull
Cooling 
Ceiling Fan(s)Central Air
Flooring 
CarpetCeramic Tile
Heating 
Forced AirNatural Gas
Laundry Features 
In BathroomMain Level
Window Features 
Insulated WindowsWindow Treatments
BathFull 
Level - Basement
Bedroom 2 
Dimensions - 12.0 x 10.0Level - BasementArea - 120
Family Room 
Dimensions - 21.0 x 13.0Level - BasementArea - 273
Kitchen 
Dimensions - 9.0 x 11.0Level - MainArea - 99
Living Room 
Dimensions - 20.0 x 18.0Level - MainArea - 360
Master Bathroom 
Dimensions - 13.0 x 12.0Level - MainArea - 156
Master Bedroom 
Dimensions - 14.0 x 17.0Level - MainArea - 238
Other 
Dimensions - 16.0 x 9.0Level - MainArea - 144
ThreeSeasonRoom 
Save
Ask
Tour
Hide
Share
Exterior Features
Construction Details 
BrickVinyl Siding
Roof 
Composition
Windows/Doors 
Insulated WindowsWindow Treatments
Community Features
Association Fee 
$235.0
Association Fee Frequency 
Monthly
Additional Association Fee 
$470.0
Additional Association Fee Frequency 
One Time
MLS Area 
Area86011LaketownTwp
School District 
Hamilton
Financing Terms Available 
CashConventionalFHA
Roads 
Paved
Schools
School District
Hamilton
Elementary School
Unknown
Middle School
Unknown
High School
Unknown
Listing courtesy of Coldwell Banker Woodland Schmidt: [email protected]


IDX provided courtesy of Realcomp II Ltd. via WestMichiganLakeshoreAssociationofREALTORS. Copyright © 2026 Realcomp II Ltd. Shareholders.

IDX information is provided exclusively for consumers' personal, non-commercial use and may not be used for any purpose other than to identify prospective properties consumers may be interested in purchasing and that the data is deemed reliable but not guaranteed accurate by the MLS.

Neighborhood & Commute
Source: Walkscore
Save
Ask
Tour
Hide
Share