Save
Ask
Tour
Hide
Share
$249,900
New Listing

3120 Dalson Road
Cedar Creek Township, MI 49457

For Sale|Single Family Residence|Active
3
Beds
2
Total Baths
1
Full Bath
1
Partial Bath
1,056
SqFt
$237
/SqFt
1980
Built
County:
Muskegon
Call Now: 888-825-1420
Is this the listing for you? We can help make it yours.
888-825-1420
Upcoming Open Houses
Sun, Oct 4, 2:00 PM - 4:00 PM
3120 Dalson Road3120 Dalson Road3120 Dalson Road3120 Dalson Road
Save
Ask
Tour
Hide
Share

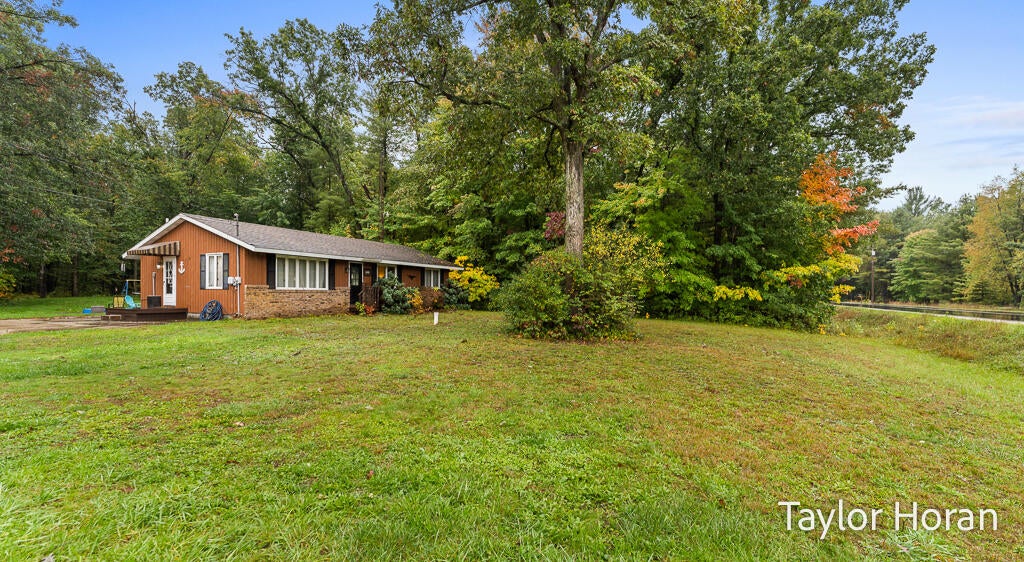
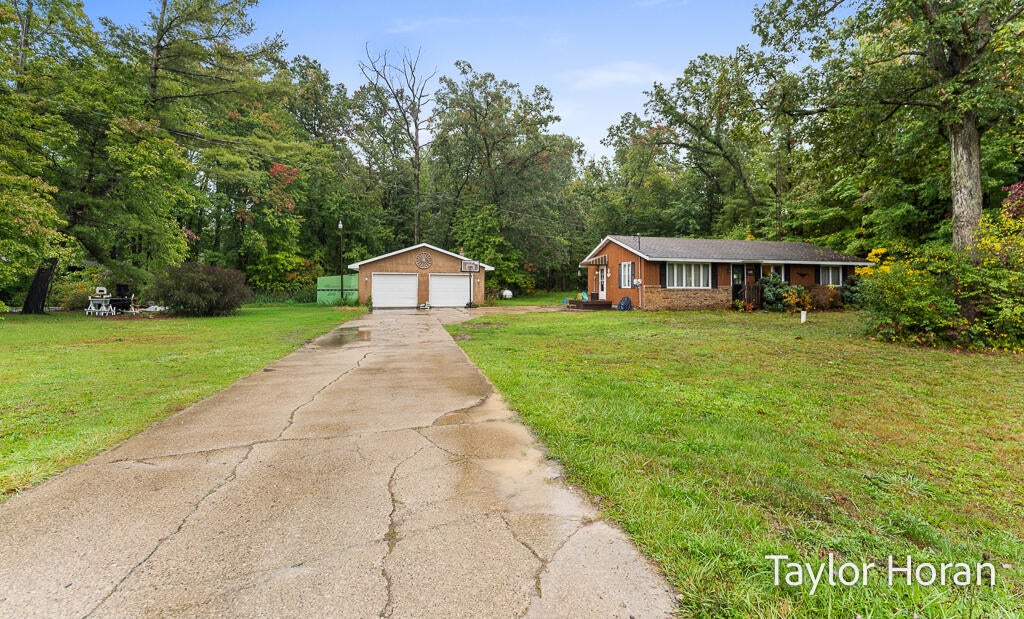
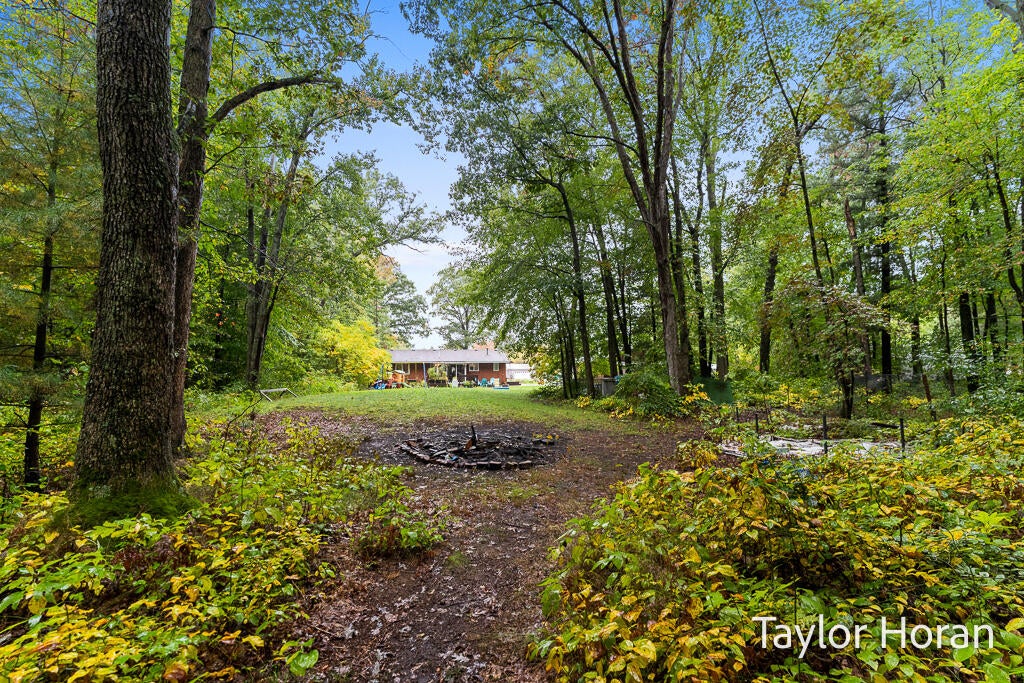
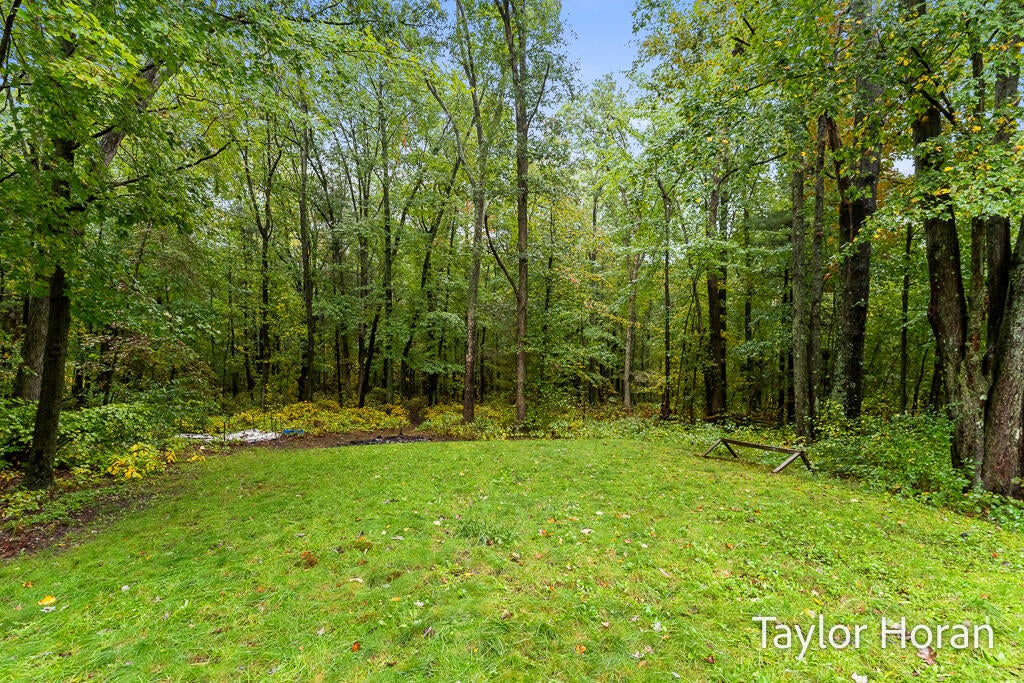
Welcome to your new home on a spacious 5 Acre property - with Air Conditioning, and One and a Half Baths! You will love the over-sized Garage with a wood burning stove and 240 volt outlet, plus an additional built-on, covered storage space on the back, and a lean-to on the side! The home sits far off the road for peace and privacy and the long driveway provides plenty of space for parking and playing! You will enjoy the built-in shelving in the dining area and the slider leading to a screened in porch and beautiful, freshly painted back deck! All 3 bedrooms have large closets and convenient, customizable shelving! THIS HOME QUALIFIES FOR A RURAL DEVELOPMENT/$0 DOWN PAYMENT LOAN (*buyer must qualify). All appliances can stay with the home - gas stove with griddle is less than a year old. *Kitchen bench seat/table can stay with the home if buyer prefers (there is another bench seat not currently being used as well).

Save
Ask
Tour
Hide
Share
Listing Snapshot
Price 
$249,900
Days On Site 
0 Days
Bedrooms 
3
Inside Area (SqFt) 
1,056 sqft
Total Baths 
2
Full Baths 
1
Partial Baths 
1
Lot Size 
5 Acres
Year Built 
1980
MLS® Number 
71026052703
Status 
Active
Property Tax 
$1,718
HOA/Condo/Coop Fees 
N/A
Sq Ft Source 
N/A
Friends & Family
Recent Activity
14 hours agoListing first seen on site
14 hours agoListing updated with changes from the MLS®
General Features
Acres 
5
Cross Street 
E McMillan & Dalson
Garage 
Yes
Garage Spaces 
2
Parking 
DetachedGarage Faces FrontGarage Door OpenerPaved
Property Sub Type 
Single Family Residence
Sewer 
Private SewerSeptic Tank
SqFt Above 
1056
SqFt Total 
1056
Style 
Ranch
Water Source 
PrivateWell
Zoning 
Other
Interior Features
Appliances 
Electric Water HeaterDishwasherDryerMicrowaveRefrigeratorRangeWasherWater Softener Owned
Basement 
Crawl Space
Cooling 
Central Air
Heating 
PropaneRadiant
Interior 
Pantry
Laundry Features 
Main Level
Window Features 
Garden Window(s)Window Treatments
BathLav 
Level - Main
Bedroom 2 
Dimensions - 12.0 x 9.0Level - MainArea - 108
Bedroom 3 
Dimensions - 12.0 x 10.0Level - MainArea - 120
Kitchen 
Dimensions - 11.0 x 9.0Level - MainArea - 99
Laundry 
Level - Main
Living Room 
Dimensions - 21.0 x 12.0Level - MainArea - 252
Master Bathroom 
Level - Main
Master Bedroom 
Dimensions - 12.0 x 11.0Level - MainArea - 132
Other 
Level - Main
Save
Ask
Tour
Hide
Share
Exterior Features
Construction Details 
BrickWood Siding
Lot Features 
Wooded
Patio And Porch 
CoveredDeckPatioPorchScreened
Roof 
Composition
Windows/Doors 
Garden Window(s)Window Treatments
Community Features
MLS Area 
Area61081CedarCreekTwp
School District 
Holton
Financing Terms Available 
CashConventionalFHAUSDA LoanVA Loan
Roads 
Paved
Schools
School District
Holton
Elementary School
Unknown
Middle School
Unknown
High School
Unknown
Listing courtesy of Five Star Real Estate: [email protected]


IDX provided courtesy of Realcomp II Ltd. via WestMichiganLakeshoreAssociationofREALTORS. Copyright © 2026 Realcomp II Ltd. Shareholders.

IDX information is provided exclusively for consumers' personal, non-commercial use and may not be used for any purpose other than to identify prospective properties consumers may be interested in purchasing and that the data is deemed reliable but not guaranteed accurate by the MLS.

Neighborhood & Commute
Source: Walkscore
Save
Ask
Tour
Hide
Share