Save
Ask
Tour
Hide
Share
$409,000
New Listing

2063 Rambling Oak Drive
Muskegon Charter Township, MI 49445

For Sale|Single Family Residence|Active
4
Beds
3
Total Baths
2
Full Baths
1
Partial Bath
2,220
SqFt
$184
/SqFt
2000
Built
Subdivision:
RIVER OAK ESTATES
County:
Muskegon
Call Now: 888-825-1420
Is this the listing for you? We can help make it yours.
888-825-1420
Upcoming Open Houses
Sun, Sep 27, 11:00 AM - 1:00 PM
2063 Rambling Oak Drive2063 Rambling Oak Drive2063 Rambling Oak Drive2063 Rambling Oak Drive
Save
Ask
Tour
Hide
Share

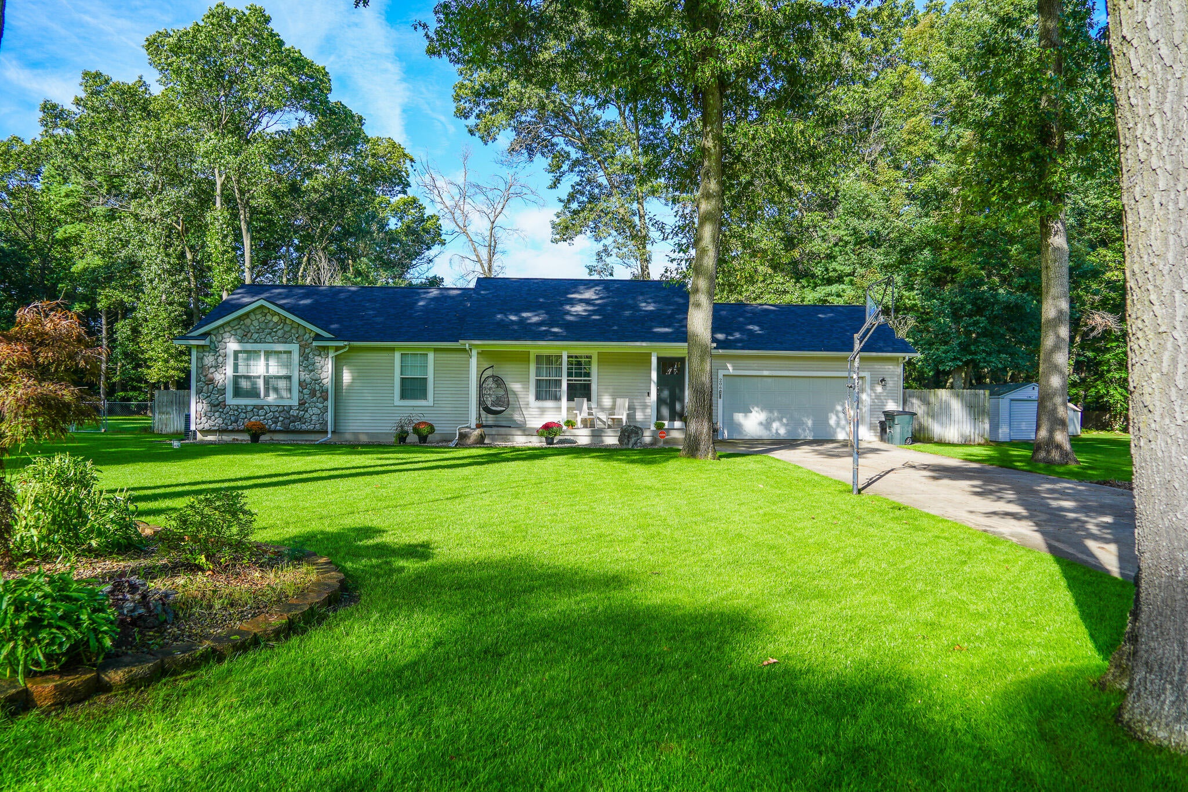
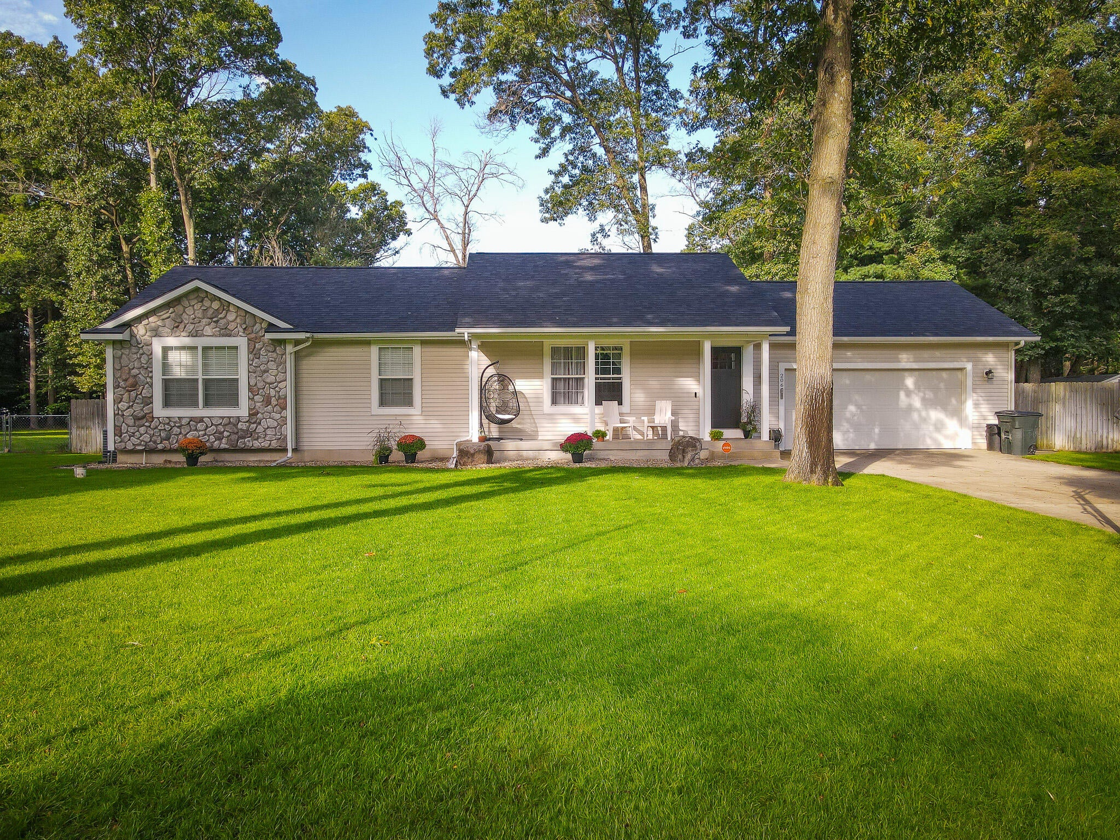
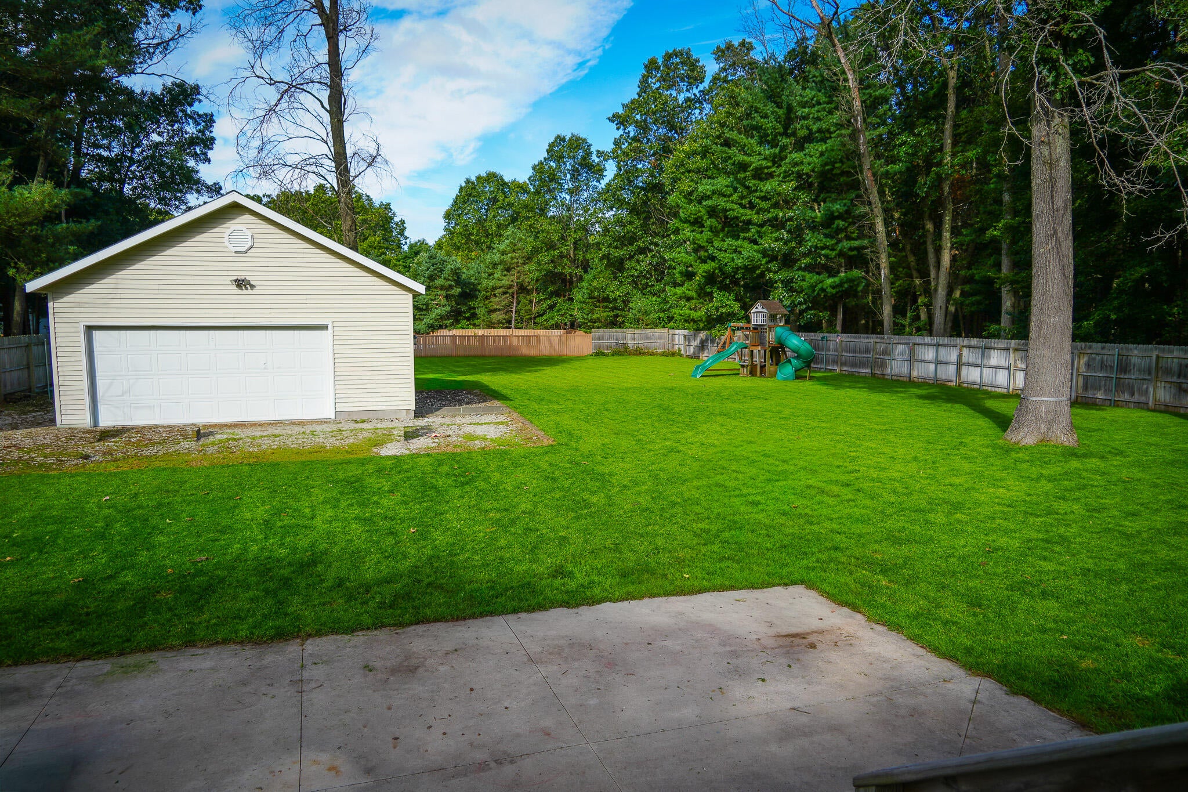
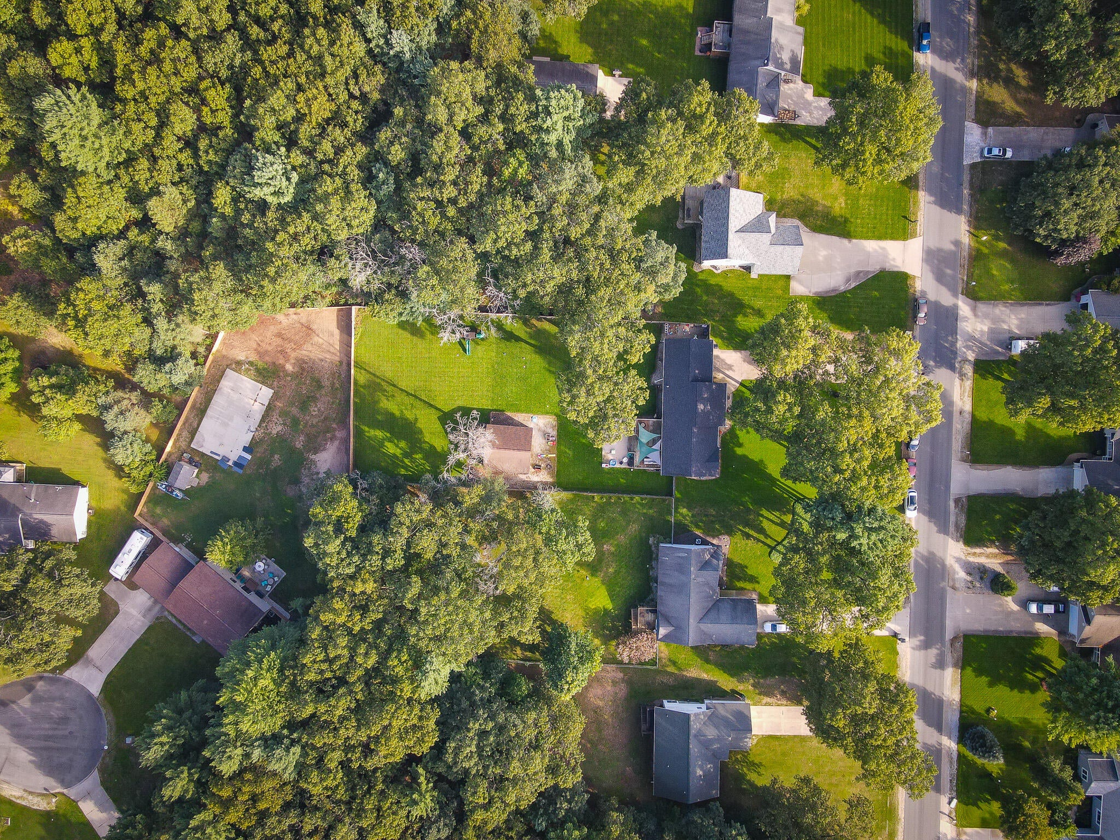
Flowing and efficient floor plan in this well-maintained 4-bedroom, 2.5-bath home on .69 acres in one of the most popular areas of Muskegon Township. Built in 2000 with a finished daylight basement, this home has plenty of room inside and out. The main bedroom has an ensuite full bath, and the first floor includes a laundry room and half bath right off the attached garage entry. There have been many updates and improvements over the years, including bamboo flooring, remodeled kitchen and bathrooms, tile throughout, and a workout room in the finished basement. The roof was replaced just last year. Outside, you'll find a large driveway, a beautiful lawn, and upgraded underground sprinkling. The deck provides a great outdoor space, and the additional 2-stall garage gives you extra storage or could be used as an outdoor entertainment area. The location also gives you quick access to North Muskegon, the expressway, and the rest of the Muskegon area. (See Supplement Remarks...)The home is in great shape and is truly move-in ready. If you're looking for a 4-bedroom home with a finished basement, a large yard, and plenty of garage space, take a look at our open house this Sunday, 9-27-2026, from 11-1.

Save
Ask
Tour
Hide
Share
Listing Snapshot
Price 
$409,000
Days On Site 
0 Days
Bedrooms 
4
Inside Area (SqFt) 
2,220 sqft
Total Baths 
3
Full Baths 
2
Partial Baths 
1
Lot Size 
0.69 Acres
Year Built 
2000
MLS® Number 
71026050925
Status 
Active
Property Tax 
$3,428
HOA/Condo/Coop Fees 
N/A
Sq Ft Source 
Other
Friends & Family
Recent Activity
5 hours agoListing updated with changes from the MLS®
9 hours agoStatus changed to Active
13 hours agoListing first seen on site
General Features
Acres 
0.69
Attached Garage 
Yes
Cross Street 
E. River & Shady Oak
Garage 
Yes
Garage Spaces 
2
Parking 
AttachedConcretePaved
Property Sub Type 
Single Family Residence
Sewer 
Public Sewer
Special Circumstances 
Standard
SqFt Above 
1400
SqFt Below 
820
SqFt Total 
2800
Style 
Ranch
Utilities 
Natural Gas Connected
Water Source 
PrivateWell
Zoning 
Residential
Interior Features
Appliances 
DryerMicrowaveOvenRefrigeratorRangeWasher
Basement 
Walk-Out AccessDaylight
Cooling 
Central Air
Fireplace 
Yes
Fireplace Features 
Recreation Room
Fireplaces 
1
Flooring 
TileWood
Heating 
Forced AirNatural Gas
Laundry Features 
Laundry RoomMain Level
BathFull 
Level - Main
BathLav 
Level - Main
Bedroom 2 
Level - Main
Bedroom 3 
Level - Main
Bedroom 4 
Level - Lower
Exercise Room 
Level - Lower
Game Room 
Level - Lower
Kitchen 
Level - Main
Laundry 
Level - Main
Living Room 
Level - Main
Master Bathroom 
Level - Main
Master Bedroom 
Level - Main
Other 
Level - Main
Save
Ask
Tour
Hide
Share
Exterior Features
Construction Details 
Vinyl Siding
Fencing 
Back Yard
Lot Features 
LevelWooded
Other Structures 
Barn(s)Second Garage
Patio And Porch 
Deck
Roof 
Composition
Community Features
MLS Area 
Area61101MuskegonTwp
School District 
ReethsPuffer
Financing Terms Available 
CashConventionalFHAVA Loan
Roads 
Paved
Schools
School District
ReethsPuffer
Elementary School
Unknown
Middle School
Unknown
High School
Unknown
Listing courtesy of Century 21 Trophy Class: [email protected]


IDX provided courtesy of Realcomp II Ltd. via WestMichiganLakeshoreAssociationofREALTORS. Copyright © 2026 Realcomp II Ltd. Shareholders.

IDX information is provided exclusively for consumers' personal, non-commercial use and may not be used for any purpose other than to identify prospective properties consumers may be interested in purchasing and that the data is deemed reliable but not guaranteed accurate by the MLS.

Neighborhood & Commute
Source: Walkscore
Save
Ask
Tour
Hide
Share