
Save
Ask
Tour
Hide
$209,900
New Listing
1939 Delwood Avenue SWWyoming City, MI 49509
For Sale|Single Family Residence|Active
3
Beds
2
Total Baths
2
Full Baths
1,378
SqFt
$152
/SqFt
1920
Built
County:
Kent
Call Now: 888-825-1420
Is this the listing for you? We can help make it yours.
888-825-1420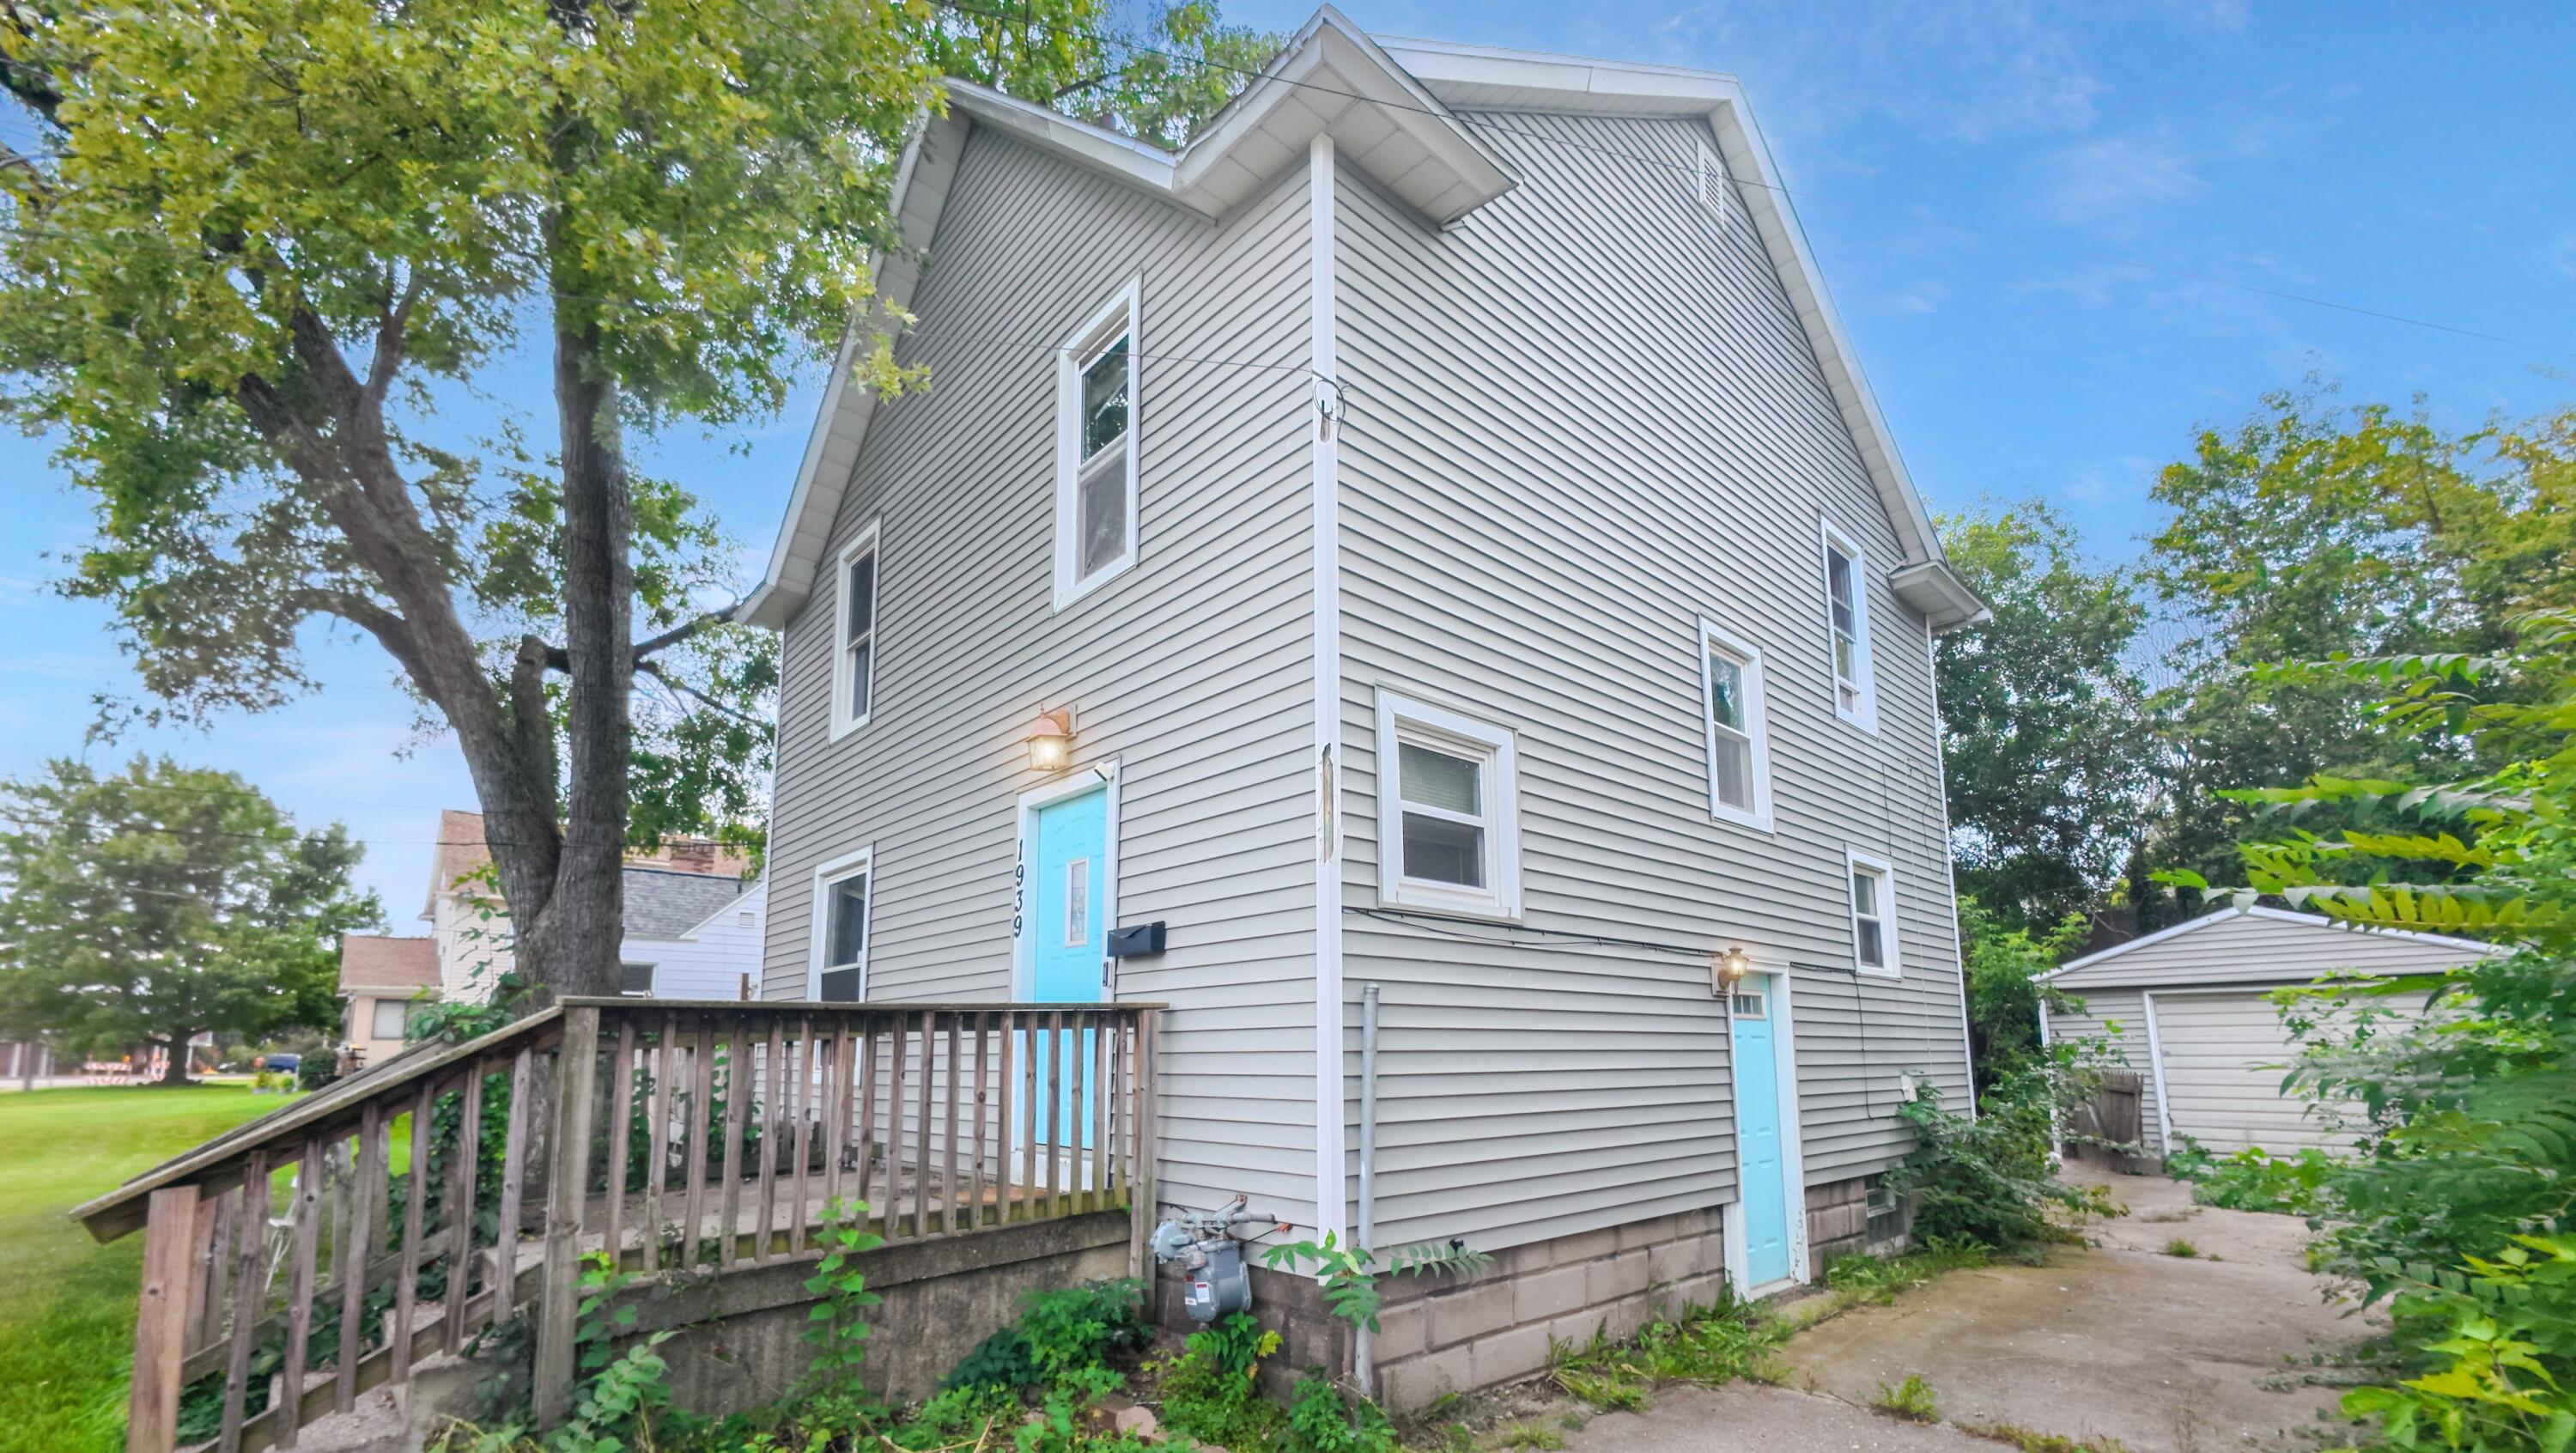
Save
Ask
Tour
Hide
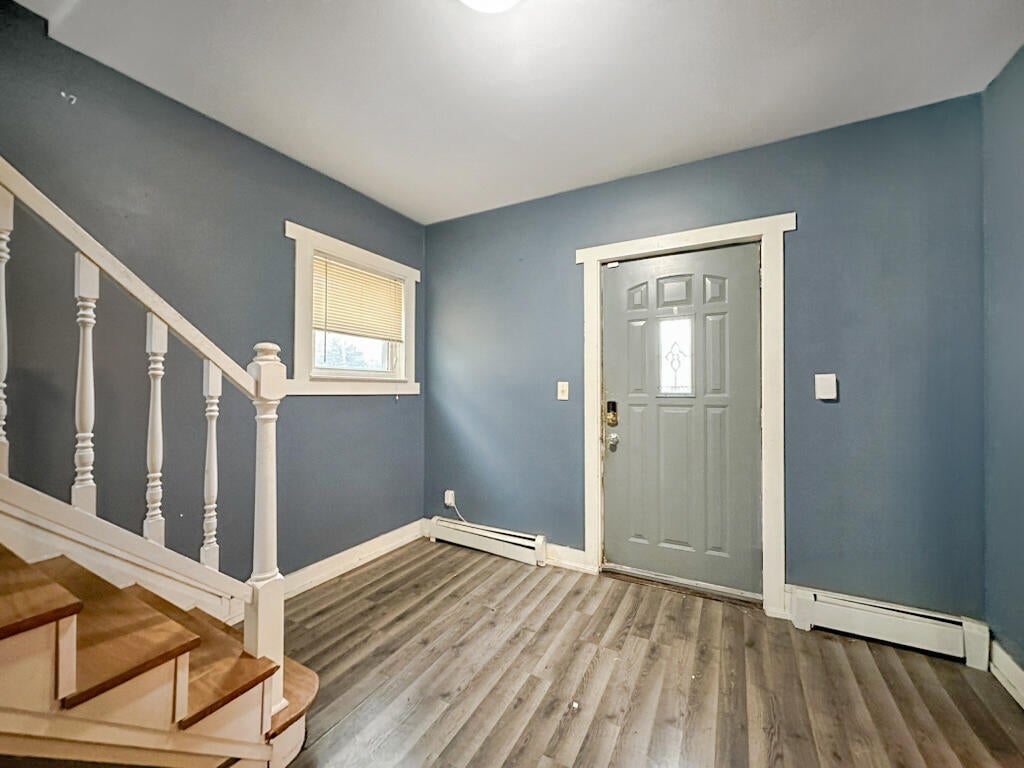
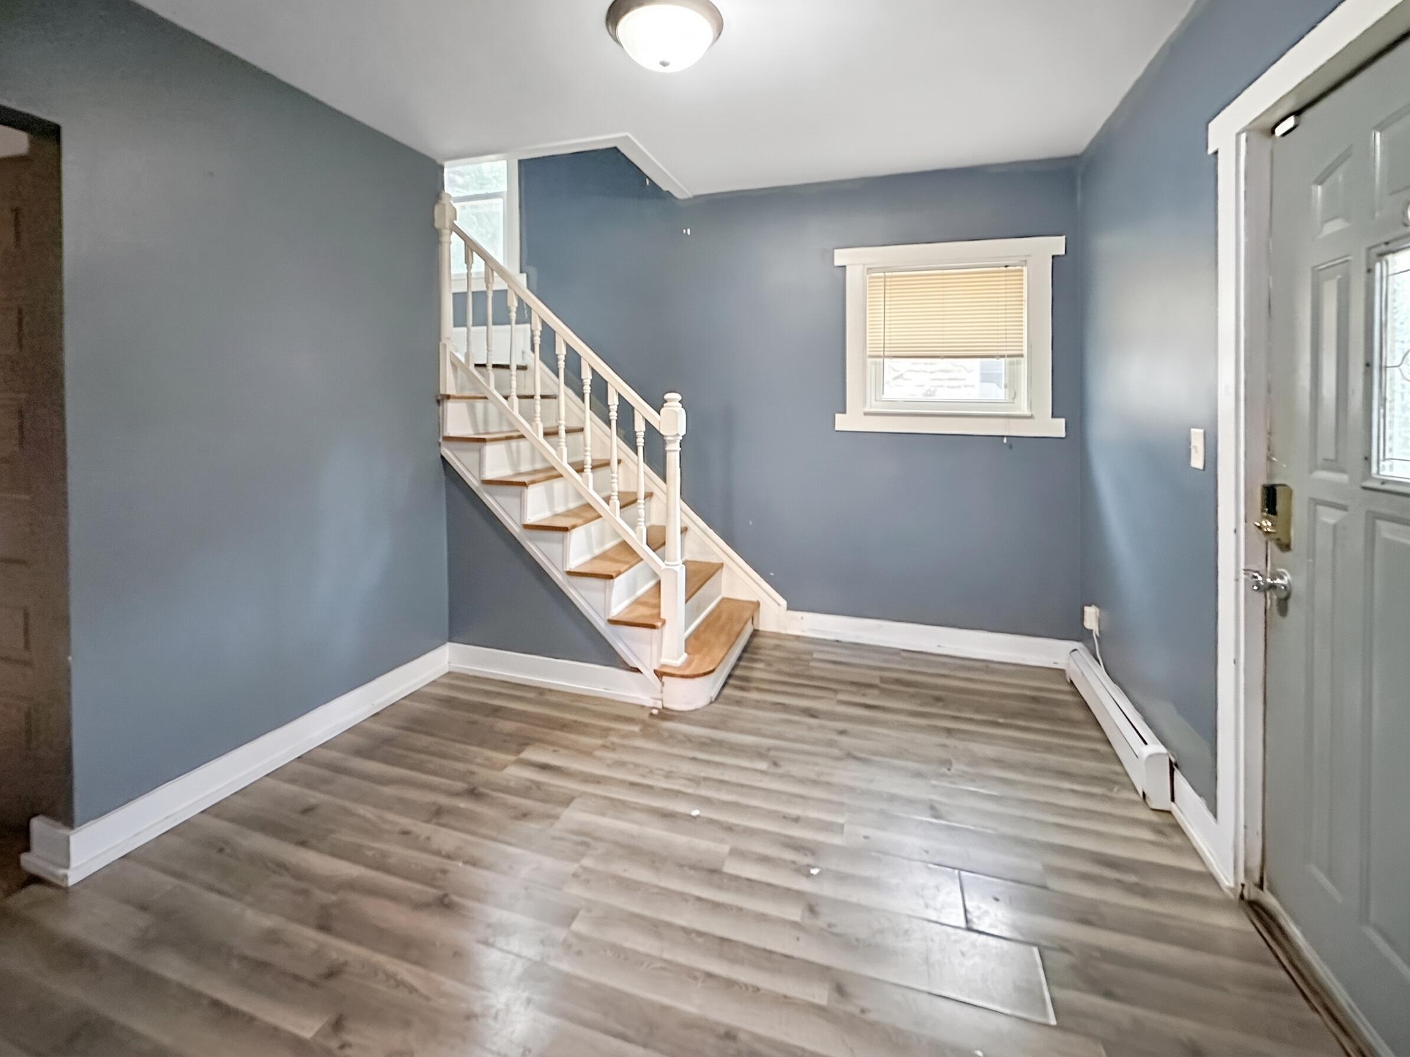
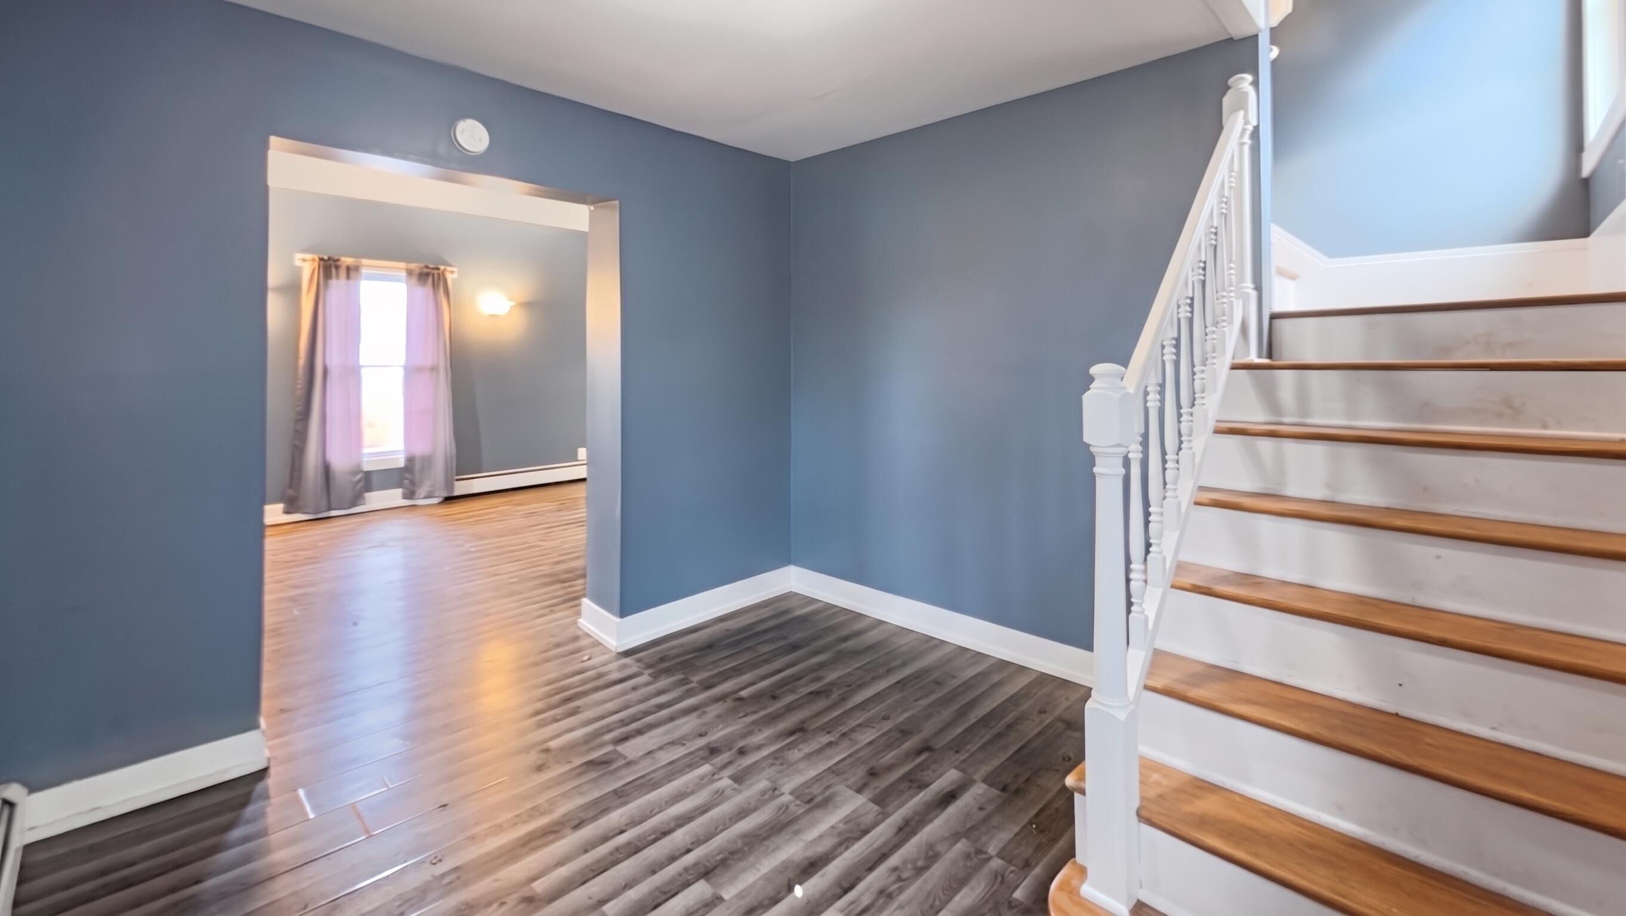
Move-in ready with room to make it your own! This 3-bedroom, 2-full-bath Wyoming home offers 1,378 sq ft of living space in the Godfrey-Lee School District. Enjoy vinyl plank flooring, a charming hardwood staircase, and a bright kitchen with white cabinetry and a tile backsplash. Sliding doors lead to a rear deck and inviting backyard, perfect for relaxing or entertaining. A detached 1-stall garage adds convenient parking and storage. Conveniently located for access to downtown Grand Rapids and nearby parks. A little TLC and your personal touches will make this home shine. Schedule your showing today!
Save
Ask
Tour
Hide
Listing Snapshot
Price
$209,900
Days On Site
0 Days
Bedrooms
3
Inside Area (SqFt)
1,378 sqft
Total Baths
2
Full Baths
2
Partial Baths
N/A
Lot Size
0.01 Acres
Year Built
1920
MLS® Number
71026050067
Status
Active
Property Tax
$4,240
HOA/Condo/Coop Fees
N/A
Sq Ft Source
Public Records
Friends & Family
Recent Activity
| 12 hours ago | Listing first seen on site | |
| 12 hours ago | Listing updated with changes from the MLS® |
General Features
Acres
0.01
Cross Street
Lee St SW + Burton St SW
Garage
Yes
Garage Spaces
1
Parking
ConcreteDetached
Property Sub Type
Single Family Residence
Security
Smoke Detector(s)
Sewer
Public Sewer
SqFt Above
1378
SqFt Total
2002
Style
Traditional
Utilities
Cable ConnectedPhone AvailablePhone Connected
Water Source
Public
Interior Features
Appliances
Gas Water HeaterDishwasherMicrowaveOvenRefrigeratorRange
Basement
Partial
Cooling
Window Unit(s)
Flooring
TileWood
Heating
BaseboardElectricHot WaterRadiant
Laundry Features
Common AreaGas Dryer HookupMain LevelWasher Hookup
Spa
Yes
BathFull
Level - Main
Save
Ask
Tour
Hide
Exterior Features
Construction Details
Vinyl Siding
Fencing
Back Yard
Patio And Porch
Deck
Roof
CompositionShingle
Spa
Yes
Community Features
Accessibility Features
Therapeutic Whirlpool
Community Features
Sidewalks
MLS Area
Area41171Wyoming
School District
GodfreyLee
Financing Terms Available
CashConventional
Roads
Paved
Schools
School District
GodfreyLee
Elementary School
Unknown
Middle School
Unknown
High School
Unknown
Listing courtesy of United Realty Services: [email protected]

IDX provided courtesy of Realcomp II Ltd. via WestMichiganLakeshoreAssociationofREALTORS. Copyright © 2026 Realcomp II Ltd. Shareholders.
IDX information is provided exclusively for consumers' personal, non-commercial use and may not be used for any purpose other than to identify prospective properties consumers may be interested in purchasing and that the data is deemed reliable but not guaranteed accurate by the MLS.
IDX provided courtesy of Realcomp II Ltd. via WestMichiganLakeshoreAssociationofREALTORS. Copyright © 2026 Realcomp II Ltd. Shareholders.
IDX information is provided exclusively for consumers' personal, non-commercial use and may not be used for any purpose other than to identify prospective properties consumers may be interested in purchasing and that the data is deemed reliable but not guaranteed accurate by the MLS.
Neighborhood & Commute
Source: Walkscore
Save
Ask
Tour
Hide
Did you know? You can invite friends and family to your search. They can join your search, rate and discuss listings with you.