Save
Ask
Tour
Hide
Share
$2,100,000
New Listing

1223-1225 Ash Drive
Ganges Township, MI 49090

For Sale|Single Family Residence|Active
5
Beds
5
Total Baths
4
Full Baths
1
Partial Bath
4,681
SqFt
$449
/SqFt
2014
Built
County:
Allegan
Call Now: 888-825-1420
Is this the listing for you? We can help make it yours.
888-825-1420
1223-1225 Ash Drive1223-1225 Ash Drive1223-1225 Ash Drive1223-1225 Ash Drive
Save
Ask
Tour
Hide
Share

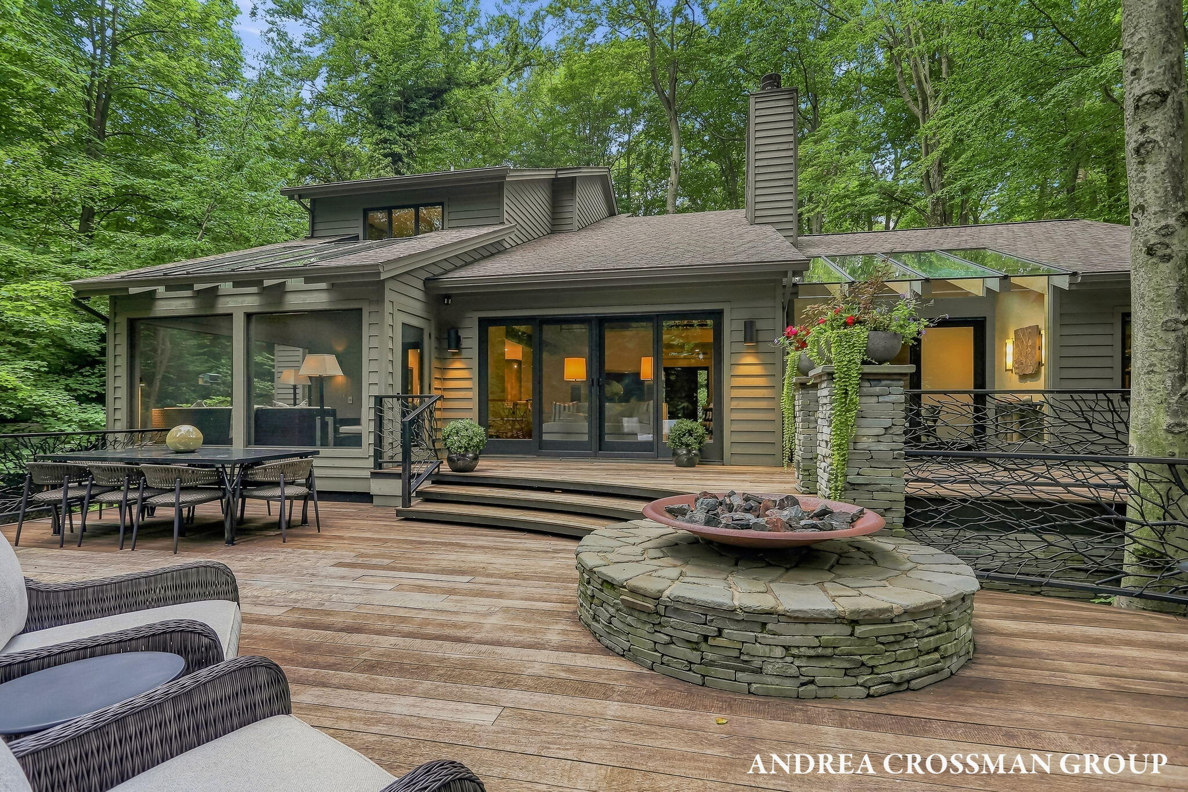
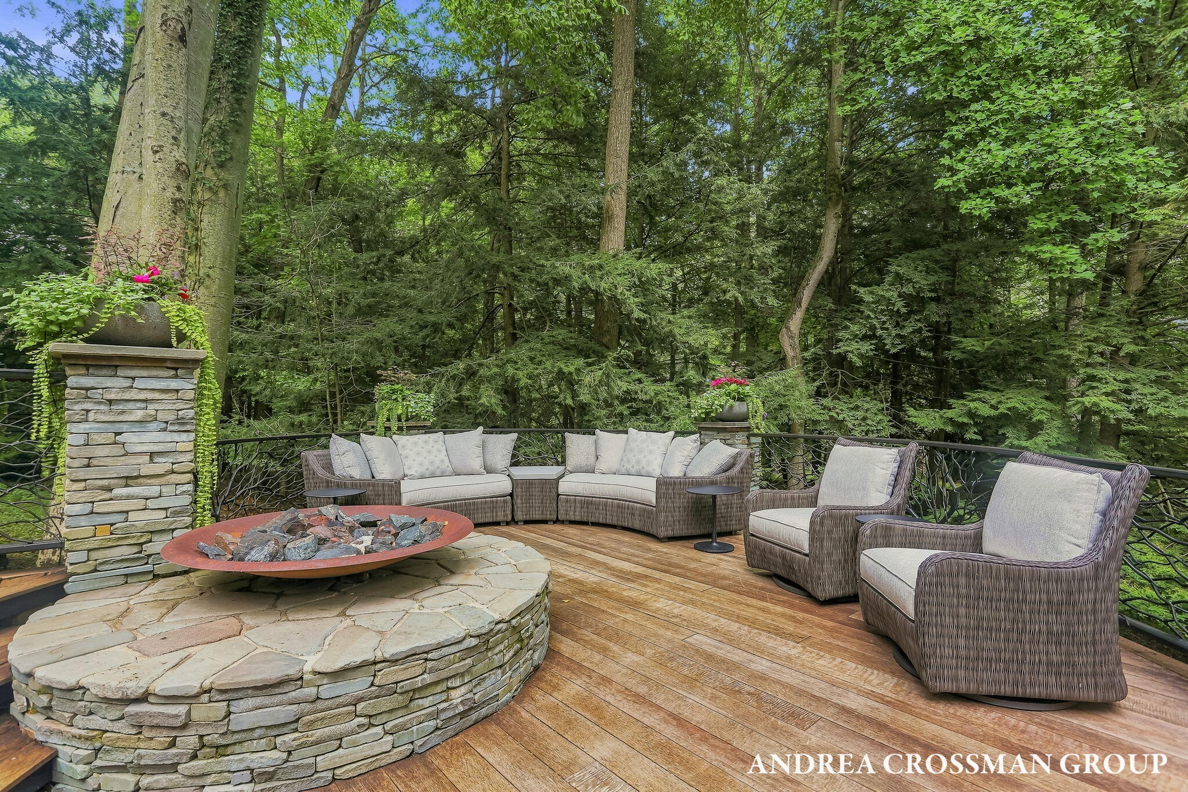
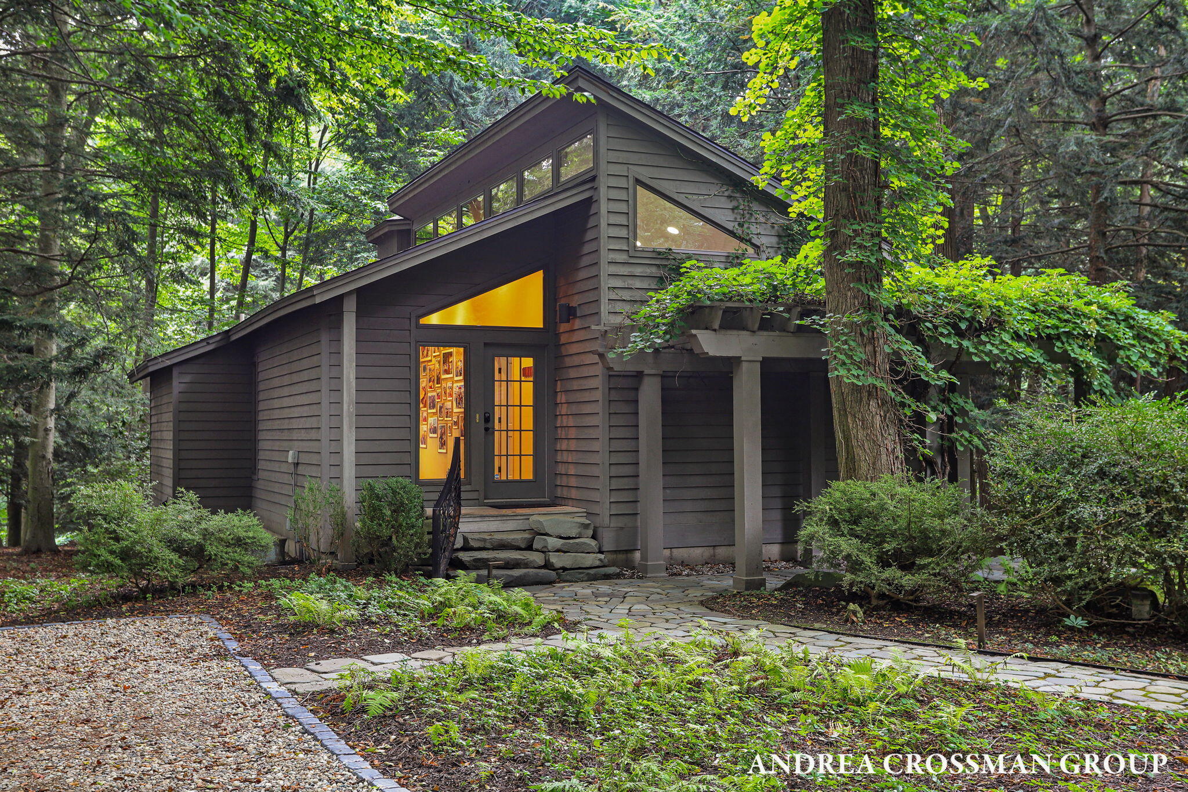
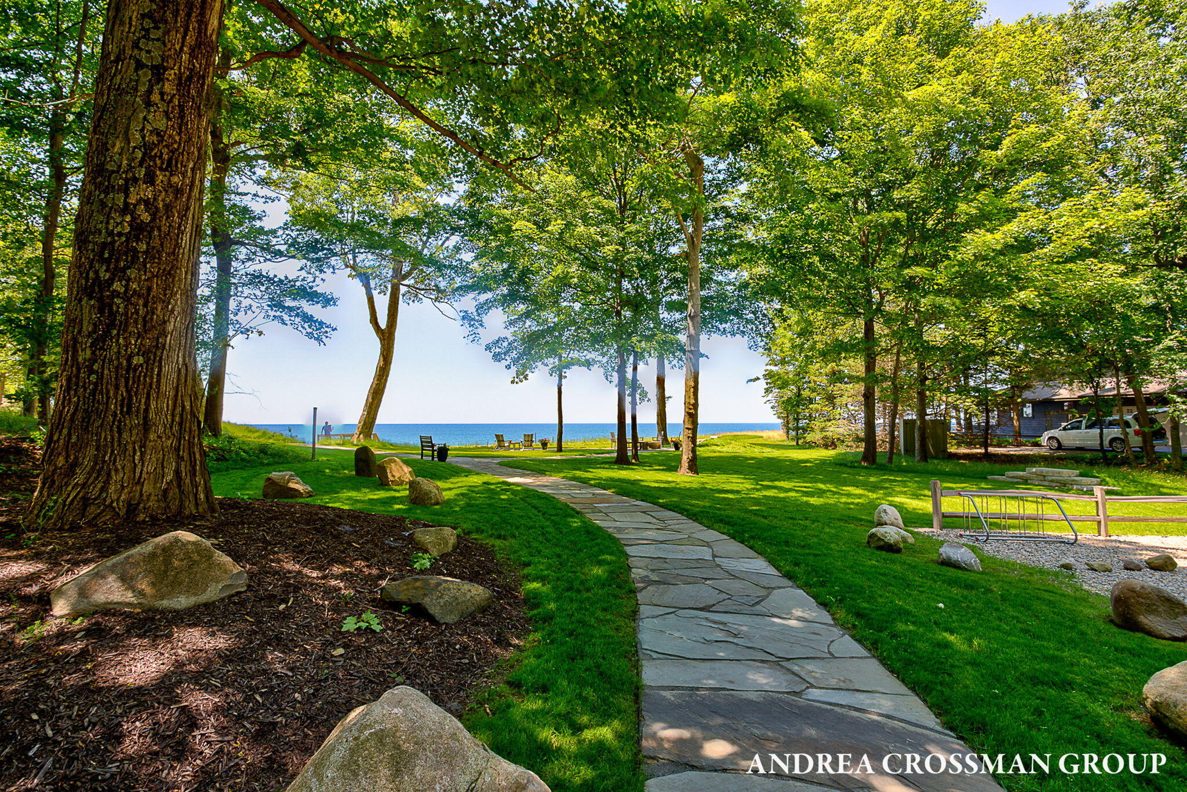
Lake Michigan beach access home in Sylvan Shores located between Saugatuck and South Haven sits on nearly 2 acres in a beautiful wooded, natural setting with mature hemlocks, a wandering creek and great landscaping. There are two lots and two homes with a newer circular driveway connecting them and architect's plans to connect those two homes are available should someone wish to do that. Owners spent approximately. $80,000 for those plans for a 1200 square foot modern addition with MMA. Sylvan Shores features a community beach park one block west of these homes and also a community garden and tennis courts about 3 doors to the east on the south side of Creekwood Drive. The beach park allows homeowners to store kayaks or SUP's at the beach and is a beautiful place to go see the sunsets, enjoy the lake, or just sit and relax with the sound of the surf.This architect-designed showcase home was completely rebuilt in 2014 with top quality materials and finished with the help of an interior designer. You'll love the main floor master suite, the great layout, the gourmet kitchen and unique and masterfully engineered huge deck with fire feature overlooking the woods and creek. The guest house features a new custom built bunk room (with 2 queens) and a sleeper love chair. The office in guest house could be the 3rd main floor bedroom. The main house has 2 en suites upstairs with a sitting loft. And an exercise room, wine cellar and storage with dumb waiter in the lower level. Custom iron railings inside and out. New washer and dryer, kitchen backsplash and pot filler. This home is an entertainer's dream home! Owners were considering adding another bath and bedroom in the lower level of the guest home with a 2nd laundry. They opened up what was a galley kitchen in the guest house and made other improvements recently.

Save
Ask
Tour
Hide
Share
Listing Snapshot
Price 
$2,100,000
Days On Site 
0 Days
Bedrooms 
5
Inside Area (SqFt) 
4,681 sqft
Total Baths 
5
Full Baths 
4
Partial Baths 
1
Lot Size 
1.68 Acres
Year Built 
2014
MLS® Number 
71026047293
Status 
Active
Property Tax 
$19,770
HOA/Condo/Coop Fees 
$494 monthly
Sq Ft Source 
Public Records
Friends & Family
Recent Activity
11 hours agoListing first seen on site
11 hours agoListing updated with changes from the MLS®
General Features
Acres 
1.68
Attached Garage 
Yes
Cross Street 
Ash Dr & Creekwood Dr
Garage 
Yes
Garage Spaces 
2
Parking 
AttachedGravelGarage Door Opener
Pets 
Yes
Property Sub Type 
Single Family Residence
Sewer 
Septic Tank
SqFt Above 
4047
SqFt Below 
634
SqFt Total 
6292
Style 
Contemporary
Utilities 
Cable ConnectedPhone AvailablePhone ConnectedPropane
Water Source 
PrivateWell
Interior Features
Appliances 
Built-In Electric OvenCooktopDishwasherDisposalDryerHumidifierMicrowaveRefrigeratorRangeWasherWater Softener OwnedWater Purifier
Basement 
FullPartially FinishedWalk-Out Access
Cooling 
Ceiling Fan(s)Central Air
Fireplace 
Yes
Fireplace Features 
Gas LogLiving RoomMaster Bedroom
Fireplaces 
2
Flooring 
Wood
Heating 
BaseboardForced AirHeat PumpPropane
Interior 
PantryWet Bar
Laundry Features 
Main Level
Window Features 
Insulated WindowsScreensSkylight(s)Window Treatments
BathFull 
Level - Upper
BathLav 
Level - Main
Bedroom 2 
Level - Upper
Bedroom 3 
Level - Upper
Bonus Room 
Level - MainDescription - Sunroom
Gym 
Level - Lower
Kitchen 
Level - Main
Laundry 
Level - Main
Living Room 
Level - Main
Master Bathroom 
Level - Main
Master Bedroom 
Level - Main
Other 
Level - Main
Workshop 
Level - Lower
Save
Ask
Tour
Hide
Share
Exterior Features
Construction Details 
Wood Siding
Exterior 
Garden
Lot Features 
Corner LotWooded
Patio And Porch 
DeckPorchScreened
Road Frontage 
Private Road
Roof 
Composition
Waterfront 
Yes
Waterfront Features 
LakeWaterfrontWaterfront Access
Windows/Doors 
Insulated WindowsScreensSkylight(s)Window Treatments
Community Features
Association Amenities 
Beach RightsOtherTennis Court(s)
Association Dues 
494
Community Features 
Other
Financing Terms Available 
CashConventional
HOA Fee Frequency 
Monthly
MLS Area 
Area86111GangesTwp
Roads 
Paved
School District 
Fennville
Schools
School District
Fennville
Elementary School
Unknown
Middle School
Unknown
High School
Unknown
Listing courtesy of Coldwell Banker Woodland Schmidt: [email protected]


IDX provided courtesy of Realcomp II Ltd. via WestMichiganLakeshoreAssociationofREALTORS. Copyright © 2026 Realcomp II Ltd. Shareholders.

IDX information is provided exclusively for consumers' personal, non-commercial use and may not be used for any purpose other than to identify prospective properties consumers may be interested in purchasing and that the data is deemed reliable but not guaranteed accurate by the MLS.

Neighborhood & Commute
Source: Walkscore
Save
Ask
Tour
Hide
Share