Save
Ask
Tour
Hide
Share
$299,900
New Listing

485 W Highland Street
Unknown, MI 49349

For Sale|Single Family Residence|Active
4
Beds
3
Total Baths
2
Full Baths
1
Partial Bath
2,240
SqFt
$134
/SqFt
1978
Built
County:
Newaygo
Call Now: 888-825-1420
Is this the listing for you? We can help make it yours.
888-825-1420
485 W Highland Street485 W Highland Street485 W Highland Street485 W Highland Street
Save
Ask
Tour
Hide
Share

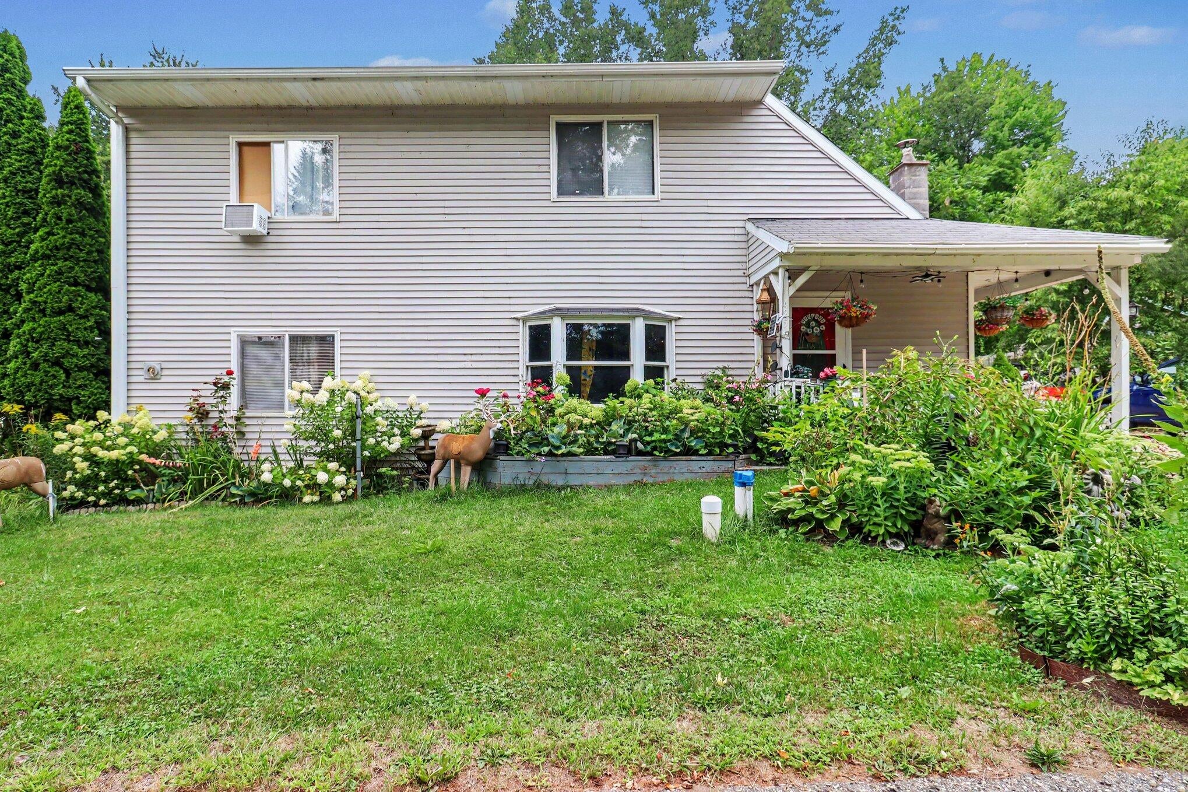
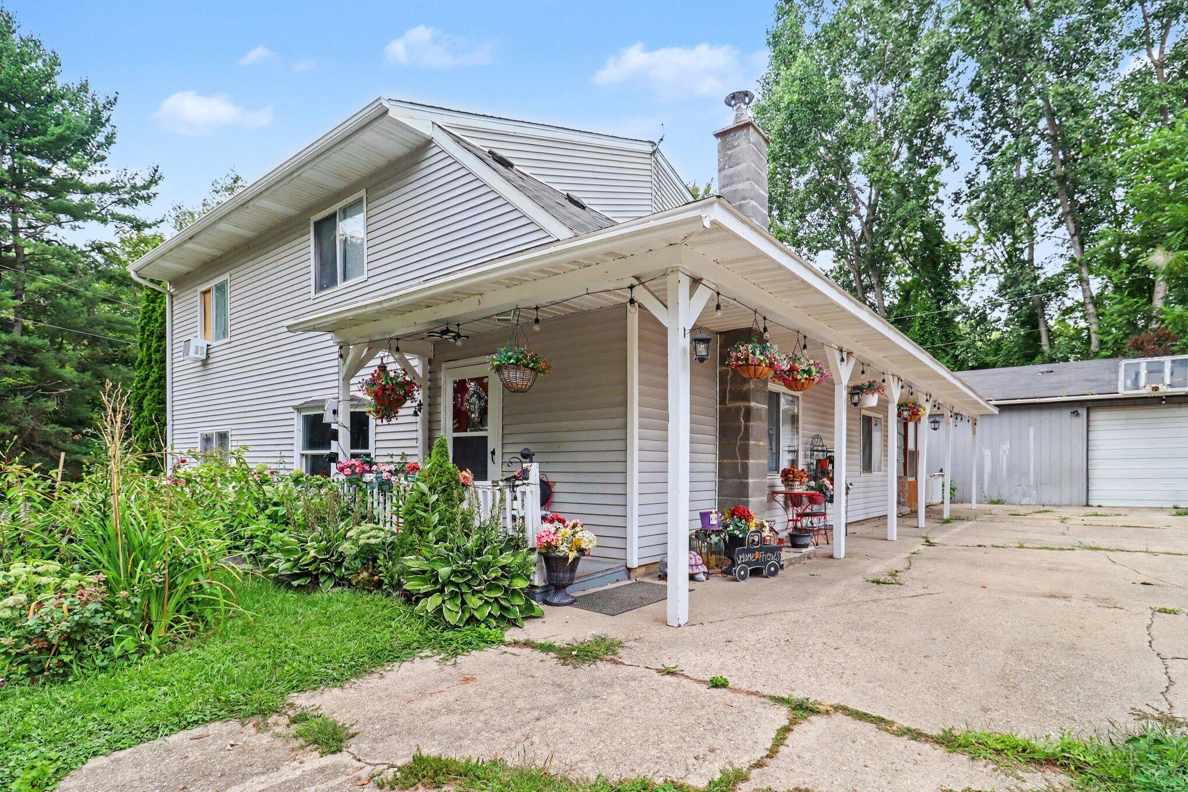
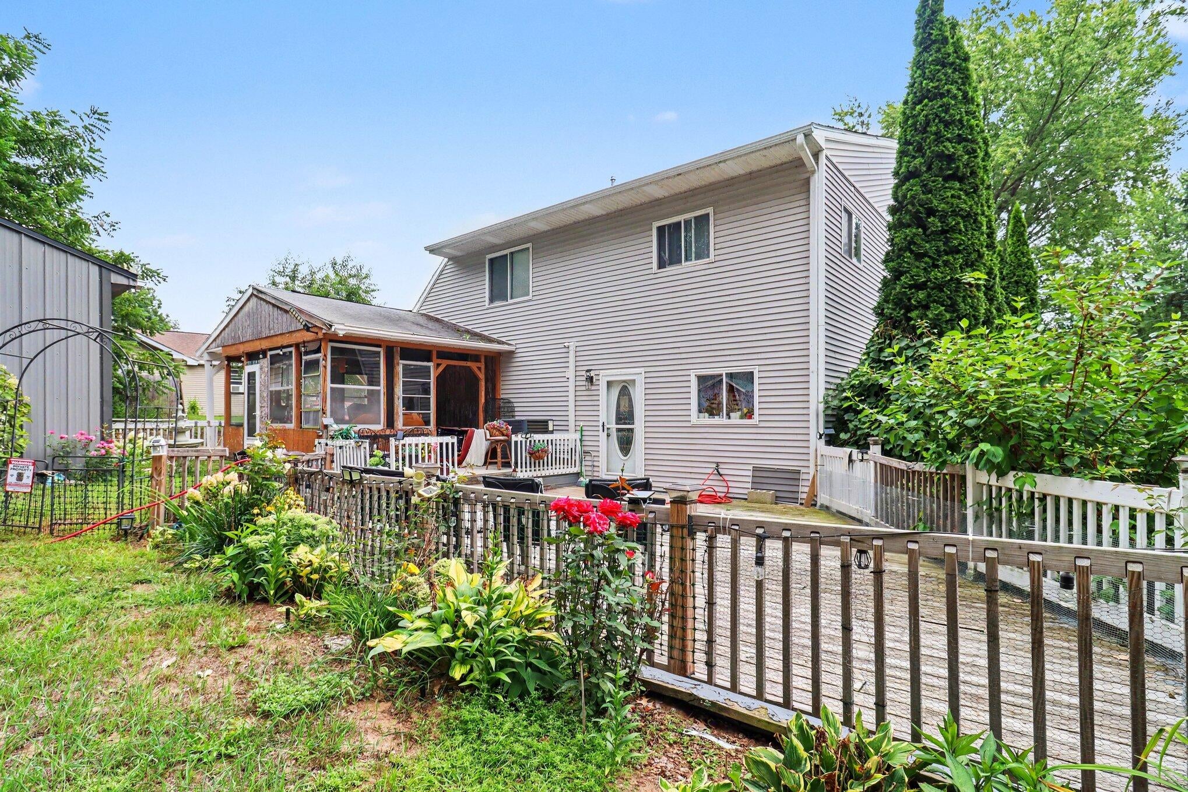
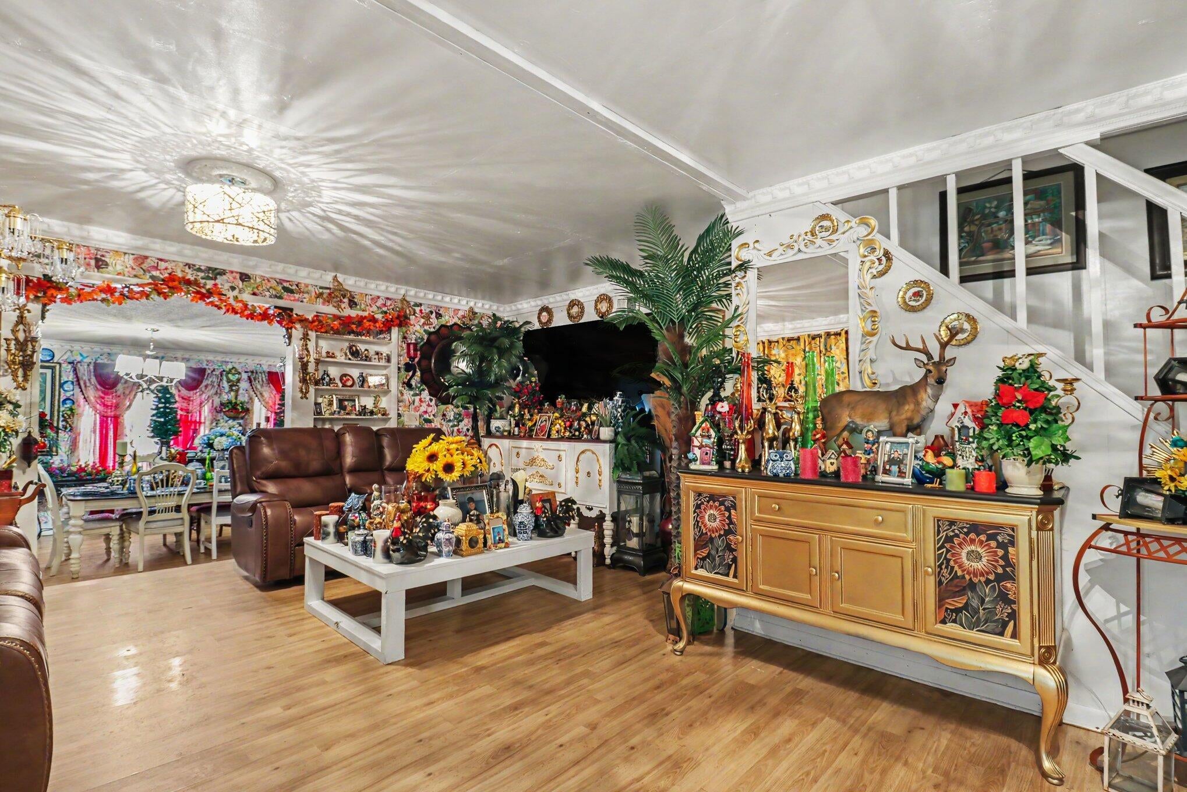
WHY WAIT FOR VACATION WHEN YOU CAN LIVE LIKE YOU'RE ON ONE? Welcome to Diamond Lake living in White Cloud. This 4-bedroom, 2.5-bath home offers 2,300 sq ft of finished living space with lake views from the living and dining rooms. Set on a corner lot just moments from the public access and boat launch, you'll enjoy views of sought-after 170-acre, spring-fed Diamond Lake, known for its clear water and sandy bottom. The spacious 16' x 20' primary suite features a spa-like ensuite bath, while the backyard delivers private pond views, a large deck, and covered porch perfect for entertaining. And then there's the 1,200 sq ft, 30' x 40' pole barn/garage with room for up to five vehicles, boats, toys, hobbies, or your dream hangout space. Water access without the water front tax, views of a private pond, serious garage space, and vacation vibes year-round. Come see it for yourself - schedule your private showing today!

Save
Ask
Tour
Hide
Share
Listing Snapshot
Price 
$299,900
Days On Site 
0 Days
Bedrooms 
4
Inside Area (SqFt) 
2,240 sqft
Total Baths 
3
Full Baths 
2
Partial Baths 
1
Lot Size 
0.43 Acres
Year Built 
1978
MLS® Number 
71026045899
Status 
Active
Property Tax 
$2,852
HOA/Condo/Coop Fees 
N/A
Sq Ft Source 
Public Records
Friends & Family
Recent Activity
9 hours agoListing first seen on site
9 hours agoListing updated with changes from the MLS®
General Features
Acres 
0.43
Cross Street 
N Apache Dr x Mundy Ave
Garage 
Yes
Garage Spaces 
5
Parking 
DetachedGarage Faces FrontGarage Door OpenerPaved
Property Sub Type 
Single Family Residence
Sewer 
Septic Tank
Special Circumstances 
Standard
SqFt Above 
2240
SqFt Total 
2300
Style 
Contemporary
Water Source 
PrivateWell
Interior Features
Appliances 
Gas Water Heater
Basement 
Crawl Space
Cooling 
Ceiling Fan(s)Central Air
Fireplace 
Yes
Fireplace Features 
Living RoomWood Burning
Fireplaces 
1
Heating 
Forced AirPropane
Laundry Features 
Gas Dryer HookupIn HallUpper LevelWasher Hookup
Spa 
Yes
Window Features 
Insulated Windows
BathFull 
Level - Main
Bedroom 4 
Dimensions - 19.0 x 10.0Level - UpperArea - 190
Kitchen 
Dimensions - 16.0 x 16.0Level - MainArea - 256
Master Bathroom 
Dimensions - 15.0 x 9.0Level - UpperArea - 135
Master Bedroom 
Dimensions - 20.0 x 16.0Level - UpperArea - 320
Other 
Dimensions - 16.0 x 15.0Level - MainArea - 240
Save
Ask
Tour
Hide
Share
Exterior Features
Construction Details 
Vinyl Siding
Exterior 
Garden
Lot Features 
Corner LotOther
Other Structures 
Barn(s)
Patio And Porch 
PorchScreened
Roof 
Composition
Spa 
Yes
View 
Water
Waterfront Features 
LakePondWaterfront Access
Waterview 
Water
Windows/Doors 
Insulated Windows
Community Features
Accessibility Features 
Therapeutic Whirlpool
Financing Terms Available 
CashConventionalFHAVA Loan
MLS Area 
Area62101LincolnTwp
Roads 
Paved
School District 
WhiteCloud
Schools
School District
WhiteCloud
Elementary School
Unknown
Middle School
Unknown
High School
Unknown
Listing courtesy of Legacy Real Estate Partners: [email protected]


IDX provided courtesy of Realcomp II Ltd. via WestMichiganLakeshoreAssociationofREALTORS. Copyright © 2026 Realcomp II Ltd. Shareholders.

IDX information is provided exclusively for consumers' personal, non-commercial use and may not be used for any purpose other than to identify prospective properties consumers may be interested in purchasing and that the data is deemed reliable but not guaranteed accurate by the MLS.

Neighborhood & Commute
Source: Walkscore
Save
Ask
Tour
Hide
Share