Save
Ask
Tour
Hide
Share
$129,900
New Listing

4567 Circle Inn Drive
Orangeville Township, MI 49344

For Sale|Residential|Active
2
Beds
1
Total Bath
1
Full Bath
698
SqFt
$186
/SqFt
2016
Built
Subdivision:
GUN LAKE MANUFACTURED HOME COMMUNITY
County:
Barry
Call Now: 888-825-1420
Is this the listing for you? We can help make it yours.
888-825-1420
4567 Circle Inn Drive4567 Circle Inn Drive4567 Circle Inn Drive4567 Circle Inn Drive
Save
Ask
Tour
Hide
Share

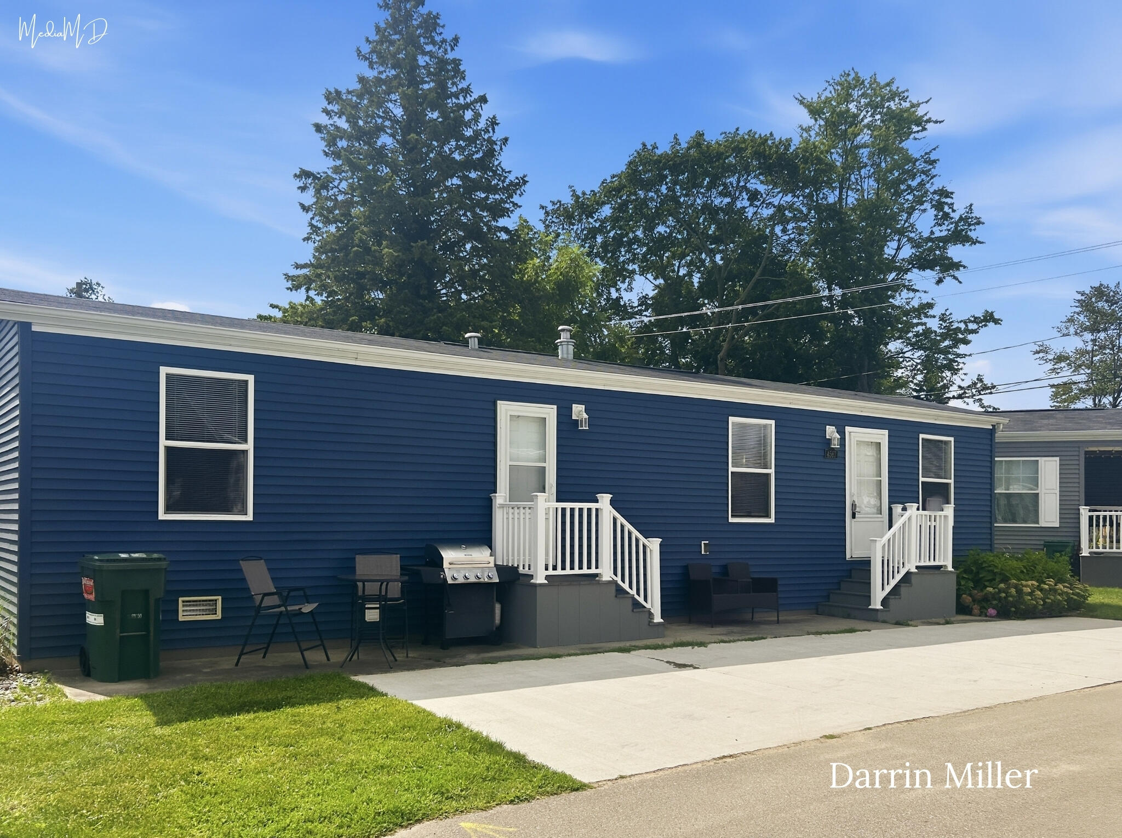
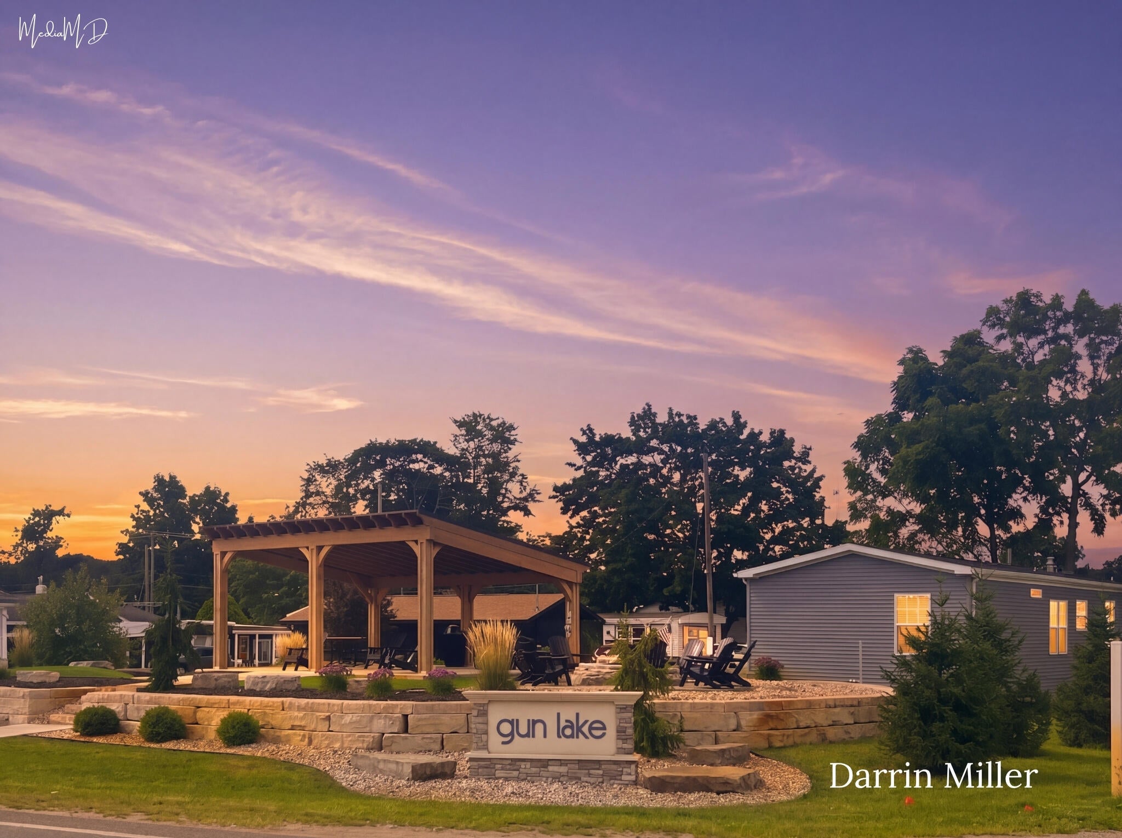
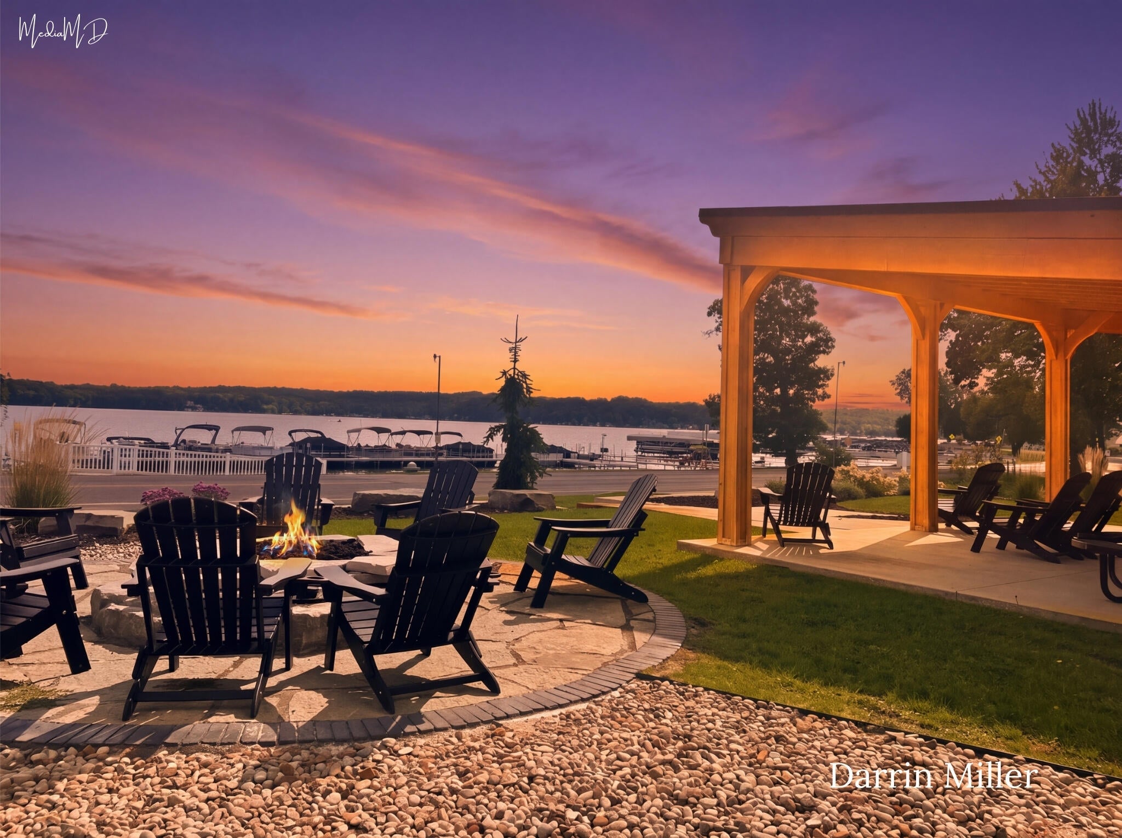
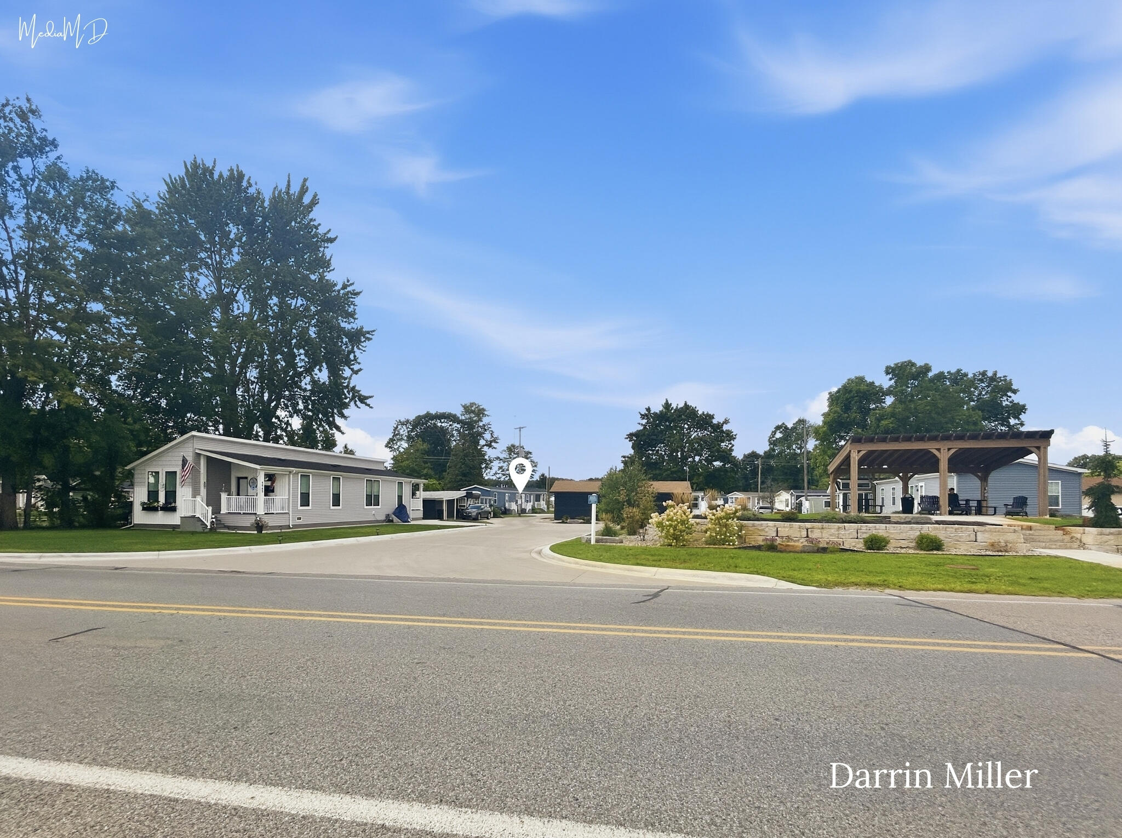
Amazing turnkey opportunity to become a part of the Gun Lake community. This move in ready home offers 2 bedrooms and 1 bathroom. A spacious open concept kitchen, dining and living room. Selling fully furnished including outside patio set with grill. Everything is updated inside and out. This home is one of only a few that have lake views as it is at the front of the park. Community amenities include: a pickleball court, a park with playground equipment, a large gas fire pit, a pavilion overlooking the lake including beautiful sunrises, a large private swimming area that's great for children and dogs. Private boat slips at the community dock are available for a seperate fee. Lot rent is $710 per month. This includes lawn care, snow removal, garbage service and water.Ask about lender financing. Buyers to varify all information. Park approval is required to own.

Save
Ask
Tour
Hide
Share
Listing Snapshot
Price 
$129,900
Days On Site 
0 Days
Bedrooms 
2
Inside Area (SqFt) 
698 sqft
Total Baths 
1
Full Baths 
1
Partial Baths 
N/A
Lot Size 
N/A
Year Built 
2016
MLS® Number 
71026045896
Status 
Active
Property Tax 
N/A
HOA/Condo/Coop Fees 
$710 monthly
Sq Ft Source 
Other
Friends & Family
Recent Activity
10 hours agoListing first seen on site
10 hours agoListing updated with changes from the MLS®
General Features
Cross Street 
Marsh Rd & Wildwood
Disclosures 
Mineral Rights Excluded
Foundation 
Slab
Parking 
Paved
Sewer 
Septic Tank
Special Circumstances 
Standard
SqFt Above 
698
Style 
Ranch
Utilities 
Natural Gas Connected
Water Source 
PrivateWell
Interior Features
Appliances 
Electric Water HeaterMicrowaveRefrigeratorRange
Cooling 
Ceiling Fan(s)Central Air
Heating 
Forced AirNatural Gas
Laundry Features 
Washer Hookup
Save
Ask
Tour
Hide
Share
Exterior Features
Construction Details 
Vinyl Siding
Patio And Porch 
Patio
Roof 
Composition
View 
Water
Waterfront Features 
LakeWaterfront Access
Waterview 
Water
Community Features
Association Amenities 
Beach RightsPlayground
Association Dues 
710
Financing Terms Available 
CashConventional
HOA Fee Frequency 
Monthly
MLS Area 
Area91091OrangevilleTwp
Roads 
Paved
School District 
DeltonKellogg
Schools
School District
DeltonKellogg
Elementary School
Unknown
Middle School
Unknown
High School
Unknown
Listing courtesy of Legacy Real Estate Partners: [email protected]


IDX provided courtesy of Realcomp II Ltd. via WestMichiganLakeshoreAssociationofREALTORS. Copyright © 2026 Realcomp II Ltd. Shareholders.

IDX information is provided exclusively for consumers' personal, non-commercial use and may not be used for any purpose other than to identify prospective properties consumers may be interested in purchasing and that the data is deemed reliable but not guaranteed accurate by the MLS.

Neighborhood & Commute
Source: Walkscore
Save
Ask
Tour
Hide
Share