
Save
Ask
Tour
Hide
$350,000
New Listing
5170 S Shore DriveFruitland Township, MI 49461
For Sale|Single Family Residence|Active
3
Beds
2
Total Baths
2
Full Baths
1,264
SqFt
$277
/SqFt
1946
Built
County:
Muskegon
Call Now: 888-825-1420
Is this the listing for you? We can help make it yours.
888-825-1420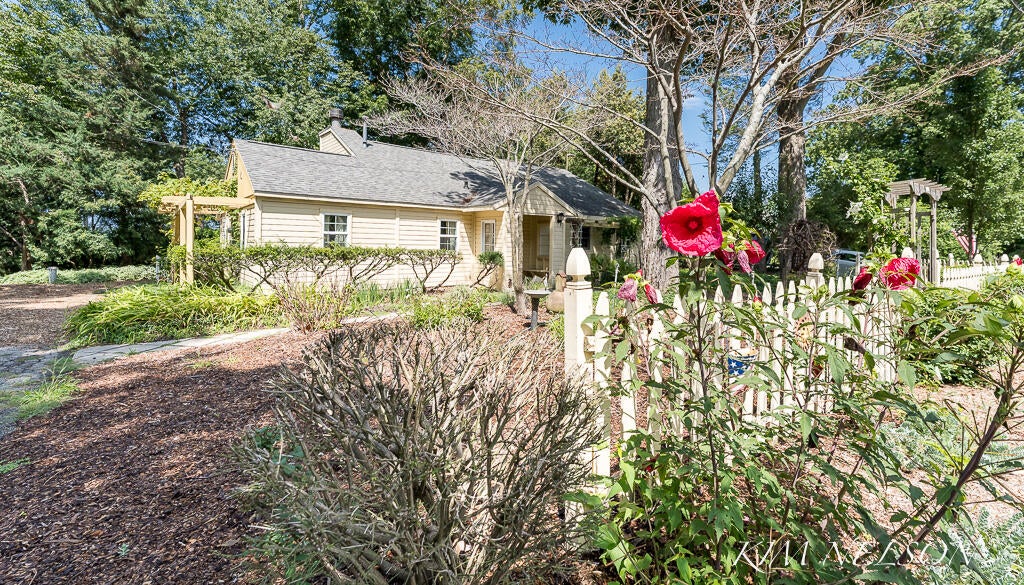
Save
Ask
Tour
Hide
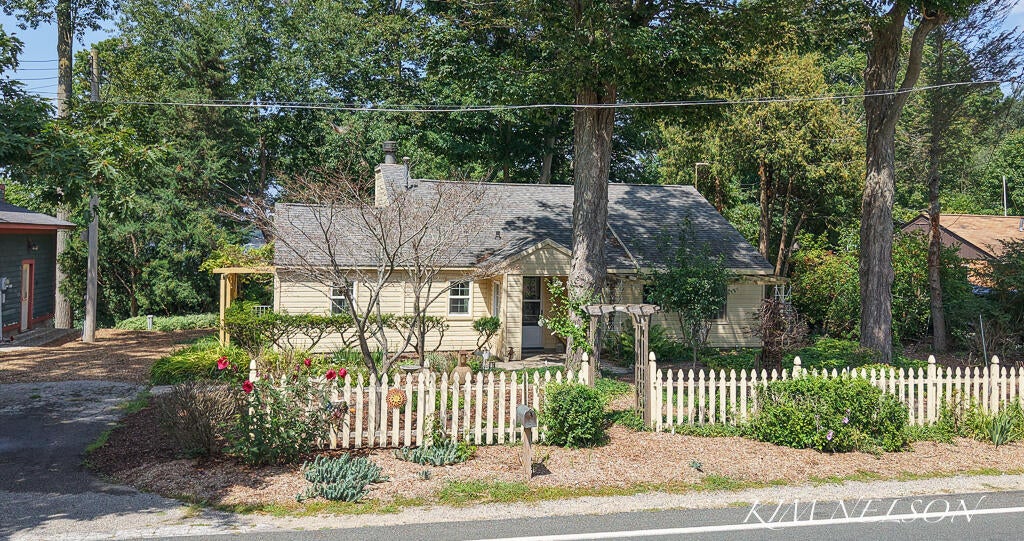
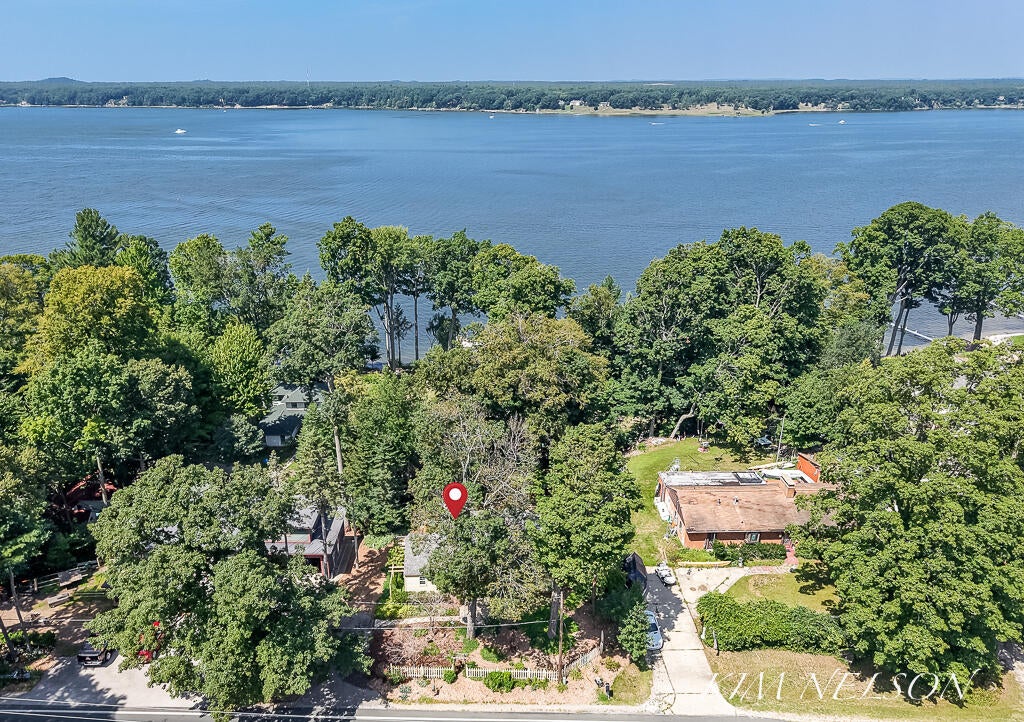
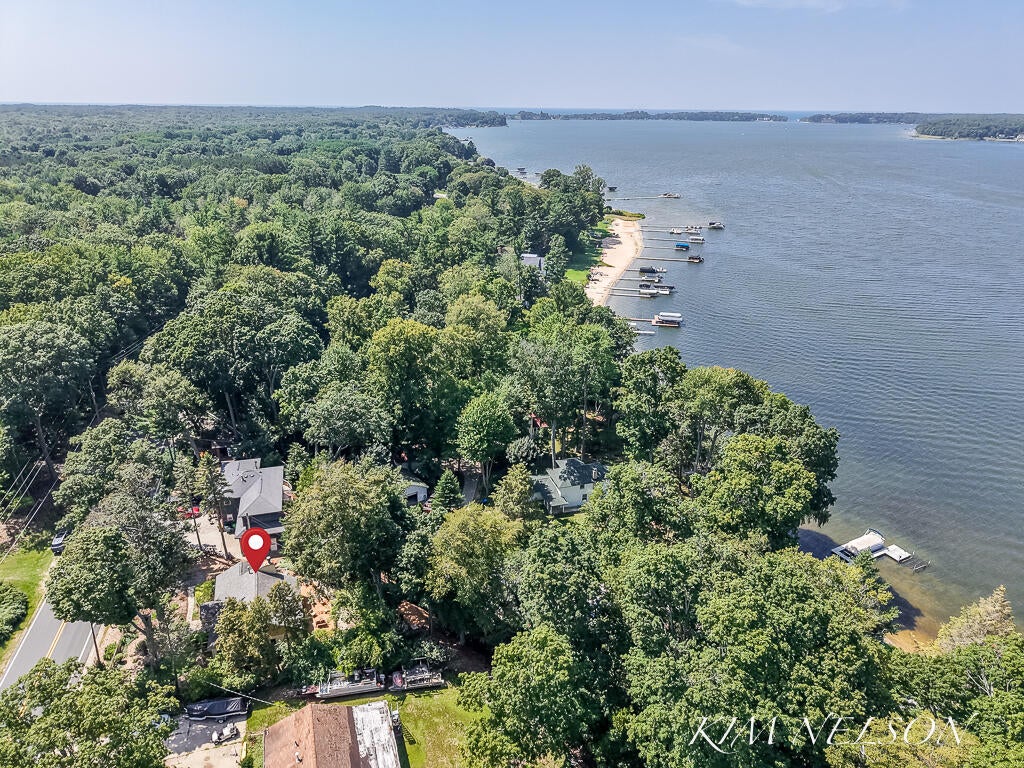
Rarely does an opportunity like this come along--deeded access to both beautiful White Lake and Lake Michigan! This charming 3-bedroom, 2-bath home offers the perfect blend of comfort and lakeside living, featuring a cozy wood-burning fireplace and an expansive deck nestled among the trees overlooking the lake. Enjoy 117 feet of deeded White Lake access, providing the opportunity to ingress and egress for swimming, boating, fishing, while making unforgettable memories on the lake. Whether you're looking for a year-round home, weekend getaway, or investment, this property is truly a gem. Don't miss your chance to make this special lakeside retreat your own--your dream of lake living could be just a showing away!
Save
Ask
Tour
Hide
Listing Snapshot
Price
$350,000
Days On Site
0 Days
Bedrooms
3
Inside Area (SqFt)
1,264 sqft
Total Baths
2
Full Baths
2
Partial Baths
N/A
Lot Size
0.15 Acres
Year Built
1946
MLS® Number
71026044436
Status
Active
Property Tax
$1,989
HOA/Condo/Coop Fees
N/A
Sq Ft Source
N/A
Friends & Family
Recent Activity
| 8 hours ago | Listing first seen on site | |
| 8 hours ago | Listing updated with changes from the MLS® |
General Features
Acres
0.15
Cross Street
Lakewood Rd & Garber Ln
Parking
ConcreteGravelUnpaved
Property Sub Type
Single Family Residence
Sewer
Septic Tank
Special Circumstances
Standard
SqFt Above
1264
SqFt Total
1264
Style
Ranch
Utilities
Natural Gas Connected
Water Source
PrivateWell
Zoning
Other
Interior Features
Appliances
Gas Water HeaterDishwasherDryerMicrowaveRefrigeratorRangeWasher
Basement
Crawl Space
Cooling
Ceiling Fan(s)Central Air
Fireplace
Yes
Fireplace Features
Living RoomWood Burning
Fireplaces
1
Flooring
CarpetVinyl
Heating
Forced AirNatural Gas
Interior
Vaulted Ceiling(s)
Laundry Features
In KitchenLaundry Closet
Window Features
ScreensSkylight(s)Window Treatments
BathFull
Level - Main
Bedroom 2
Dimensions - 10.0 x 10.0Level - MainArea - 100
Bedroom 3
Dimensions - 8.0 x 10.0Level - MainArea - 80
Kitchen
Dimensions - 8.0 x 9.0Level - MainArea - 72
Living Room
Dimensions - 23.0 x 17.0Level - MainArea - 391
Loft
Dimensions - 13.0 x 15.0Level - UpperArea - 195
Master Bathroom
Dimensions - 10.0 x 5.0Level - MainArea - 50
Master Bedroom
Dimensions - 13.0 x 13.0Level - MainArea - 169
Other
Dimensions - 8.0 x 7.0Level - MainArea - 56
Save
Ask
Tour
Hide
Exterior Features
Construction Details
Wood Siding
Exterior
Garden
Fencing
Back YardFront YardWrought Iron
Lot Features
LevelWooded
Patio And Porch
Deck
Roof
Composition
Waterfront Features
LakeWaterfront Access
Windows/Doors
ScreensSkylight(s)Window Treatments
Community Features
Financing Terms Available
CashConventional
MLS Area
Area61061FruitlandTwp
Roads
Paved
School District
Whitehall
Schools
School District
Whitehall
Elementary School
Unknown
Middle School
Unknown
High School
Unknown
Listing courtesy of Greenridge Realty White Lake: [email protected]

IDX provided courtesy of Realcomp II Ltd. via WestMichiganLakeshoreAssociationofREALTORS. Copyright © 2026 Realcomp II Ltd. Shareholders.
IDX information is provided exclusively for consumers' personal, non-commercial use and may not be used for any purpose other than to identify prospective properties consumers may be interested in purchasing and that the data is deemed reliable but not guaranteed accurate by the MLS.
IDX provided courtesy of Realcomp II Ltd. via WestMichiganLakeshoreAssociationofREALTORS. Copyright © 2026 Realcomp II Ltd. Shareholders.
IDX information is provided exclusively for consumers' personal, non-commercial use and may not be used for any purpose other than to identify prospective properties consumers may be interested in purchasing and that the data is deemed reliable but not guaranteed accurate by the MLS.
Neighborhood & Commute
Source: Walkscore
Save
Ask
Tour
Hide
Did you know? You can invite friends and family to your search. They can join your search, rate and discuss listings with you.