Save
Ask
Tour
Hide
Share
$57,500
4 Days On Site

13618 Silverbrook Drive
Grand Haven Charter Township, MI 49417
For Sale|Residential|Active
2
Beds
2
Total Baths
2
Full Baths
924
SqFt
$62
/SqFt
1988
Built
Subdivision:
RIVER HAVEN MOBILE HOME PARK - LEASED LAND
County:
Ottawa
Call Now: 888-825-1420
Is this the listing for you? We can help make it yours.
888-825-1420
13618 Silverbrook Drive13618 Silverbrook Drive13618 Silverbrook Drive13618 Silverbrook Drive
Save
Ask
Tour
Hide
Share

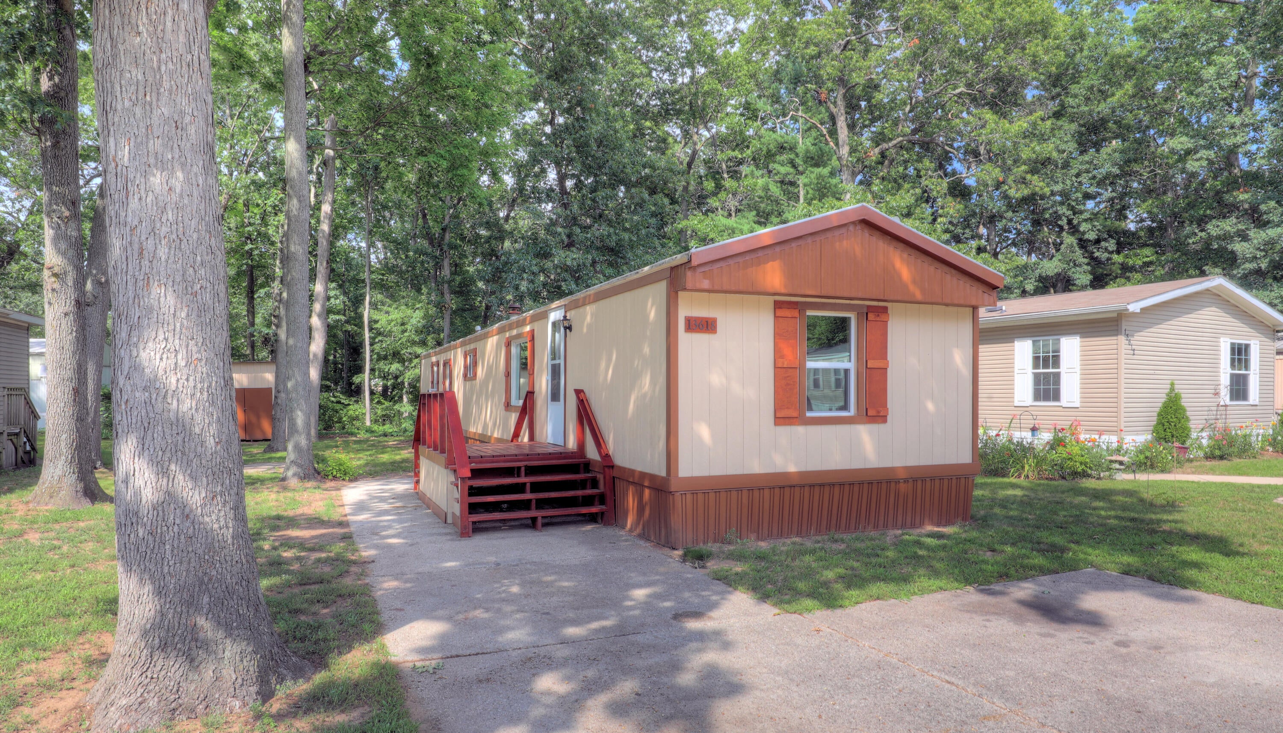
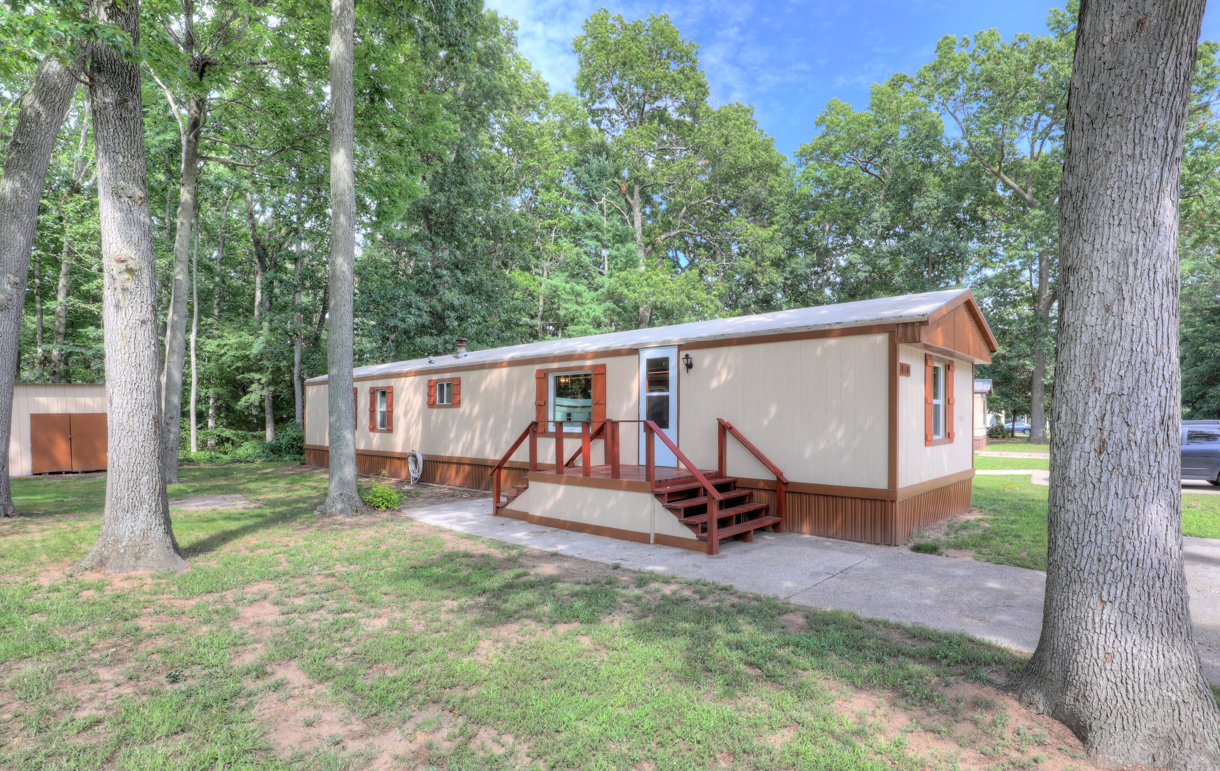
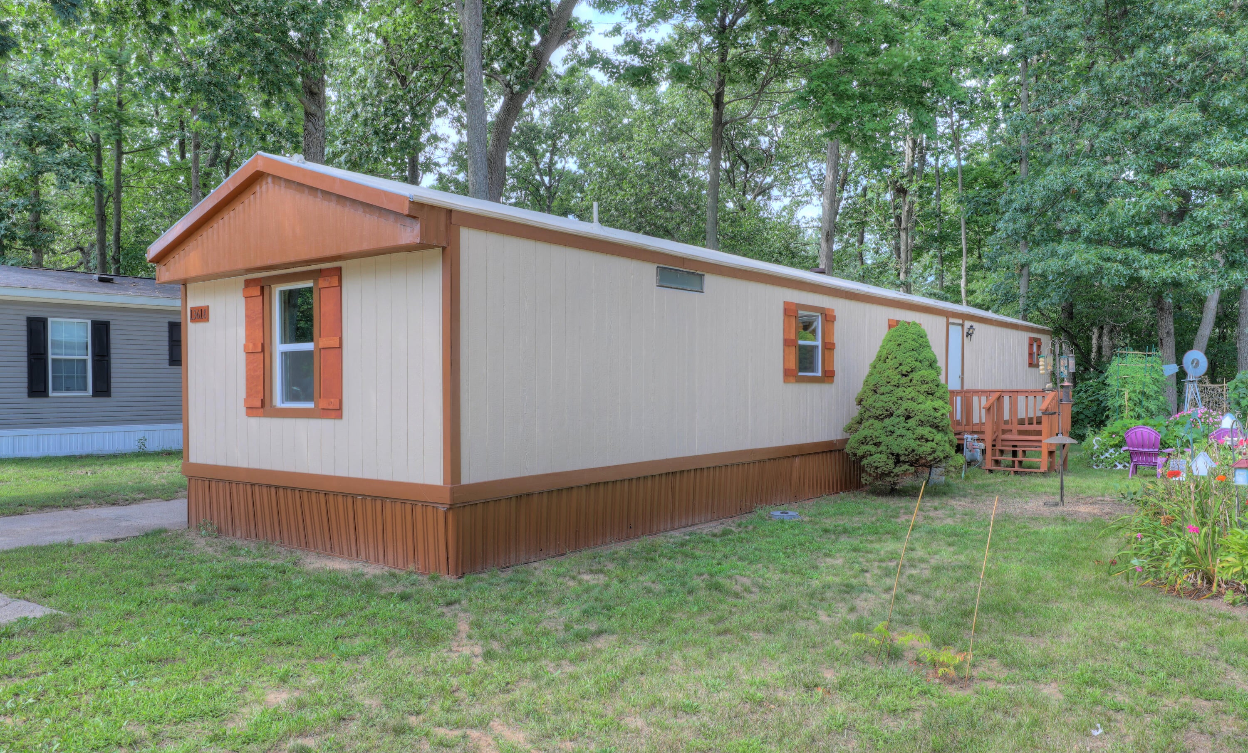
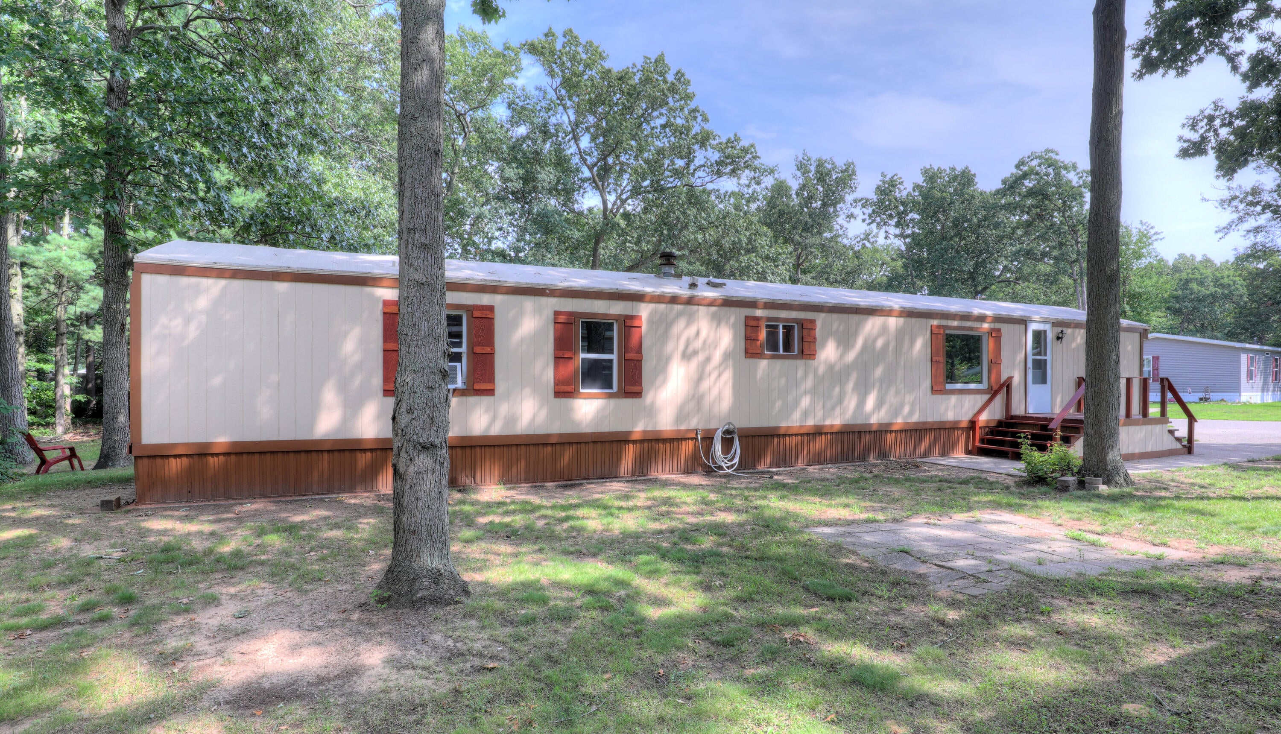
Looking for a FULLY remodeled, move in ready home with all appliances? Here is the one you've been looking for! In the Kitchen there is a large island that can also be used as a table! The primary bathroom is a show stopper. Beautiful finishes like Birds Eye Maple and cherry hard wood walls! There are amazing updates throughout that must be seen to be appreciated! All the updates are very nice and recently completed! There is an additional full 2nd bath and second bedroom located off the living room. The living room is large with vaulted ceilings. This home lives large! The Roof has been recently recoated and the furnace has been serviced and inspected recently. New exterior siding and Air Conditioning are some of the recent updates! There is a spacious shed for lawn equipment and additional storage in the wooded back yard. Association features include a play area, tennis courts, green space & club house. Come see this Beautiful home located on a tree lined street!This one won't last! Close to Lake Mi, and downtown Grand Haven! Seller will consider a distressed property in trade. Park fees include water/sewer/trash. Call today for a tour!

Save
Ask
Tour
Hide
Share
Listing Snapshot
Price 
$57,500
Days On Site 
4 Days
Bedrooms 
2
Inside Area (SqFt) 
924 sqft
Total Baths 
2
Full Baths 
2
Partial Baths 
N/A
Lot Size 
N/A
Year Built 
1988
MLS® Number 
71026043525
Status 
Active
Property Tax 
N/A
HOA/Condo/Coop Fees 
$689 monthly
Sq Ft Source 
Other
Friends & Family
Recent Activity
5 days agoListing updated with changes from the MLS®
5 days agoListing first seen on site
General Features
Cross Street 
River Haven Blvd & Pinewood Dr
Disclosures 
Leased Land, Mineral Rights Excluded
Foundation 
Other
Parking 
ConcretePaved
Pets 
Yes
Sewer 
Public Sewer
Special Circumstances 
Standard
SqFt Above 
924
SqFt Total 
924
Style 
OtherRanch
Utilities 
Natural Gas Connected
Water Source 
Public
Zoning 
Other
Interior Features
Appliances 
Gas Water HeaterCooktopDryerRefrigeratorRangeWasher
Cooling 
Ceiling Fan(s)Window Unit(s)
Flooring 
LaminateVinyl
Heating 
Forced AirNatural Gas
Interior 
Vaulted Ceiling(s)
Laundry Features 
Laundry RoomMain LevelWasher Hookup
BathFull 
Level - Main
Save
Ask
Tour
Hide
Share
Exterior Features
Construction Details 
Wood Siding
Lot Features 
LevelWooded
Other Structures 
Shed(s)
Patio And Porch 
Deck
Road Frontage 
Private Road
Community Features
Association Amenities 
ClubhousePlaygroundTennis Court(s)
Association Dues 
689
Financing Terms Available 
CashConventional
HOA Fee Frequency 
Monthly
MLS Area 
Area70061GrandHavenTwp
Roads 
Paved
School District 
GrandHaven
Schools
School District
GrandHaven
Elementary School
Unknown
Middle School
Unknown
High School
Unknown
Listing courtesy of West Edge Real Estate LLC: [email protected]


IDX provided courtesy of Realcomp II Ltd. via WestMichiganLakeshoreAssociationofREALTORS. Copyright © 2026 Realcomp II Ltd. Shareholders.

IDX information is provided exclusively for consumers' personal, non-commercial use and may not be used for any purpose other than to identify prospective properties consumers may be interested in purchasing and that the data is deemed reliable but not guaranteed accurate by the MLS.

Neighborhood & Commute
Source: Walkscore
Save
Ask
Tour
Hide
Share