
6007 Savannah Way 34Egelston Township, MI 49442
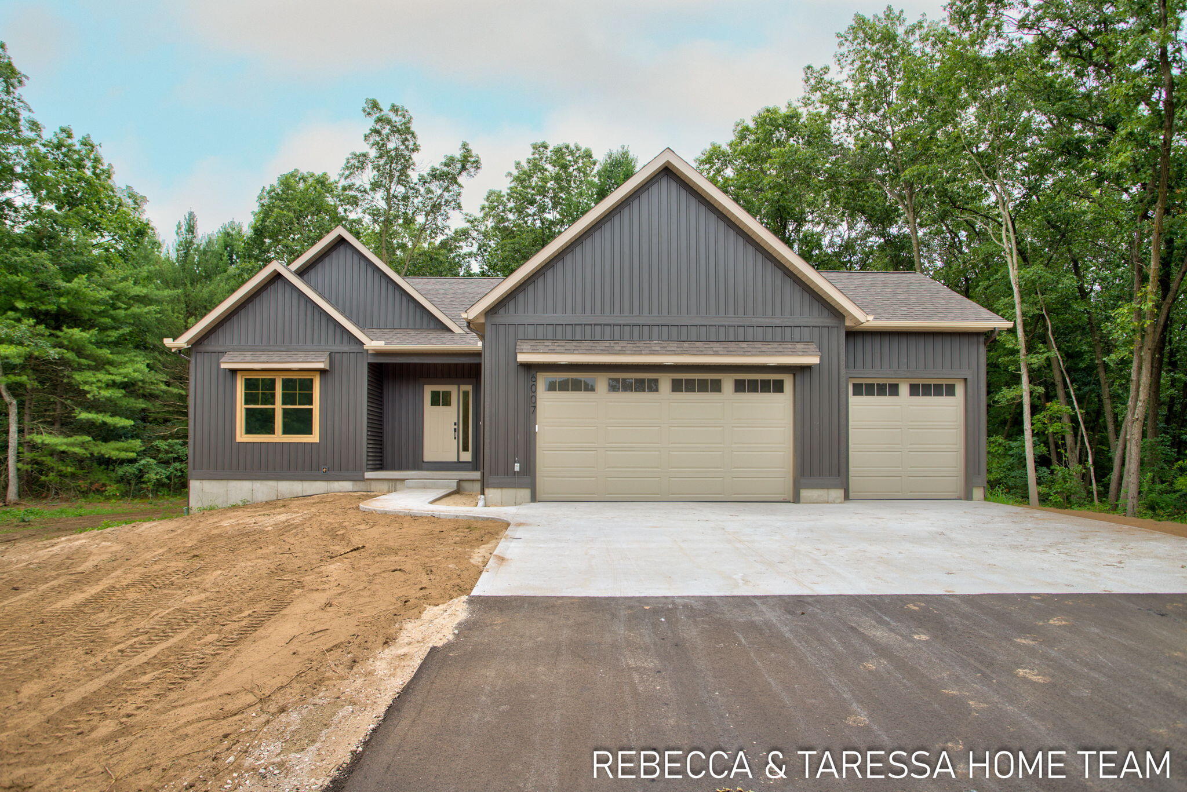
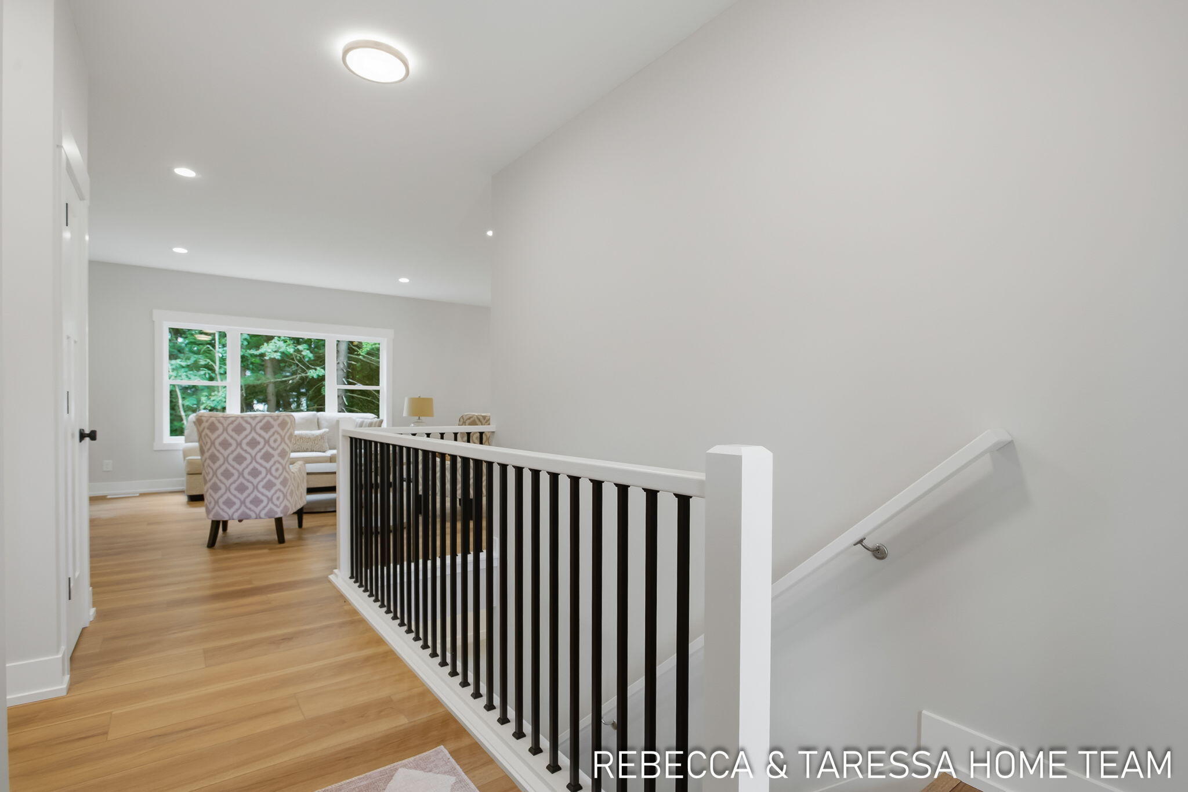
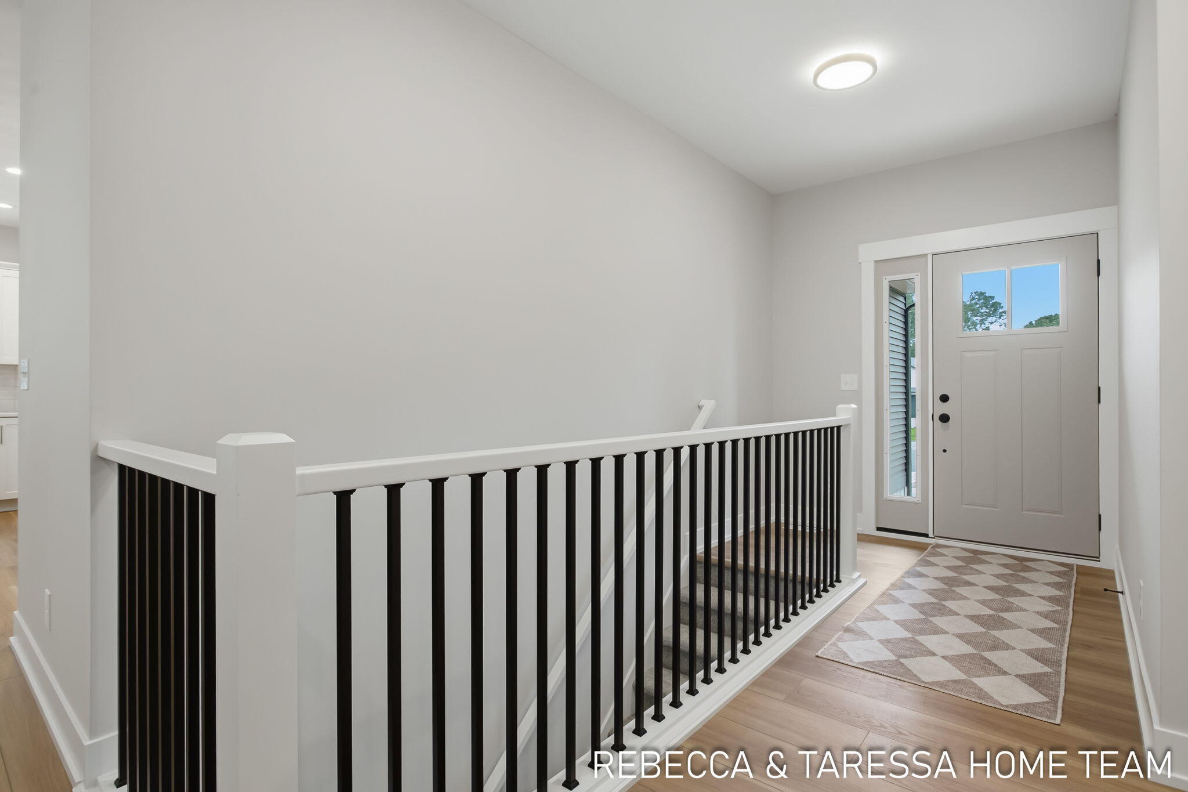
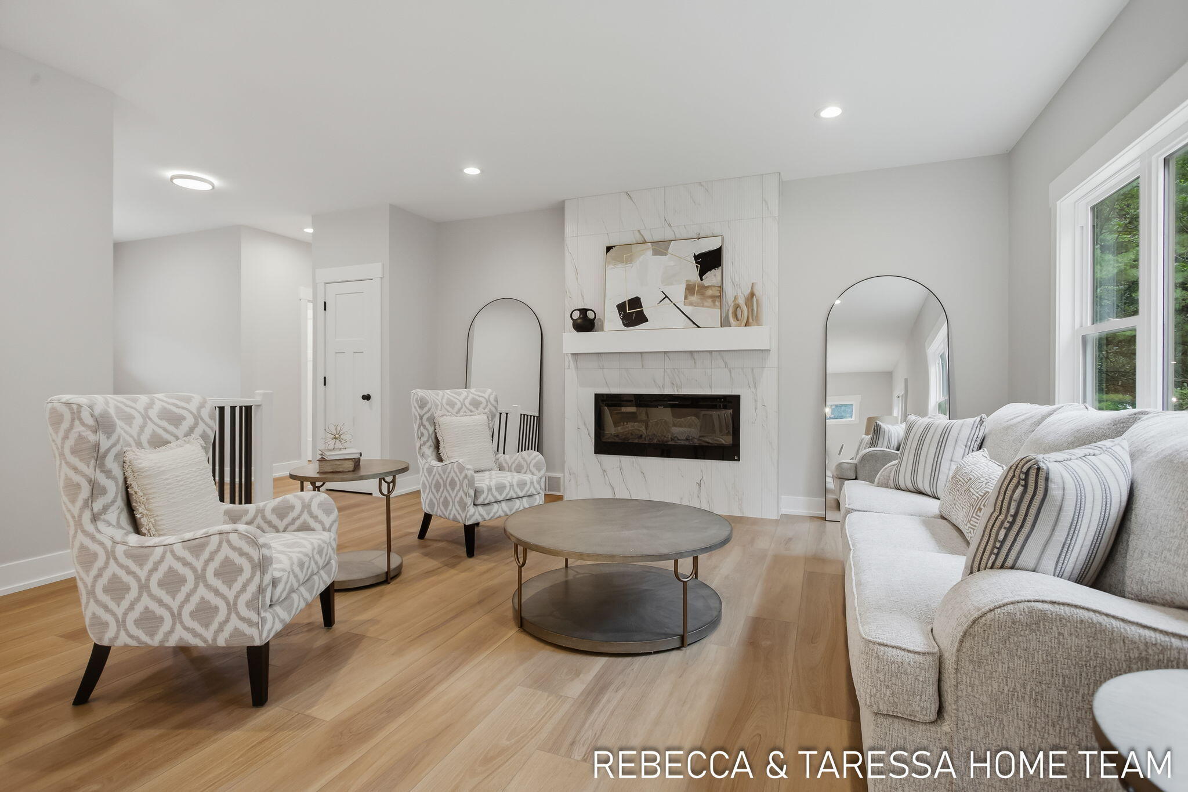
BRAND NEW open ranch layout now complete w/ serene wooded setting out the back. This quality built home by Jeff Miedema Homes (Ontario floor plan), in Peregrine Woods offers 4 bedrooms (two on each floor), 3 full baths & 3 stall garage. The Main floor offers, 9' ceilings, linear electric fireplace w/ stone surround. Kitchen features quartz countertops, tile backsplash, stainless appliances & large pantry. Back entry is finished w/ custom built lockers, decorative wall trim, walk-in closet & laundry room. Primary suite offers tray ceiling, dual vanity, quartz countertop & a walk-in closet. Finished daylight lower level also features extra tall, 9' ceilings and great storage space. Fences are allowed (inquire about specifics) and Out-buildings up to 1200 sq. ft. Learn more at www.PeregrineWoods.com . Buyer responsible for lawn and landscaping within 8 months of closing.
| 4 hours ago | Listing updated with changes from the MLS® | |
| 4 hours ago | Listing first seen on site |

IDX provided courtesy of Realcomp II Ltd. via WestMichiganLakeshoreAssociationofREALTORS. Copyright © 2026 Realcomp II Ltd. Shareholders.
IDX information is provided exclusively for consumers' personal, non-commercial use and may not be used for any purpose other than to identify prospective properties consumers may be interested in purchasing and that the data is deemed reliable but not guaranteed accurate by the MLS.
Did you know? You can invite friends and family to your search. They can join your search, rate and discuss listings with you.