Save
Ask
Tour
Hide
Share
$374,800
New Listing

2450 Gray Wolf Way
Fruitport Charter Township, MI 49444
For Sale|Single Family Residence|Active
3
Beds
2
Total Baths
2
Full Baths
1,360
SqFt
$276
/SqFt
2025
Built
County:
Muskegon
Call Now: 888-825-1420
Is this the listing for you? We can help make it yours.
888-825-1420
2450 Gray Wolf Way2450 Gray Wolf Way2450 Gray Wolf Way2450 Gray Wolf Way
Save
Ask
Tour
Hide
Share

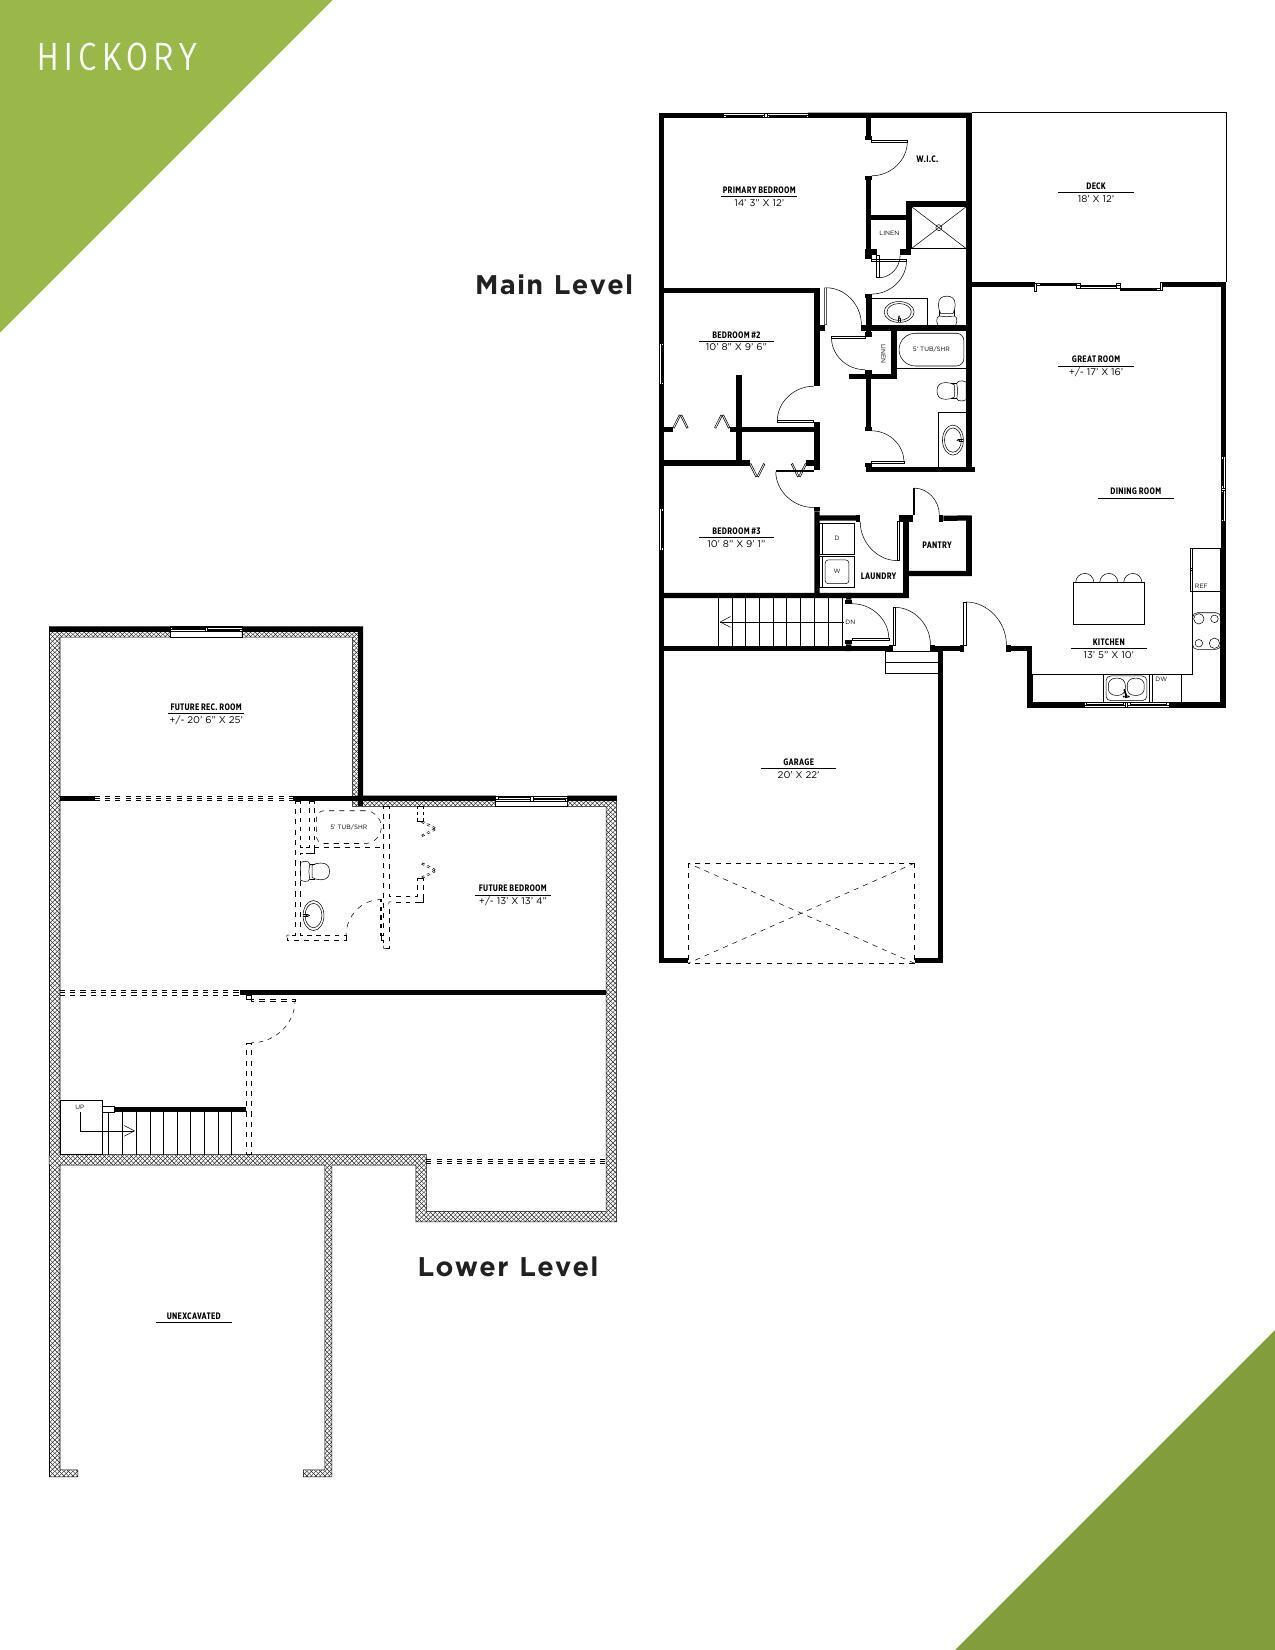
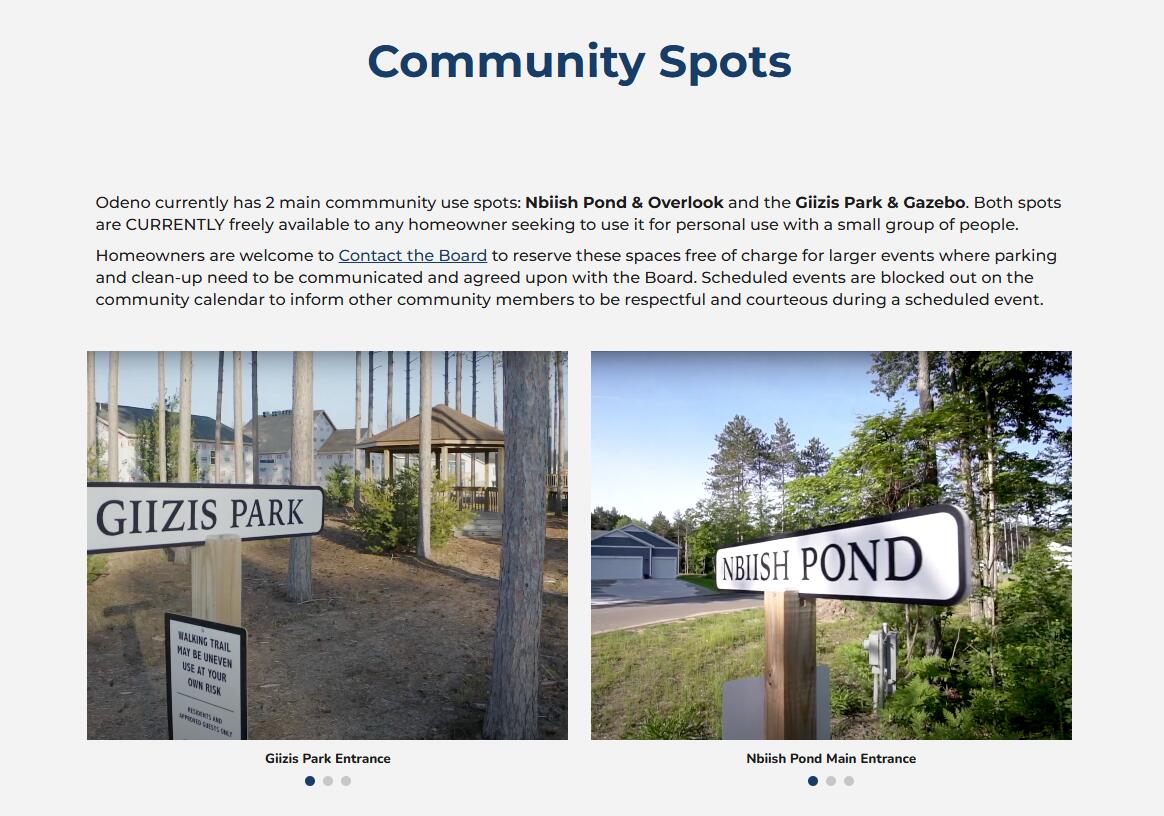
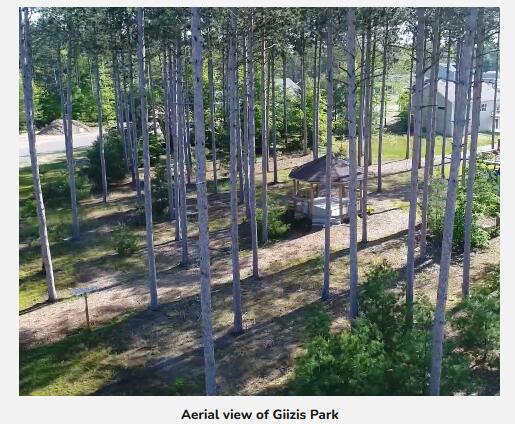
Welcome to the Hickory, located on Lot #208 in Odeno, a custom home community within Fruitport Schools. This 3-bedroom, 2-bath ranch features a full daylight basement and convenient main-floor laundry. The open-concept design includes 9' ceilings, quartz countertops, vinyl plank flooring, central air, and a spacious 10x18 deck. The kitchen offers abundant cabinetry, a center island with snack bar, and pantry. The private primary suite features a walk-in closet and ensuite bath, with two additional bedrooms and a full bath completing the main level. The full basement is plumbed for a third bathroom and offers excellent potential for future finished living space. Enjoy winding roads, walking trails, community ponds, and a peaceful setting while remaining close to highways, shopping, and recreation. Welcome to Odeno--Place of Many Hearts.

Save
Ask
Tour
Hide
Share
Listing Snapshot
Price 
$374,800
Days On Site 
0 Days
Bedrooms 
3
Inside Area (SqFt) 
1,360 sqft
Total Baths 
2
Full Baths 
2
Partial Baths 
N/A
Lot Size 
0.29 Acres
Year Built 
2025
MLS® Number 
71026041405
Status 
Active
Property Tax 
$49
HOA/Condo/Coop Fees 
$41.67 monthly
Sq Ft Source 
Plans
Friends & Family
Recent Activity
8 hours agoListing updated with changes from the MLS®
8 hours agoListing first seen on site
General Features
Acres 
0.29
Attached Garage 
Yes
Cross Street 
S. Sheridan & Mt. Garfield
Garage 
Yes
Garage Spaces 
2
Parking 
AttachedConcreteGarage Door Opener
Property Condition 
New Construction
Property Sub Type 
Single Family Residence
Sewer 
Public Sewer
SqFt Above 
1360
SqFt Total 
2720
Style 
Ranch
Water Source 
Public
Interior Features
Appliances 
DishwasherDisposalMicrowaveRefrigeratorRange
Basement 
Bath/StubbedFull
Cooling 
Central Air
Heating 
Forced AirNatural Gas
Laundry Features 
Laundry RoomMain Level
Window Features 
Insulated Windows
BathFull 
Level - Main
Bedroom 2 
Level - Main
Bedroom 3 
Level - Main
Great Room 
Level - Main
Kitchen 
Level - Main
Laundry 
Level - Main
Master Bathroom 
Level - Main
Master Bedroom 
Level - Main
Other 
Level - Main
Save
Ask
Tour
Hide
Share
Exterior Features
Construction Details 
Vinyl Siding
Patio And Porch 
Deck
Road Frontage 
Private Road
Roof 
Composition
Windows/Doors 
Insulated Windows
Community Features
Association Amenities 
Other
Association Dues 
500
Community Features 
Other
Financing Terms Available 
CashConventionalFHAVA Loan
HOA Fee Frequency 
Annually
MLS Area 
Area61151FruitportTwp
Roads 
Paved
School District 
Fruitport
Schools
School District
Fruitport
Elementary School
Unknown
Middle School
Unknown
High School
Unknown
Listing courtesy of Greenridge Realty Muskegon: [email protected]


IDX provided courtesy of Realcomp II Ltd. via WestMichiganLakeshoreAssociationofREALTORS. Copyright © 2026 Realcomp II Ltd. Shareholders.

IDX information is provided exclusively for consumers' personal, non-commercial use and may not be used for any purpose other than to identify prospective properties consumers may be interested in purchasing and that the data is deemed reliable but not guaranteed accurate by the MLS.

Neighborhood & Commute
Source: Walkscore
Save
Ask
Tour
Hide
Share