Save
Ask
Tour
Hide
Share
$364,900
10 Days On Site

13820 E Harmony Court NE
Solon Township, MI 49345

For Sale|Single Family Residence|Active Under Contract
3
Beds
2
Total Baths
2
Full Baths
1,358
SqFt
$269
/SqFt
2017
Built
County:
Kent
Call Now: 888-825-1420
Is this the listing for you? We can help make it yours.
888-825-1420
13820 E Harmony Court NE13820 E Harmony Court NE13820 E Harmony Court NE13820 E Harmony Court NE
Save
Ask
Tour
Hide
Share

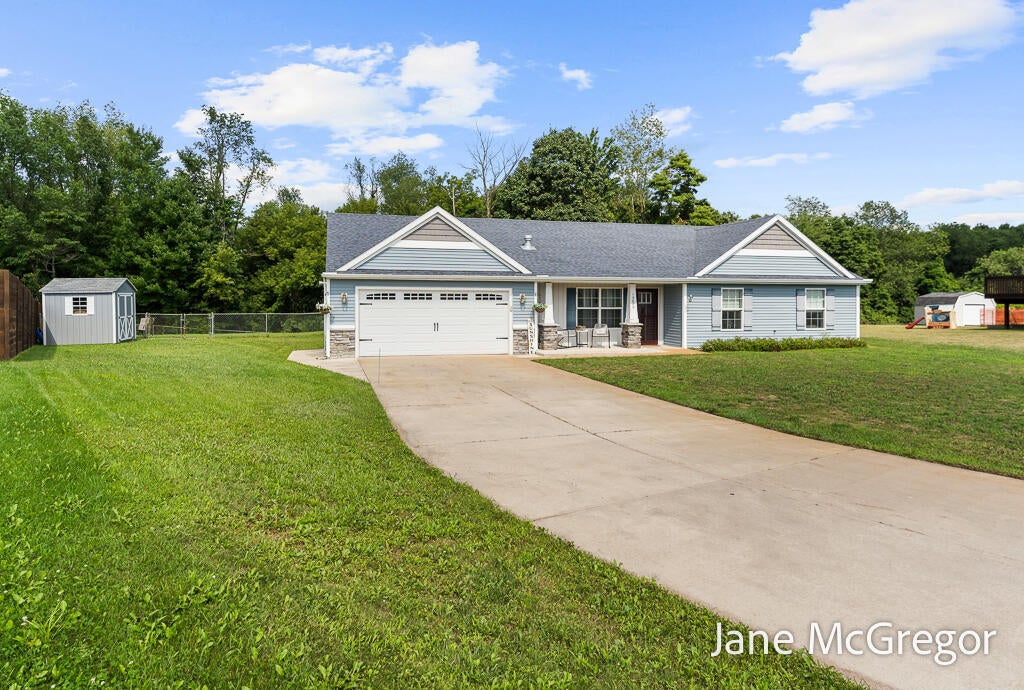
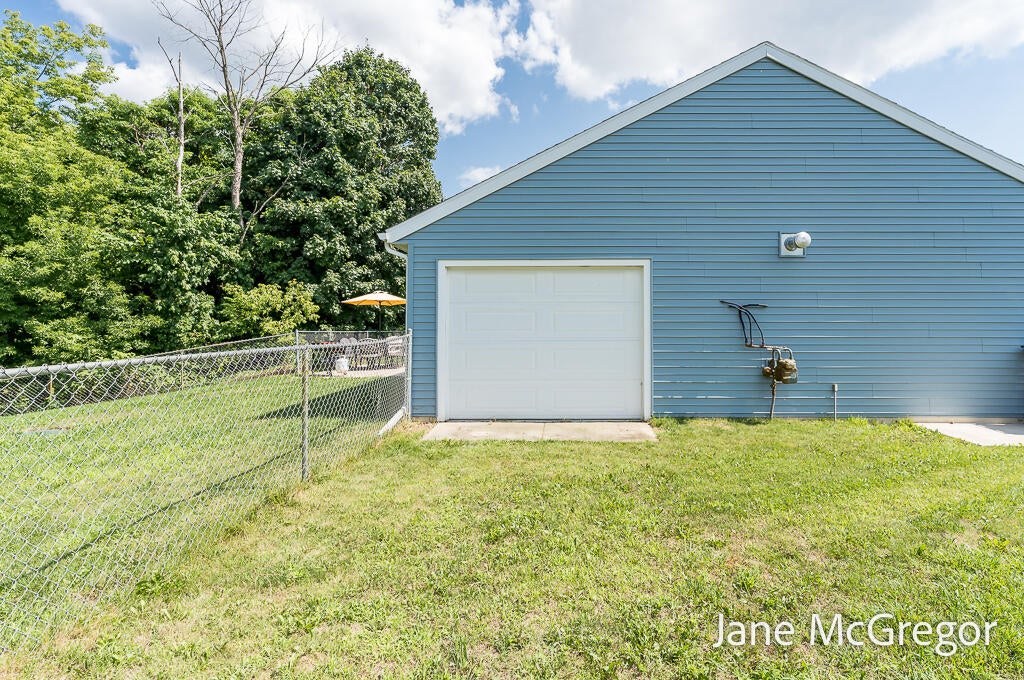
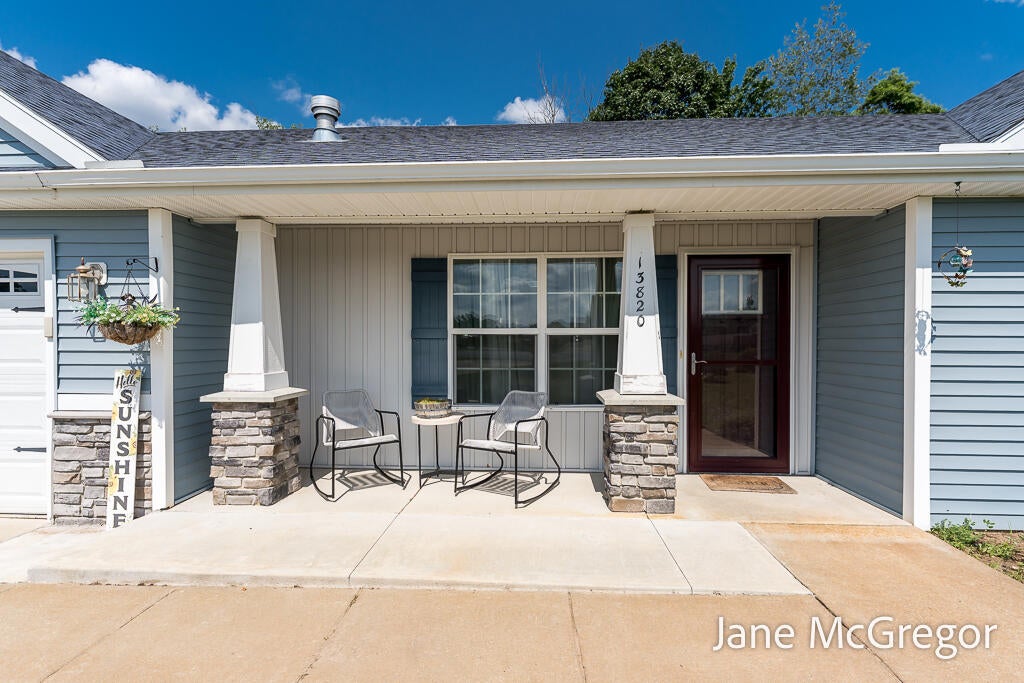
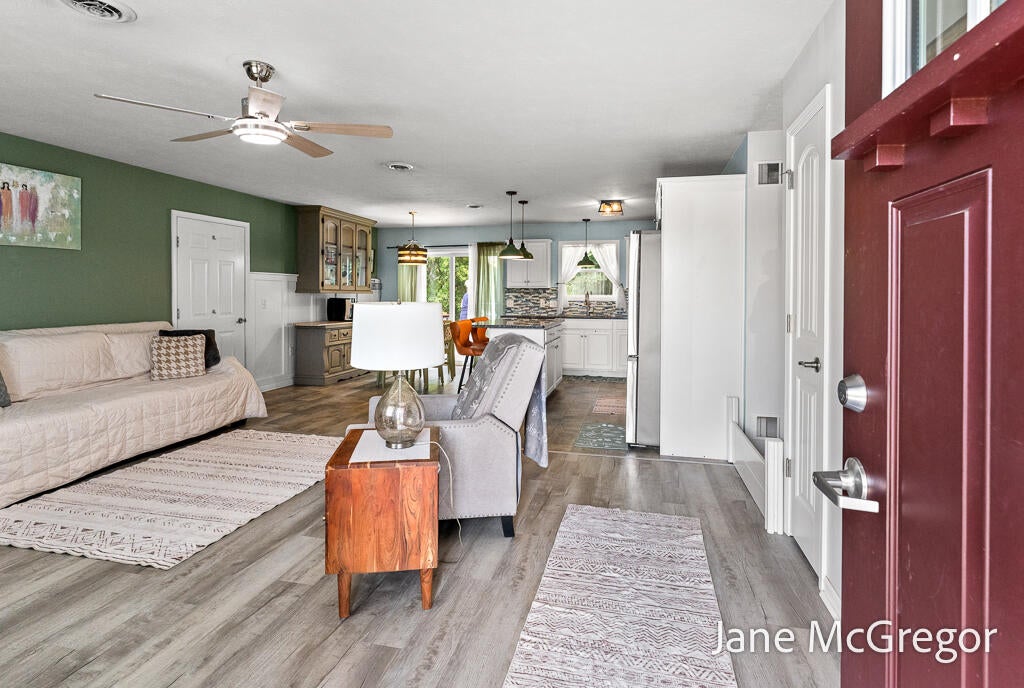
Easy Living best describes this stylish Ranch with its step free entry. 3 stall garage is finished, insulated and heated. 2 overhead doors face the driveway, the 3rd overhead faces the side. Great for the mechanic, crafter or the classic car. A gentle cement ramp takes you inside to the kitchen which comes with all appliances, granite countertops and peaceful views to the wooded and fenced in back yard. Beyond the backyard is neighborhood common area. Open floor plan - dining area and into the living room with a gas fireplace. Extra wide hallway leads to the large primary suite with the attached bathroom and low threshold tile shower. 2 more bedrooms and a full bathroom down the hall. The laundry room is off the kitchen and contains the water softener system, furnace and water heater. It has room for additional storage. This is a nice house at the end of the Cul de sac with affordable association dues at $35.00 per month which includes trash service and snowplowing.Seller just had new vinyl plank floor installed in the main living area that has a transferable lifetime guarantee. Extra boxes will be left with the home. Outside storage shed is like new and can hold the lawn and garden tools so the garage and stay clean and clear. This home is in the Kent City school system but is "school of choice" so other school enrollment could be possible such as Sparta, Rockford or Cedar Springs. New risers were recently installed in the 2 tank septic system for easier access. The seller said that this is the most "peaceful" home that they have ever lived in! Don't you deserve a home like this?

Save
Ask
Tour
Hide
Share
Listing Snapshot
Price 
$364,900
Days On Site 
10 Days
Bedrooms 
3
Inside Area (SqFt) 
1,358 sqft
Total Baths 
2
Full Baths 
2
Partial Baths 
N/A
Lot Size 
0.38 Acres
Year Built 
2017
MLS® Number 
71026040818
Status 
Active Under Contract
Property Tax 
$4,118
HOA/Condo/Coop Fees 
$35 monthly
Sq Ft Source 
Public Records
Friends & Family
Recent Activity
yesterdayListing updated with changes from the MLS®
2 days agoStatus changed to Active Under Contract
a week agoListing first seen on site
General Features
Acres 
0.38
Attached Garage 
Yes
Cross Street 
Olin Lakes & End of Cul de Sac
Disclosures 
Mineral Rights Excluded
Foundation 
Slab
Garage 
Yes
Garage Spaces 
3
Parking 
AttachedGarage Faces FrontGarage Door OpenerPavedGarage Faces Side
Property Sub Type 
Single Family Residence
Security 
Smoke Detector(s)
Sewer 
Septic Tank
Special Circumstances 
Standard
SqFt Above 
1358
SqFt Total 
1358
Style 
Ranch
Utilities 
Cable ConnectedNatural Gas ConnectedPhone Available
Water Source 
PrivateWell
Zoning 
Residential
Interior Features
Appliances 
Gas Water HeaterDishwasherDryerMicrowaveOvenRefrigeratorRangeWasherWater Softener OwnedWater Purifier
Cooling 
Ceiling Fan(s)Central Air
Fireplace 
Yes
Fireplace Features 
Gas LogLiving Room
Fireplaces 
1
Flooring 
CarpetLaminate
Heating 
Forced AirNatural Gas
Laundry Features 
Laundry RoomMain Level
Window Features 
Insulated WindowsScreensWindow Treatments
BathFull 
Level - Main
Bedroom 2 
Dimensions - 11.17 x 12.85Area - 144
Bedroom 3 
Level - Main
Dining Room 
Kitchen 
Level - Main
Laundry 
Dimensions - 11.12 x 13.43Area - 149
Living Room 
Level - Main
Master Bathroom 
Master Bedroom 
Dimensions - 11.44 x 14.92Area - 171
Other 
Level - Main
Utility Room 
Dimensions - 6.81 x 18.54Area - 126
Save
Ask
Tour
Hide
Share
Exterior Features
Construction Details 
BrickStoneVinyl Siding
Exterior 
Garden
Fencing 
Back YardChain LinkFull
Lot Features 
Cul-De-Sac
Other Structures 
Shed(s)
Patio And Porch 
CoveredPatioPorch
Road Frontage 
Private Road
Roof 
CompositionShingle
Windows/Doors 
Insulated WindowsScreensWindow Treatments
Community Features
Accessibility Features 
Accessible EntranceAccessible BedroomAccessible Electrical and Environmental ControlsAccessible Full Bath
Association Dues 
35
Financing Terms Available 
CashConventionalFHAVA Loan
HOA Fee Frequency 
Monthly
MLS Area 
Area41021SolonTwp
Roads 
Paved
School District 
KentCity
Schools
School District
KentCity
Elementary School
Unknown
Middle School
Unknown
High School
Unknown
Listing courtesy of Five Star Real Estate: [email protected]


IDX provided courtesy of Realcomp II Ltd. via WestMichiganLakeshoreAssociationofREALTORS. Copyright © 2026 Realcomp II Ltd. Shareholders.

IDX information is provided exclusively for consumers' personal, non-commercial use and may not be used for any purpose other than to identify prospective properties consumers may be interested in purchasing and that the data is deemed reliable but not guaranteed accurate by the MLS.

Neighborhood & Commute
Source: Walkscore
Save
Ask
Tour
Hide
Share