Save
Ask
Tour
Hide
Share
$395,000
18 Days On Site

884 Nadeau Drive
Lee Township, MI 49450

Single Family Residence|Pending
5
Beds
2
Total Baths
2
Full Baths
3,024
SqFt
$131
/SqFt
2004
Built
County:
Allegan
Call Now: 888-825-1420
Is this the listing for you? We can help make it yours.
888-825-1420
884 Nadeau Drive884 Nadeau Drive884 Nadeau Drive884 Nadeau Drive
Save
Ask
Tour
Hide
Share

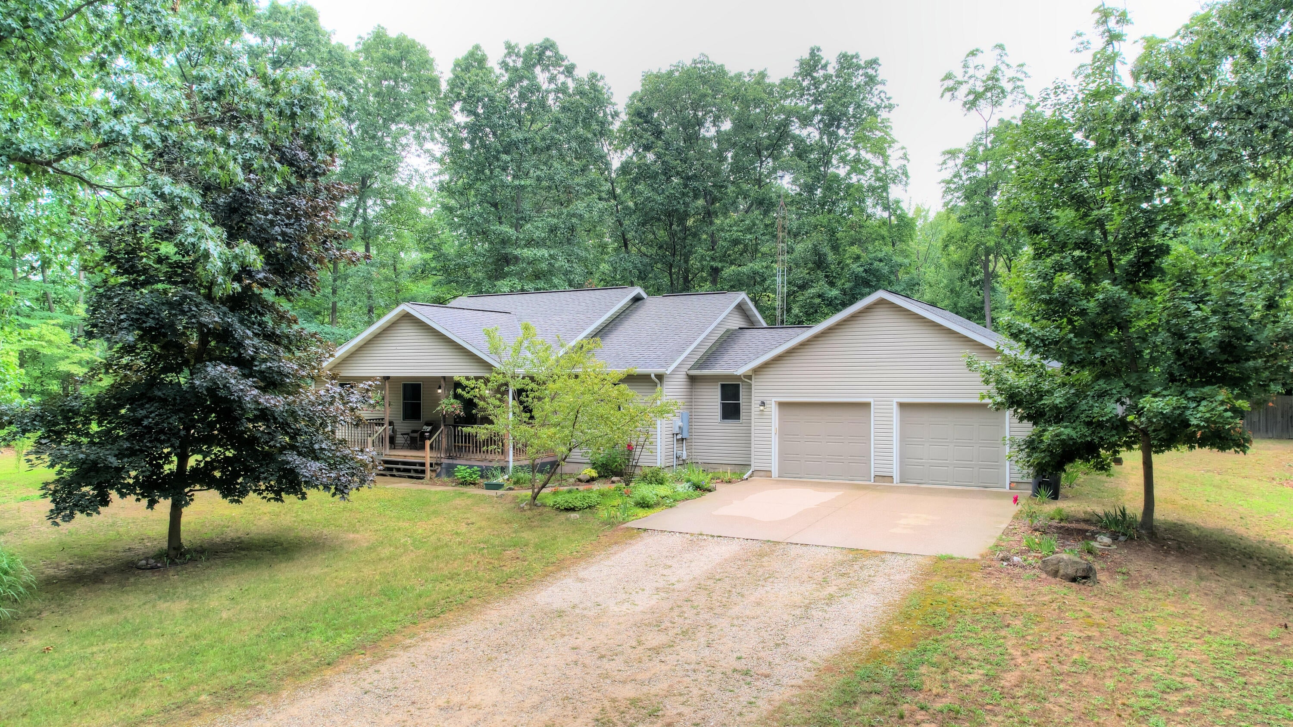
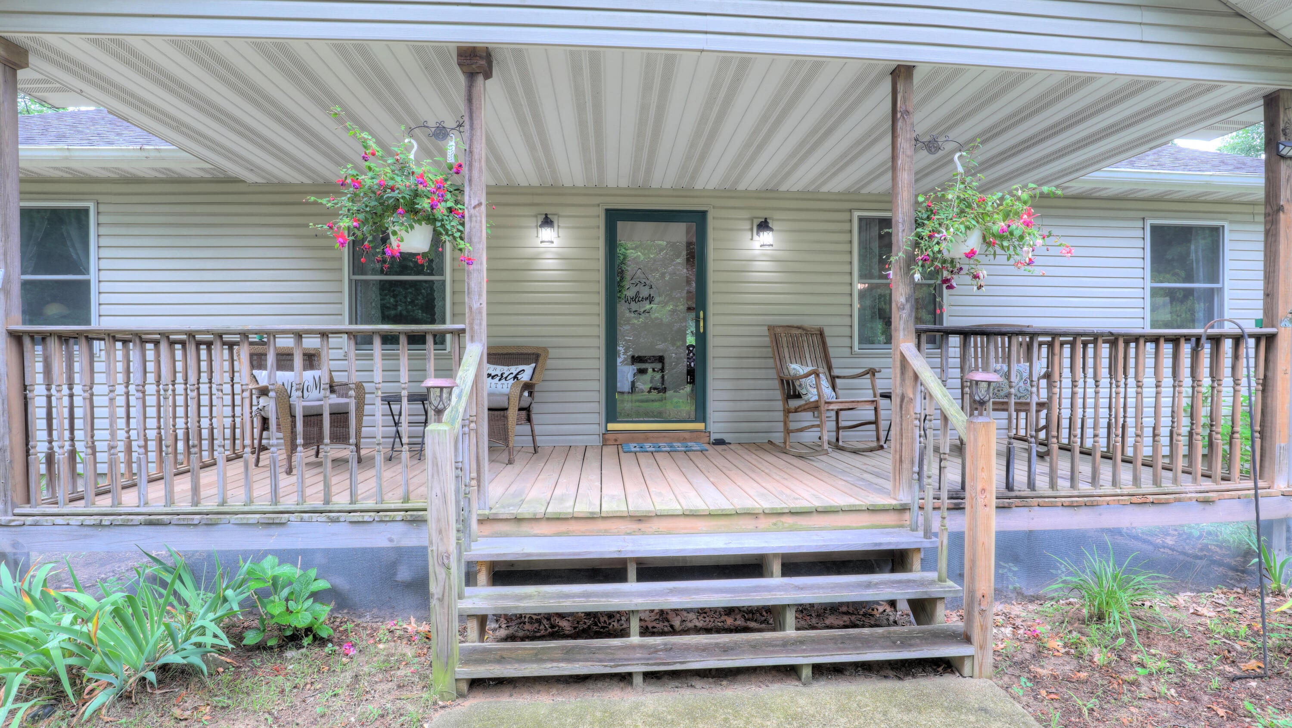
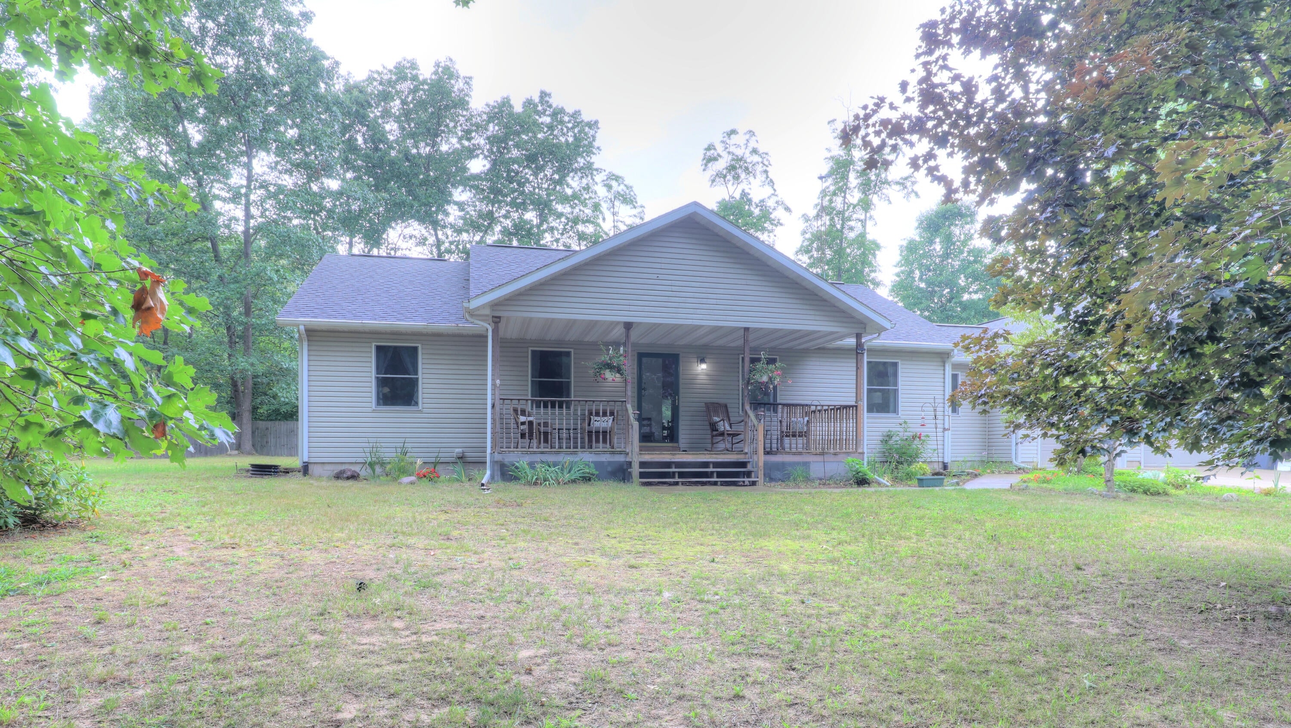
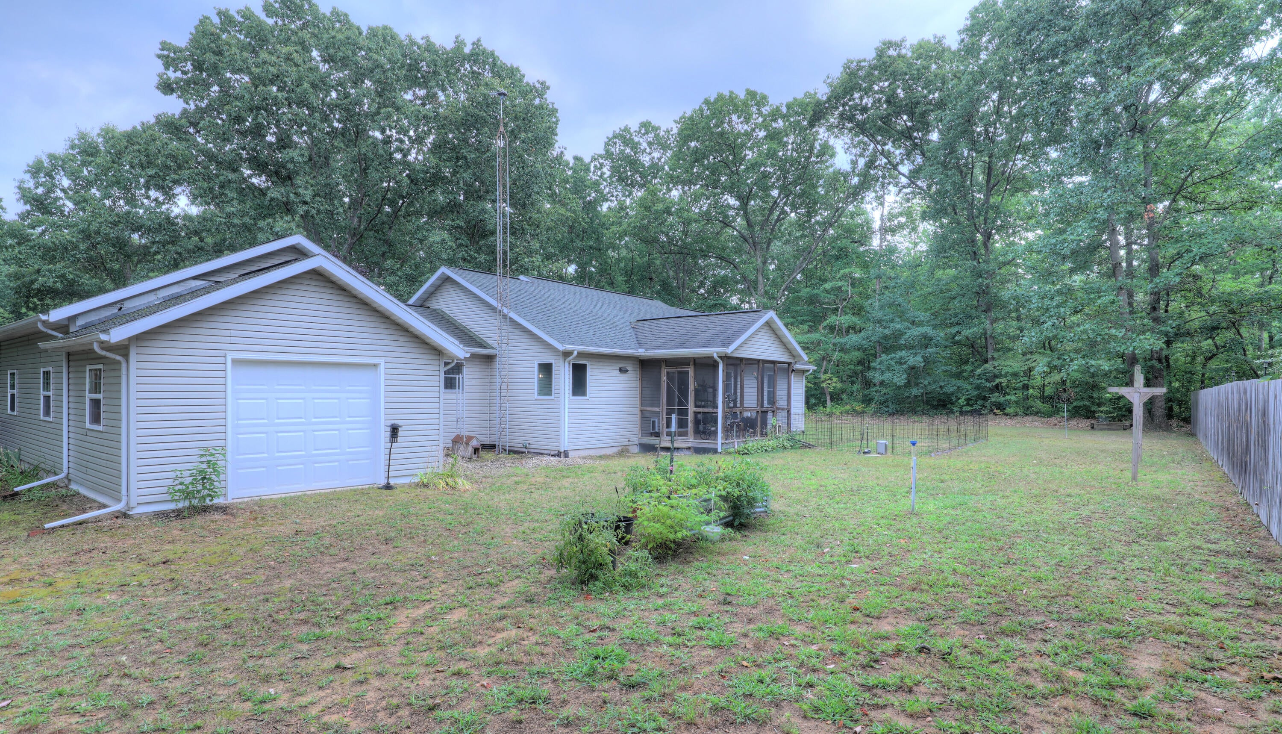
Country living at its finest!! Everything you could want in a country estate! 5 bedrooms, 2 full baths with over 3000 sq feet on 1.3 acres! Beautifiul mature trees and wildlife abounds! Enjoy kayaking and fishing on Upper Scott Lake or Lower Scott Lake within a mile of your home! Winerys, orchards and Lake Mi are not far away! This home lives large with a huge living room, open to Kitchen and spacious dining and main floor master ensuite'! There are 2 more bedrooms on the main and another full bath. In the large lower level there is a family room, 2 more bedrooms and a storage room. There is a nice size pole barn and 16x16 storage shed. The garage is large and features an additional add on large workshop with it's own garage door in back of the home! Enjoy summer nights in your screened in porch with access to the beautiful back yard! Call today for a private tour!

Save
Ask
Tour
Hide
Share
Listing Snapshot
Price 
$395,000
Days On Site 
18 Days
Bedrooms 
5
Inside Area (SqFt) 
3,024 sqft
Total Baths 
2
Full Baths 
2
Partial Baths 
N/A
Lot Size 
1.3 Acres
Year Built 
2004
MLS® Number 
71026040817
Status 
Pending
Property Tax 
$5,918.72
HOA/Condo/Coop Fees 
N/A
Sq Ft Source 
Plans
Friends & Family
Recent Activity
4 days agoListing updated with changes from the MLS®
5 days agoStatus changed to Pending
3 weeks agoListing first seen on site
General Features
Acres 
1.3
Attached Garage 
Yes
Cross Street 
56th and 53rd
Garage 
Yes
Garage Spaces 
2
Parking 
AttachedConcreteGarage Faces FrontGravelGarage Door Opener
Property Sub Type 
Single Family Residence
Sewer 
Septic Tank
Special Circumstances 
Standard
SqFt Above 
1674
SqFt Below 
1350
SqFt Total 
3024
Style 
Ranch
Water Source 
PrivateWell
Interior Features
Appliances 
Electric Water HeaterDishwasherDryerMicrowaveOvenRefrigeratorWasher
Basement 
FinishedFullSump Pump
Cooling 
Ceiling Fan(s)Central Air
Flooring 
CarpetCeramic TileLaminateWood
Heating 
Forced AirNatural GasPropaneWood
Interior 
PantryWet Bar
Laundry Features 
Laundry RoomMain Level
Window Features 
Insulated WindowsLow Emissivity WindowsWindow Treatments
BathFull 
Level - Main
Bedroom 2 
Dimensions - 13.0 x 10.0Level - MainArea - 130
Bedroom 3 
Dimensions - 10.0 x 10.0Level - MainArea - 100
Bedroom 4 
Dimensions - 15.0 x 15.0Level - BasementArea - 225
Bedroom 5 
Dimensions - 15.0 x 15.0Level - BasementArea - 225
Dining Room 
Dimensions - 11.0 x 9.0Level - MainArea - 99
Family Room 
Dimensions - 20.0 x 15.0Level - BasementArea - 300
Kitchen 
Dimensions - 14.0 x 11.0Level - MainArea - 154
Living Room 
Dimensions - 22.0 x 16.0Level - MainArea - 352
Master Bedroom 
Dimensions - 15.0 x 14.0Level - MainArea - 210
Save
Ask
Tour
Hide
Share
Exterior Features
Construction Details 
Vinyl Siding
Exterior 
Garden
Fencing 
Back Yard
Lot Features 
LevelWooded
Other Structures 
Barn(s)Shed(s)
Patio And Porch 
CoveredDeckPatioPorchScreened
Roof 
Composition
Waterfront Features 
LakeWaterfront Access
Windows/Doors 
Insulated WindowsLow Emissivity WindowsWindow Treatments
Community Features
Financing Terms Available 
CashConventionalFHAUSDA LoanVA Loan
MLS Area 
Area86171LeeTwp
Roads 
Paved
School District 
Bloomingdale
Schools
School District
Bloomingdale
Elementary School
Unknown
Middle School
Unknown
High School
Unknown
Listing courtesy of West Edge Real Estate LLC: [email protected]


IDX provided courtesy of Realcomp II Ltd. via WestMichiganLakeshoreAssociationofREALTORS. Copyright © 2026 Realcomp II Ltd. Shareholders.

IDX information is provided exclusively for consumers' personal, non-commercial use and may not be used for any purpose other than to identify prospective properties consumers may be interested in purchasing and that the data is deemed reliable but not guaranteed accurate by the MLS.

Neighborhood & Commute
Source: Walkscore
Save
Ask
Tour
Hide
Share