Save
Ask
Tour
Hide
Share
$589,900
19 Days On Site

2875 Nestrom Road
Fruitland Township, MI 49445

Single Family Residence|Pending
4
Beds
3
Total Baths
2
Full Baths
1
Partial Bath
2,803
SqFt
$210
/SqFt
2017
Built
County:
Muskegon
Call Now: 888-825-1420
Is this the listing for you? We can help make it yours.
888-825-1420
2875 Nestrom Road2875 Nestrom Road2875 Nestrom Road2875 Nestrom Road
Save
Ask
Tour
Hide
Share

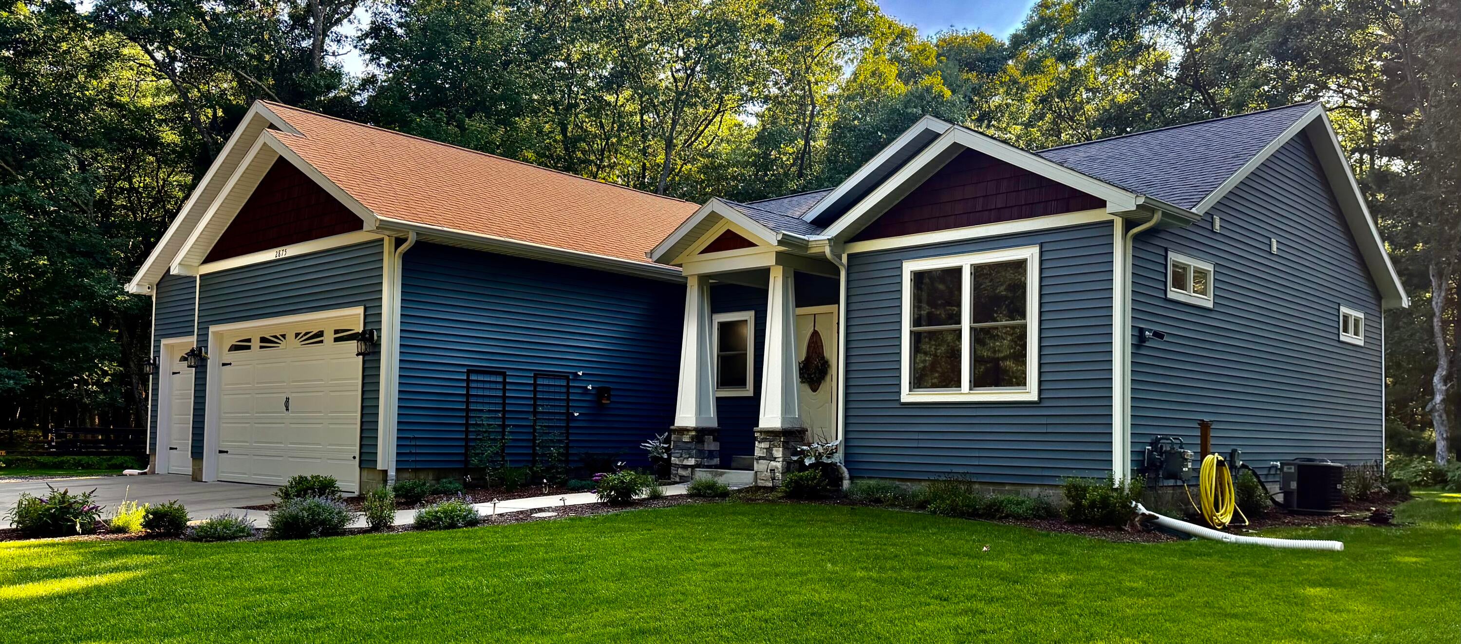
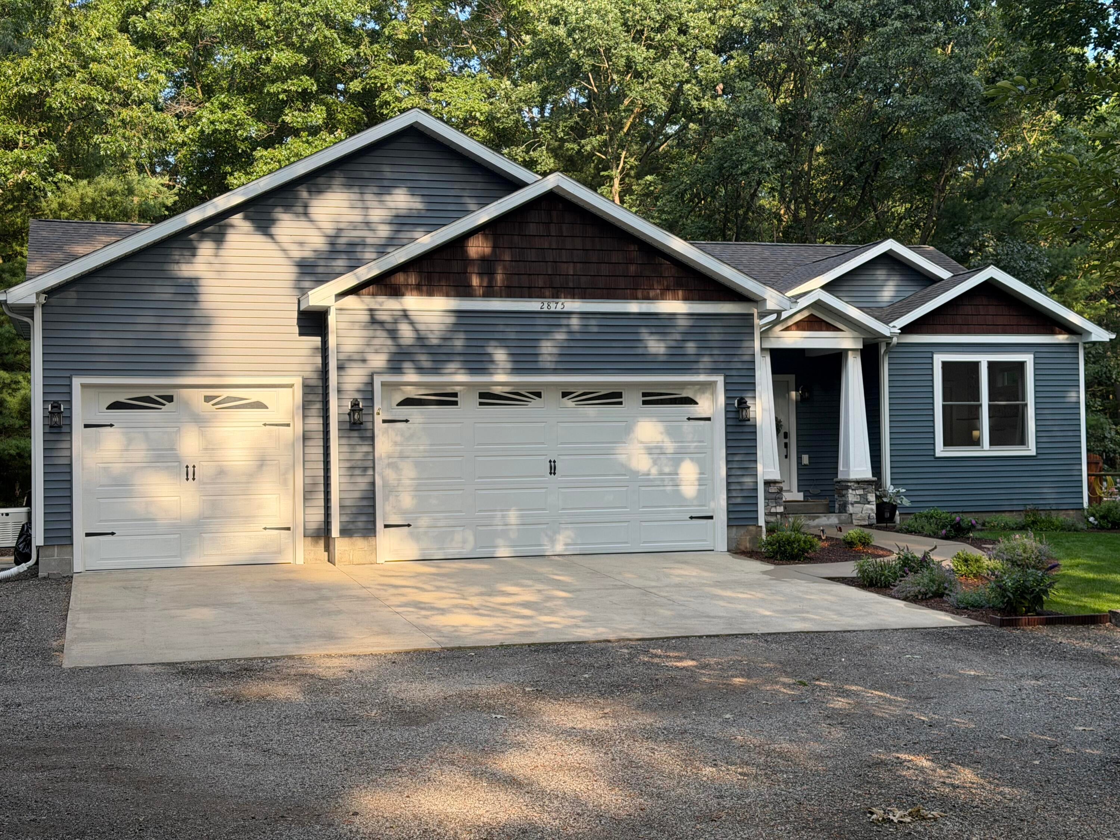
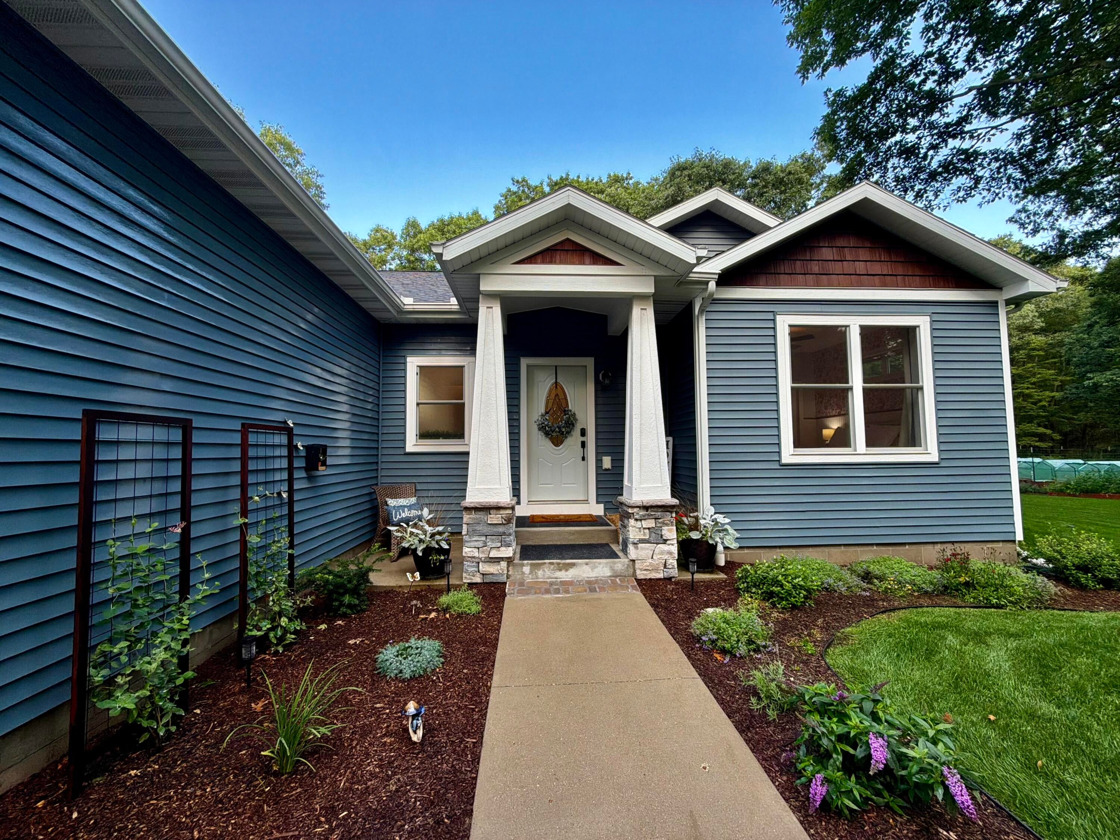
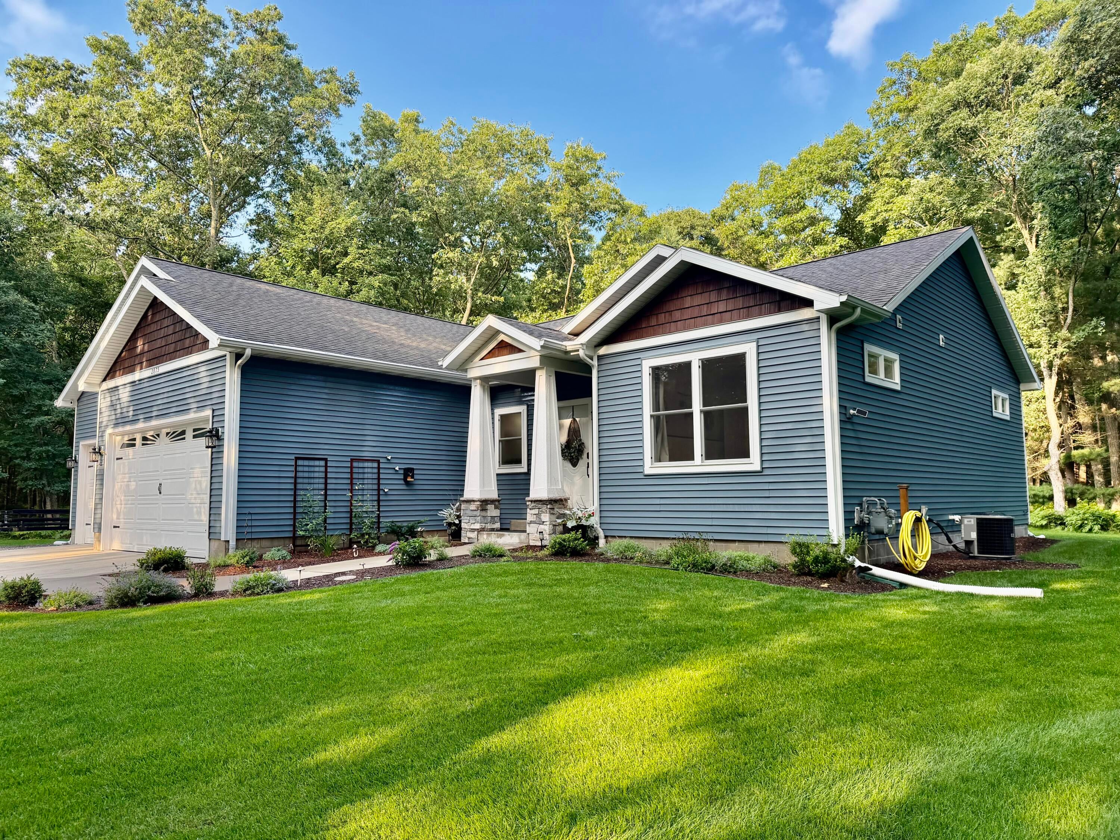
Immaculately maintained 4 bed, 2.5 bath, 3 car garage home in the Whitehall School District. Showing like a model home it features custom entryway, quartz countertops, top-of-the-line appliances, fireplace, luxury bathrooms & natural-gas whole-house generator. The finished lower level is anchored by a spectacular wall-to-wall oak sleeping loft with elevated twin beds+queen bed below+lounge nook. The great room includes an extra-long crafting counter/storage. Enjoy the exercise room with padded flooring & a whimsical under-stair secret hideaway. Outdoors, a showstopper is the one-of-a-kind cedar-lined, wood-burning sauna with tiered seating. Enjoy a fire pit area, hammock retreat, wooded trail with fairy garden, Amish-built shed with loft & running water, deer deterring 6ft fenced garden, raised beds, protective greenhouse covers, fruit trees & berries. The lush, manicured lawn is sure to impress with cutting edge irrigation. Everywhere you look, there is character, craftsmanship & love

Save
Ask
Tour
Hide
Share
Listing Snapshot
Price 
$589,900
Days On Site 
19 Days
Bedrooms 
4
Inside Area (SqFt) 
2,803 sqft
Total Baths 
3
Full Baths 
2
Partial Baths 
1
Lot Size 
2.42 Acres
Year Built 
2017
MLS® Number 
71026040815
Status 
Pending
Property Tax 
$5,859
HOA/Condo/Coop Fees 
N/A
Sq Ft Source 
N/A
Friends & Family
Recent Activity
2 weeks agoListing updated with changes from the MLS®
3 weeks agoStatus changed to Pending
3 weeks agoListing first seen on site
General Features
Acres 
2.42
Attached Garage 
Yes
Cross Street 
McMillan and River
Garage 
Yes
Garage Spaces 
3
Parking 
AttachedConcreteGravelGarage Door Opener
Property Sub Type 
Single Family Residence
Sewer 
Septic Tank
Special Circumstances 
Standard
SqFt Above 
1630
SqFt Below 
1173
SqFt Total 
3260
Style 
ContemporaryCraftsmanRanch
Utilities 
Natural Gas Connected
Water Source 
PrivateWell
Zoning 
Other
Interior Features
Appliances 
Gas Water HeaterDishwasherDryerMicrowaveRefrigeratorRangeWasher
Basement 
Bath/StubbedFinishedFull
Cooling 
Ceiling Fan(s)Central Air
Fireplace 
Yes
Fireplace Features 
Gas Log
Fireplaces 
1
Heating 
Forced AirNatural Gas
Interior 
Vaulted Ceiling(s)
Laundry Features 
Gas Dryer HookupIn UnitLaundry RoomMain LevelWasher Hookup
Window Features 
Insulated Windows
BathFull 
Level - Main
BathLav 
Level - Main
Bedroom 2 
Dimensions - 12.0 x 11.2Level - MainArea - 134
Bedroom 3 
Dimensions - 12.0 x 11.2Level - MainArea - 134
Bonus Room 
Dimensions - 14.1 x 44.6Level - LowerArea - 629
Exercise Room 
Dimensions - 14.11 x 11.1Level - LowerArea - 157
Kitchen 
Dimensions - 9.11 x 11.4Level - MainArea - 104
Laundry 
Dimensions - 6.0 x 5.11Level - MainArea - 31
Living Room 
Dimensions - 15.7 x 15.0Level - MainArea - 236
Master Bathroom 
Dimensions - 8.8 x 8.7Level - MainArea - 77
Master Bedroom 
Dimensions - 13.0 x 16.7Level - MainArea - 217
Other 
Dimensions - 6.11 x 17.8Level - LowerArea - 109
Utility Room 
Dimensions - 25.1 x 12.5Level - LowerArea - 314
Save
Ask
Tour
Hide
Share
Exterior Features
Construction Details 
Vinyl Siding
Exterior 
Garden
Fencing 
Other
Lot Features 
LevelWooded
Other Structures 
Other
Patio And Porch 
DeckOther
Roof 
CompositionShingle
Windows/Doors 
Insulated Windows
Community Features
Financing Terms Available 
CashConventionalFHAUSDA LoanVA Loan
MLS Area 
Area61061FruitlandTwp
Roads 
Paved
School District 
Whitehall
Schools
School District
Whitehall
Elementary School
Unknown
Middle School
Unknown
High School
Unknown
Listing courtesy of Lakeshore Connection Real Est.: [email protected]


IDX provided courtesy of Realcomp II Ltd. via WestMichiganLakeshoreAssociationofREALTORS. Copyright © 2026 Realcomp II Ltd. Shareholders.

IDX information is provided exclusively for consumers' personal, non-commercial use and may not be used for any purpose other than to identify prospective properties consumers may be interested in purchasing and that the data is deemed reliable but not guaranteed accurate by the MLS.

Neighborhood & Commute
Source: Walkscore
Save
Ask
Tour
Hide
Share