Save
Ask
Tour
Hide
Share
$374,900
New Listing

6421 Durham Road
Fruitland Township, MI 49461

For Sale|Single Family Residence|Active
3
Beds
3
Total Baths
3
Full Baths
2,504
SqFt
$150
/SqFt
1921
Built
County:
Muskegon
Call Now: 888-825-1420
Is this the listing for you? We can help make it yours.
888-825-1420
6421 Durham Road6421 Durham Road6421 Durham Road6421 Durham Road
Save
Ask
Tour
Hide
Share

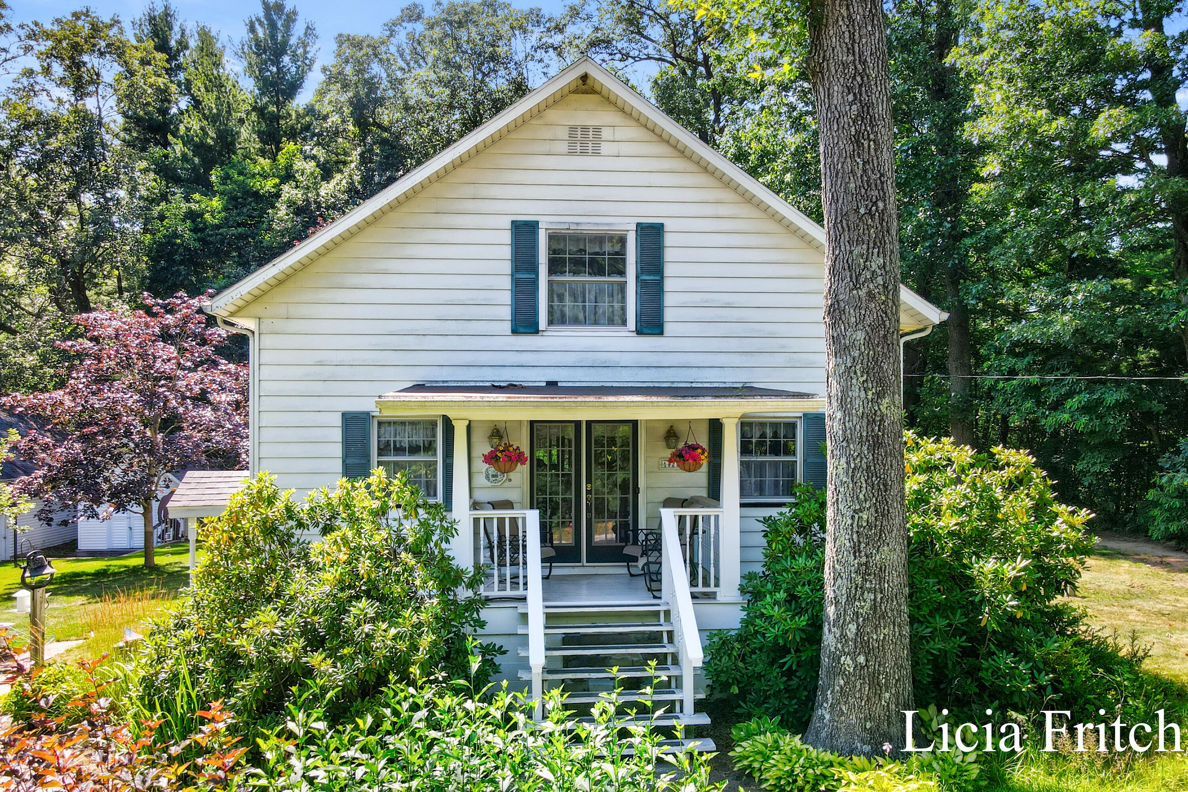
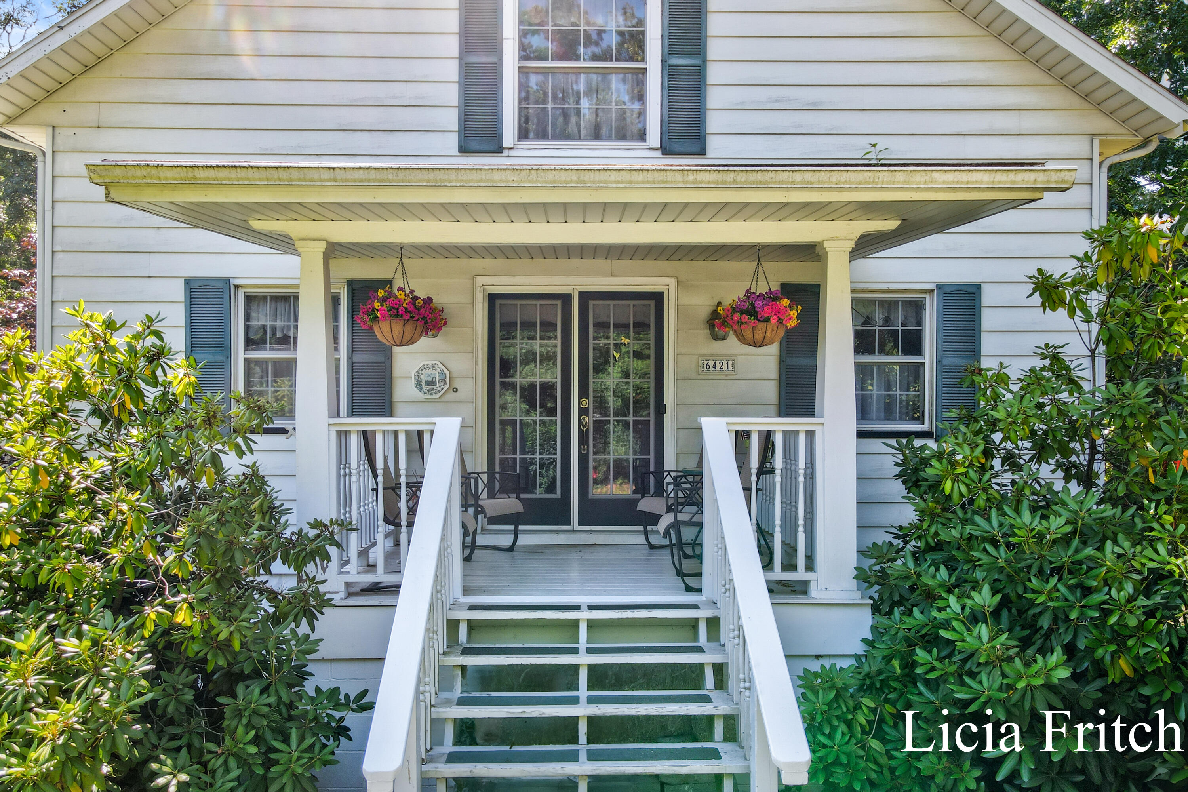
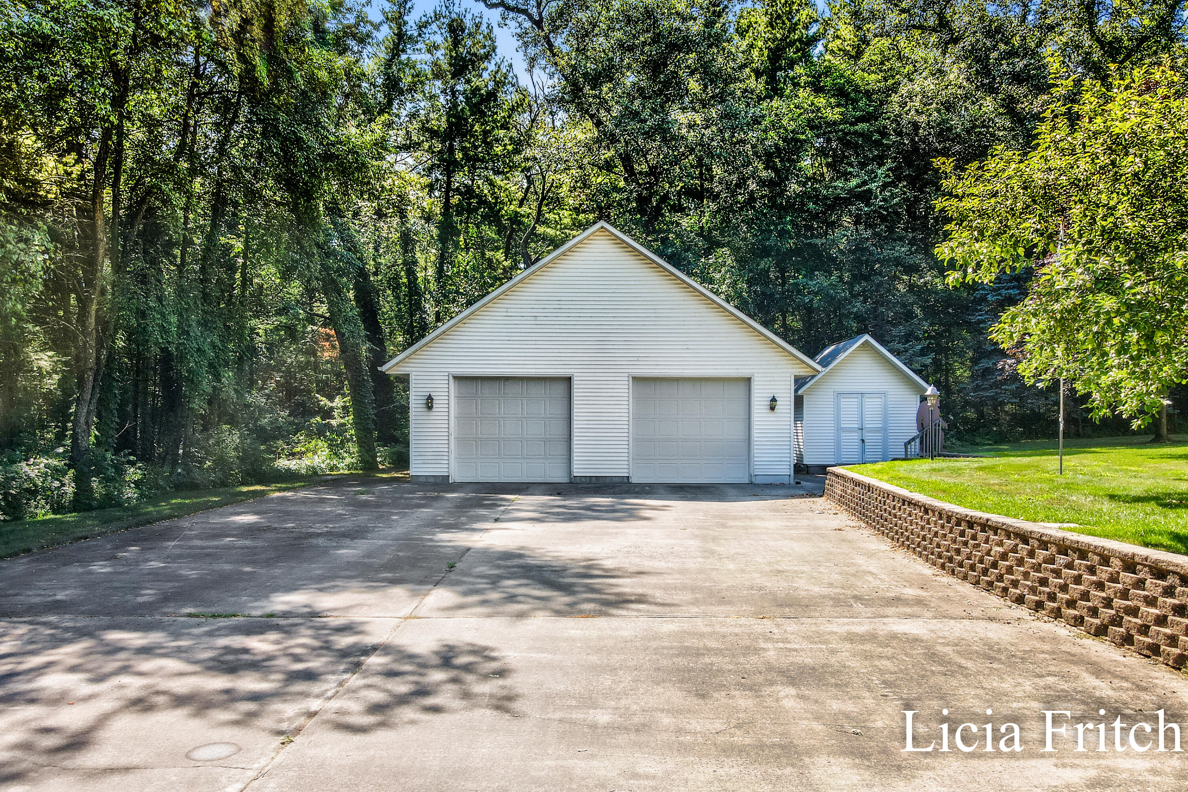
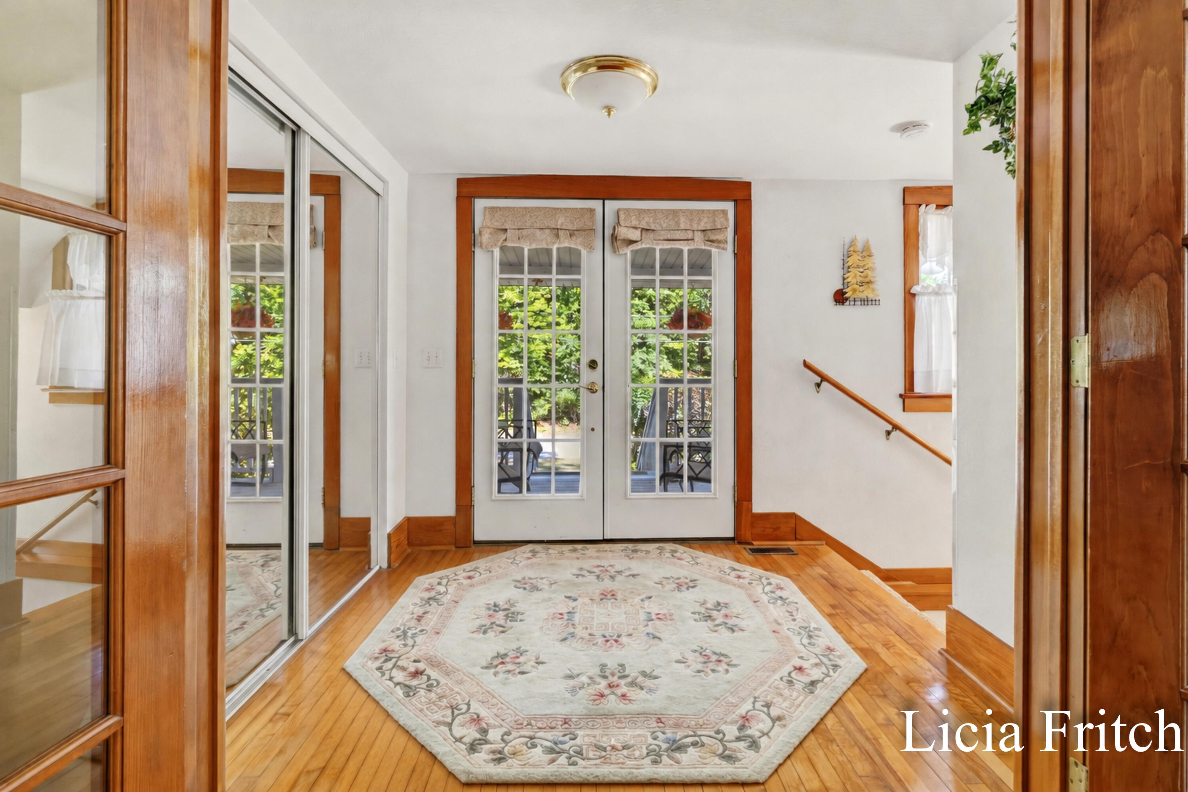
Open House Sunday 7/26 12-1:30. Meticulously maintained and absolutely stunning! This beautiful 3-bedroom, 3-full-bath home is truly move-in ready and offers quality craftsmanship throughout. From the moment you step through the front door, you'll be welcomed by the warmth of the original woodwork, gorgeous hardwood floors, and an inviting living room filled with character. The spacious layout includes a finished walkout basement complete with a second kitchen, making it ideal for entertaining, extended living, or guests. Step outside and enjoy the beautifully landscaped yard featuring an inviting terrace surrounded by colorful flowers. Need extra storage or workspace? The impressive 32' x 40 garage has you covered. Every inch of this home has been lovingly cared for and it truly shows. If you've been searching for a home with timeless charm, exceptional quality, and all the bells and whistles, this is one you won't want to miss! No showings till open house on Sunday!

Save
Ask
Tour
Hide
Share
Listing Snapshot
Price 
$374,900
Days On Site 
0 Days
Bedrooms 
3
Inside Area (SqFt) 
2,504 sqft
Total Baths 
3
Full Baths 
3
Partial Baths 
N/A
Lot Size 
0.5 Acres
Year Built 
1921
MLS® Number 
71026038400
Status 
Active
Property Tax 
$1,929
HOA/Condo/Coop Fees 
N/A
Sq Ft Source 
Public Records
Friends & Family
Recent Activity
7 hours agoListing first seen on site
8 hours agoListing updated with changes from the MLS®
General Features
Acres 
0.5
Cross Street 
Lakewood rd and White Lake Dr
Garage 
Yes
Garage Spaces 
4
Parking 
DetachedGarage Door OpenerPaved
Property Sub Type 
Single Family Residence
Sewer 
Septic Tank
SqFt Above 
1504
SqFt Below 
1100
SqFt Total 
2688
Style 
Traditional
Water Source 
PrivateWell
Interior Features
Appliances 
DishwasherDryerMicrowaveRefrigeratorRangeWasherWater Softener Owned
Basement 
Walk-Out AccessDaylightFinishedFull
Cooling 
Ceiling Fan(s)Central Air
Flooring 
CarpetTileWood
Heating 
Forced AirNatural Gas
Laundry Features 
In BasementWasher Hookup
BathFull 
Level - Basement
Bedroom 2 
Dimensions - 10.0 x 14.0Level - MainArea - 140
Bedroom 3 
Dimensions - 8.0 x 17.0Level - UpperArea - 136
Den 
Dimensions - 5.0 x 7.0Level - MainArea - 35
Game Room 
Dimensions - 24.0 x 24.0Level - BasementArea - 576
Kitchen 
Dimensions - 10.0 x 15.0Level - MainArea - 150
Laundry 
Living Room 
Dimensions - 20.0 x 27.0Level - MainArea - 540
Master Bathroom 
Dimensions - 5.0 x 11.0Level - MainArea - 55
Master Bedroom 
Dimensions - 14.0 x 14.0Level - MainArea - 196
Other 
Dimensions - 10.0 x 13.0Level - MainArea - 130
Save
Ask
Tour
Hide
Share
Exterior Features
Construction Details 
Aluminum Siding
Patio And Porch 
CoveredPatioPorch
Roof 
Shingle
Community Features
Financing Terms Available 
CashConventionalFHAVA Loan
MLS Area 
Area61061FruitlandTwp
Roads 
Paved
School District 
Whitehall
Schools
School District
Whitehall
Elementary School
Unknown
Middle School
Unknown
High School
Unknown
Listing courtesy of RE/MAX West: [email protected]


IDX provided courtesy of Realcomp II Ltd. via WestMichiganLakeshoreAssociationofREALTORS. Copyright © 2026 Realcomp II Ltd. Shareholders.

IDX information is provided exclusively for consumers' personal, non-commercial use and may not be used for any purpose other than to identify prospective properties consumers may be interested in purchasing and that the data is deemed reliable but not guaranteed accurate by the MLS.

Neighborhood & Commute
Source: Walkscore
Save
Ask
Tour
Hide
Share