
194 W 20th StreetHolland City, MI 49423
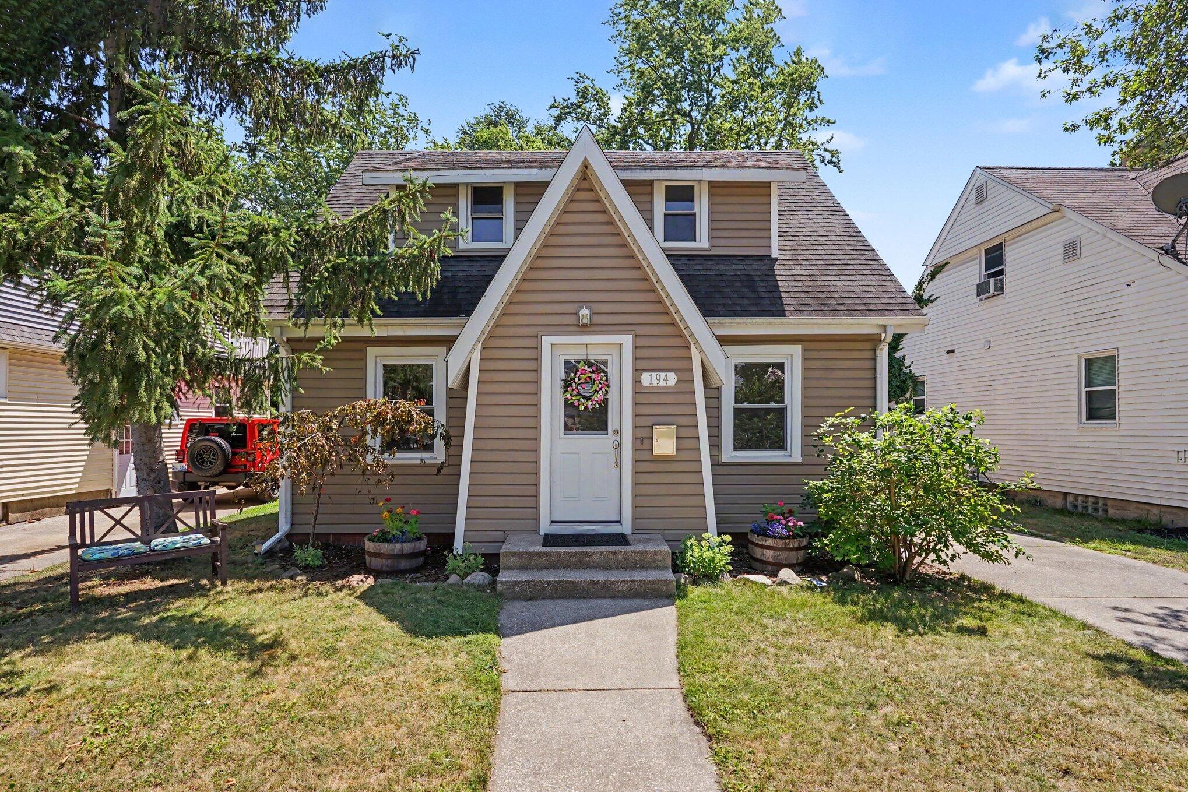
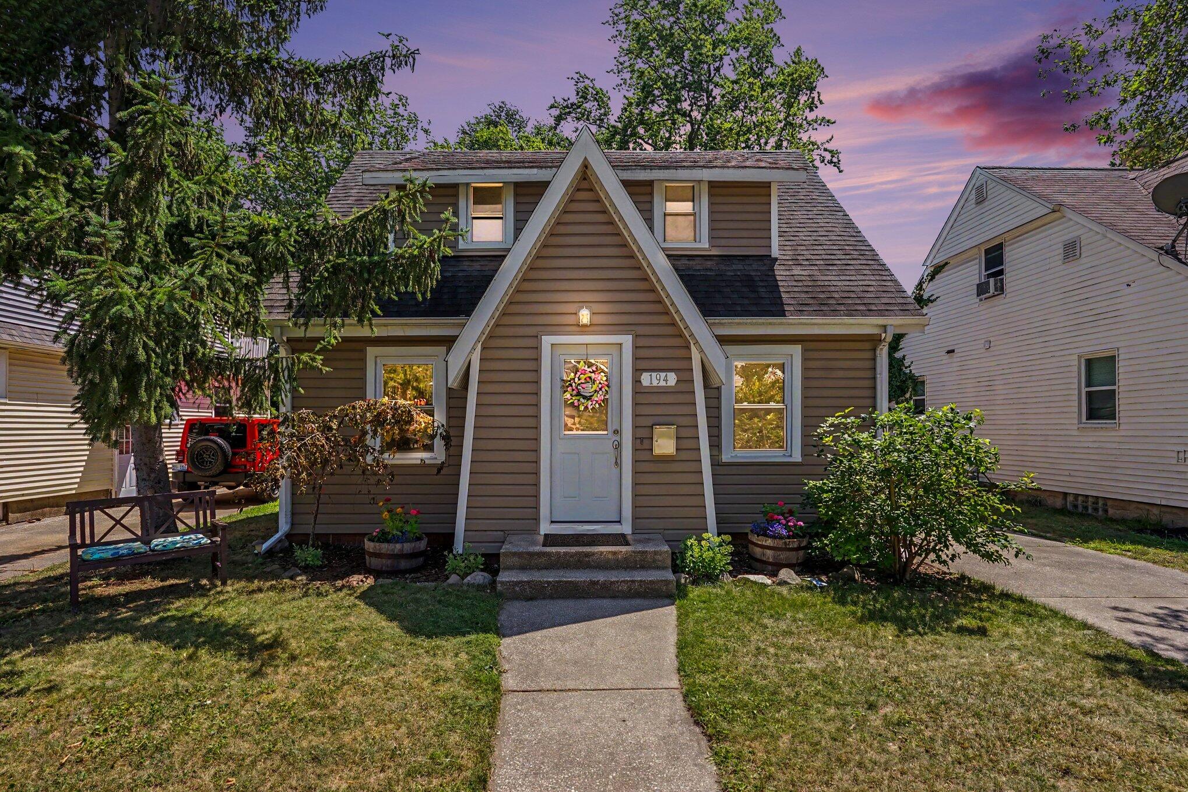
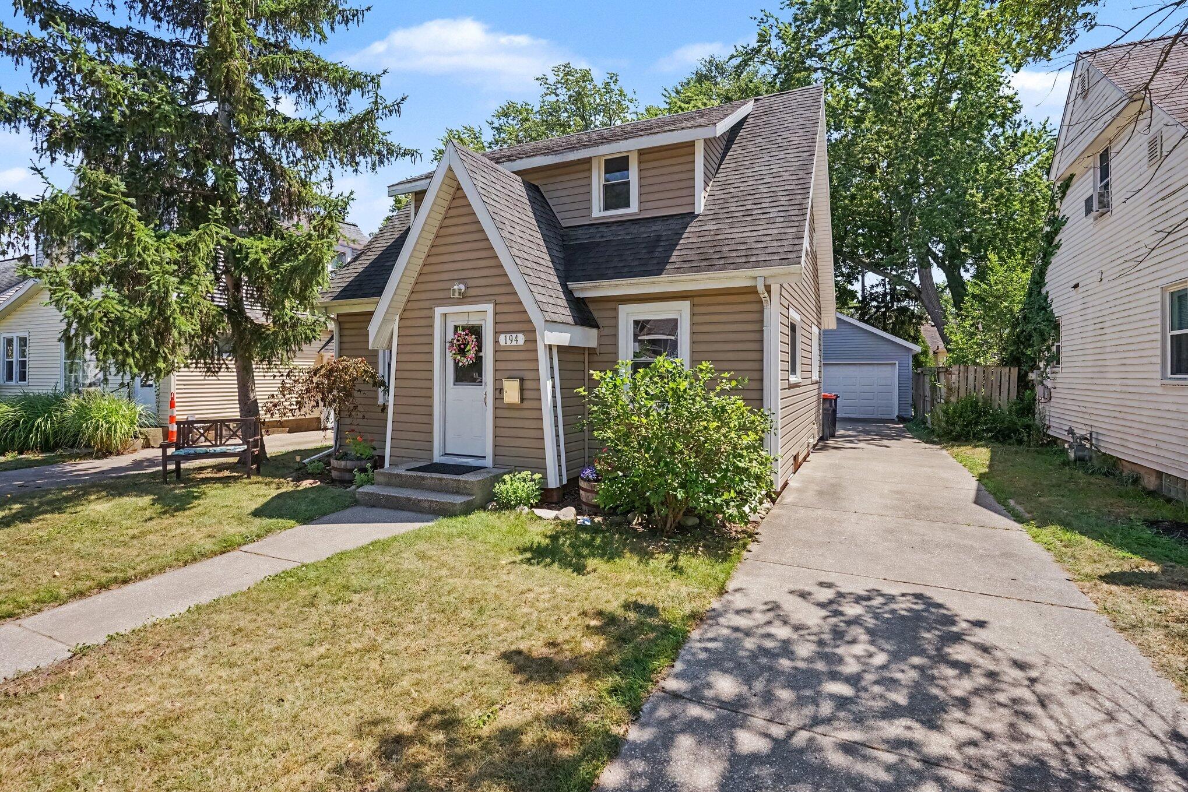
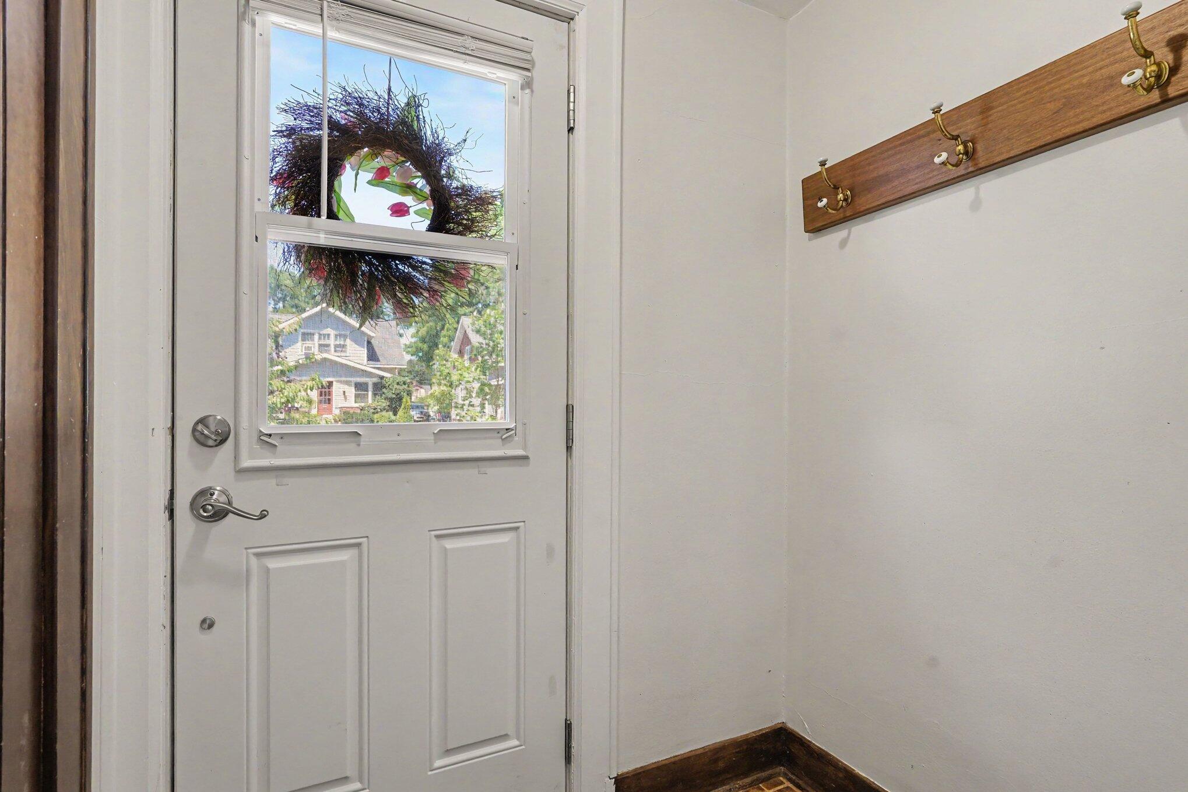
Welcome home to this charming 3-bedroom, 1-bath, 1 1/2-story home, ideally located just around the corner from Washington Square and only minutes from downtown. Filled with timeless character, this home features beautiful wood floors, replacement windows, and a spacious main-floor primary bedroom. Connected to the primary bedroom is a cozy knotty pine bonus room--perfect as a large walk-in closet, reading nook, sewing room, home office, or nursery. The main floor also offers a bright kitchen, dining room, and an adorable full bathroom. Upstairs, you'll find two generously sized bedrooms with plenty of space for family, guests, or hobbies. Additional highlights include a full, dry basement with waterproofing, a large two-stall garage, and a fenced backyard that's ideal for pets, play, or outdoor entertaining. Don't miss this affordable opportunity to own a home full of charm, character, and convenience--all for $279,900!
| 7 hours ago | Listing first seen on site | |
| 8 hours ago | Listing updated with changes from the MLS® |

IDX provided courtesy of Realcomp II Ltd. via WestMichiganLakeshoreAssociationofREALTORS. Copyright © 2026 Realcomp II Ltd. Shareholders.
IDX information is provided exclusively for consumers' personal, non-commercial use and may not be used for any purpose other than to identify prospective properties consumers may be interested in purchasing and that the data is deemed reliable but not guaranteed accurate by the MLS.
Did you know? You can invite friends and family to your search. They can join your search, rate and discuss listings with you.