Save
Ask
Tour
Hide
Share
$309,999
New Listing

2029 Southland Drive
Muskegon Charter Township, MI 49442

For Sale|Single Family Residence|Active
4
Beds
2
Total Baths
1
Full Bath
1
Partial Bath
1,591
SqFt
$195
/SqFt
1963
Built
County:
Muskegon
Call Now: 888-825-1420
Is this the listing for you? We can help make it yours.
888-825-1420
2029 Southland Drive2029 Southland Drive2029 Southland Drive2029 Southland Drive
Save
Ask
Tour
Hide
Share

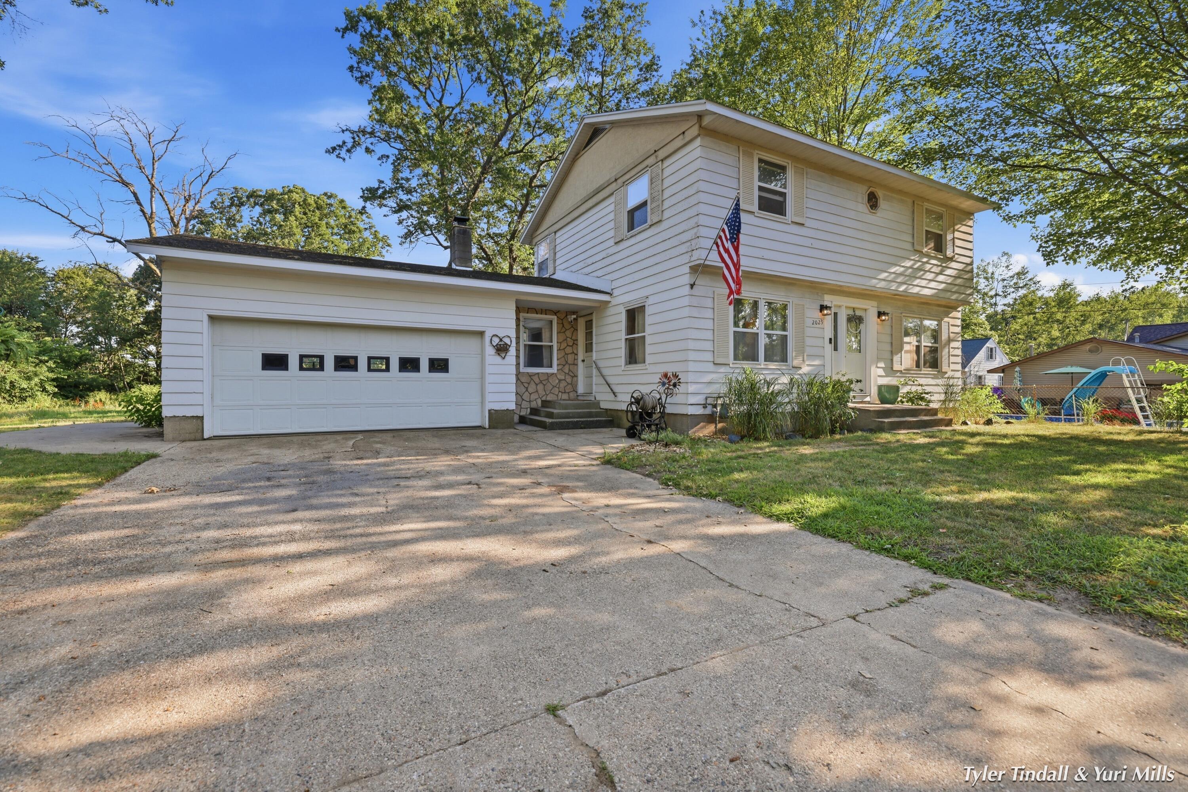
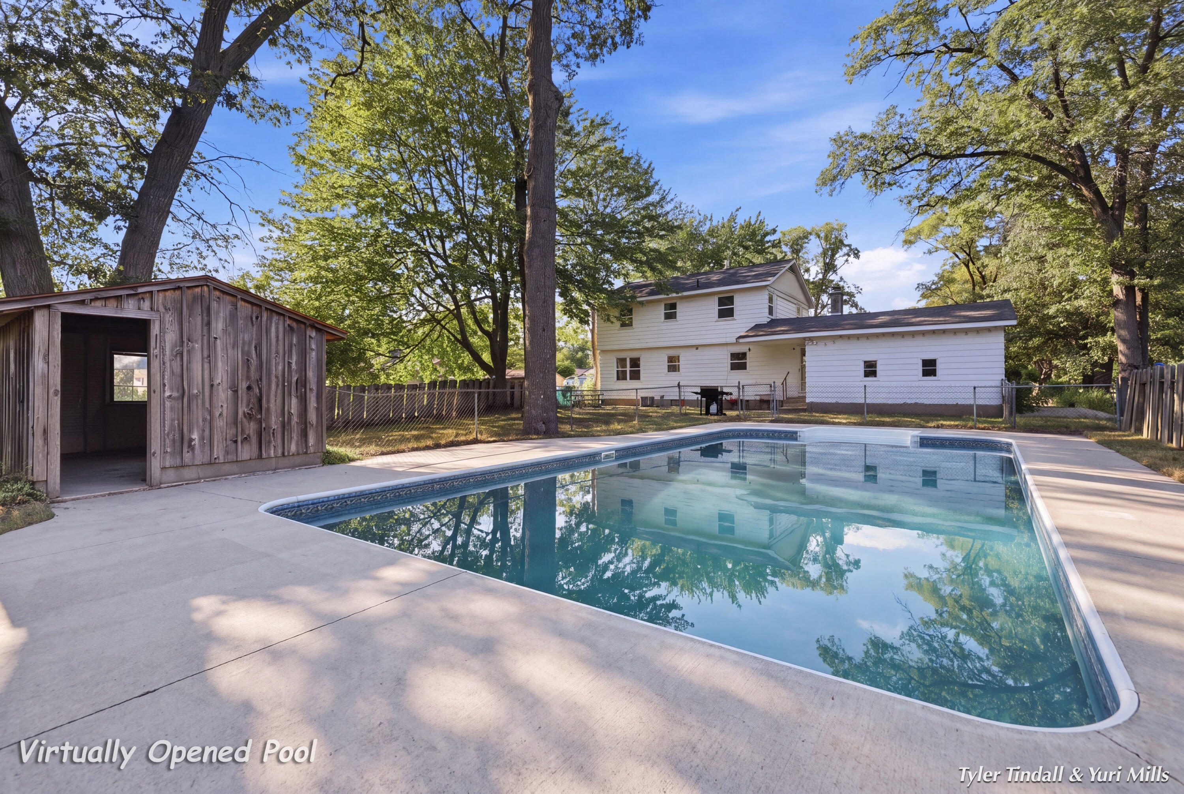
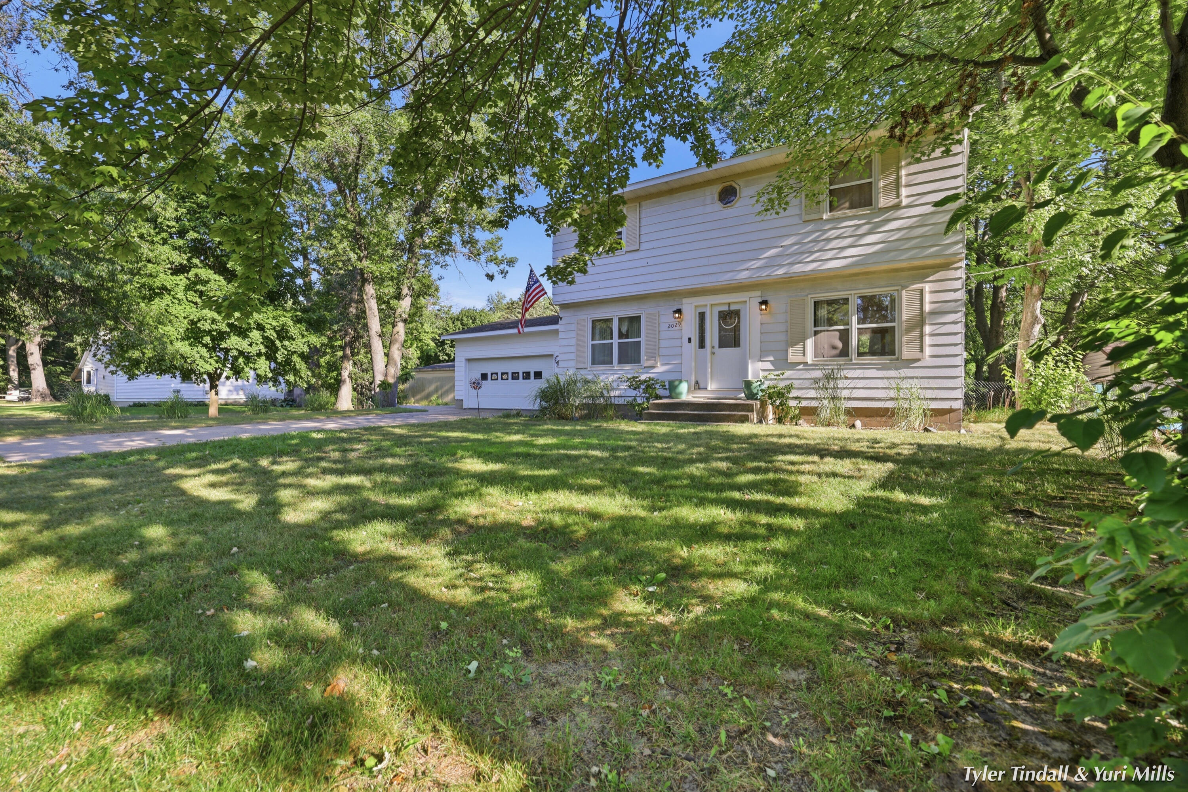
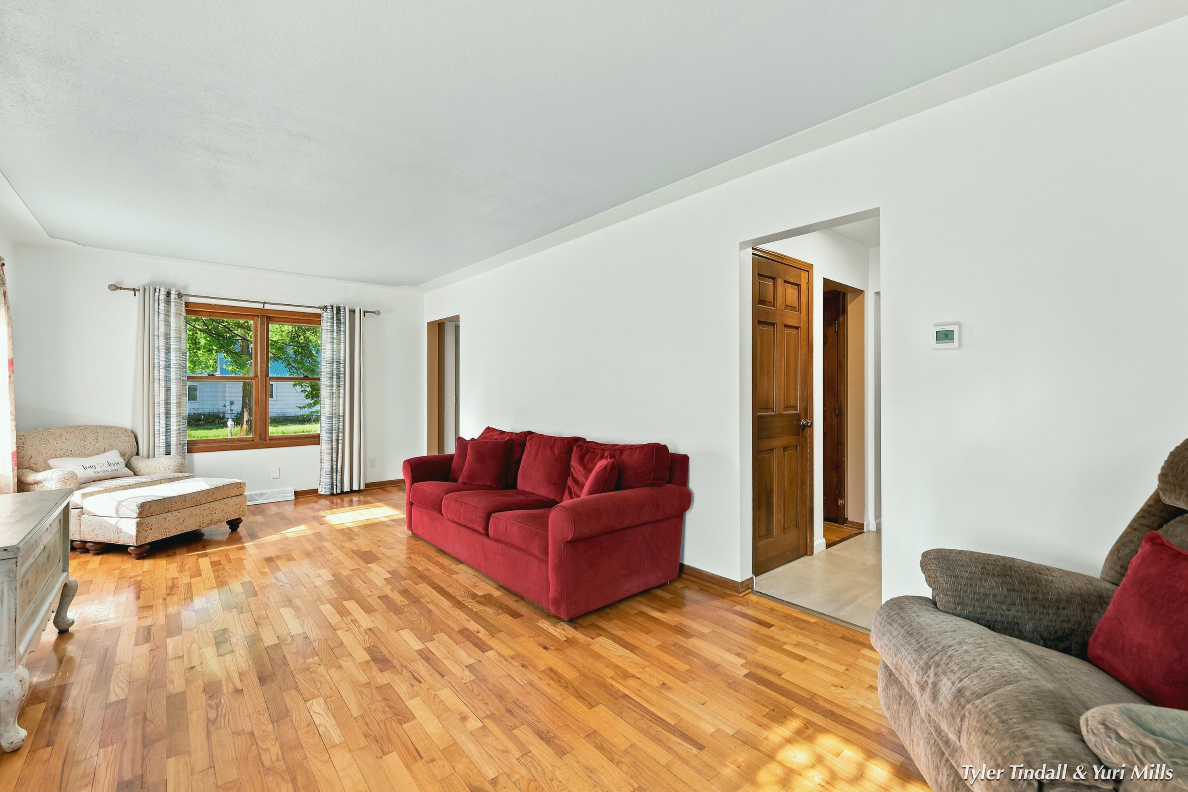
Welcome home to this very well-maintained 2-story home located in the Orchard View school district. Offering 4 bedrooms and 1.5 bathrooms, this home features beautiful hardwood flooring, a spacious living room, a formal dining room, and tasteful updates throughout. The unfinished basement provides excellent potential for future finished living space or abundant storage. Outside, enjoy your own private backyard retreat with a fenced-in in-ground pool and pool house, perfect for relaxing or entertaining. Additional features include an attached 2-stall garage and a 24' x 36' pole barn with electricity, offering plenty of room for hobbies, storage, or a workshop. This property combines comfort, functionality, and exceptional outdoor amenities. Don't miss your opportunity to make it yours! Buyer and buyer's agent to verify all information.

Save
Ask
Tour
Hide
Share
Listing Snapshot
Price 
$309,999
Days On Site 
0 Days
Bedrooms 
4
Inside Area (SqFt) 
1,591 sqft
Total Baths 
2
Full Baths 
1
Partial Baths 
1
Lot Size 
0.84 Acres
Year Built 
1963
MLS® Number 
71026038386
Status 
Active
Property Tax 
$4,985
HOA/Condo/Coop Fees 
N/A
Sq Ft Source 
Public Records
Friends & Family
Recent Activity
7 hours agoListing first seen on site
9 hours agoListing updated with changes from the MLS®
General Features
Acres 
0.84
Attached Garage 
Yes
Cross Street 
Windward & Quarterline
Garage 
Yes
Garage Spaces 
2
Parking 
AttachedGarage Door Opener
Property Sub Type 
Single Family Residence
Sewer 
Public Sewer
SqFt Above 
1591
SqFt Total 
2407
Style 
Other
Utilities 
Cable ConnectedNatural Gas Connected
Water Source 
PrivateWell
Interior Features
Appliances 
Gas Water HeaterDryerFreezerMicrowaveRefrigeratorWasher
Basement 
FullSump Pump
Cooling 
Central Air
Flooring 
VinylWood
Heating 
Forced AirNatural Gas
Laundry Features 
Gas Dryer HookupIn BasementWasher Hookup
Window Features 
ScreensStorm Window(s)
BathFull 
Level - Upper
BathLav 
Level - Main
Save
Ask
Tour
Hide
Share
Exterior Features
Construction Details 
Wood Siding
Exterior 
Garden
Fencing 
Back YardChain Link
Other Structures 
Barn(s)
Patio And Porch 
Porch
Pool Features 
In GroundOutdoor Pool
Roof 
Shingle
Windows/Doors 
ScreensStorm Window(s)
Community Features
Accessibility Features 
Accessible EntranceAccessible Electrical and Environmental Controls
Financing Terms Available 
CashConventionalFHAVA Loan
MLS Area 
Area61101MuskegonTwp
School District 
OrchardView
Schools
School District
OrchardView
Elementary School
Unknown
Middle School
Unknown
High School
Unknown
Listing courtesy of Greenridge - Nexes: [email protected]


IDX provided courtesy of Realcomp II Ltd. via WestMichiganLakeshoreAssociationofREALTORS. Copyright © 2026 Realcomp II Ltd. Shareholders.

IDX information is provided exclusively for consumers' personal, non-commercial use and may not be used for any purpose other than to identify prospective properties consumers may be interested in purchasing and that the data is deemed reliable but not guaranteed accurate by the MLS.

Neighborhood & Commute
Source: Walkscore
Save
Ask
Tour
Hide
Share