Save
Ask
Tour
Hide
Share
$540,000
10 Days On Site

8626 Suntree Lane
Zeeland Charter Township, MI 49464

For Sale|Single Family Residence|Active
6
Beds
4
Total Baths
3
Full Baths
1
Partial Bath
3,362
SqFt
$161
/SqFt
2004
Built
Subdivision:
SUNDANCE ESTATES
County:
Ottawa
Call Now: 888-825-1420
Is this the listing for you? We can help make it yours.
888-825-1420
8626 Suntree Lane8626 Suntree Lane8626 Suntree Lane8626 Suntree Lane
Save
Ask
Tour
Hide
Share

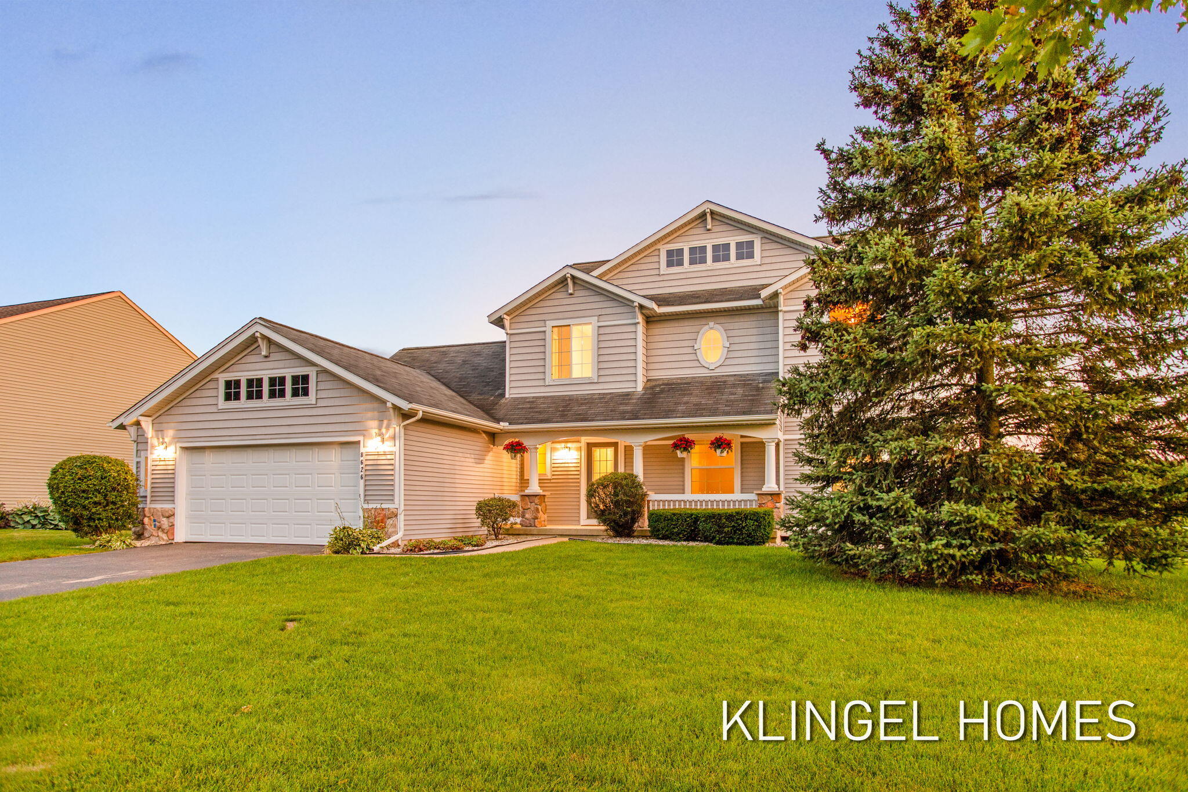
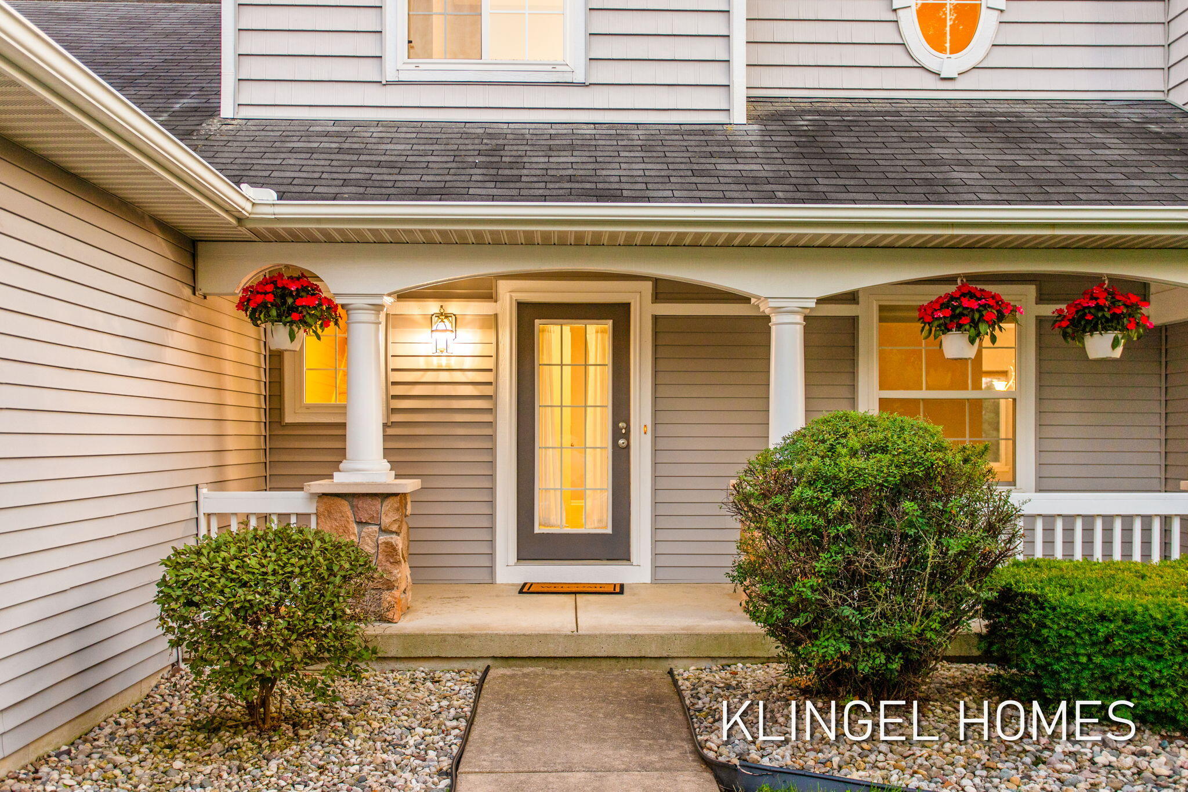
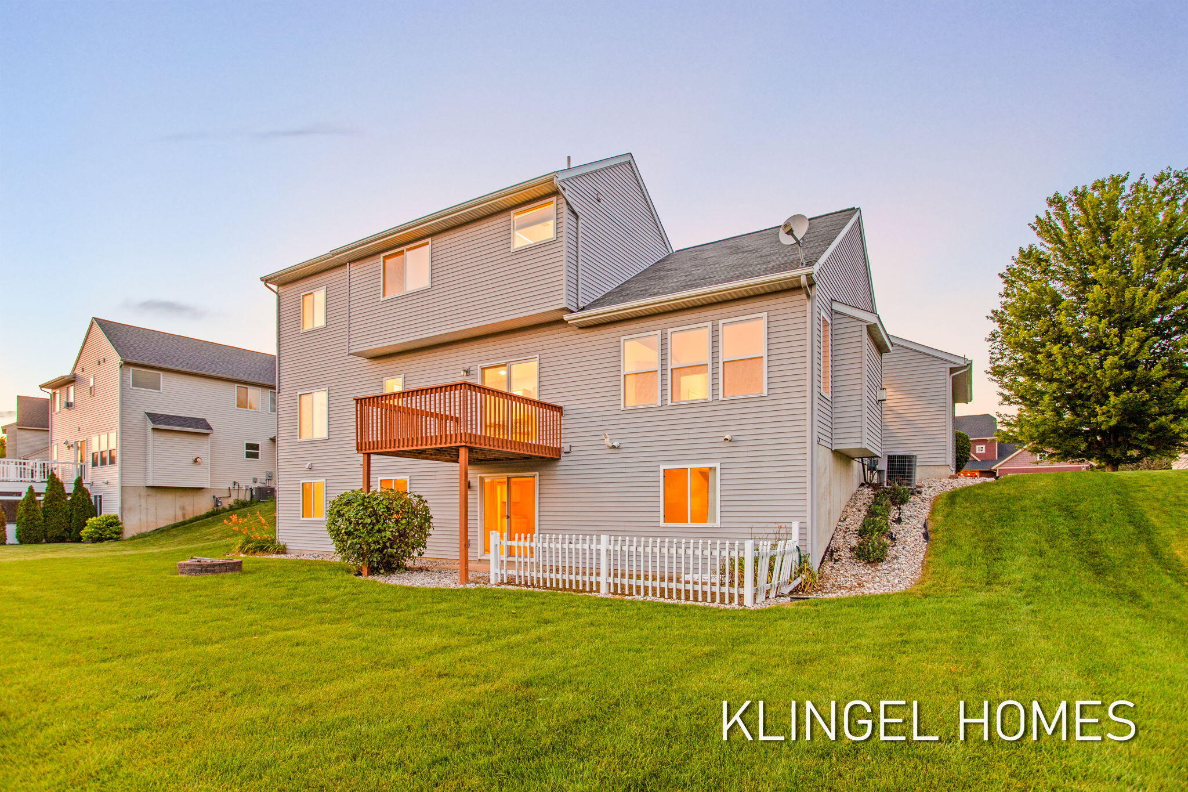
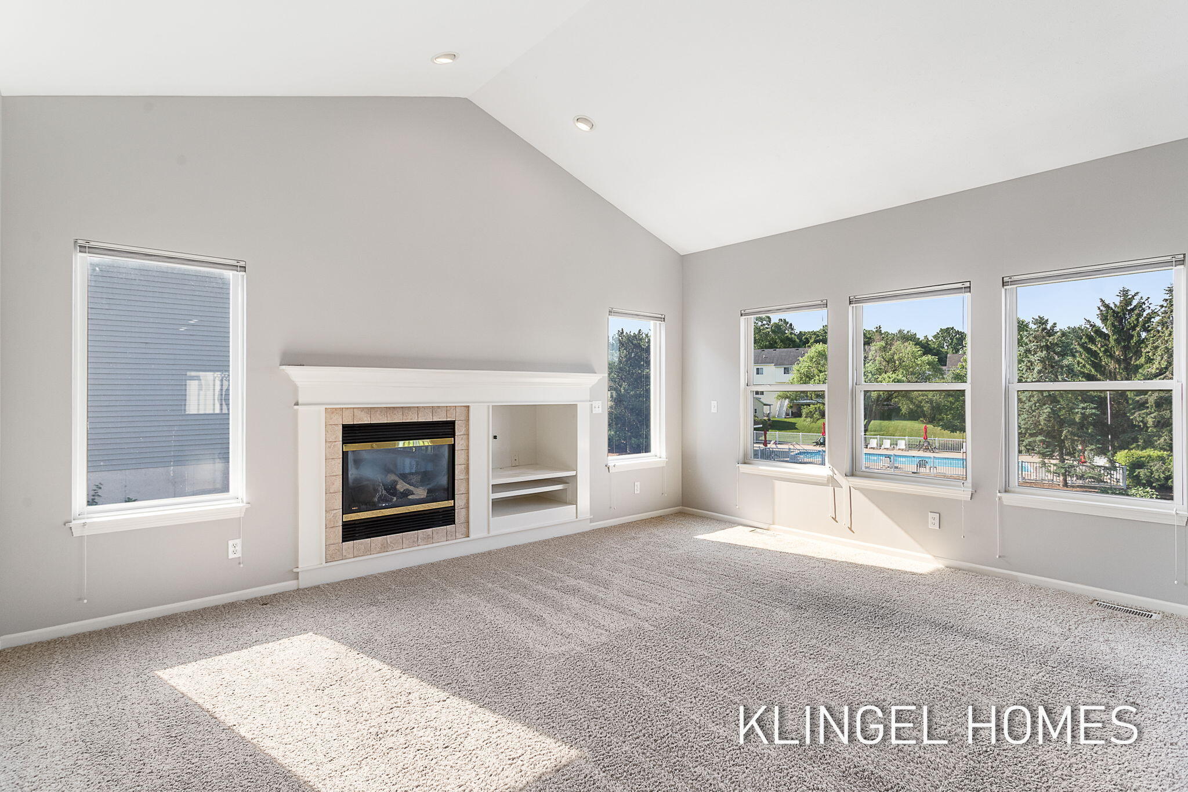
Welcome to 8626 Suntree Drive in Zeeland's desirable Sundance Estates, where space, comfort, and community come together. This beautifully maintained 6-bedroom, 3.5-bath home offers an ideal layout for everyday living and effortless entertaining. The main level features inviting living spaces filled with natural light, while the upper level includes four spacious bedrooms, providing room for everyone. The fully finished walkout lower level expands your living space with two additional bedrooms, a large recreation area, and a wet bar, perfect for hosting guests! Step outside to enjoy the backyard or take advantage of the exceptional neighborhood amenities, including a community in-ground pool and green space. Located in the highly sought-after Zeeland School District, this home offers the perfect combination of generous living space, a welcoming neighborhood, and an unbeatable location. Call today to schedule your private tour!

Save
Ask
Tour
Hide
Share
Listing Snapshot
Price 
$540,000
Days On Site 
10 Days
Bedrooms 
6
Inside Area (SqFt) 
3,362 sqft
Total Baths 
4
Full Baths 
3
Partial Baths 
1
Lot Size 
0.27 Acres
Year Built 
2004
MLS® Number 
71026034639
Status 
Active
Property Tax 
$8,006
HOA/Condo/Coop Fees 
$77.08 monthly
Sq Ft Source 
N/A
Friends & Family
Recent Activity
2 weeks agoListing first seen on site
2 weeks agoListing updated with changes from the MLS®
General Features
Acres 
0.27
Attached Garage 
Yes
Cross Street 
Gordon & Sun Park
Garage 
Yes
Garage Spaces 
3
Parking 
AttachedGarage Door OpenerPaved
Property Sub Type 
Single Family Residence
Sewer 
Public Sewer
SqFt Above 
2412
SqFt Below 
1167
SqFt Total 
3748
Style 
Traditional
Utilities 
Cable ConnectedNatural Gas Connected
Water Source 
Public
Interior Features
Appliances 
Gas Water HeaterDishwasherDisposalDryerMicrowaveOvenRefrigeratorRangeWasher
Basement 
FinishedFullWalk-Out Access
Cooling 
Central Air
Fireplace 
Yes
Fireplace Features 
Family RoomGas Log
Fireplaces 
1
Flooring 
CarpetLaminate
Heating 
Forced AirNatural Gas
Interior 
Wet Bar
Laundry Features 
Main Level
Window Features 
Low Emissivity WindowsScreens
BathFull 
Level - Lower
BathLav 
Level - Main
Bedroom 
Dimensions - 12.0 x 14.0Level - LowerArea - 168
Bedroom 2 
Dimensions - 14.0 x 12.0Level - UpperArea - 168
Bedroom 3 
Dimensions - 13.0 x 10.0Level - UpperArea - 130
Bedroom 4 
Dimensions - 10.0 x 12.0Level - UpperArea - 120
Bedroom 5 
Dimensions - 10.0 x 13.0Level - LowerArea - 130
Family Room 
Dimensions - 21.0 x 17.0Level - MainArea - 357
Game Room 
Dimensions - 31.0 x 26.0Level - LowerArea - 806
Kitchen 
Dimensions - 12.0 x 14.0Level - MainArea - 168
Laundry 
Dimensions - 8.0 x 6.0Level - MainArea - 48
Master Bathroom 
Dimensions - 9.0 x 11.0Level - UpperArea - 99
Master Bedroom 
Dimensions - 14.0 x 16.0Level - UpperArea - 224
Other 
Dimensions - 12.0 x 14.0Level - MainArea - 168
Save
Ask
Tour
Hide
Share
Exterior Features
Construction Details 
Vinyl Siding
Patio And Porch 
DeckPatioPorch
Pool Features 
Community
Roof 
Composition
Windows/Doors 
Low Emissivity WindowsScreens
Community Features
Association Amenities 
Pool
Association Dues 
925
Community Features 
Pool
Financing Terms Available 
CashConventionalFHAVA Loan
HOA Fee Frequency 
Annually
MLS Area 
Area70161ZeelandTwp
Roads 
Paved
School District 
Zeeland
Schools
School District
Zeeland
Elementary School
Unknown
Middle School
Unknown
High School
Unknown
Listing courtesy of Coldwell Banker Woodland Schmidt Grand Haven: [email protected]


IDX provided courtesy of Realcomp II Ltd. via WestMichiganLakeshoreAssociationofREALTORS. Copyright © 2026 Realcomp II Ltd. Shareholders.

IDX information is provided exclusively for consumers' personal, non-commercial use and may not be used for any purpose other than to identify prospective properties consumers may be interested in purchasing and that the data is deemed reliable but not guaranteed accurate by the MLS.

Neighborhood & Commute
Source: Walkscore
Save
Ask
Tour
Hide
Share