Save
Ask
Tour
Hide
Share
$199,900
New Listing

69408 Elkhart Road
Ontwa Township, MI 49112

For Sale|Single Family Residence|Active
2
Beds
1
Total Bath
1
Full Bath
832
SqFt
$240
/SqFt
1953
Built
County:
Cass
Call Now: 888-825-1420
Is this the listing for you? We can help make it yours.
888-825-1420
Upcoming Open Houses
Sat, Nov 21, 2:00 PM - 4:00 PM
69408 Elkhart Road69408 Elkhart Road69408 Elkhart Road69408 Elkhart Road
Save
Ask
Tour
Hide
Share

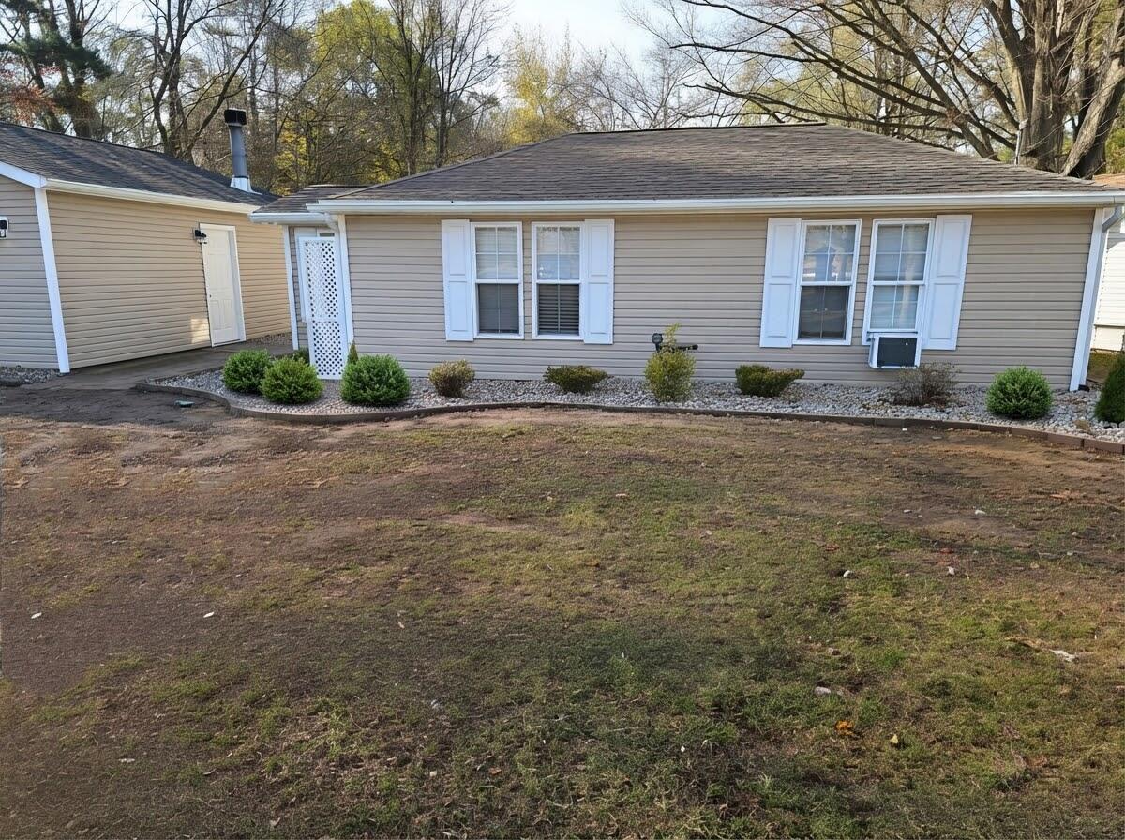
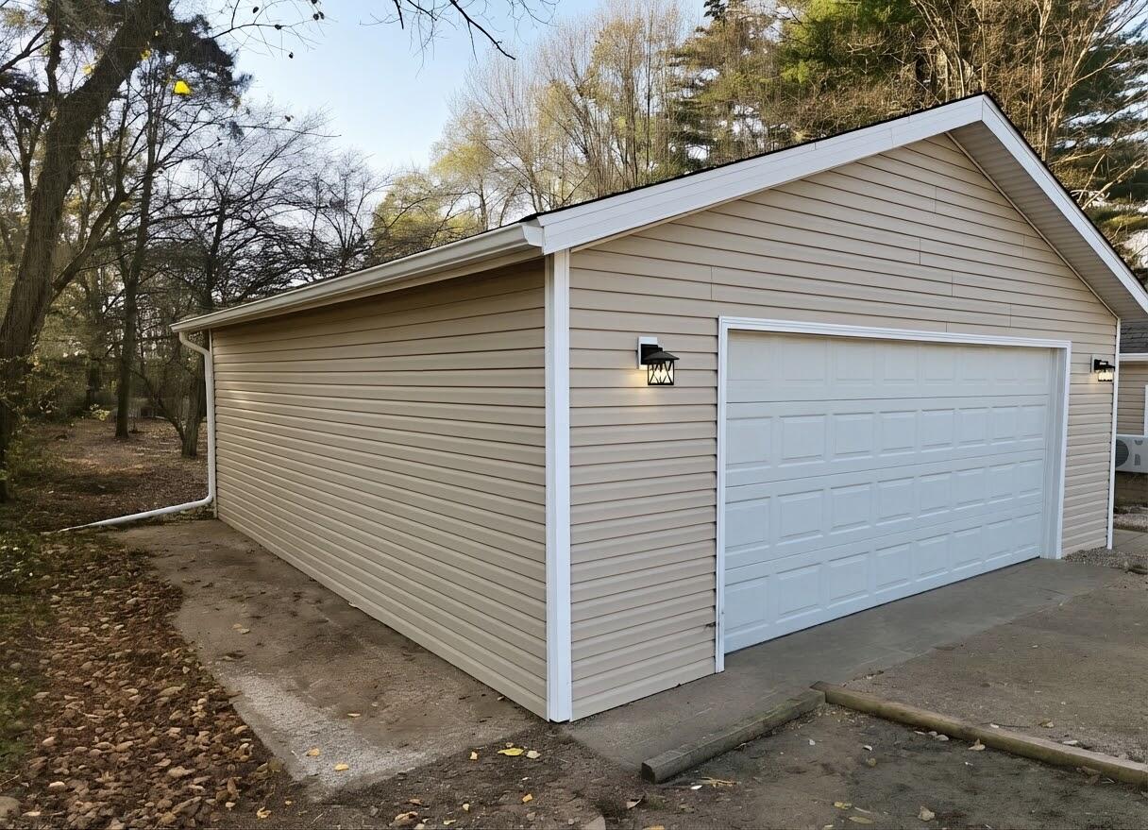
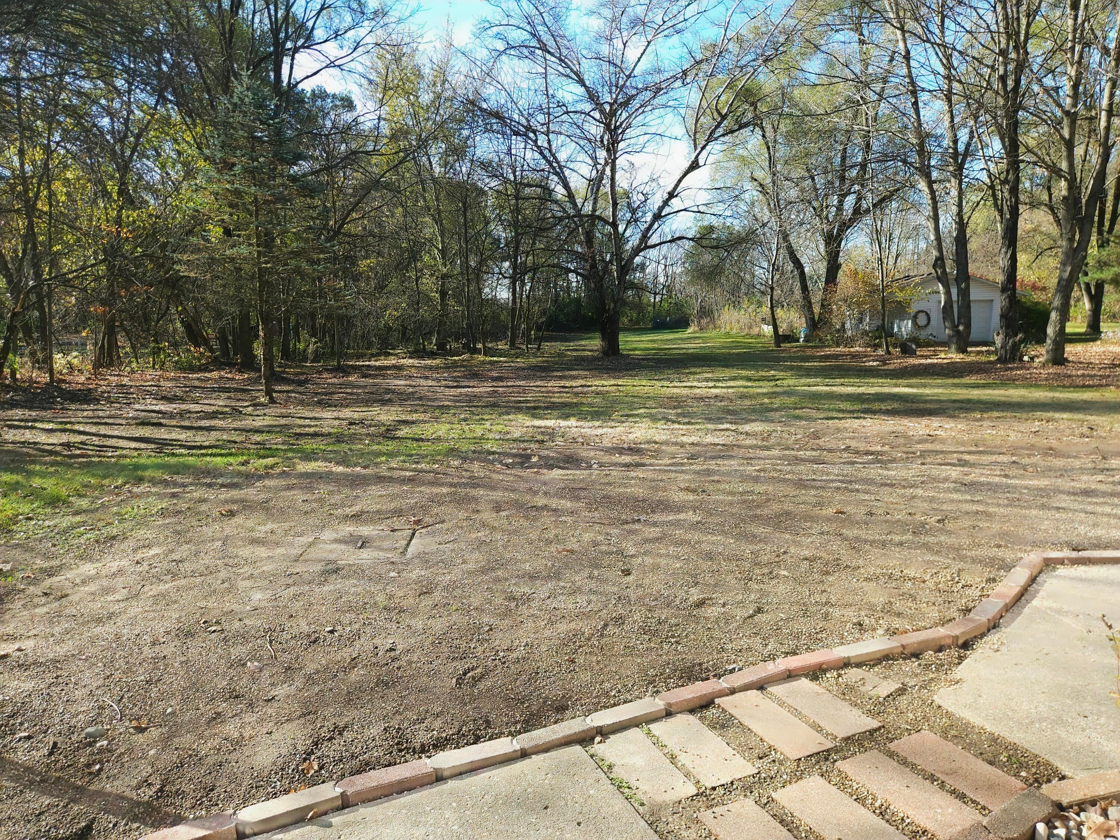
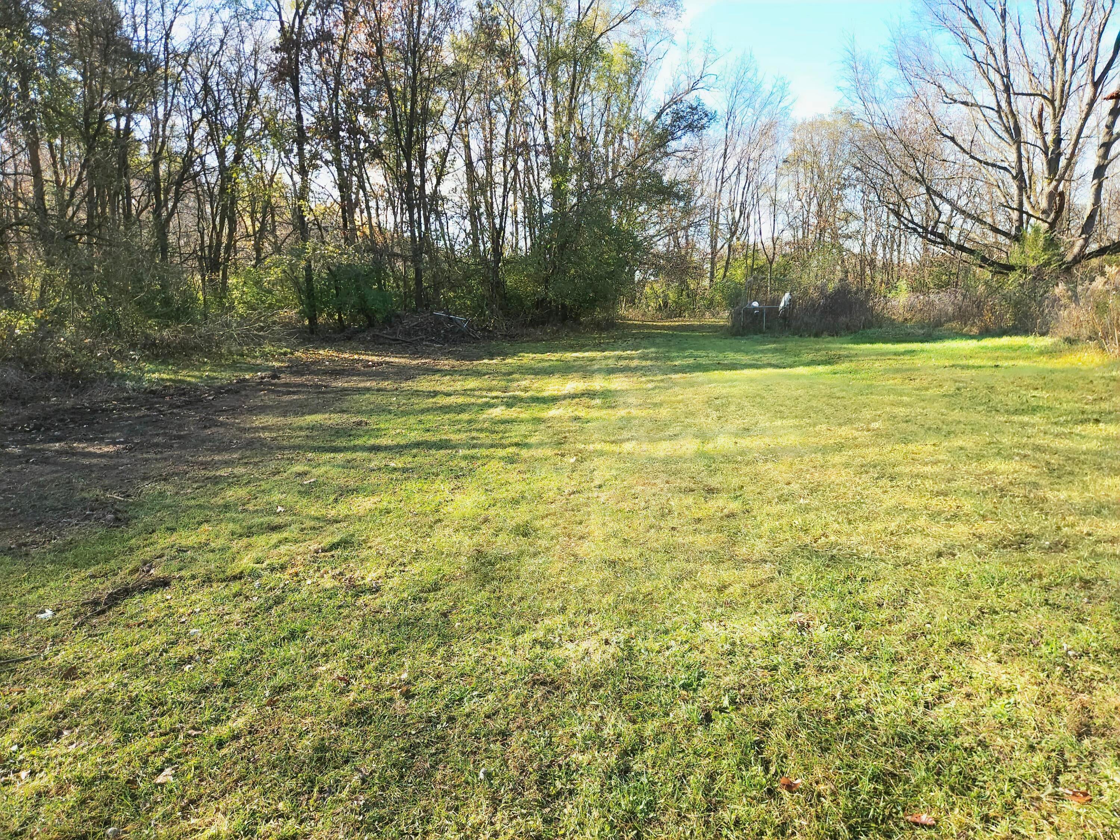
OPEN HOUSE SAT 11/21/26, 2-4 PM. Completely remodeled and move-in ready, this 2-bed, 1-bath Edwardsburg ranch has been refreshed top to bottom -- nearly everything brand new within the last 90 days. New vinyl siding, 30-yr architectural roof, gutters, box shutters, thermopane windows w/grids, and two new steel entry doors. Inside: new plank laminate flooring, 1/2" drywall throughout, fresh paint, new interior doors, trim, recessed lighting, 3 ceiling fans, and new mini blinds. Kitchen has newer cabinets with new countertops; fully updated bath. New 12,000 BTU 24-SEER mini-split heat/AC, primary-bedroom window unit, and 5 backup baseboard heaters. Deep lot just over an acre with new river rock landscaping, brick pavers, full greenery, and a new rock driveway with border timbers. Detached 2-car garage features a wood-burning stove vented to code, new insulation, and a new 7'x16' door with opener. Built 1953 832 sq ft Ranch well & septic Edwardsburg Schools.

Save
Ask
Tour
Hide
Share
Listing Snapshot
Price 
$199,900
Days On Site 
0 Days
Bedrooms 
2
Inside Area (SqFt) 
832 sqft
Total Baths 
1
Full Baths 
1
Partial Baths 
N/A
Lot Size 
1.06 Acres
Year Built 
1953
MLS Number 
69026061196
Status 
Active
Property Tax 
$960
HOA/Condo/Coop Fees 
N/A
Sq Ft Source 
N/A
Friends & Family
Recent Activity
18 hours agoListing updated with changes from the MLS
20 hours agoListing first seen on site
General Features
Acres 
1.06
Cross Street 
62 and Elkhart Rd
Foundation 
Slab
Garage 
Yes
Garage Spaces 
2
Parking 
Detached
Property Sub Type 
Single Family Residence
Sewer 
Septic Tank
SqFt Above 
832
SqFt Total 
832
Style 
Ranch
Water Source 
PrivateWell
Interior Features
Heating 
BaseboardElectric
Laundry Features 
Main Level
BathFull 
Level - Main
Bedroom 2 
Dimensions - 10.0 x 9.0Level - MainArea - 90
Dining Room 
Dimensions - 9.0 x 9.0Level - MainArea - 81
Kitchen 
Dimensions - 10.0 x 10.0Level - MainArea - 100
Living Room 
Dimensions - 13.0 x 12.0Level - MainArea - 156
Master Bedroom 
Dimensions - 13.0 x 9.0Level - MainArea - 117
Save
Ask
Tour
Hide
Share
Exterior Features
Construction Details 
Aluminum Siding
Lot Features 
LevelOtherWooded
Roof 
AsphaltShingle
Community Features
MLS Area 
Area14141OntwaTwp
School District 
Edwardsburg
Financing Terms Available 
CashConventionalFHAVA Loan
Schools
School District
Edwardsburg
Elementary School
Unknown
Middle School
Unknown
High School
Unknown
Listing courtesy of Cressy & Everett Real Estate: [email protected]


IDX provided courtesy of Realcomp II Ltd. via SouthwesternMichiganAssociationofREALTORS. Copyright © 2026 Realcomp II Ltd. Shareholders.

IDX information is provided exclusively for consumers' personal, non-commercial use and may not be used for any purpose other than to identify prospective properties consumers may be interested in purchasing and that the data is deemed reliable but not guaranteed accurate by the MLS.

Neighborhood & Commute
Source: Walkscore
Save
Ask
Tour
Hide
Share