
Save
Ask
Tour
Hide
$125,000
New Listing
2904 Little Glendora RoadBuchanan Township, MI 49107
For Sale|Single Family Residence|Active
3
Beds
1
Total Bath
1
Full Bath
1,108
SqFt
$113
/SqFt
1956
Built
County:
Berrien
Call Now: 888-825-1420
Is this the listing for you? We can help make it yours.
888-825-1420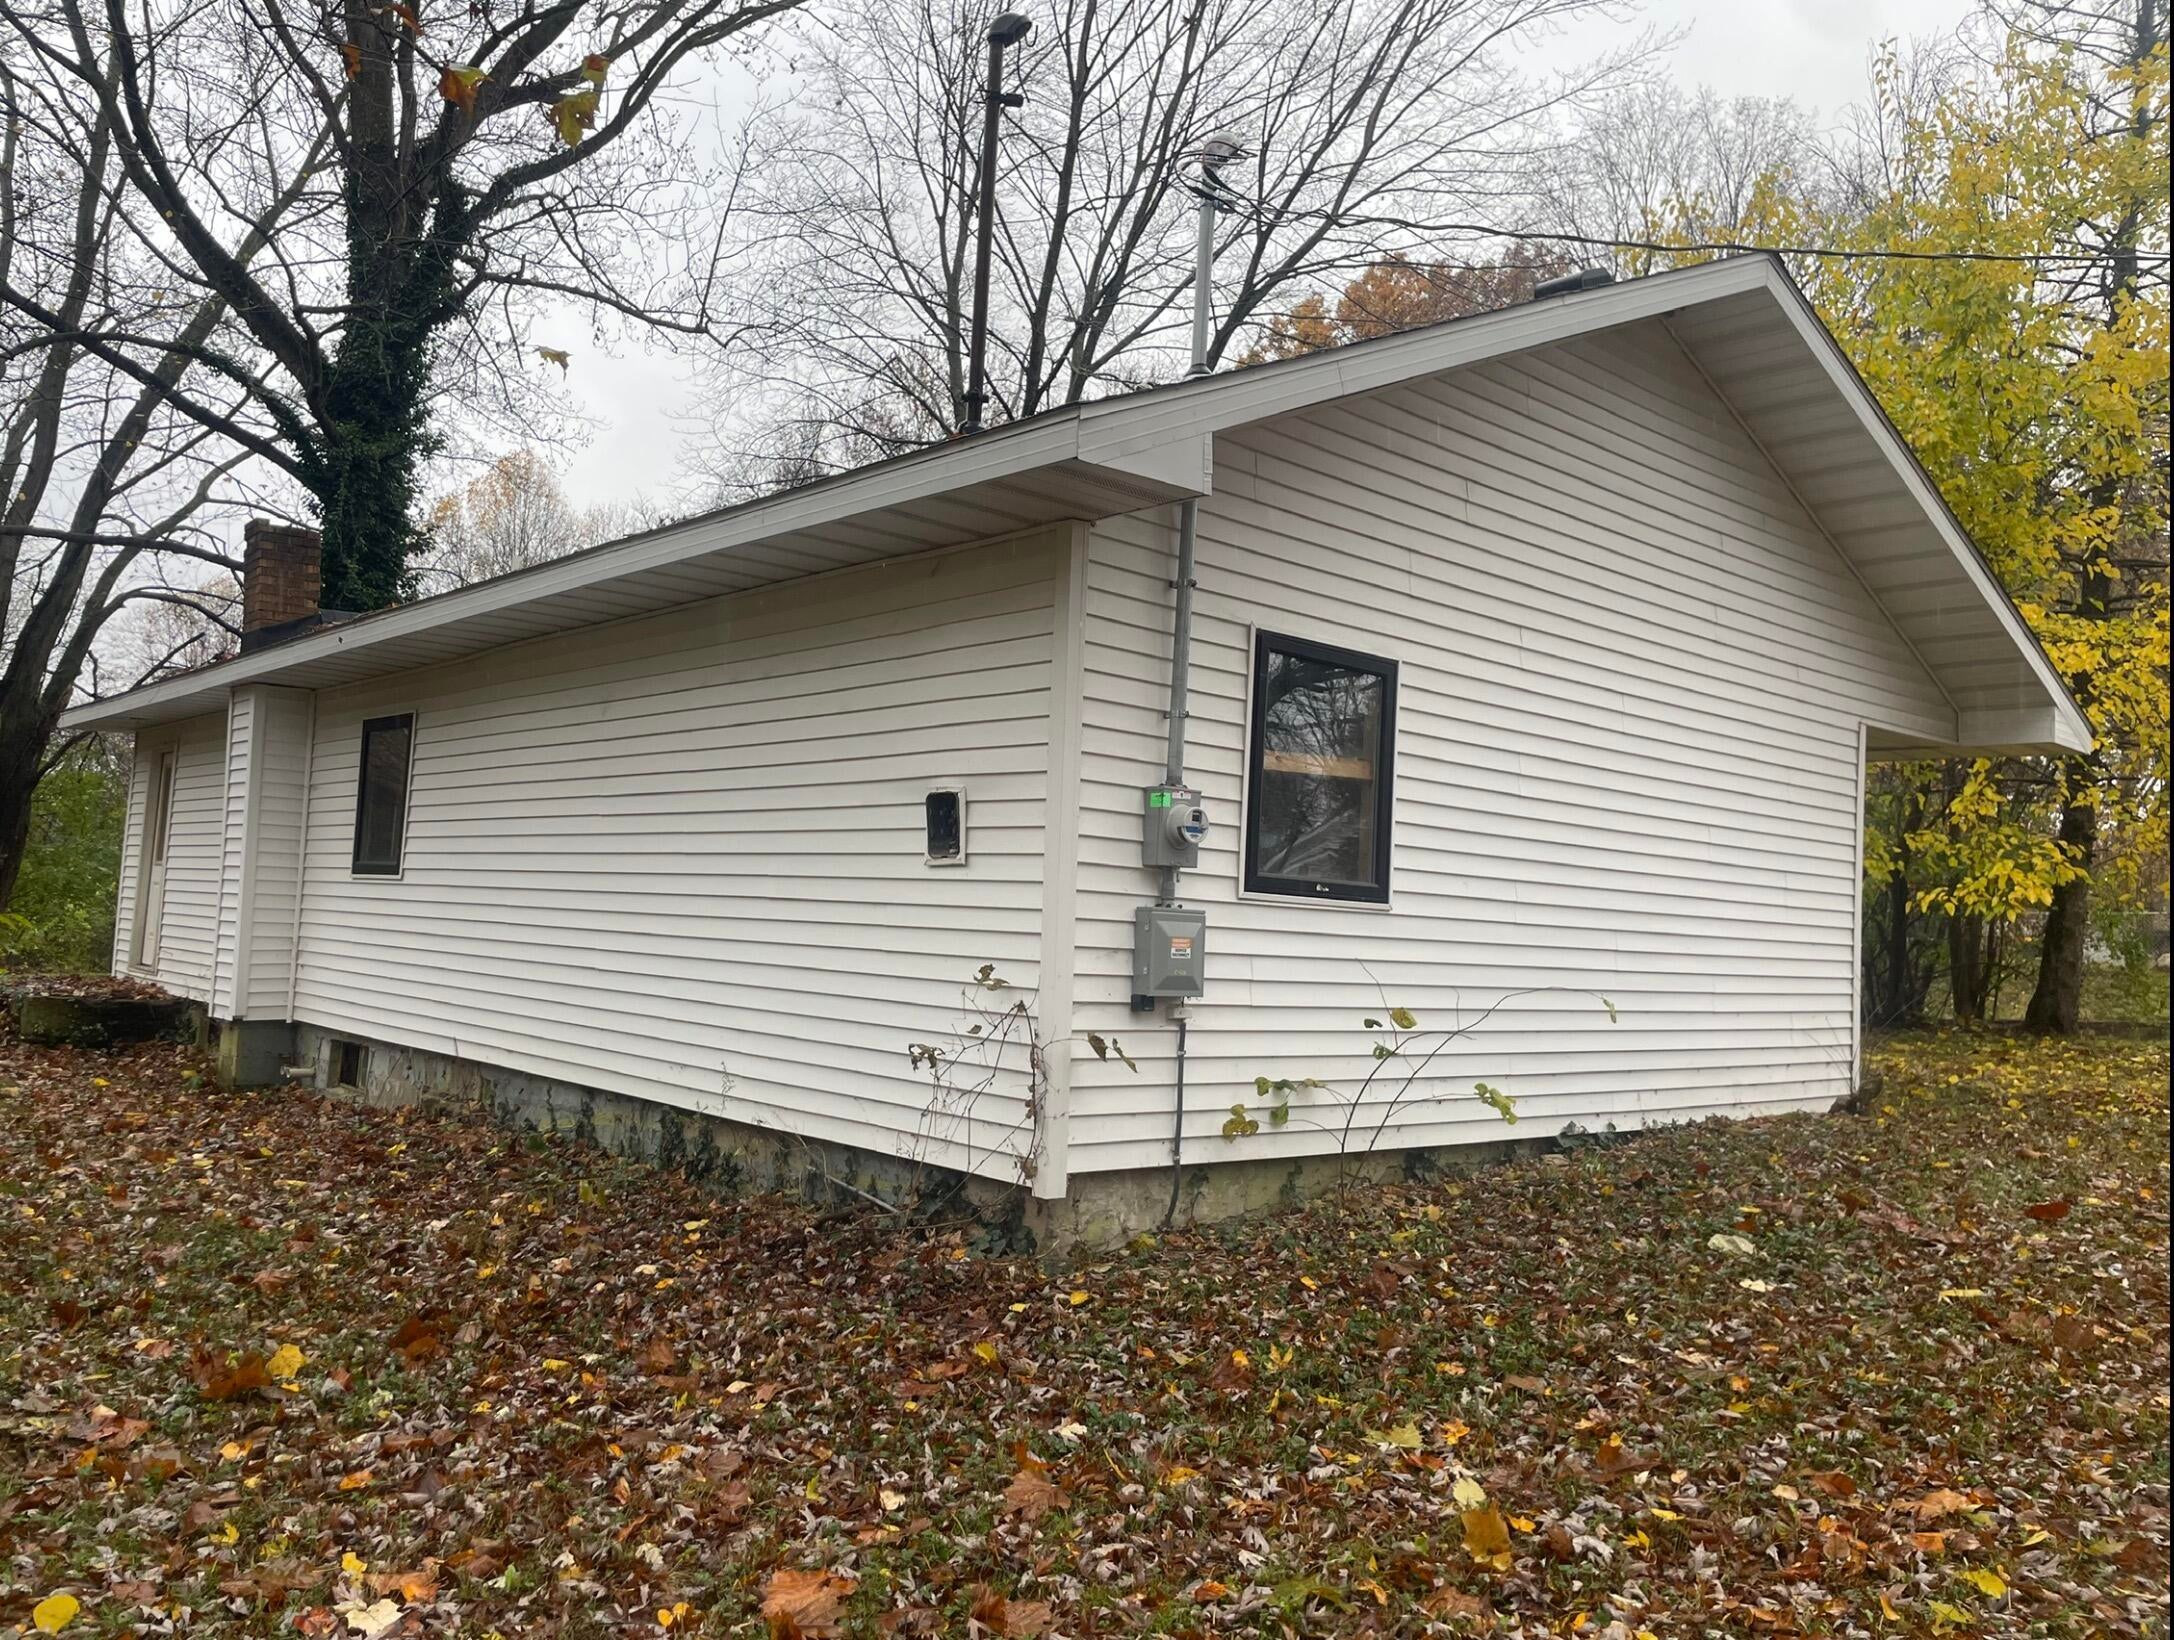
Save
Ask
Tour
Hide
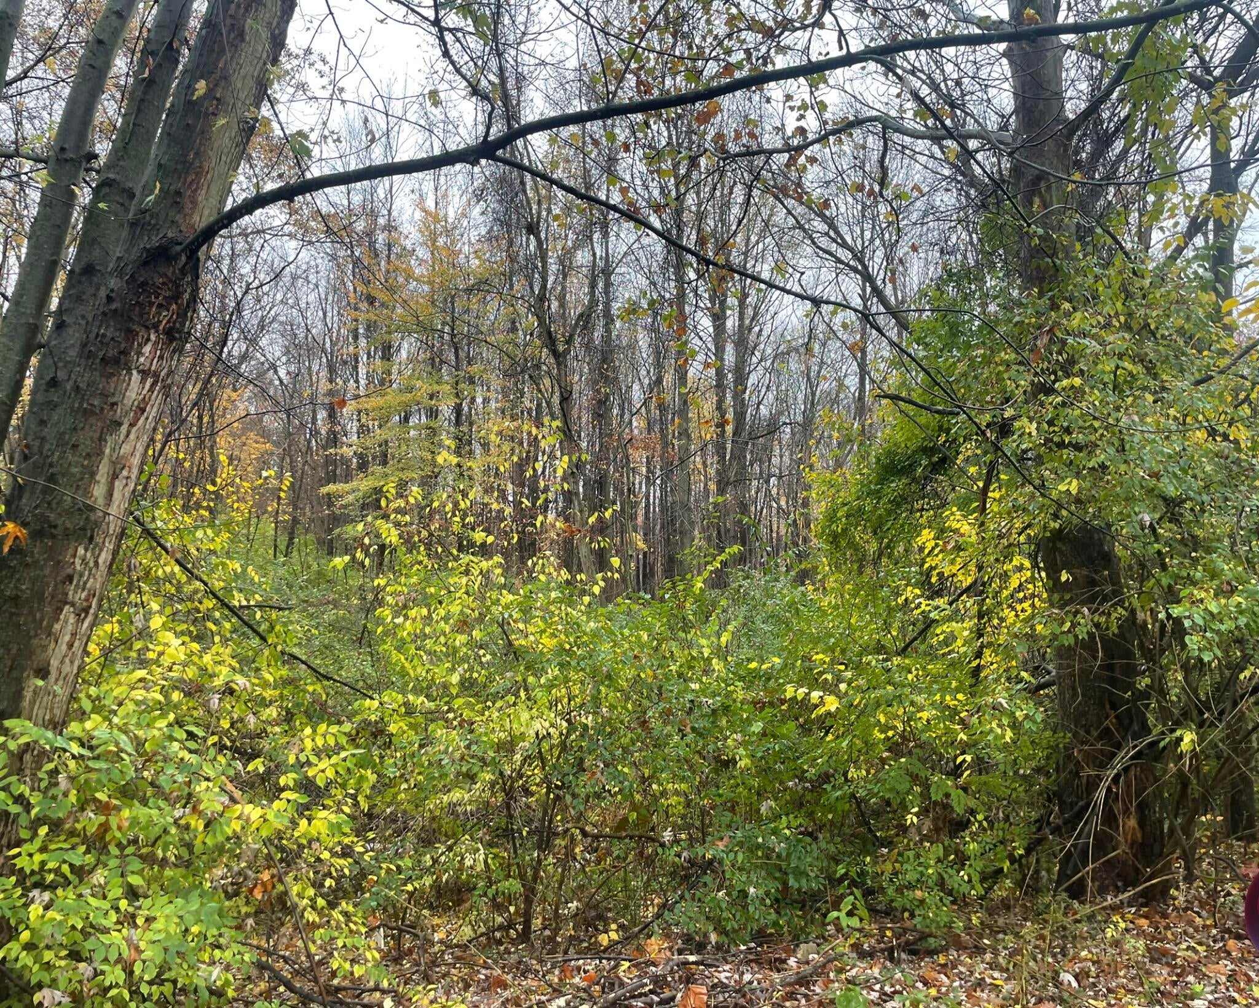
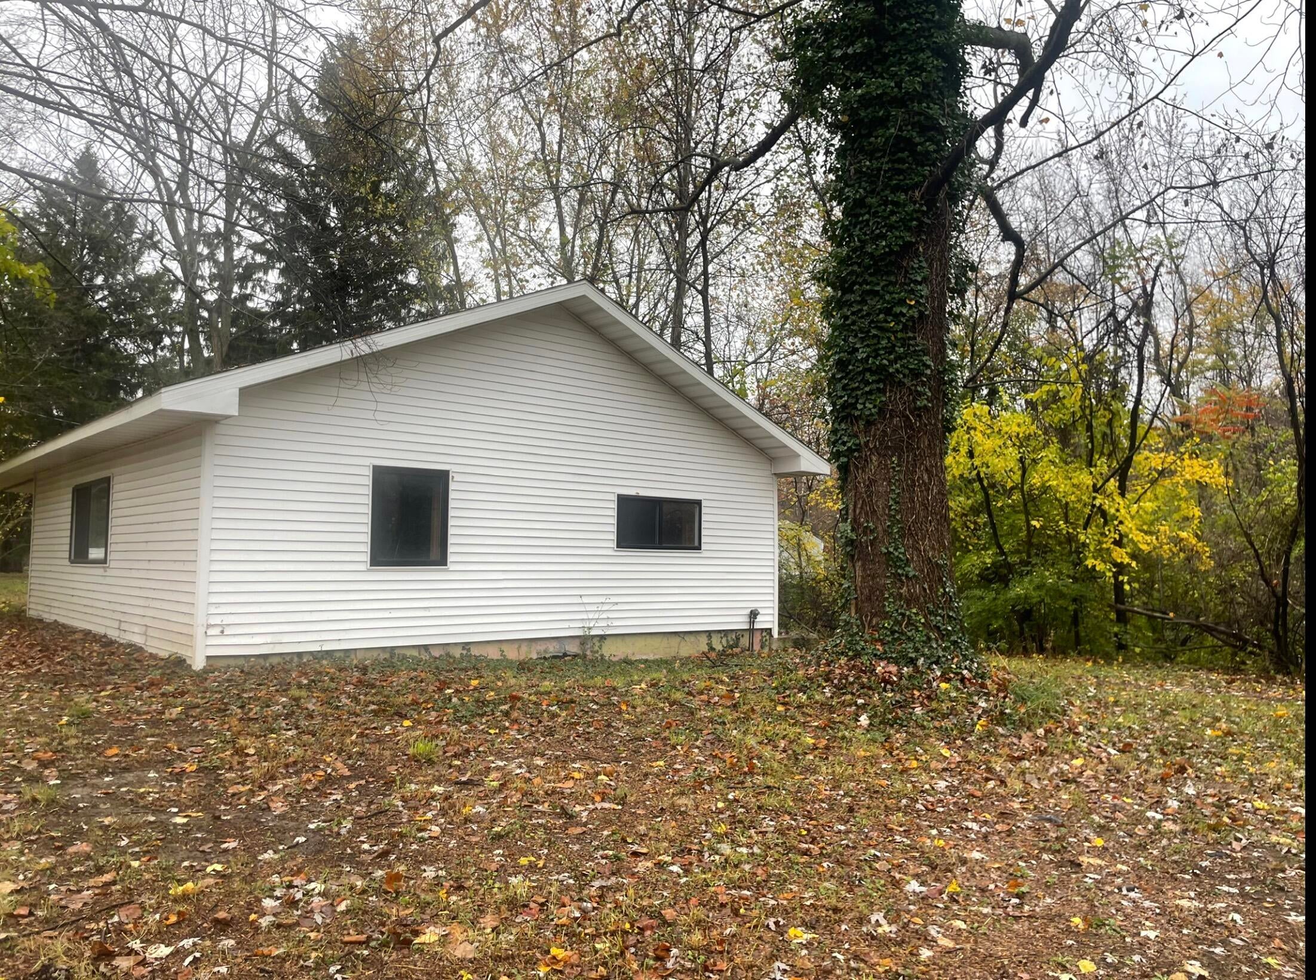
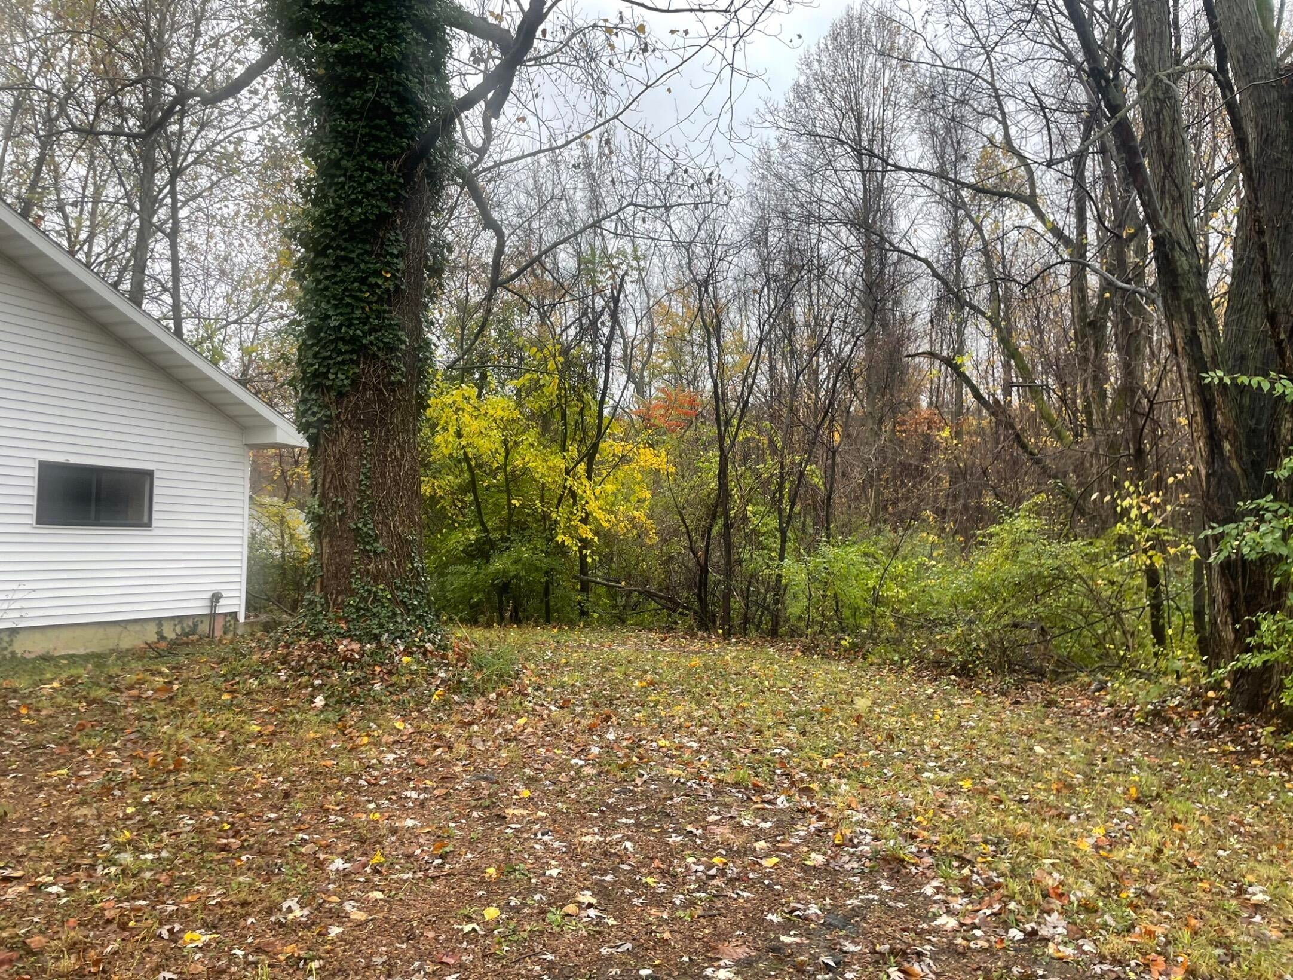
Partially done project ranch on one wooded acre in Buchanan Township, new roof trusses & shingle roof, siding, windows, wiring, plumbing, furnace installed, fiberglass tub & surround, house has been professionally reframed inside, permits were pulled and inspections were done. Some rooms have wood flooring. Three bedrooms and one bath, large living/ dining area with a big picture window, beautiful views of the woods out the back.No knowledge of septic system or well, the electric is not hooked up. This is not move in ready. Bring your vision and skills and make it your own. Buyers agent to verify all measurements, enter at our own risk. Property being sold "AS IS".
Save
Ask
Tour
Hide
Listing Snapshot
Price
$125,000
Days On Site
0 Days
Bedrooms
3
Inside Area (SqFt)
1,108 sqft
Total Baths
1
Full Baths
1
Partial Baths
N/A
Lot Size
1 Acre
Year Built
1956
MLS Number
69026059075
Status
Active
Property Tax
$1,277
HOA/Condo/Coop Fees
N/A
Sq Ft Source
Public Records
Friends & Family
Recent Activity
| 17 hours ago | Listing updated with changes from the MLS | |
| 18 hours ago | Listing first seen on site |
General Features
Acres
1
Cross Street
Garr rd
Parking
Unpaved
Property Sub Type
Single Family Residence
Sewer
Septic Tank
Special Circumstances
Standard
SqFt Above
1108
SqFt Total
1108
Style
Ranch
Water Source
PrivateWell
Zoning
Residential
Interior Features
Flooring
LaminateOtherWood
Heating
Forced AirNatural Gas
Laundry Features
In Kitchen
BathFull
Level - Main
Bedroom 2
Dimensions - 11.6 x 9.0Level - MainArea - 104
Bedroom 3
Dimensions - 11.6 x 9.0Level - MainArea - 104
Dining Room
Dimensions - 9.0 x 11.6Level - MainArea - 104
Kitchen
Dimensions - 9.6 x 12.0Level - MainArea - 115
Living Room
Dimensions - 18.0 x 11.6Level - MainArea - 209
Master Bedroom
Dimensions - 11.6 x 12.0Level - MainArea - 139
Save
Ask
Tour
Hide
Exterior Features
Construction Details
Other
Lot Features
Wooded
Roof
Asphalt
Community Features
MLS Area
Area94171BuchananTwp
School District
Buchanan
Financing Terms Available
Cash
Roads
Paved
Schools
School District
Buchanan
Elementary School
Unknown
Middle School
Unknown
High School
Unknown
Listing courtesy of RE/MAX Harbor Country @ New Buffalo: [email protected]

IDX provided courtesy of Realcomp II Ltd. via SouthwesternMichiganAssociationofREALTORS. Copyright © 2026 Realcomp II Ltd. Shareholders.
IDX information is provided exclusively for consumers' personal, non-commercial use and may not be used for any purpose other than to identify prospective properties consumers may be interested in purchasing and that the data is deemed reliable but not guaranteed accurate by the MLS.
IDX provided courtesy of Realcomp II Ltd. via SouthwesternMichiganAssociationofREALTORS. Copyright © 2026 Realcomp II Ltd. Shareholders.
IDX information is provided exclusively for consumers' personal, non-commercial use and may not be used for any purpose other than to identify prospective properties consumers may be interested in purchasing and that the data is deemed reliable but not guaranteed accurate by the MLS.
Neighborhood & Commute
Source: Walkscore
Save
Ask
Tour
Hide
Did you know? You can invite friends and family to your search. They can join your search, rate and discuss listings with you.