Save
Ask
Tour
Hide
Share
$295,000
New Listing

127 Dogwood Circle
Dowagiac City, MI 49047

For Sale|Single Family Residence|Active
3
Beds
2
Total Baths
2
Full Baths
1,087
SqFt
$271
/SqFt
1995
Built
County:
Cass
Call Now: 888-825-1420
Is this the listing for you? We can help make it yours.
888-825-1420
127 Dogwood Circle127 Dogwood Circle127 Dogwood Circle127 Dogwood Circle
Save
Ask
Tour
Hide
Share

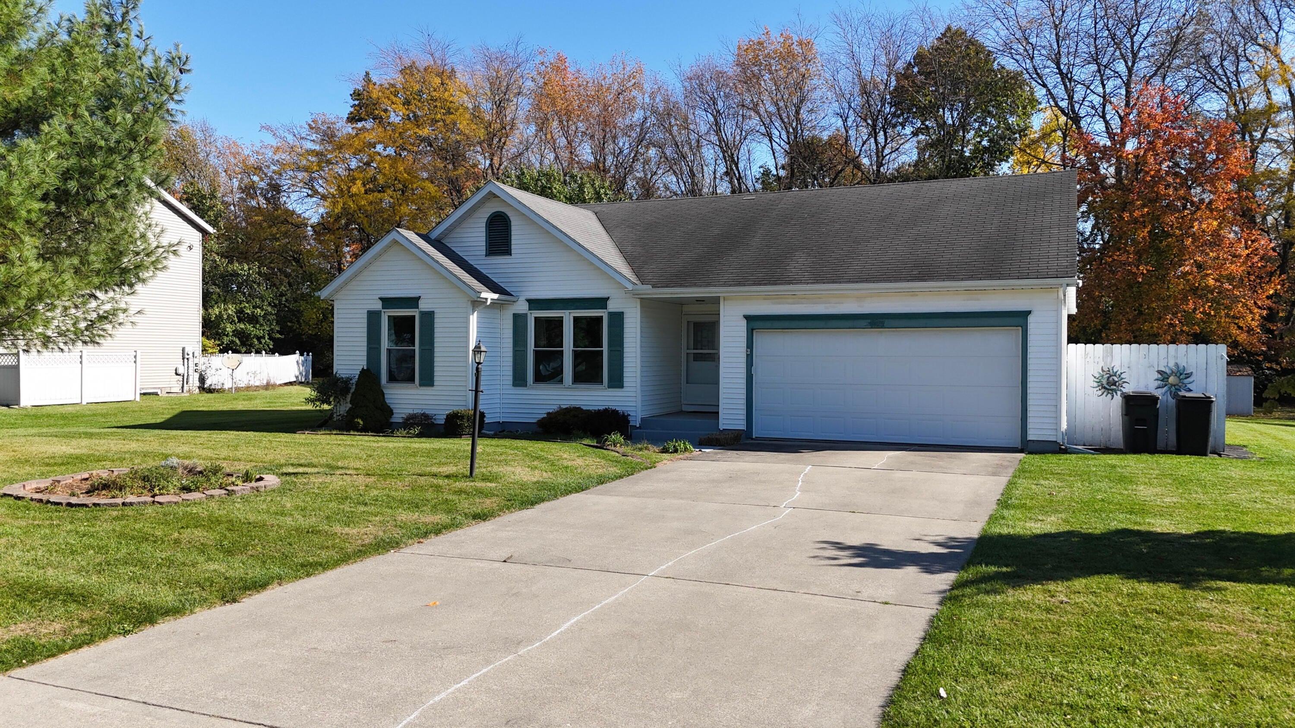
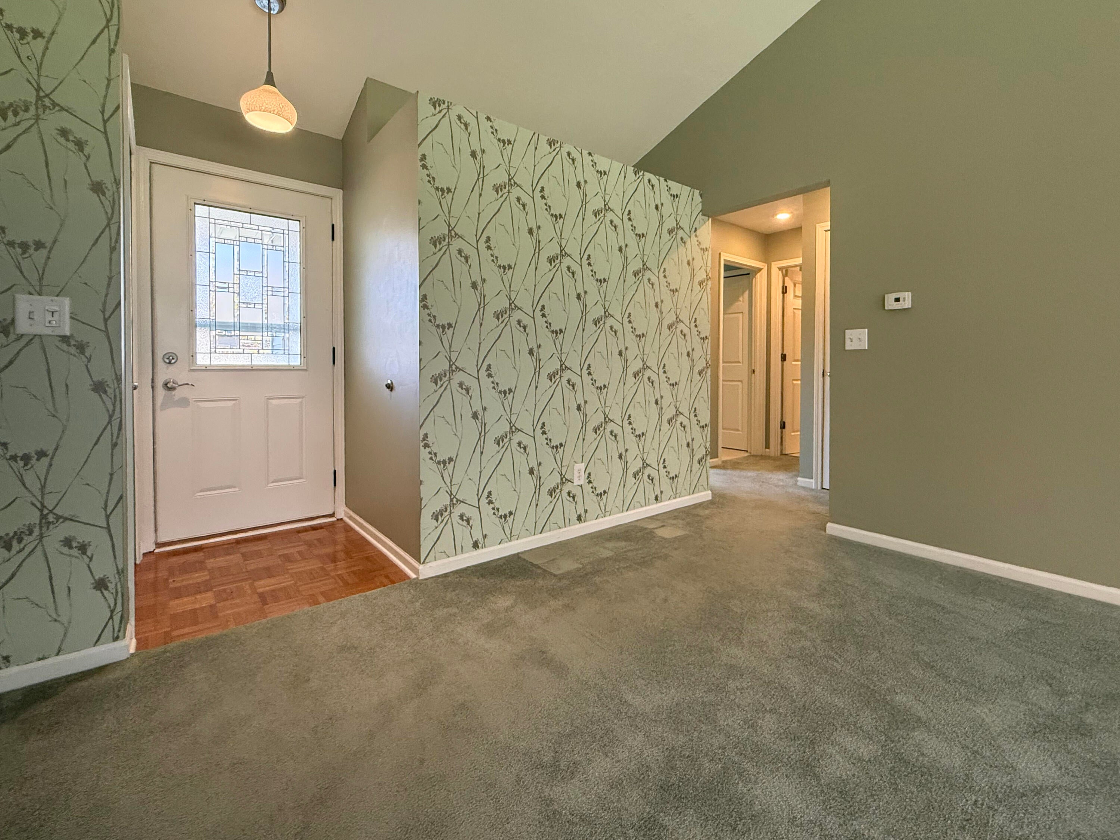
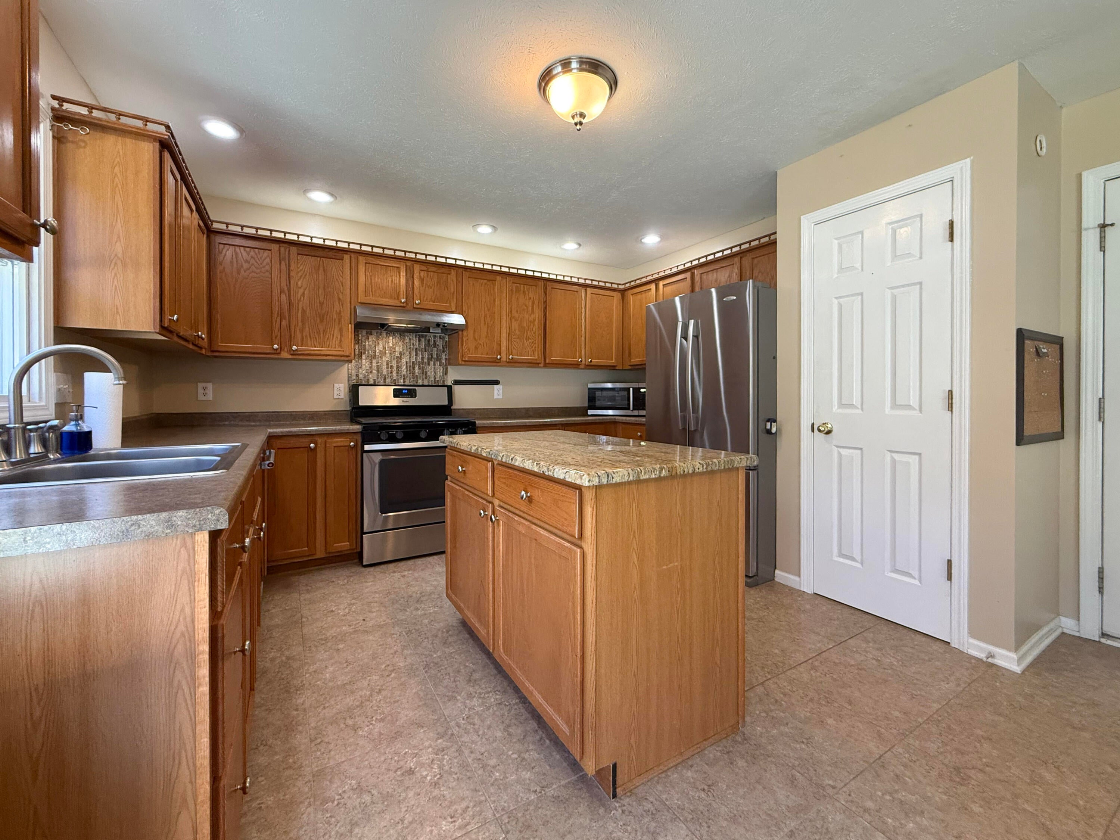
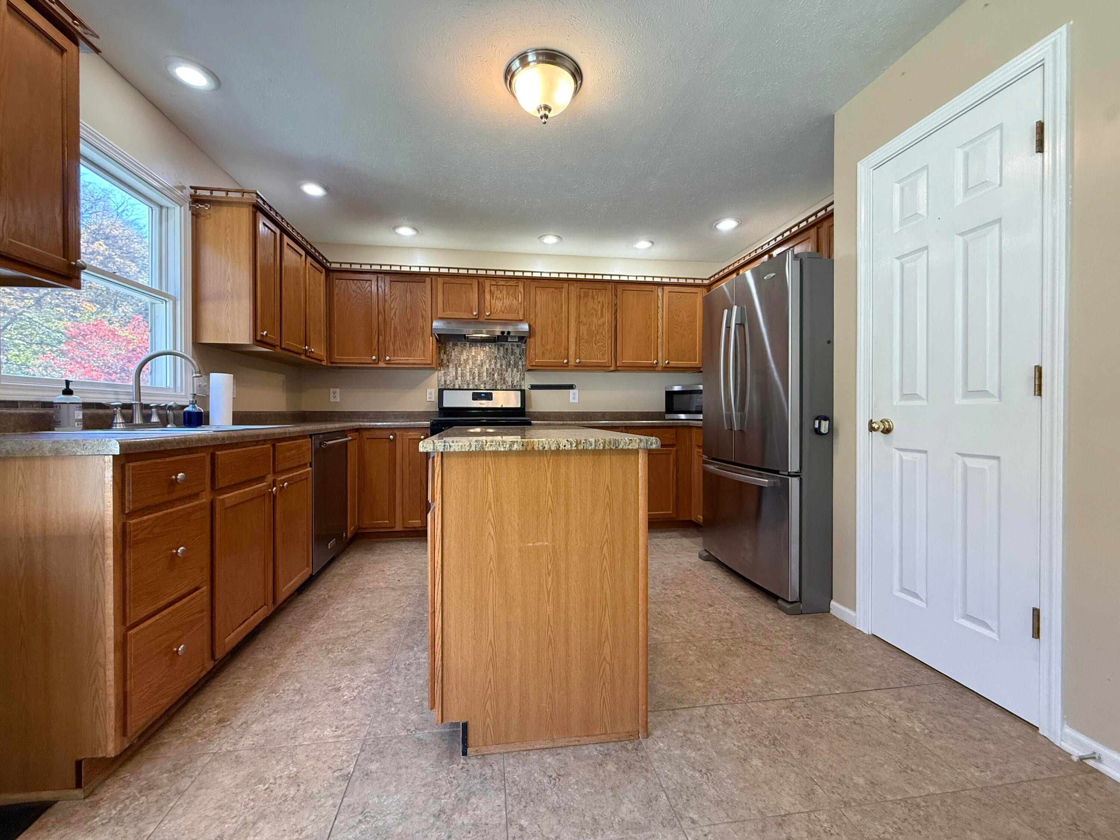
Enjoy the convenience of main-level living in this 3-bedroom, 2-bath home in Dowagiac. The living room opens to the kitchen and dining area, creating an open-concept living space. The kitchen features plenty of cabinet storage and a slider leading to the backyard. The primary bedroom features a walk-in closet and an attached bathroom, with two additional bedrooms and main-level laundry completing the layout. The unfinished basement offers a clean, open space with room for storage or other possibilities. An attached 2-car garage adds convenient parking and storage. Outside, you'll find a fenced-in backyard with a small deck and seating area. A storage shed on the property offers additional space for outdoor storage. Conveniently located near local shopping, dining, and other amenities, this home offers the ease of main-level living with additional space both inside and out. Schedule your private showing today!

Save
Ask
Tour
Hide
Share
Listing Snapshot
Price 
$295,000
Days On Site 
0 Days
Bedrooms 
3
Inside Area (SqFt) 
1,087 sqft
Total Baths 
2
Full Baths 
2
Partial Baths 
N/A
Lot Size 
0.33 Acres
Year Built 
1995
MLS Number 
69026057835
Status 
Active
Property Tax 
$2,844.42
HOA/Condo/Coop Fees 
N/A
Sq Ft Source 
N/A
Friends & Family
Recent Activity
18 hours agoListing updated with changes from the MLS
20 hours agoListing first seen on site
General Features
Acres 
0.33
Attached Garage 
Yes
Cross Street 
Riverside Dr
Garage 
Yes
Garage Spaces 
2
Parking 
AttachedConcrete
Property Sub Type 
Single Family Residence
Sewer 
Public Sewer
SqFt Above 
1087
SqFt Total 
1970
Style 
Ranch
Water Source 
Public
Interior Features
Appliances 
Gas Water HeaterDishwasherDisposalDryerMicrowaveRefrigeratorRangeWasherWater Softener Owned
Basement 
Partial
Cooling 
Ceiling Fan(s)Central Air
Flooring 
CarpetTile
Heating 
Forced AirNatural Gas
Laundry Features 
Laundry ClosetMain Level
Window Features 
Window Treatments
BathFull 
Level - Main
Bedroom 2 
Dimensions - 9.0 x 10.0Level - MainArea - 90
Bedroom 3 
Dimensions - 9.0 x 10.0Level - MainArea - 90
Kitchen 
Dimensions - 12.0 x 12.0Level - MainArea - 144
Laundry 
Dimensions - 3.0 x 5.0Level - MainArea - 15
Living Room 
Dimensions - 21.0 x 12.0Level - MainArea - 252
Master Bathroom 
Dimensions - 5.0 x 8.0Level - MainArea - 40
Master Bedroom 
Dimensions - 11.0 x 14.0Level - MainArea - 154
Other 
Dimensions - 7.0 x 12.0Level - MainArea - 84
Save
Ask
Tour
Hide
Share
Exterior Features
Construction Details 
Vinyl Siding
Fencing 
Back Yard
Lot Features 
Cul-De-Sac
Patio And Porch 
Deck
Roof 
Composition
Windows/Doors 
Window Treatments
Community Features
MLS Area 
Area14012Dowagiac
School District 
DowagiacUnion
Financing Terms Available 
CashConventionalFHAVA Loan
Roads 
Paved
Schools
School District
DowagiacUnion
Elementary School
Unknown
Middle School
Unknown
High School
Unknown
Listing courtesy of @properties Christie's International R.E.: [email protected]


IDX provided courtesy of Realcomp II Ltd. via SouthwesternMichiganAssociationofREALTORS. Copyright © 2026 Realcomp II Ltd. Shareholders.

IDX information is provided exclusively for consumers' personal, non-commercial use and may not be used for any purpose other than to identify prospective properties consumers may be interested in purchasing and that the data is deemed reliable but not guaranteed accurate by the MLS.

Neighborhood & Commute
Source: Walkscore
Save
Ask
Tour
Hide
Share