
Save
Ask
Tour
Hide
$229,900
New Listing
56314 M-51 SPokagon Township, MI 49047
For Sale|Single Family Residence|Active
2
Beds
2
Total Baths
2
Full Baths
1,984
SqFt
$116
/SqFt
1948
Built
County:
Cass
Call Now: 888-825-1420
Is this the listing for you? We can help make it yours.
888-825-1420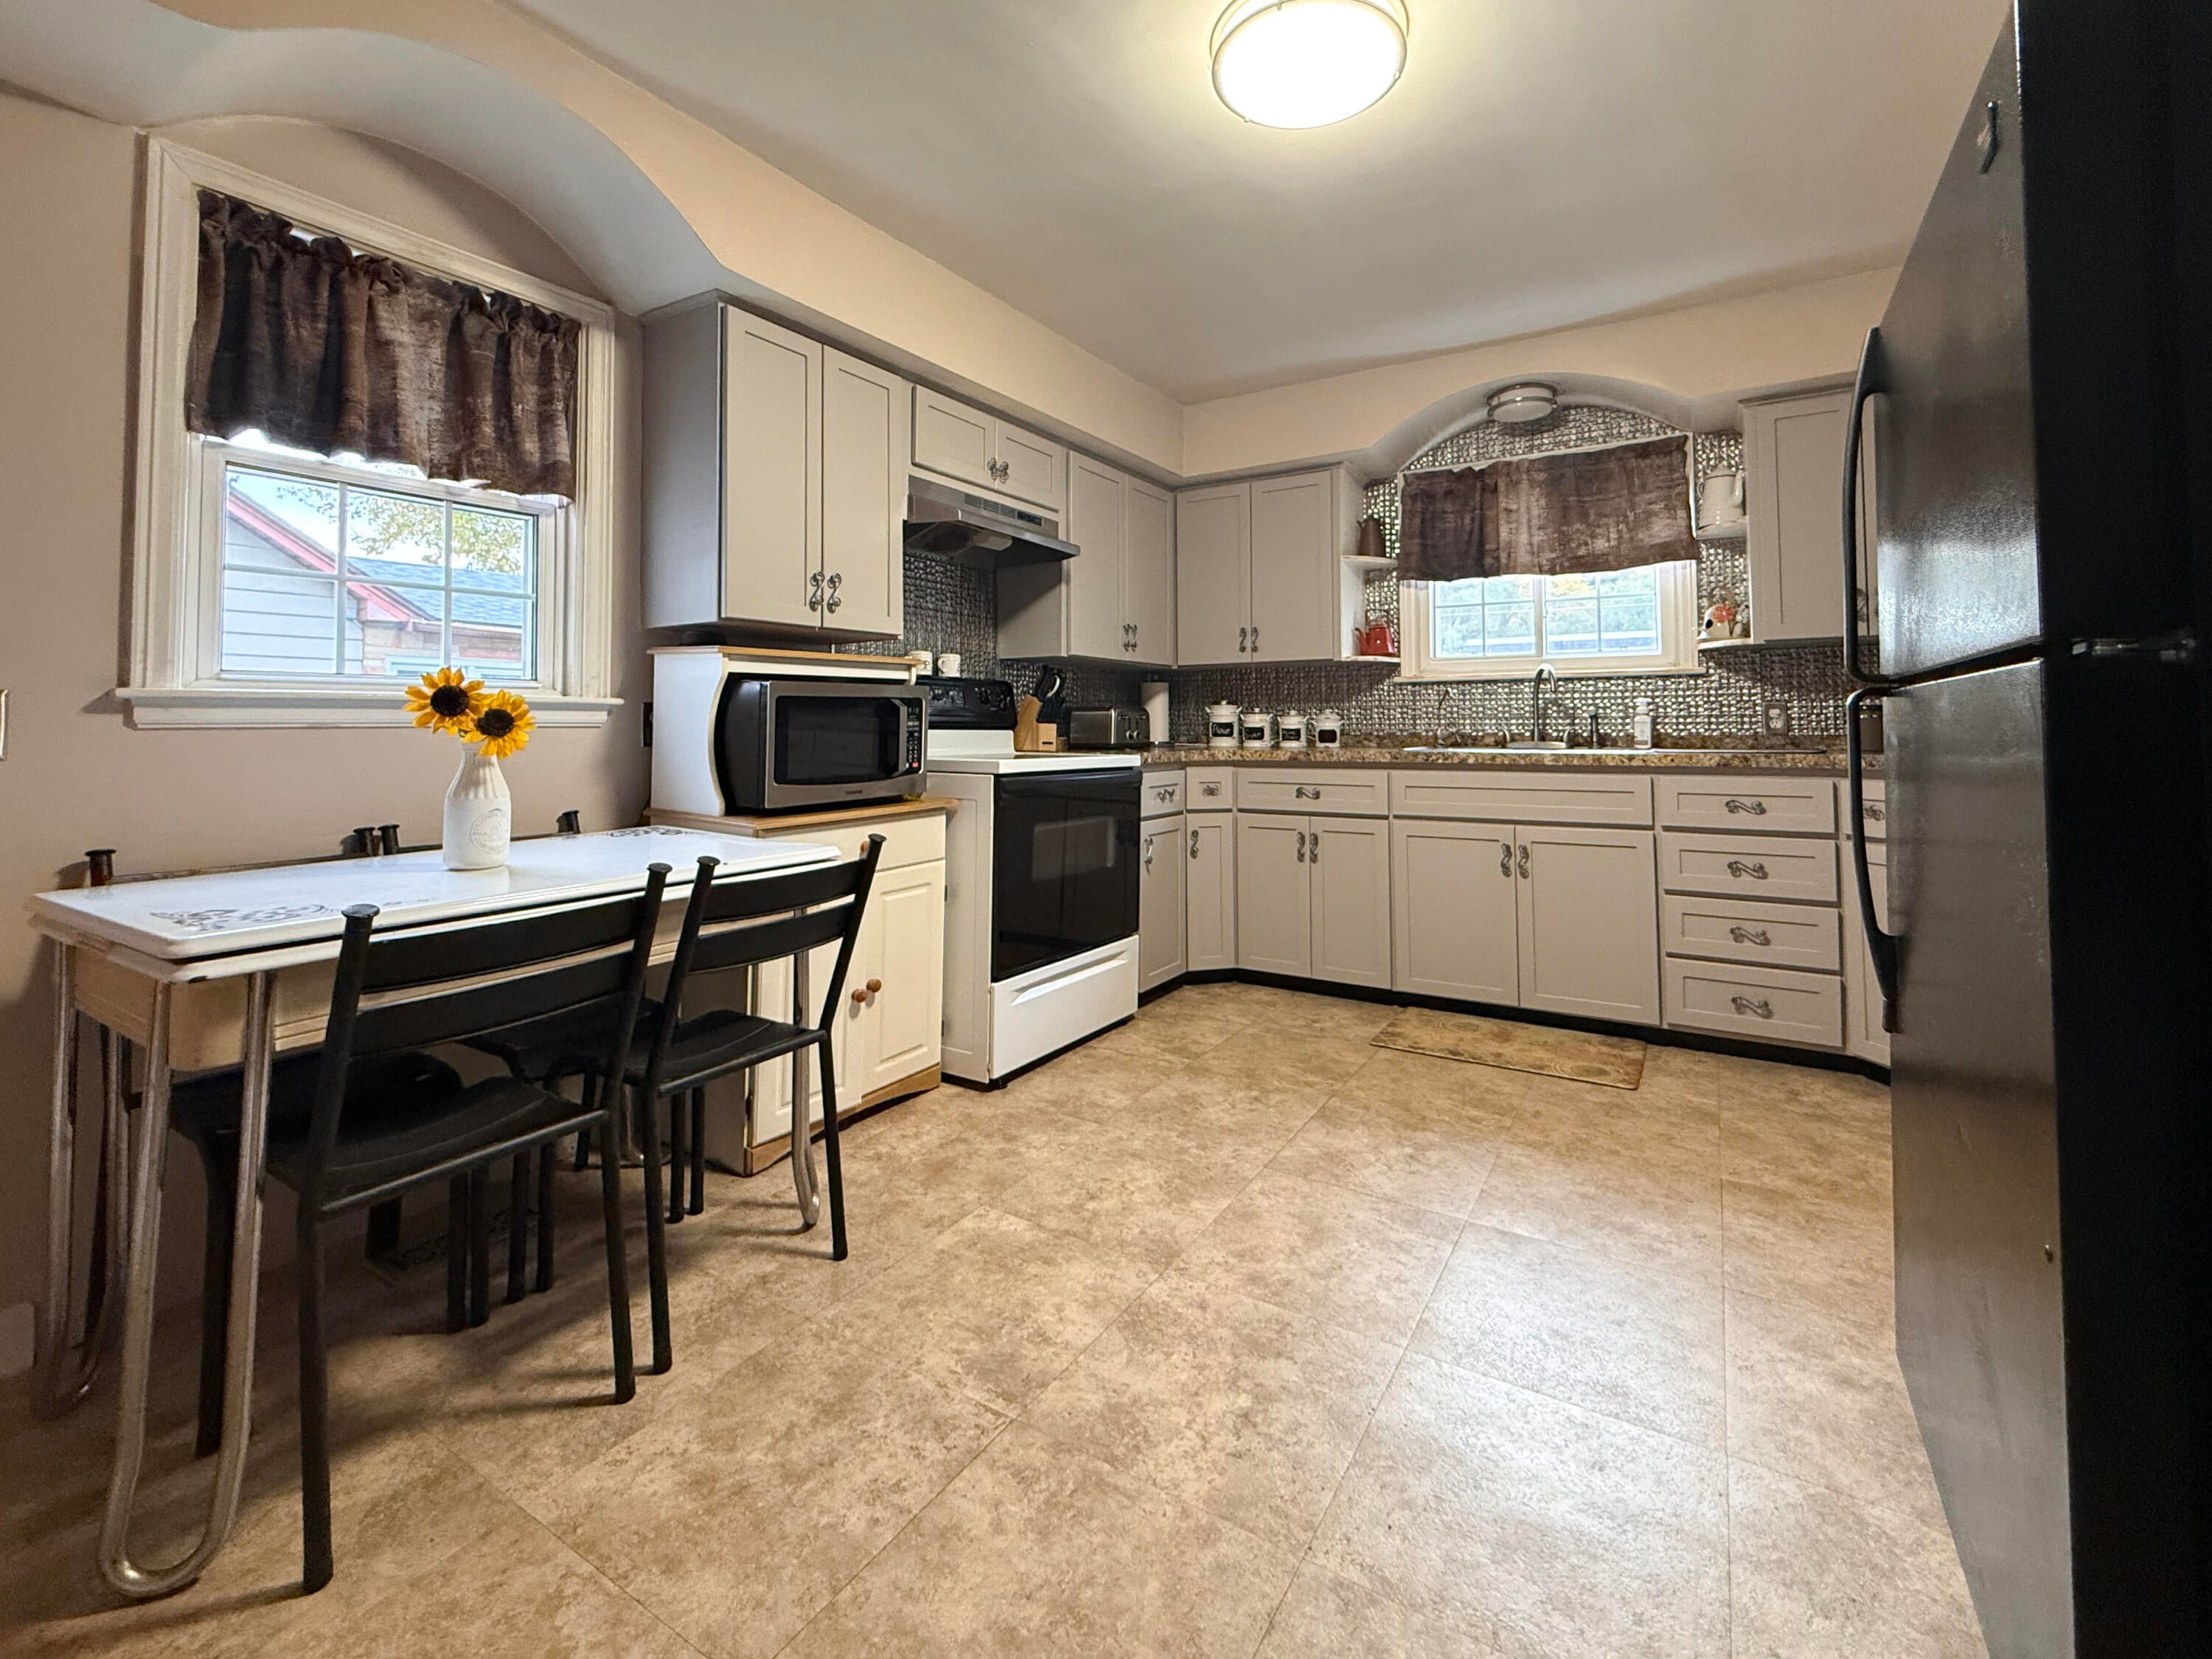
Save
Ask
Tour
Hide
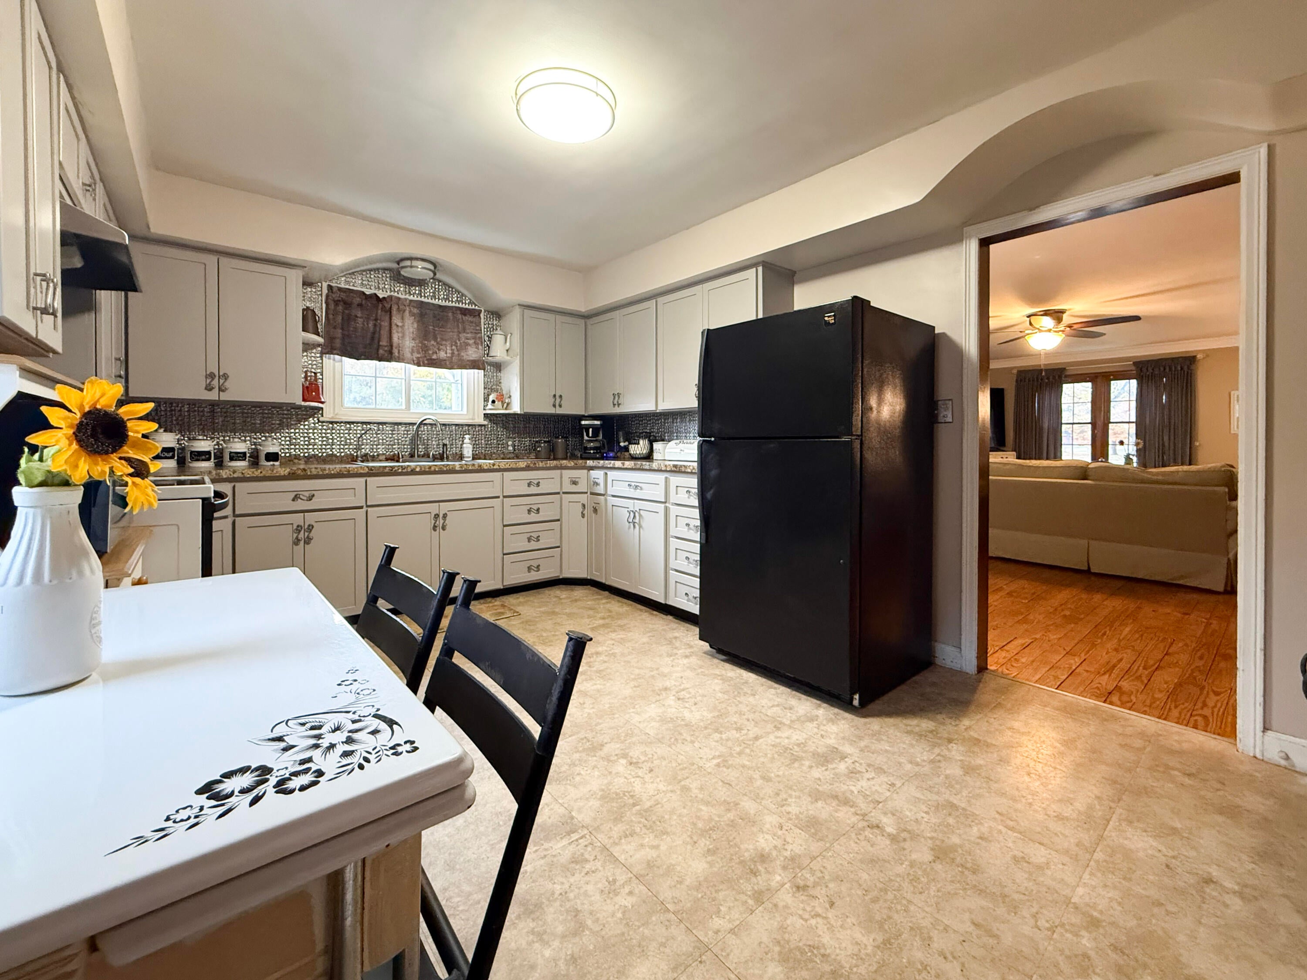
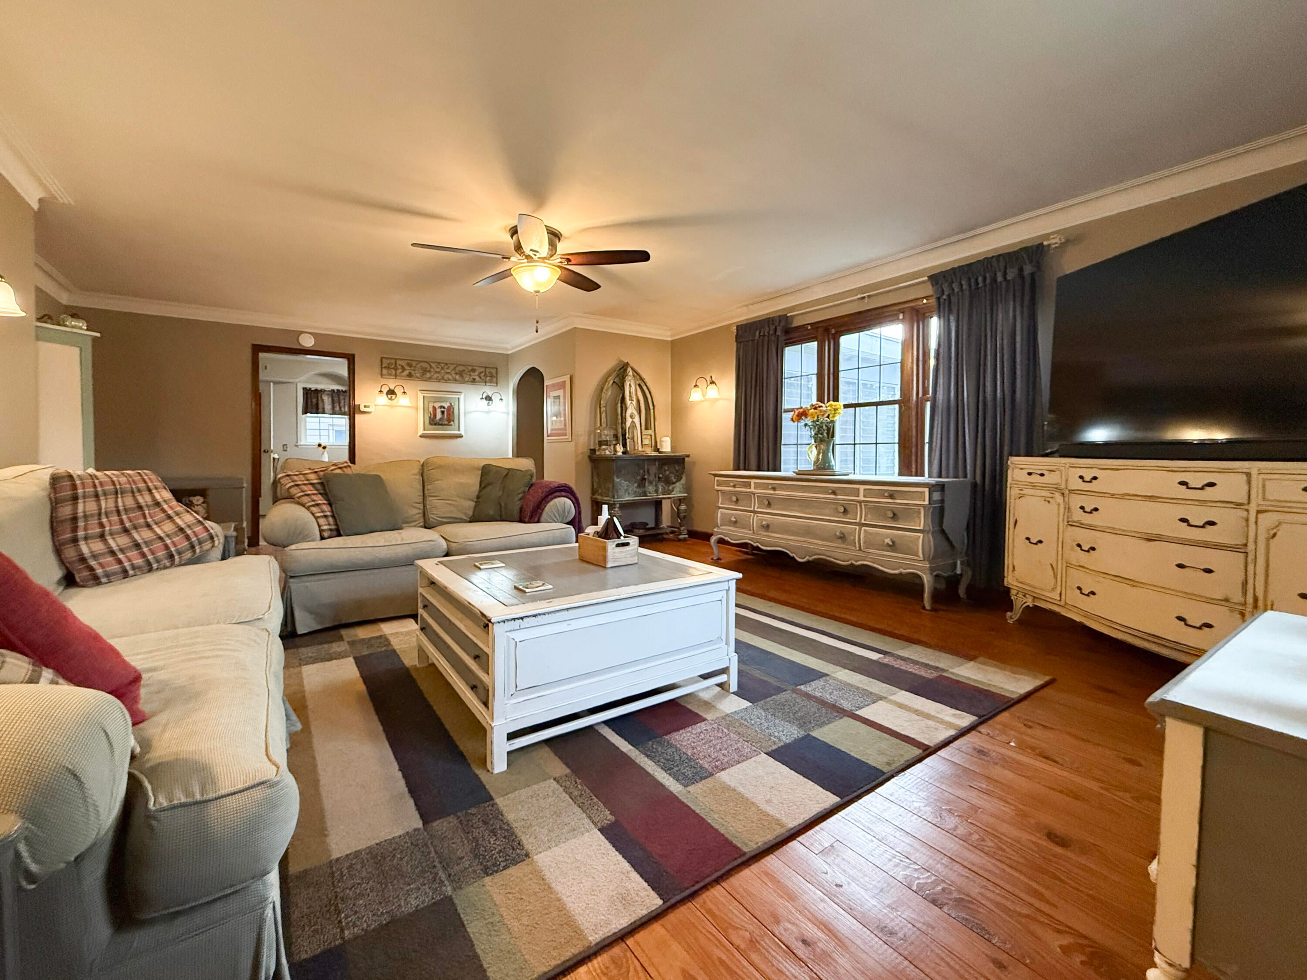
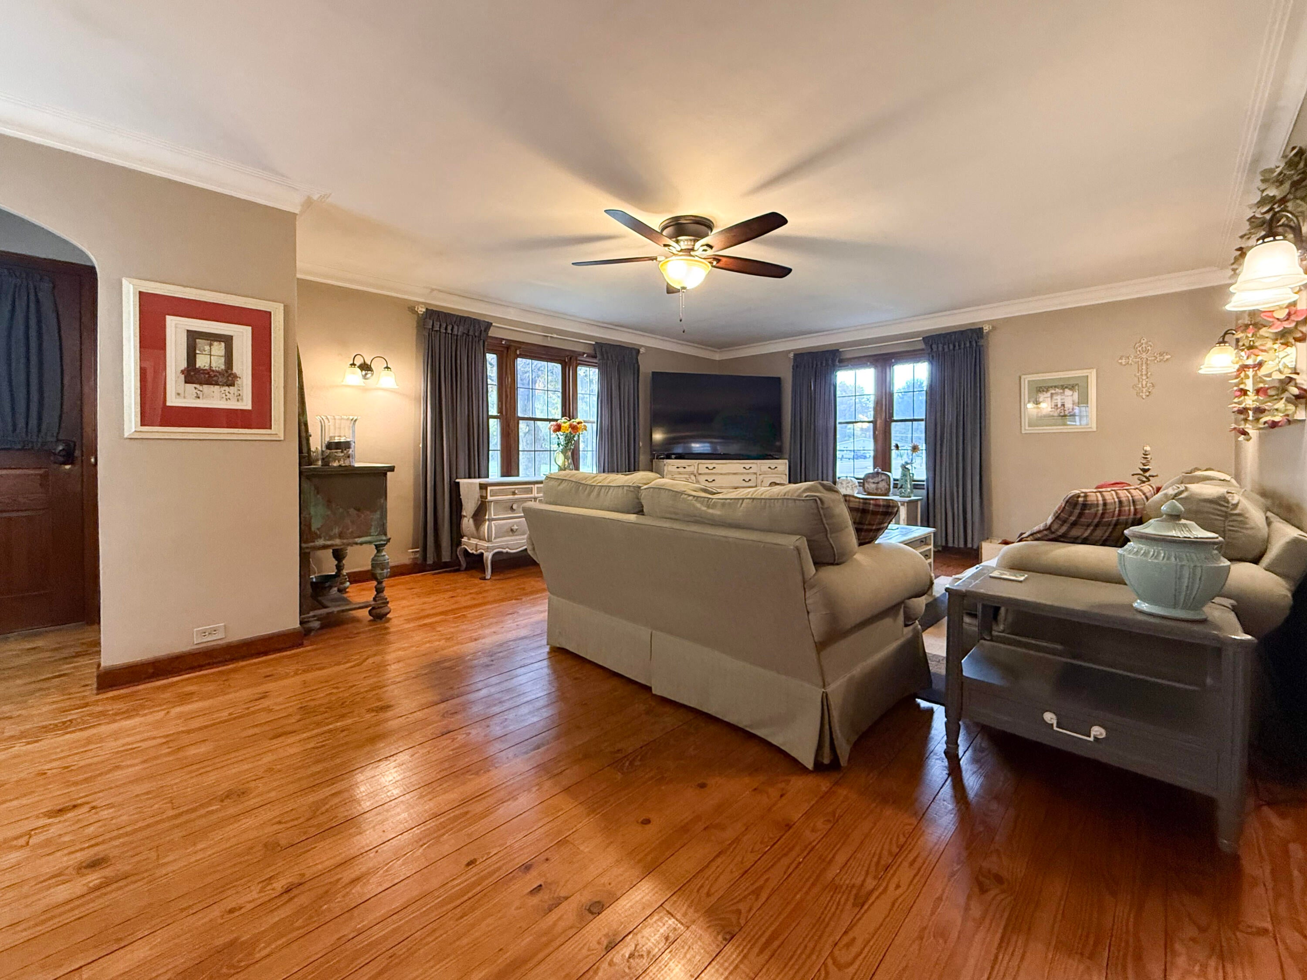
Don't miss this inviting 2-bedroom, 2-full-bath home with more room inside than its exterior suggests! Features include hardwood flooring, charming arched doorways, and a one-car garage. The seller reports hardwood flooring beneath the bedroom carpet. The basement was remodeled in 2009 and offers a spacious family or recreation area, plus a full bathroom. Outside, enjoy a just-under-half-acre lot with a fenced backyard and gate access to the remaining backyard area. Conveniently located just outside city limits and close to grocery stores and restaurants.
Save
Ask
Tour
Hide
Listing Snapshot
Price
$229,900
Days On Site
0 Days
Bedrooms
2
Inside Area (SqFt)
1,984 sqft
Total Baths
2
Full Baths
2
Partial Baths
N/A
Lot Size
0.44 Acres
Year Built
1948
MLS Number
69026057815
Status
Active
Property Tax
$1,282.55
HOA/Condo/Coop Fees
N/A
Sq Ft Source
N/A
Friends & Family
Recent Activity
| 20 hours ago | Listing updated with changes from the MLS | |
| 21 hours ago | Listing first seen on site |
General Features
Acres
0.44
Attached Garage
Yes
Cross Street
Pokagon St & Spruce St
Garage
Yes
Garage Spaces
1
Parking
AttachedConcreteGarage Door Opener
Property Sub Type
Single Family Residence
Sewer
Septic Tank
SqFt Above
1224
SqFt Below
760
SqFt Total
2448
Style
Ranch
Water Source
PrivateWell
Interior Features
Appliances
Electric Water HeaterDryerMicrowaveRefrigeratorRangeWasherWater Softener Rented
Basement
FullPartially Finished
Cooling
Ceiling Fan(s)Central Air
Flooring
CarpetLaminateWood
Heating
Forced AirNatural Gas
Laundry Features
In BasementIn Bathroom
Window Features
Screens
BathFull
Level - Main
Bedroom 2
Dimensions - 11.0 x 14.0Level - MainArea - 154
Kitchen
Dimensions - 14.0 x 11.0Level - MainArea - 154
Laundry
Dimensions - 10.0 x 11.0Level - BasementArea - 110Description - / 2nd bathroom
Living Room
Dimensions - 23.0 x 16.0Level - MainArea - 368
Master Bedroom
Dimensions - 14.0 x 13.0Level - MainArea - 182
ThreeSeasonRoom
Save
Ask
Tour
Hide
Exterior Features
Construction Details
Aluminum Siding
Fencing
Back Yard
Roof
Composition
Windows/Doors
Screens
Community Features
MLS Area
Area14051PokagonTwp
School District
DowagiacUnion
Financing Terms Available
CashConventionalFHAVA Loan
Roads
Paved
Schools
School District
DowagiacUnion
Elementary School
Unknown
Middle School
Unknown
High School
Unknown
Listing courtesy of @properties Christie's International R.E.: [email protected]

IDX provided courtesy of Realcomp II Ltd. via SouthwesternMichiganAssociationofREALTORS. Copyright © 2026 Realcomp II Ltd. Shareholders.
IDX information is provided exclusively for consumers' personal, non-commercial use and may not be used for any purpose other than to identify prospective properties consumers may be interested in purchasing and that the data is deemed reliable but not guaranteed accurate by the MLS.
Neighborhood & Commute
Source: Walkscore
Save
Ask
Tour
Hide
Did you know? You can invite friends and family to your search. They can join your search, rate and discuss listings with you.