
Save
Ask
Tour
Hide
$479,000
New Listing
4071 Michelle DriveLincoln Charter Township, MI 49085
For Sale|Single Family Residence|Active
4
Beds
4
Total Baths
2
Full Baths
2
Partial Baths
2,564
SqFt
$187
/SqFt
2003
Built
County:
Berrien
Call Now: 888-825-1420
Is this the listing for you? We can help make it yours.
888-825-1420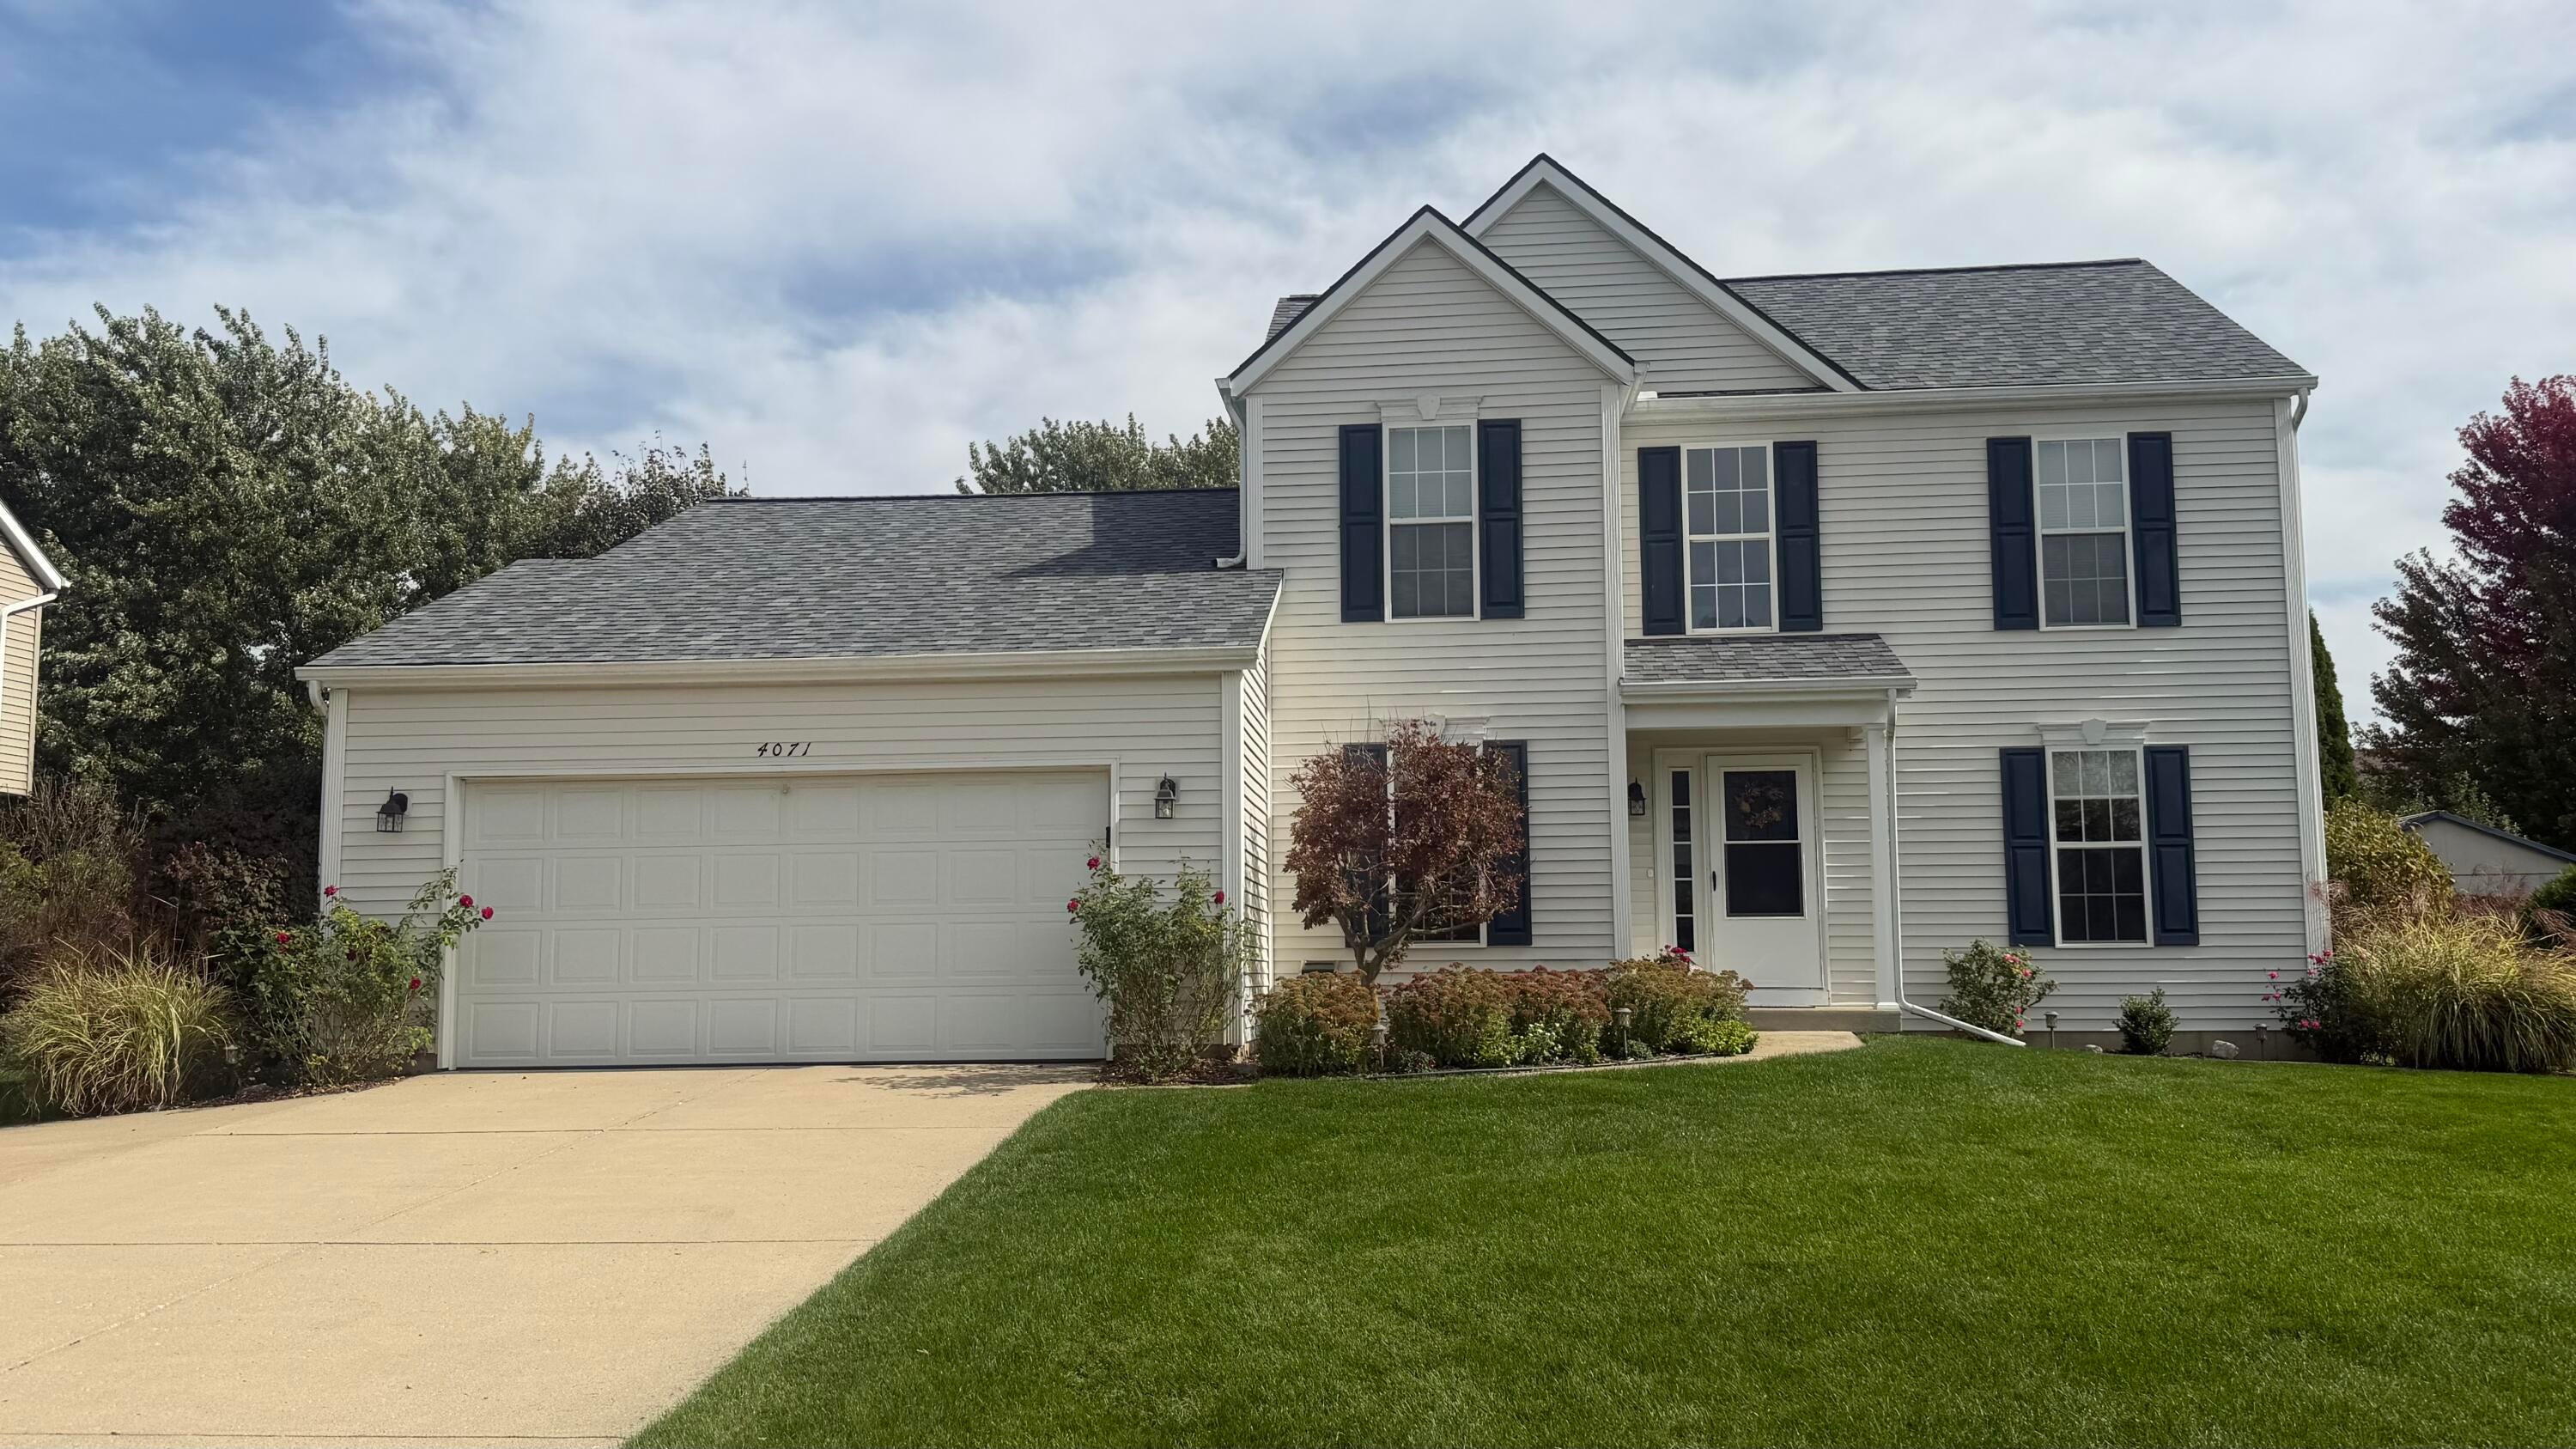
Save
Ask
Tour
Hide
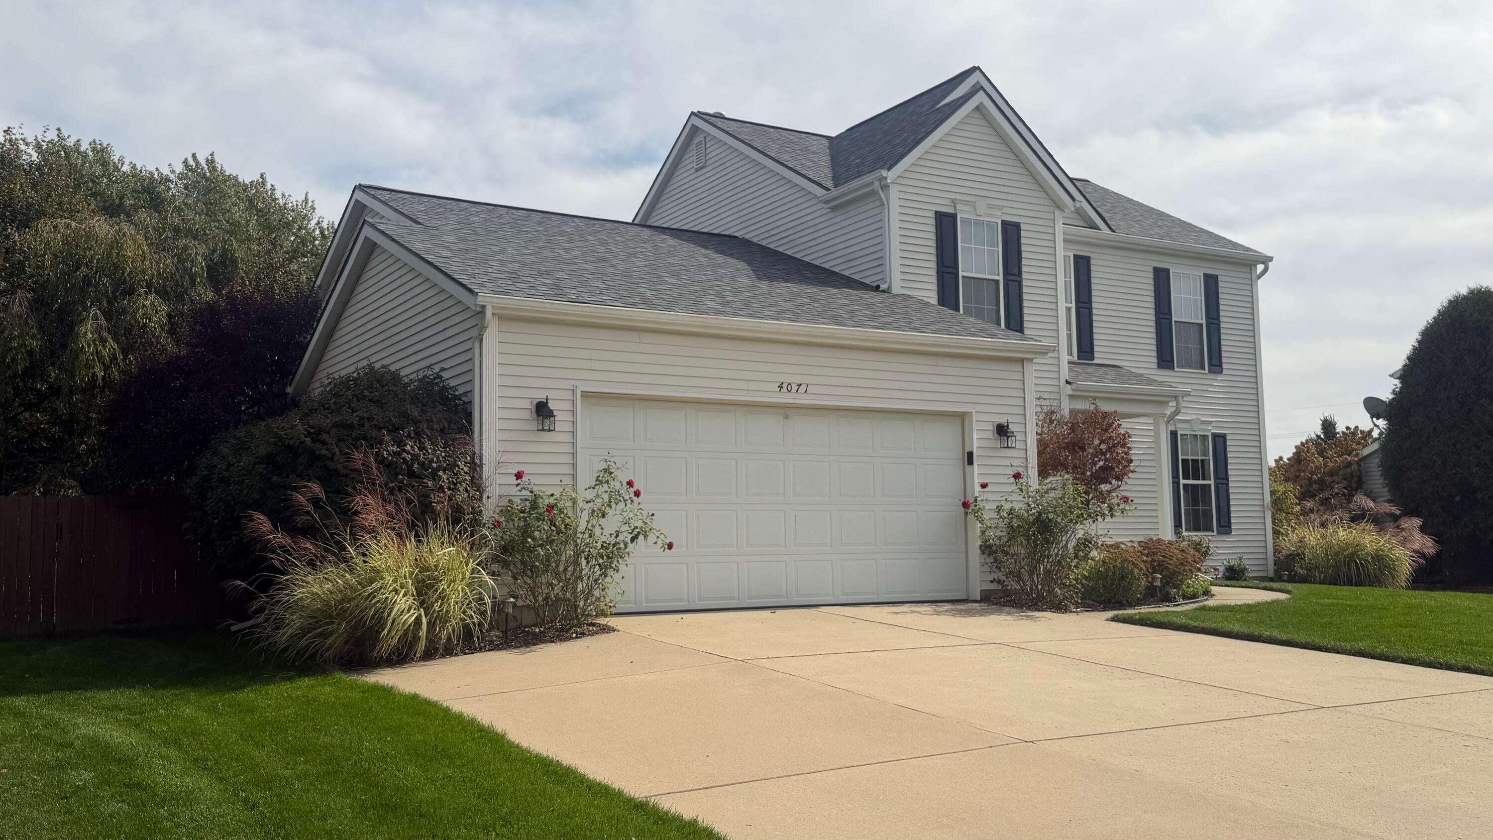
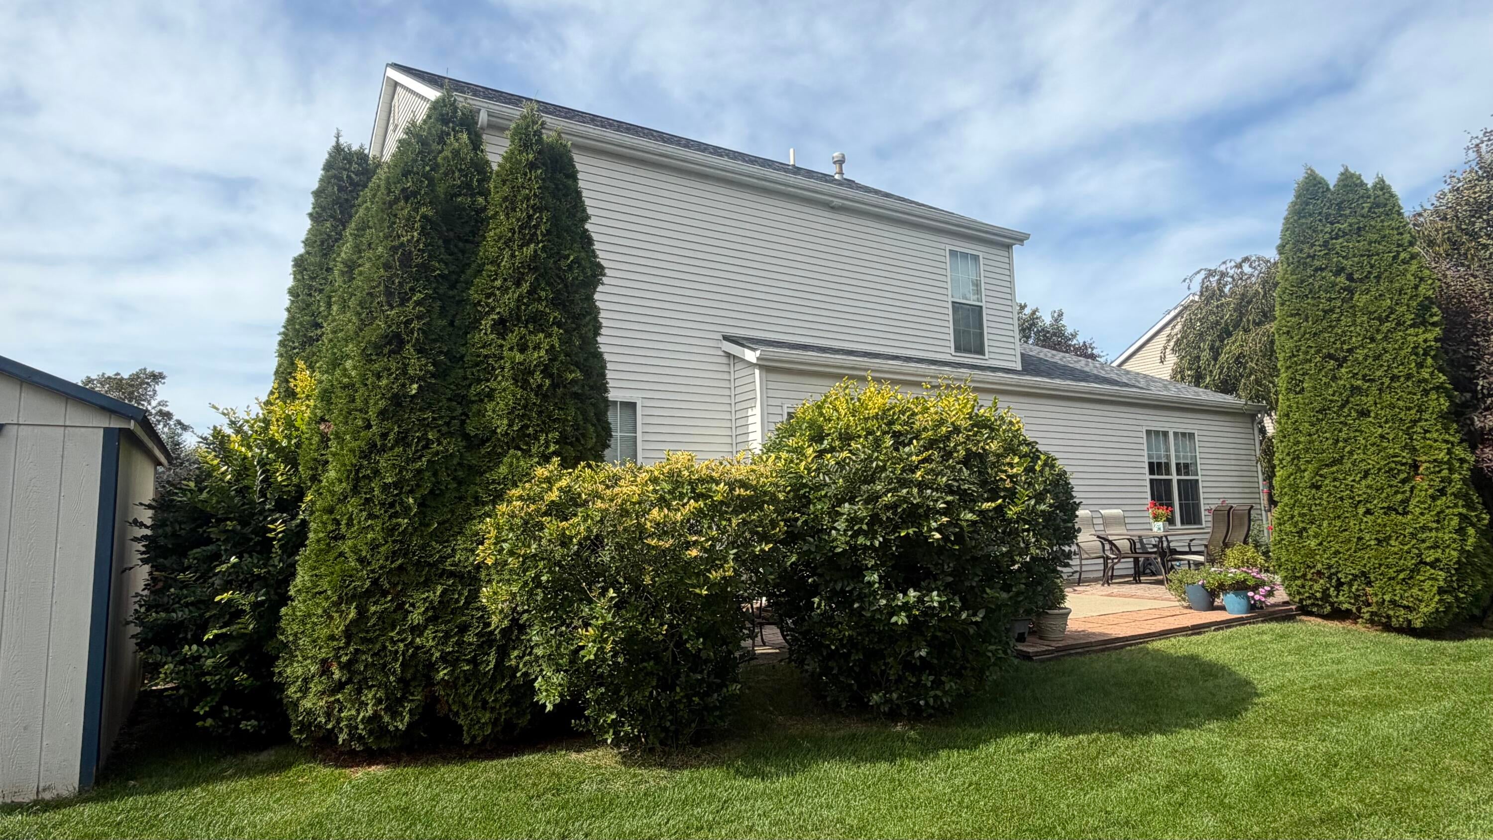
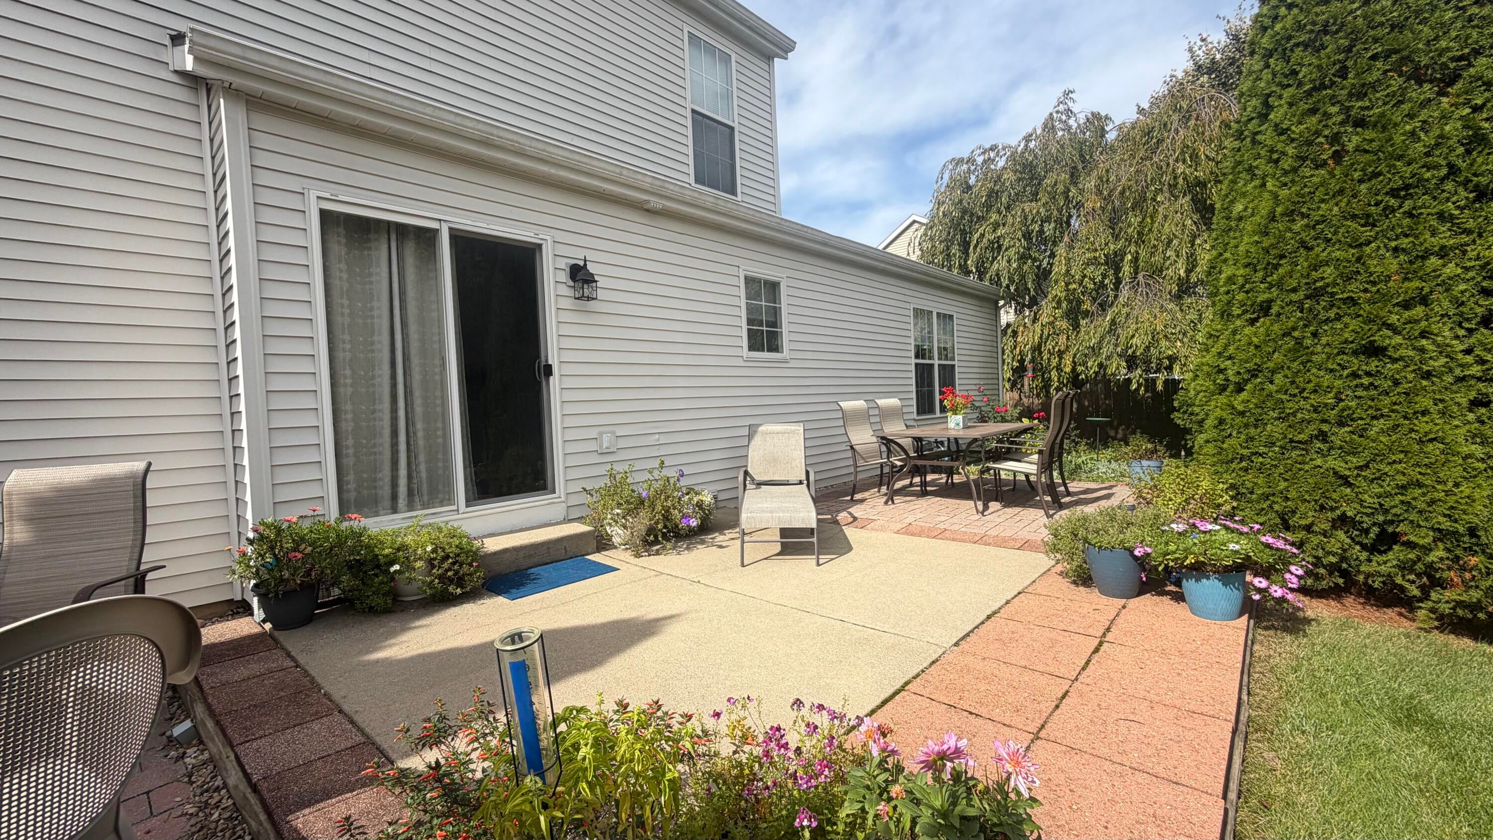
Beautiful 4 Bedroom, 4 Bath Home in Saint Joseph Michigan! If you are looking for something close to Beaches, Shopping & Saint Joseph Schools, this is it! This meticulous home offers an Open Kitchen to the Large Family, Hardwood Floors, Separate Office by the Front Door & generous Storage Space throughout. There are numerous updates to the Kitchen, 2 Bathrooms & a Finished 4th Bedroom & Bathroom in the Basement. There is even a large 5th room in the finished Basement that could be used for Crafts or other Activities. The backyard is Fenced in for Privacy with attractive Landscaping & an Amish Shed for extra Outside Storage.
Save
Ask
Tour
Hide
Listing Snapshot
Price
$479,000
Days On Site
0 Days
Bedrooms
4
Inside Area (SqFt)
2,564 sqft
Total Baths
4
Full Baths
2
Partial Baths
2
Lot Size
0.24 Acres
Year Built
2003
MLS® Number
69026055367
Status
Active
Property Tax
$4,237
HOA/Condo/Coop Fees
N/A
Sq Ft Source
N/A
Friends & Family
Recent Activity
| 15 hours ago | Listing updated with changes from the MLS® | |
| 17 hours ago | Listing first seen on site |
General Features
Acres
0.24
Attached Garage
Yes
Cross Street
Michelle & Glenlord
Garage
Yes
Garage Spaces
2
Parking
AttachedConcreteGarage Door OpenerPaved
Property Sub Type
Single Family Residence
Security
Carbon Monoxide Detector(s)Smoke Detector(s)
Sewer
Public Sewer
SqFt Above
1911
SqFt Below
573
SqFt Total
2795
Style
Traditional
Utilities
Cable ConnectedNatural Gas Connected
Water Source
Public
Interior Features
Appliances
Gas Water HeaterDishwasherDisposalDouble OvenDryerHumidifierRefrigeratorRangeWasher
Basement
FinishedFullSump Pump
Cooling
Attic FanCeiling Fan(s)Central Air
Fireplace
Yes
Fireplace Features
Family RoomGas Log
Fireplaces
1
Flooring
CarpetLaminateWood
Heating
Forced AirNatural Gas
Laundry Features
Laundry RoomMain LevelWasher Hookup
Window Features
Insulated WindowsWindow Treatments
BathFull
Level - Upper
BathLav
Level - Basement
Bedroom 2
Dimensions - 10.0 x 11.0Level - UpperArea - 110
Bedroom 3
Dimensions - 10.0 x 10.0Level - UpperArea - 100
Bedroom 4
Dimensions - 13.0 x 9.0Level - BasementArea - 117
Dining Room
Dimensions - 11.0 x 11.0Level - MainArea - 121Description - Formal
Family Room
Dimensions - 18.0 x 17.0Level - MainArea - 306
Kitchen
Dimensions - 13.0 x 10.0Level - MainArea - 130
Living Room
Dimensions - 14.0 x 11.0Level - MainArea - 154
Master Bathroom
Dimensions - 7.0 x 7.0Level - UpperArea - 49
Master Bedroom
Dimensions - 17.0 x 11.0Level - UpperArea - 187
Save
Ask
Tour
Hide
Exterior Features
Construction Details
Vinyl Siding
Exterior
Garden
Fencing
Back YardFullPrivacy
Lot Features
Level
Patio And Porch
Patio
Roof
AsphaltShingle
Windows/Doors
Insulated WindowsWindow Treatments
Community Features
Community Features
Sidewalks
MLS Area
Area94071LincolnTwp
School District
StJoseph
Financing Terms Available
CashFHA
Roads
Paved
Schools
School District
StJoseph
Elementary School
Unknown
Middle School
Unknown
High School
Unknown
Listing courtesy of Michigan Lake & Land LLC: [email protected]

IDX provided courtesy of Realcomp II Ltd. via SouthwesternMichiganAssociationofREALTORS. Copyright © 2026 Realcomp II Ltd. Shareholders.
IDX information is provided exclusively for consumers' personal, non-commercial use and may not be used for any purpose other than to identify prospective properties consumers may be interested in purchasing and that the data is deemed reliable but not guaranteed accurate by the MLS.
IDX provided courtesy of Realcomp II Ltd. via SouthwesternMichiganAssociationofREALTORS. Copyright © 2026 Realcomp II Ltd. Shareholders.
IDX information is provided exclusively for consumers' personal, non-commercial use and may not be used for any purpose other than to identify prospective properties consumers may be interested in purchasing and that the data is deemed reliable but not guaranteed accurate by the MLS.
Neighborhood & Commute
Source: Walkscore
Save
Ask
Tour
Hide