
Save
Ask
Tour
Hide
$460,000
New Listing
16922 Schwark RoadThree Oaks Township, MI 49128
For Sale|Single Family Residence|Active
3
Beds
3
Total Baths
3
Full Baths
1,346
SqFt
$342
/SqFt
1950
Built
County:
Berrien
Call Now: 888-825-1420
Is this the listing for you? We can help make it yours.
888-825-1420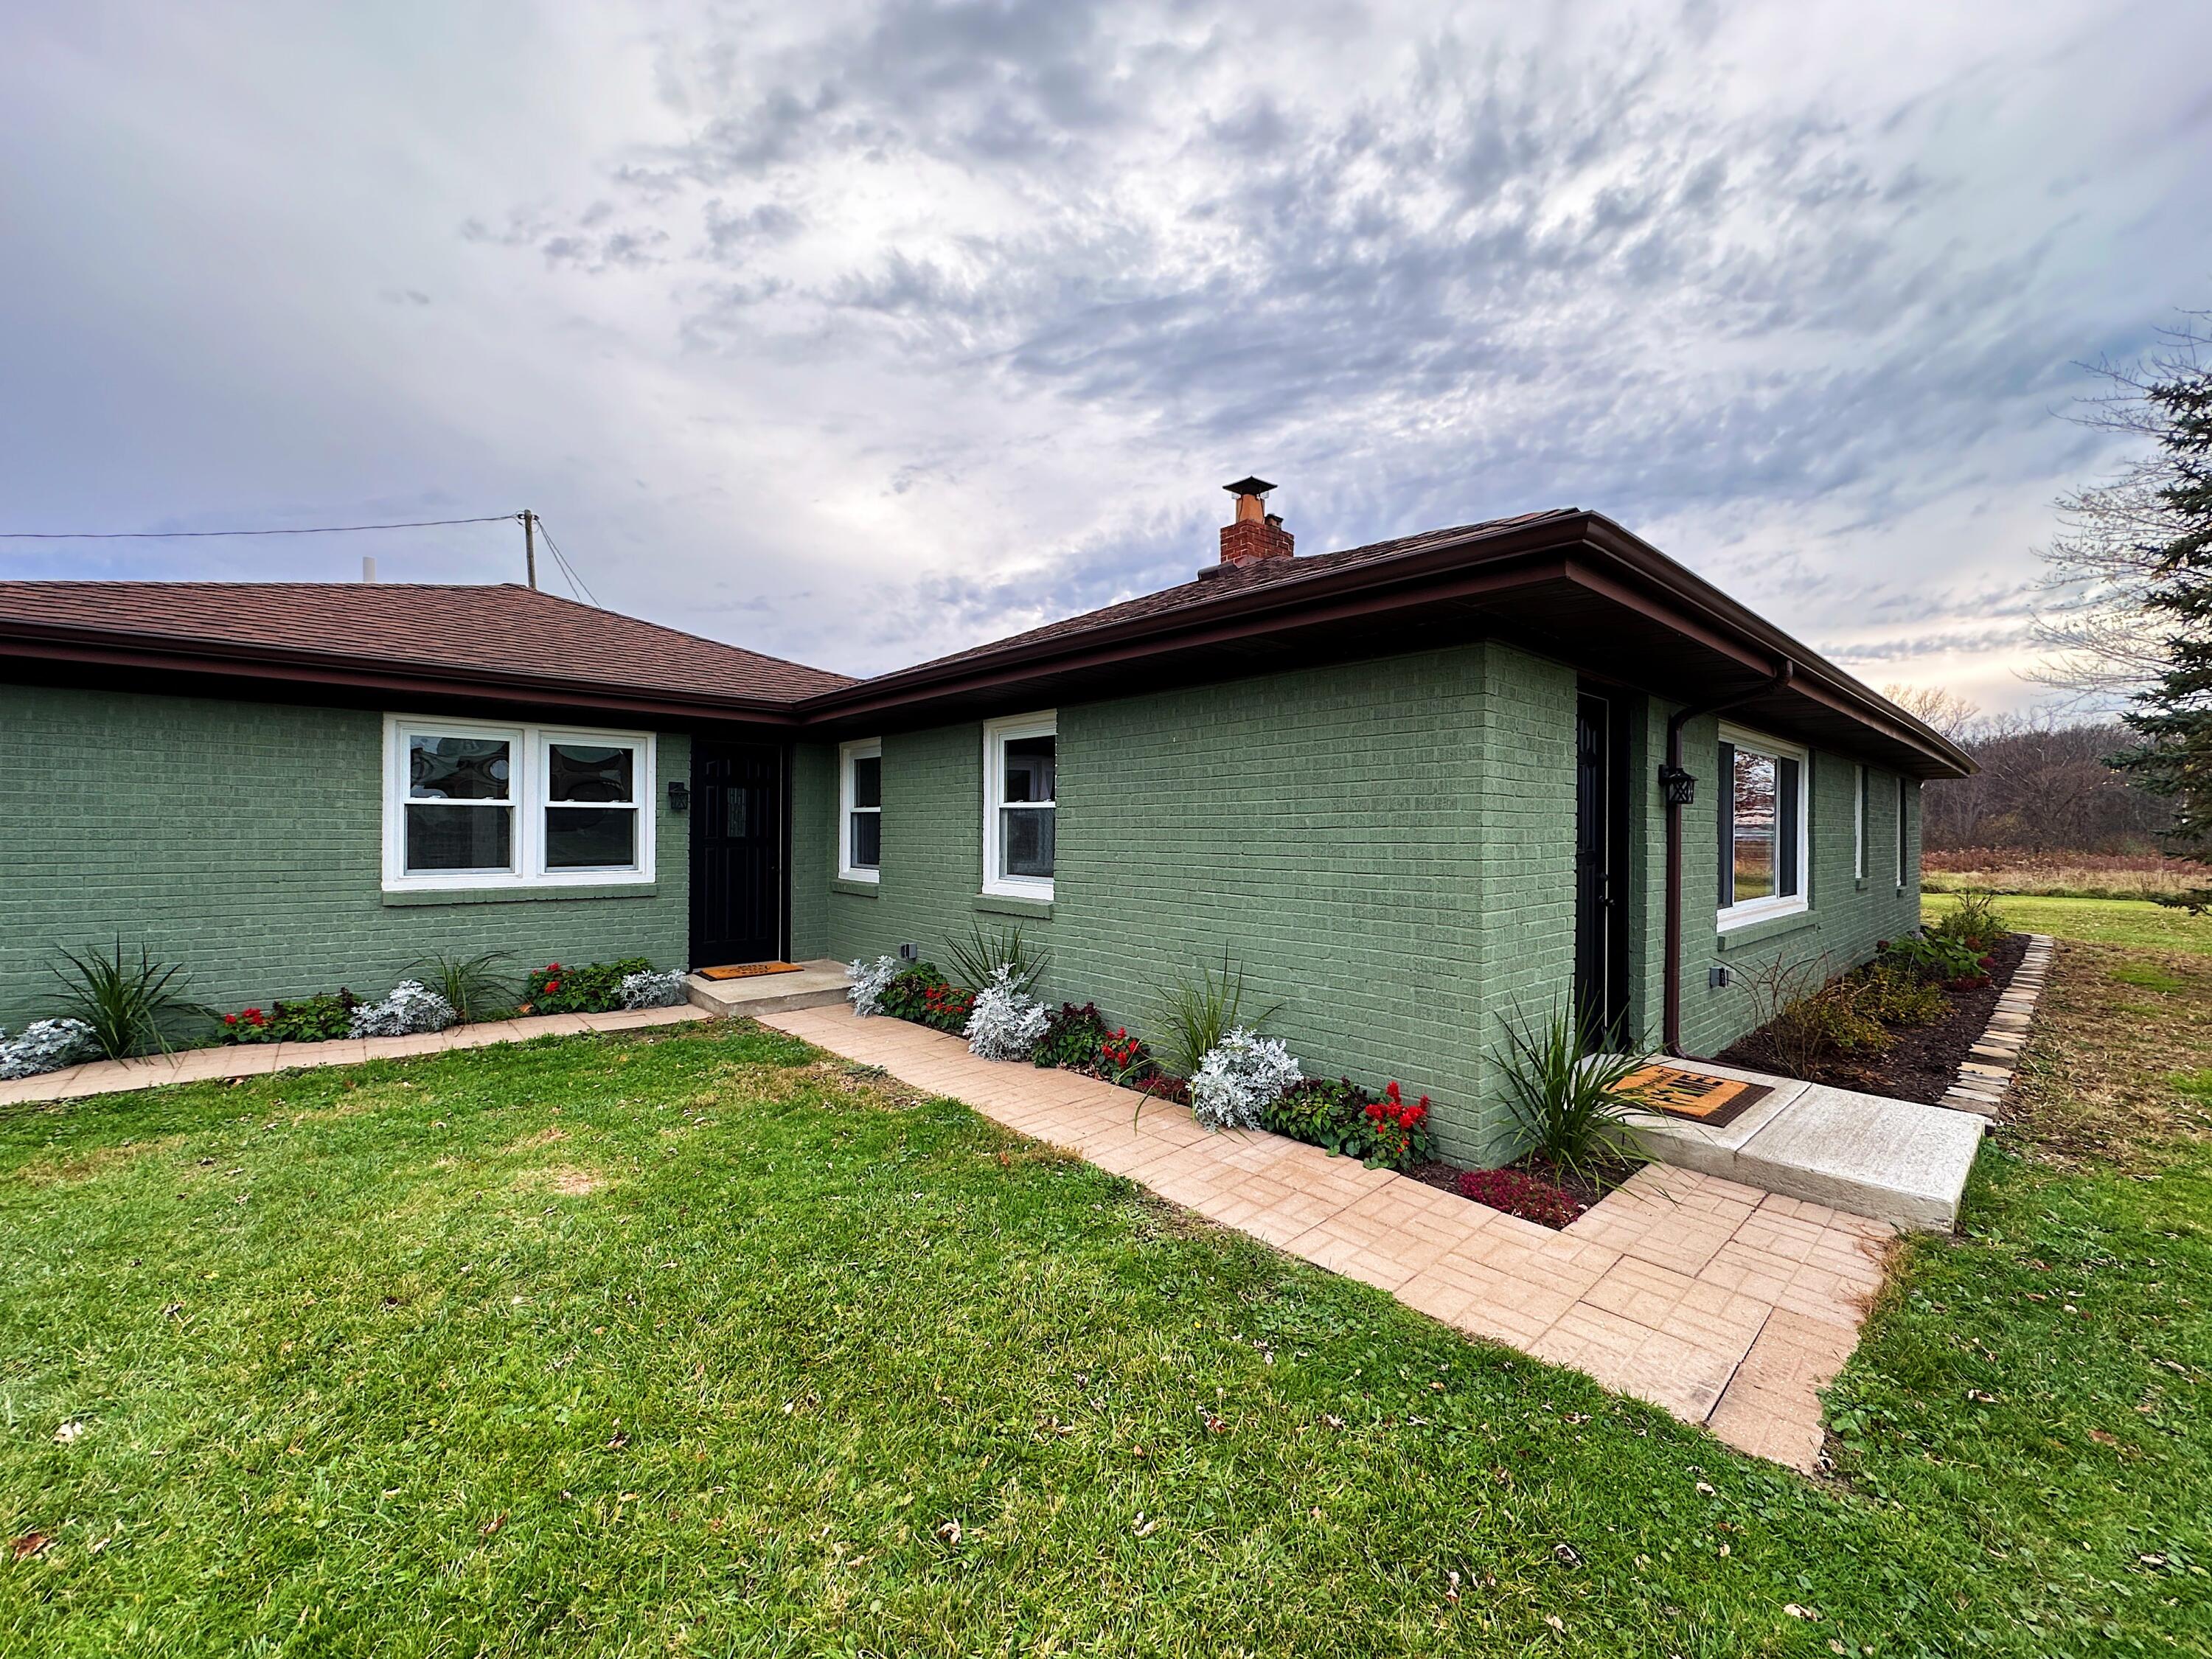
Save
Ask
Tour
Hide
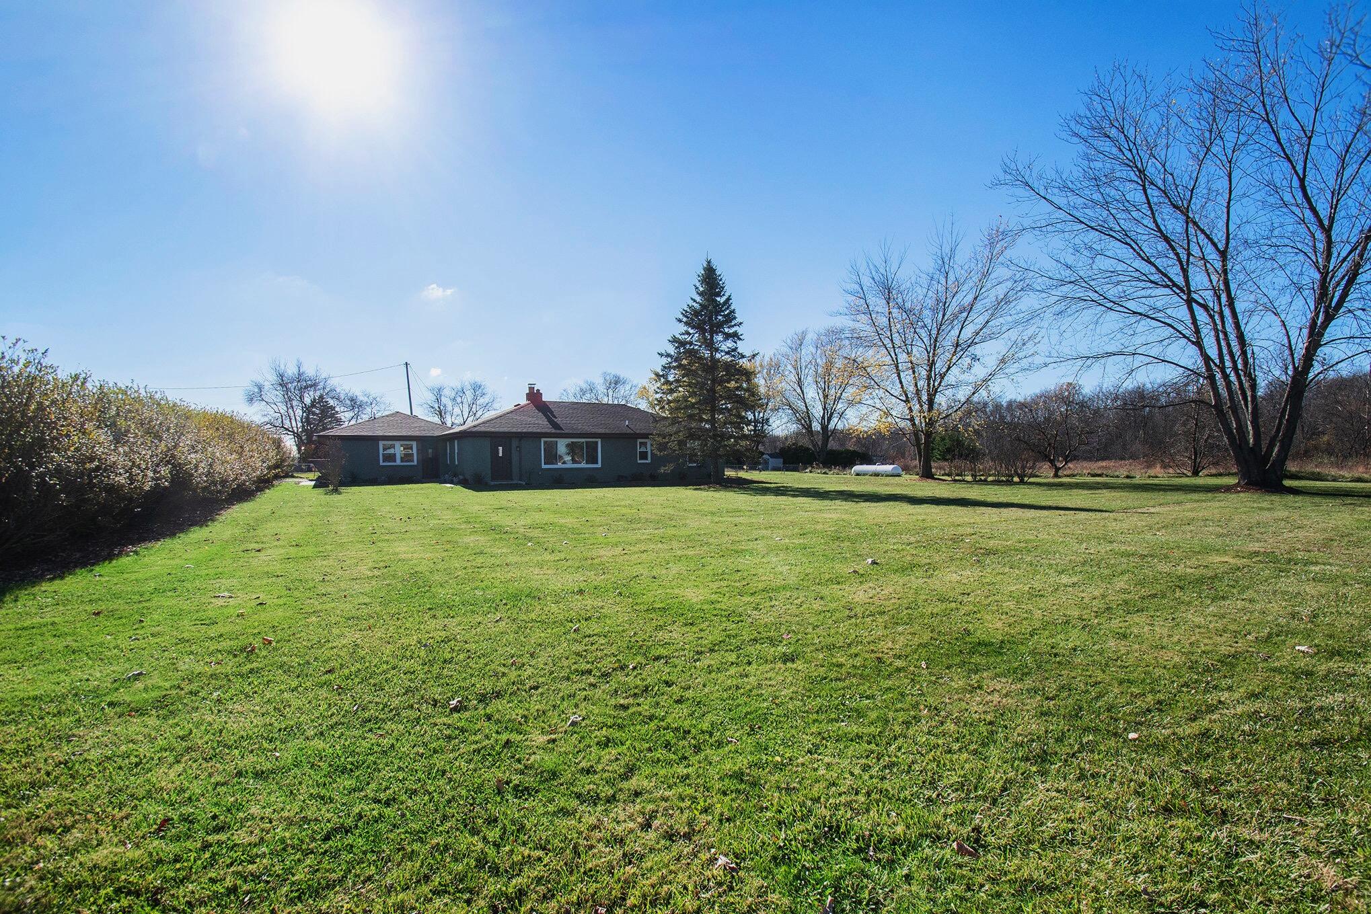
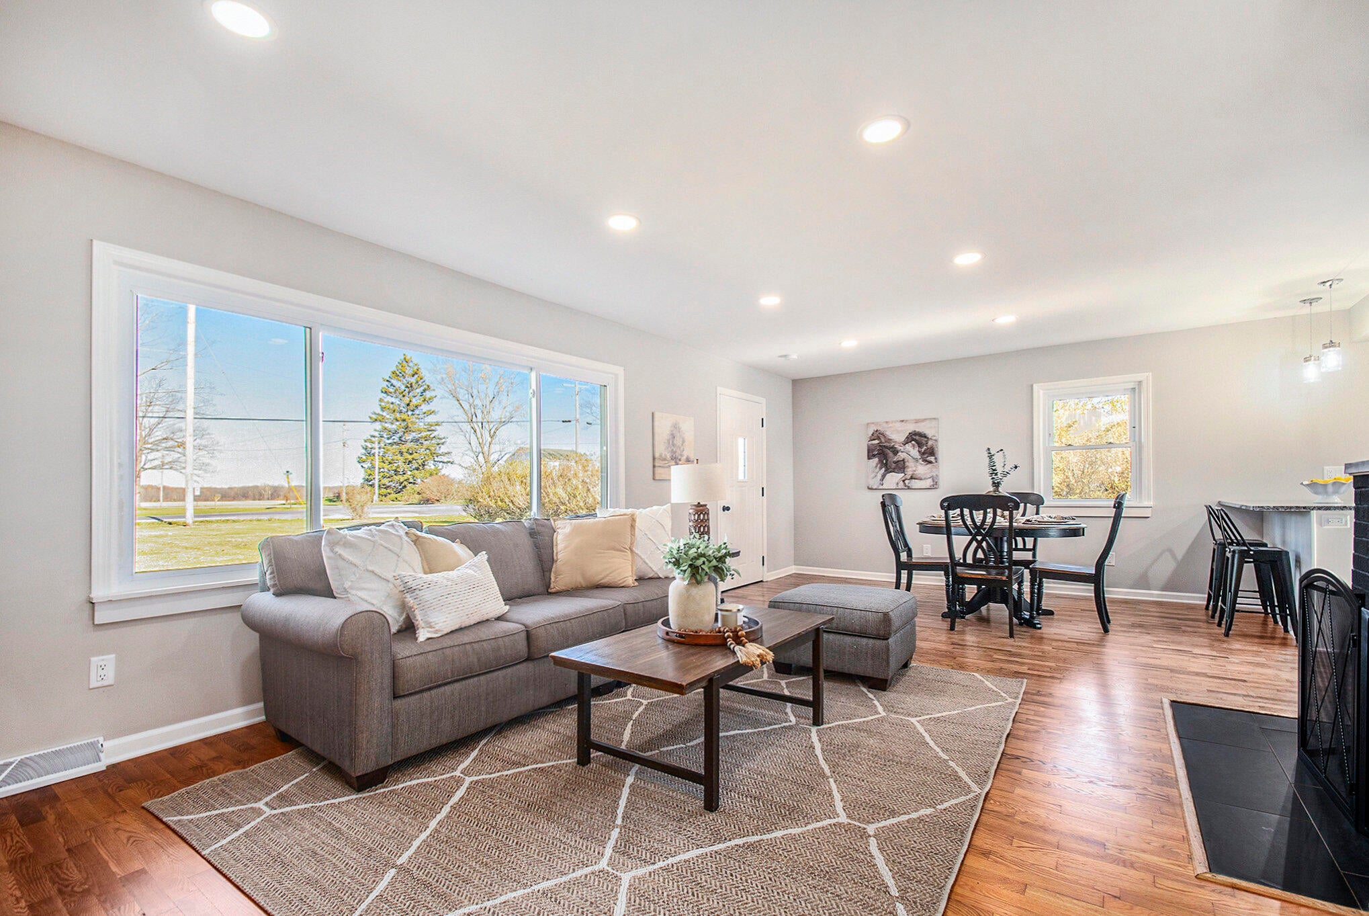
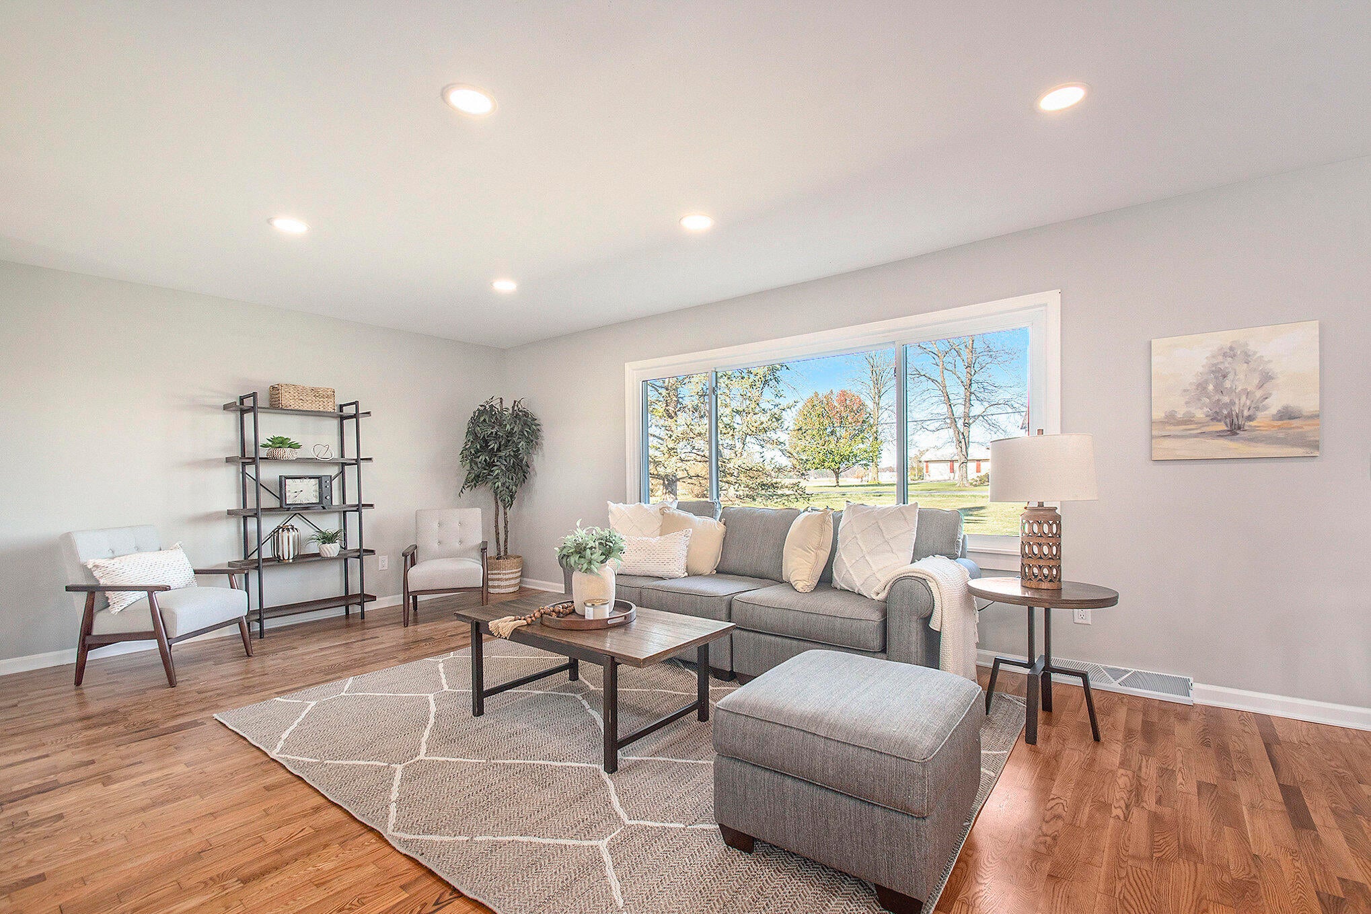
Country charm meets modern comfort in this beautifully renovated brick ranch on a full acre just outside of Three Oaks. Offering 1,346 of finished square feet, 3 bedrooms, 3 full baths, a one car garage, and gleaming hardwood floors throughout, this home combines updated finishes with the peaceful setting of rural Michigan. Surrounded by scenic farmland, this property offers privacy, open space, and plenty of room to relax and enjoy the outdoors while remaining just a short drive from downtown Three Oaks.Home is vacant and completely empty. Pictures are from when home was staged.
Save
Ask
Tour
Hide
Listing Snapshot
Price
$460,000
Days On Site
0 Days
Bedrooms
3
Inside Area (SqFt)
1,346 sqft
Total Baths
3
Full Baths
3
Partial Baths
N/A
Lot Size
1 Acre
Year Built
1950
MLS® Number
69026055353
Status
Active
Property Tax
$3,055
HOA/Condo/Coop Fees
N/A
Sq Ft Source
N/A
Friends & Family
Recent Activity
| 16 hours ago | Listing updated with changes from the MLS® | |
| 18 hours ago | Listing first seen on site |
General Features
Acres
1
Attached Garage
Yes
Cross Street
Kruger Road
Garage
Yes
Garage Spaces
1
Parking
AttachedGravel
Property Sub Type
Single Family Residence
Sewer
Septic Tank
SqFt Above
1346
SqFt Total
1605
Style
Ranch
Water Source
PrivateWell
Interior Features
Appliances
DishwasherMicrowaveOvenRefrigeratorRange
Basement
Crawl Space
Cooling
Central Air
Fireplace
Yes
Fireplace Features
Living Room
Fireplaces
1
Flooring
TileWood
Heating
Forced AirPropane
Laundry Features
Main Level
BathFull
Level - Main
Bedroom 2
Dimensions - 14.0 x 11.17Level - MainArea - 156
Bedroom 3
Dimensions - 8.67 x 11.17Level - MainArea - 97
Bonus Room
Dimensions - 10.83 x 11.17Level - MainArea - 121
Kitchen
Dimensions - 10.83 x 11.5Level - MainArea - 125
Living Room
Dimensions - 15.83 x 13.6Level - MainArea - 215
Master Bedroom
Dimensions - 10.75 x 12.42Level - MainArea - 134
Other
Dimensions - 10.58 x 15.83Level - MainArea - 167
Save
Ask
Tour
Hide
Exterior Features
Construction Details
Brick
Lot Features
Corner LotLevel
Roof
Shingle
Community Features
MLS Area
Area94201ThreeOaksTwp
School District
RiverValley
Financing Terms Available
CashConventional
Schools
School District
RiverValley
Elementary School
Unknown
Middle School
Unknown
High School
Unknown
Listing courtesy of Lake Homes Realty: [email protected]

IDX provided courtesy of Realcomp II Ltd. via SouthwesternMichiganAssociationofREALTORS. Copyright © 2026 Realcomp II Ltd. Shareholders.
IDX information is provided exclusively for consumers' personal, non-commercial use and may not be used for any purpose other than to identify prospective properties consumers may be interested in purchasing and that the data is deemed reliable but not guaranteed accurate by the MLS.
IDX provided courtesy of Realcomp II Ltd. via SouthwesternMichiganAssociationofREALTORS. Copyright © 2026 Realcomp II Ltd. Shareholders.
IDX information is provided exclusively for consumers' personal, non-commercial use and may not be used for any purpose other than to identify prospective properties consumers may be interested in purchasing and that the data is deemed reliable but not guaranteed accurate by the MLS.
Neighborhood & Commute
Source: Walkscore
Save
Ask
Tour
Hide
Did you know? You can invite friends and family to your search. They can join your search, rate and discuss listings with you.