Save
Ask
Tour
Hide
Share
$439,900
New Listing

2787 Villa Lane
Sodus Township, MI 49022

For Sale|Condominium|Active
2
Beds
2
Total Baths
2
Full Baths
1,856
SqFt
$237
/SqFt
2016
Built
Subdivision:
VILLAS AT THE RIVER
County:
Berrien
Call Now: 888-825-1420
Is this the listing for you? We can help make it yours.
888-825-1420
2787 Villa Lane2787 Villa Lane2787 Villa Lane2787 Villa Lane
Save
Ask
Tour
Hide
Share

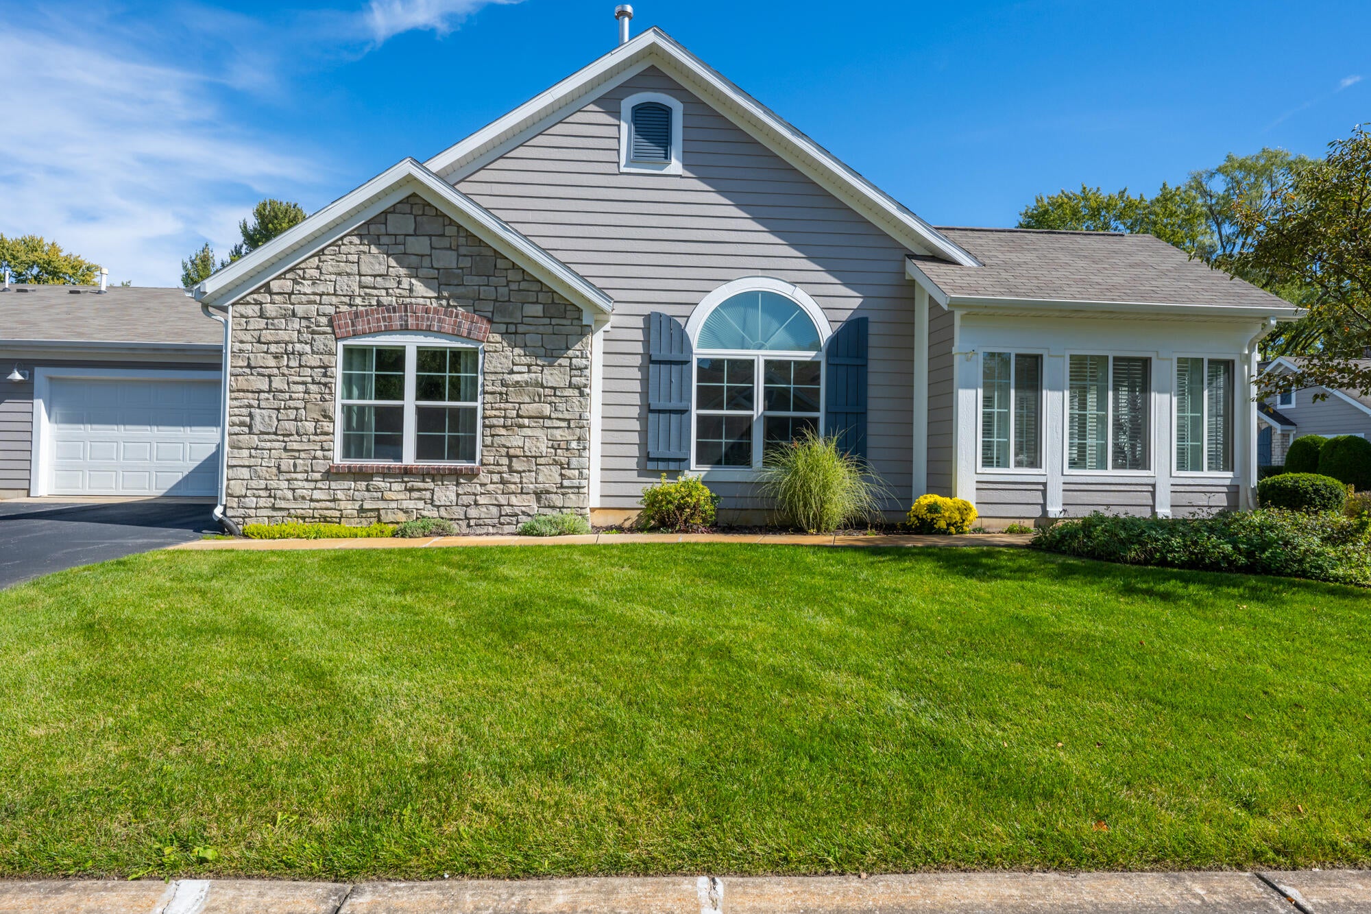
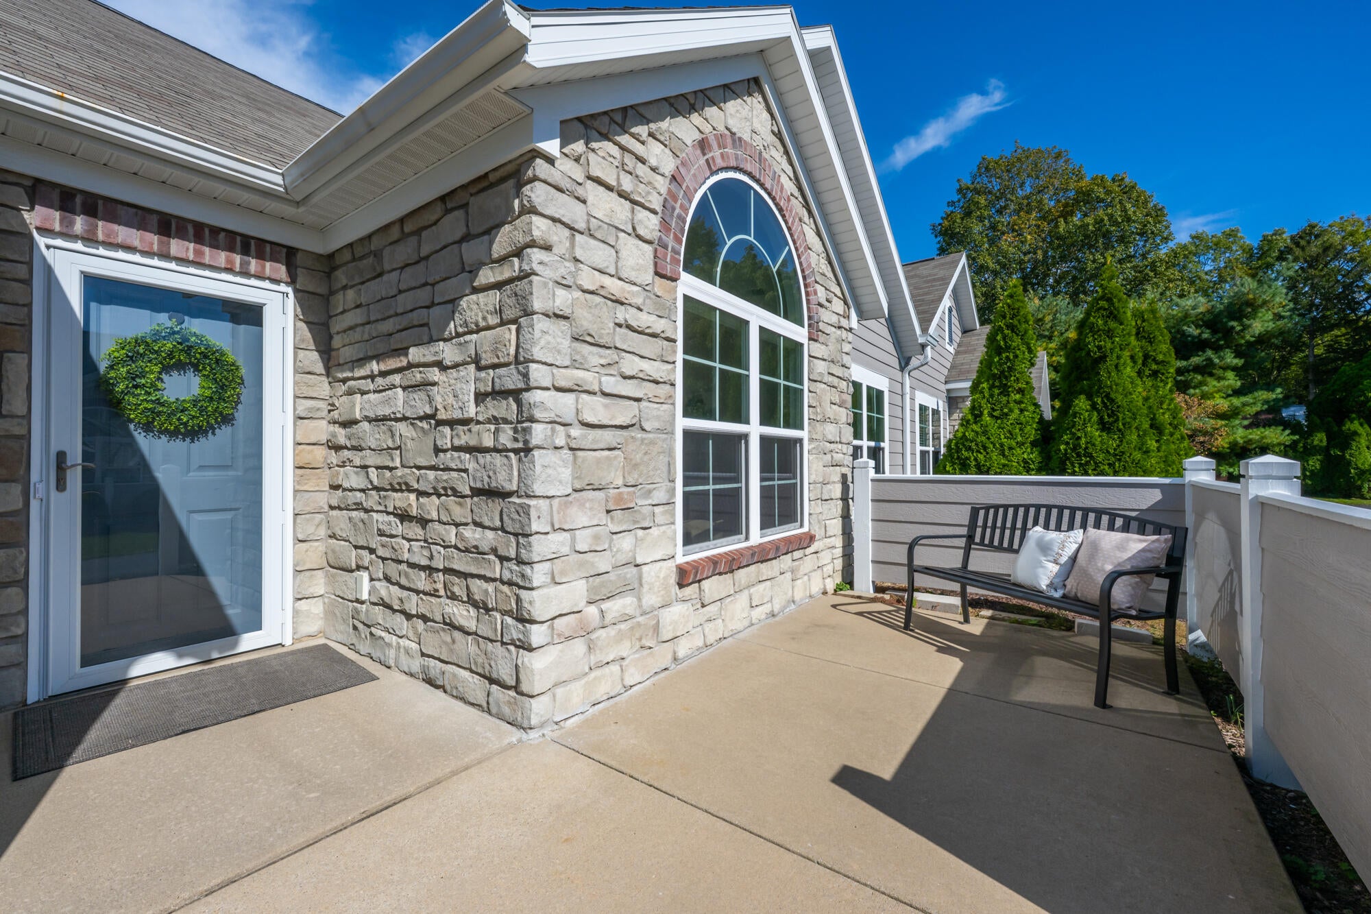
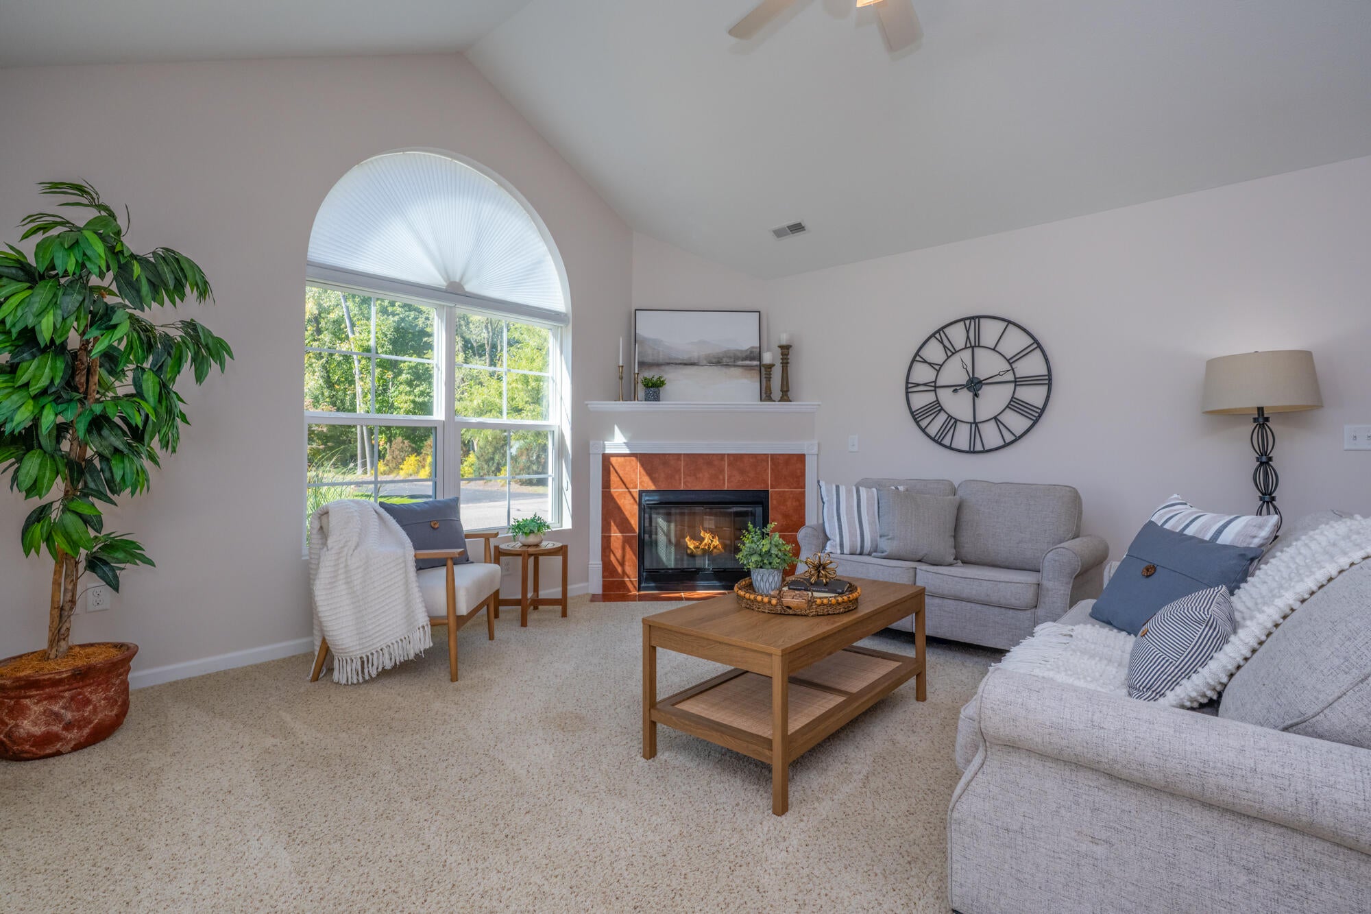
Beautiful Two-Bedroom Condominium with Resort-Style Amenities in Southwest Michigan! Welcome to 2787 Villa Lane, Benton Harbor, Michigan, where comfort, style and maintenance-free living come together! This beautiful two-bedroom, two-bath condominium features an inviting, open feel with vaulted ceilings, stunning cathedral windows, and an abundance of natural light throughout. The spacious primary suite provides a relaxing private retreat, complete with a dual-vanity bathroom offering added comfort and convenience. The four seasons sunroom is the perfect place to enjoy your morning coffee, relax with a good book, or unwind while taking in the peaceful surroundings.The kitchen showcases beautiful cabinetry, generous counter space, and abundant pantry storage. The thoughtfully designed laundry room features additional cabinetry and storage options to keep everything organized. Adjacent to the main living area, there is a versatile room perfect for a home office, hobby area or additionalliving space. An attached two-car garage adds everyday convenience. Enjoy an exceptional collection of community amenities designed to enhance your lifestyle. Take a refreshing dip in the outdoor pool, stay active in the workout facility, gather with friends in the gorgeous clubhouse or explore the scenic walking trails. Boating enthusiasts will appreciate the community boat launch on the St. Joseph River, providing access to the beautiful waters of Lake Michigan. With its bright, spacious interior, beautiful finishes, generous storage, inviting sunroom, and outstanding community amenities, this condominium offers the perfect blend of comfort, convenience and an active lifestyle. Call today to arrange your private showing.

Save
Ask
Tour
Hide
Share
Listing Snapshot
Price 
$439,900
Days On Site 
0 Days
Bedrooms 
2
Inside Area (SqFt) 
1,856 sqft
Total Baths 
2
Full Baths 
2
Partial Baths 
N/A
Lot Size 
N/A
Year Built 
2016
MLS® Number 
69026054100
Status 
Active
Property Tax 
$3,946
HOA/Condo/Coop Fees 
$440 monthly
Sq Ft Source 
N/A
Friends & Family
Recent Activity
12 hours agoListing first seen on site
12 hours agoListing updated with changes from the MLS®
General Features
Attached Garage 
Yes
Cross Street 
Nickerson & Riverview Ln.
Foundation 
Slab
Garage 
Yes
Garage Spaces 
2
Parking 
AttachedGarage Door OpenerPaved
Pets 
Yes
Property Sub Type 
Condominium
Security 
Smoke Detector(s)
Sewer 
Public Sewer
Special Circumstances 
Standard
SqFt Above 
1856
SqFt Total 
1856
Style 
CommonEntryBuildingRanch
Utilities 
Natural Gas Connected
Water Source 
Public
Interior Features
Appliances 
CooktopDishwasherDryerMicrowaveOvenRefrigeratorWasher
Cooling 
Ceiling Fan(s)Central Air
Fireplace 
Yes
Fireplace Features 
Gas LogLiving Room
Fireplaces 
1
Flooring 
CarpetTileWood
Heating 
Forced AirNatural Gas
Interior 
Vaulted Ceiling(s)
Laundry Features 
Laundry RoomMain LevelSinkWasher Hookup
Window Features 
Insulated Windows
BathFull 
Level - Main
Bedroom 2 
Level - Main
Bonus Room 
Level - Main
Kitchen 
Level - Main
Laundry 
Level - Main
Living Room 
Level - Main
Master Bathroom 
Level - Main
Master Bedroom 
Level - Main
Office 
Level - Main
Other 
Level - Main
Save
Ask
Tour
Hide
Share
Exterior Features
Construction Details 
OtherStone
Lot Features 
Level
Patio And Porch 
Patio
Pool Features 
CommunityIn GroundOutdoor Pool
Road Frontage 
Private Road
Roof 
Composition
Waterfront 
Yes
Waterfront Features 
River FrontWaterfrontLakeWaterfront Access
Windows/Doors 
Insulated Windows
Community Features
Accessibility Features 
Accessible EntranceAccessible DoorsAccessible Hallway(s)
Association Amenities 
Boat DockClubhouseFitness CenterPool
Association Fee 
$440.0
Association Fee Frequency 
Monthly
Additional Association Fee 
$680.0
Additional Association Fee Frequency 
One Time
Community Features 
PoolFitness Center
MLS Area 
Area94091SodusTwp
School District 
BentonHarbor
Financing Terms Available 
CashConventional
Roads 
Paved
Schools
School District
BentonHarbor
Elementary School
Unknown
Middle School
Unknown
High School
Unknown
Listing courtesy of @properties Christie's International R.E.: [email protected]


IDX provided courtesy of Realcomp II Ltd. via SouthwesternMichiganAssociationofREALTORS. Copyright © 2026 Realcomp II Ltd. Shareholders.

IDX information is provided exclusively for consumers' personal, non-commercial use and may not be used for any purpose other than to identify prospective properties consumers may be interested in purchasing and that the data is deemed reliable but not guaranteed accurate by the MLS.

Neighborhood & Commute
Source: Walkscore
Save
Ask
Tour
Hide
Share