
619 Meadow DriveSouth Haven City, MI 49090
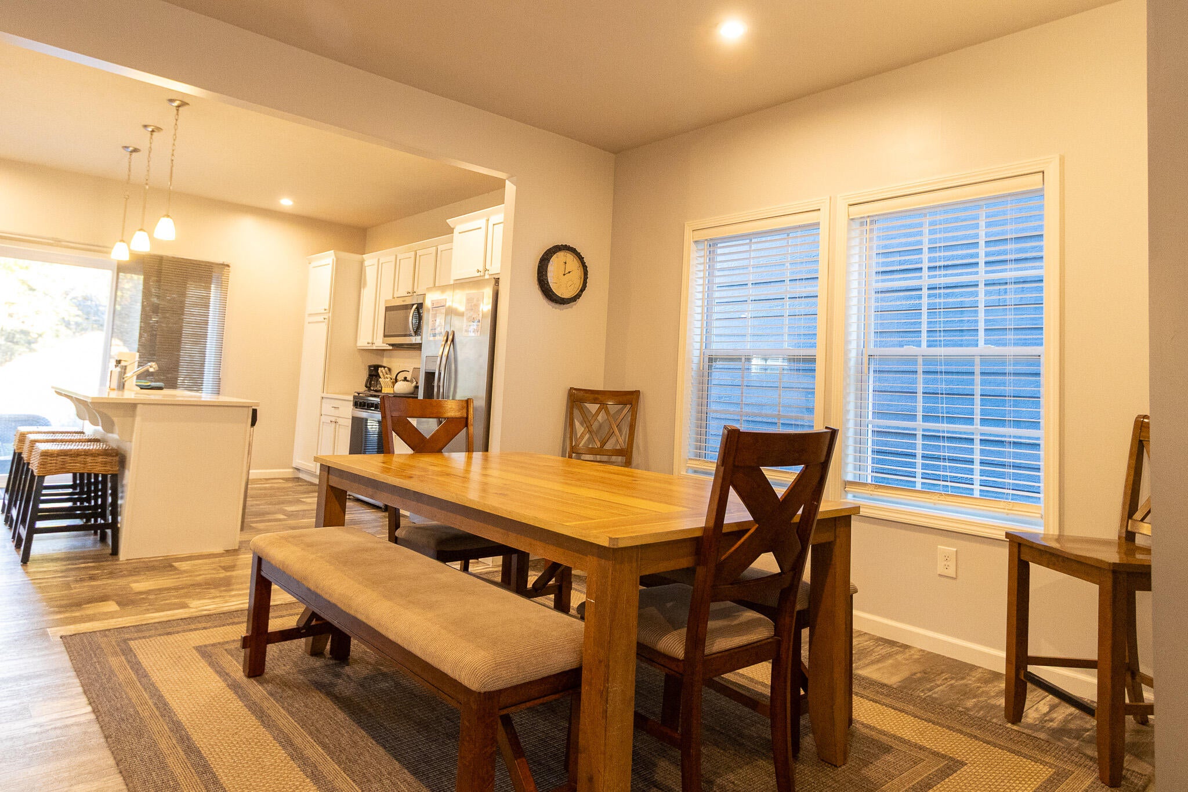
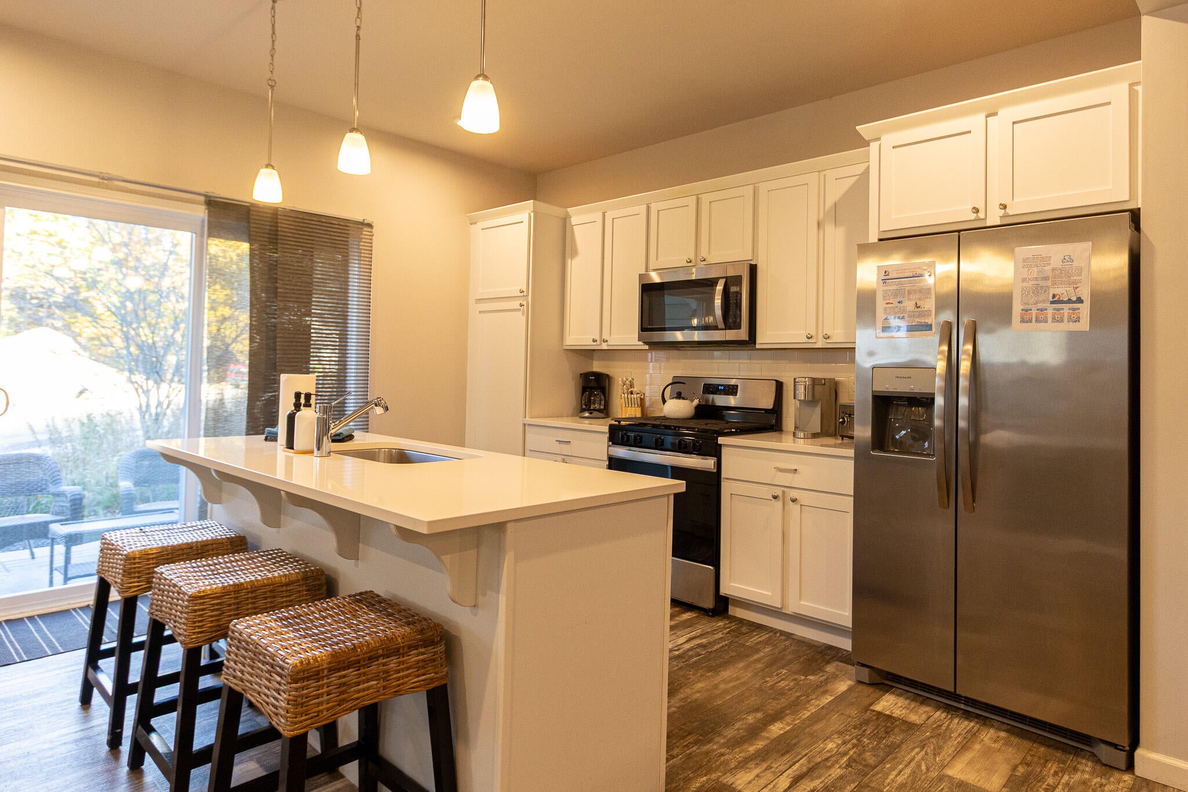
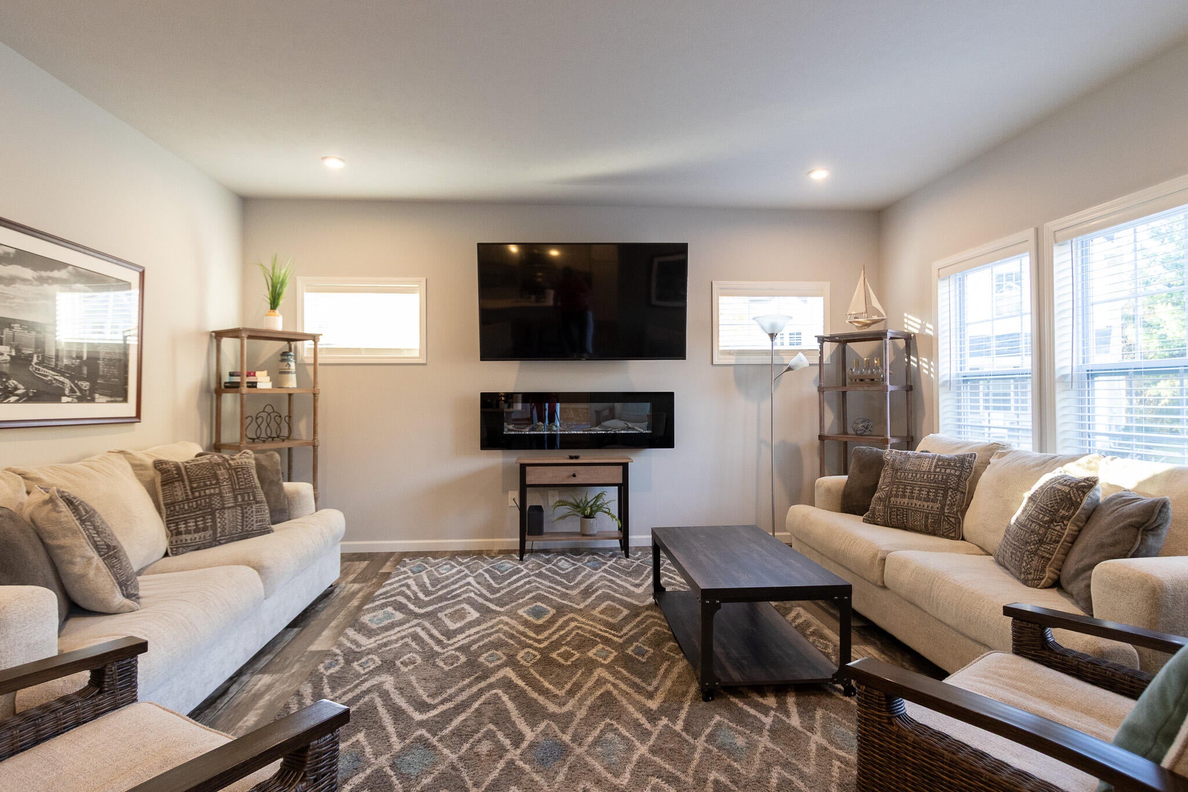
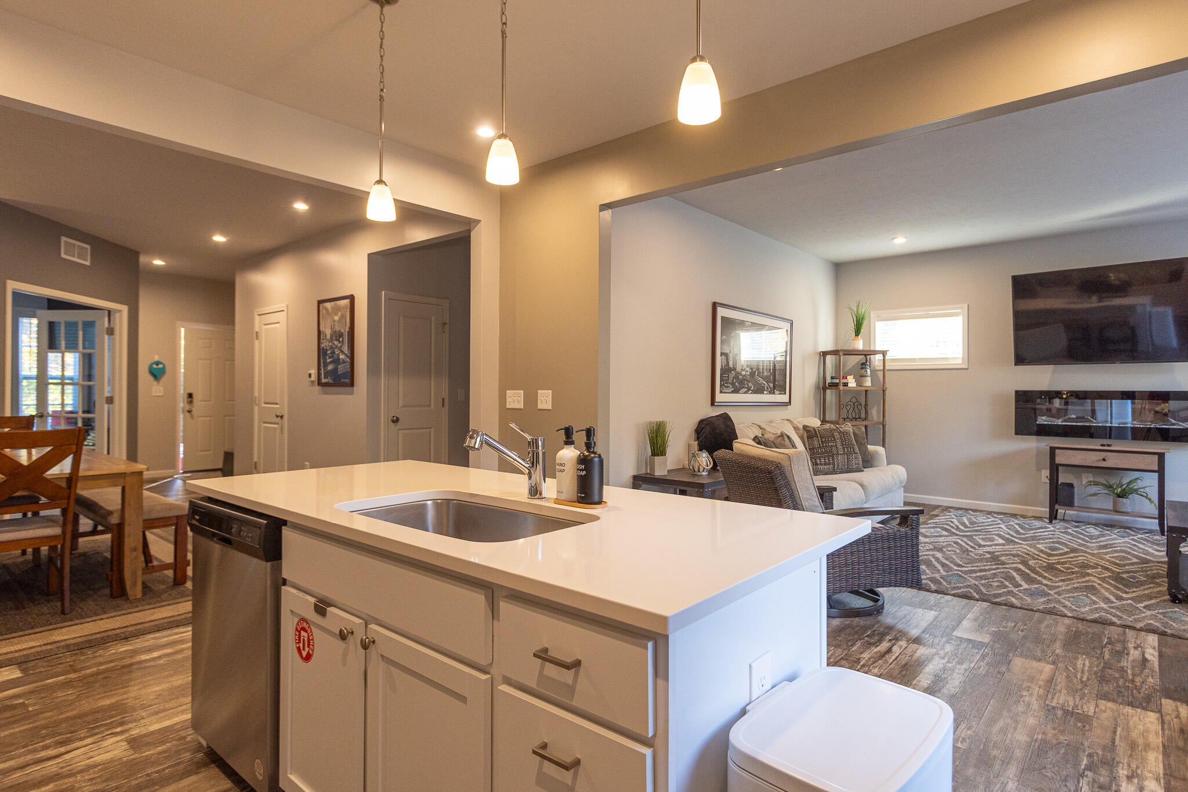
Welcome to 619 Meadow Drive, a beautifully positioned, turnkey rental home in Harbor Club South Haven Resort & Marina offering the ideal combination of resort-style living, a prime setting and exceptional short-term rental flexibility. This 4-bedroom plus den with pull-out couch, 2.5-bath home has an STR certificate already in place with occupancy for up to 14 guests--making it equally appealing as a personal South Haven retreat or a rental-ready investment. One of the home's greatest advantages is its location. Positioned at the end of Meadow Drive, 619 enjoys open space in the rear and along one side rather than a neighboring home, creating a wonderful sense of openness. Southern exposure and abundant natural light enhance the interior throughout the day, while the generous side yard offers exciting possibilities for a new owner to create an expanded outdoor living and entertaining space. The marina is also just steps away.Inside, the bright, open-concept main level was designed for gathering. The kitchen, dining and living areas flow seamlessly together, providing an inviting setting for family weekends, summer vacations and entertaining a house full of guests. Four bedrooms plus a den with pull-out couch provide flexible accommodations, complemented by 2.5 baths, an attached one-car garage and plentiful parking???an especially valuable feature for a property permitted to accommodate up to 14 guests. And this one is truly turnkey. Furnishings, kitchenware, utensils, pots and pans and the essentials needed to enjoy and operate the home are available for the right price. For a buyer looking for a vacation home or short-term rental without the time and expense of furnishing and outfitting a property from scratch, the opportunity is here to buy it all and begin enjoying it from day one. Harbor Club's resort amenities elevate the experience even further. Enjoy the year-round pool with its retractable glass roof with hot tub and dedicated swimmer locker rooms, a second outdoor pool, clubhouse, walking trails, comm
| 15 hours ago | Listing first seen on site | |
| 15 hours ago | Listing updated with changes from the MLS® |

IDX provided courtesy of Realcomp II Ltd. via SouthwesternMichiganAssociationofREALTORS. Copyright © 2026 Realcomp II Ltd. Shareholders.
IDX information is provided exclusively for consumers' personal, non-commercial use and may not be used for any purpose other than to identify prospective properties consumers may be interested in purchasing and that the data is deemed reliable but not guaranteed accurate by the MLS.
Did you know? You can invite friends and family to your search. They can join your search, rate and discuss listings with you.