Save
Ask
Tour
Hide
Share
$400,000
New Listing

2767 Russell Road
Lake Charter Township, MI 49101

For Sale|Single Family Residence|Active
3
Beds
2
Total Baths
2
Full Baths
1,684
SqFt
$238
/SqFt
1998
Built
County:
Berrien
Call Now: 888-825-1420
Is this the listing for you? We can help make it yours.
888-825-1420
2767 Russell Road2767 Russell Road2767 Russell Road2767 Russell Road
Save
Ask
Tour
Hide
Share

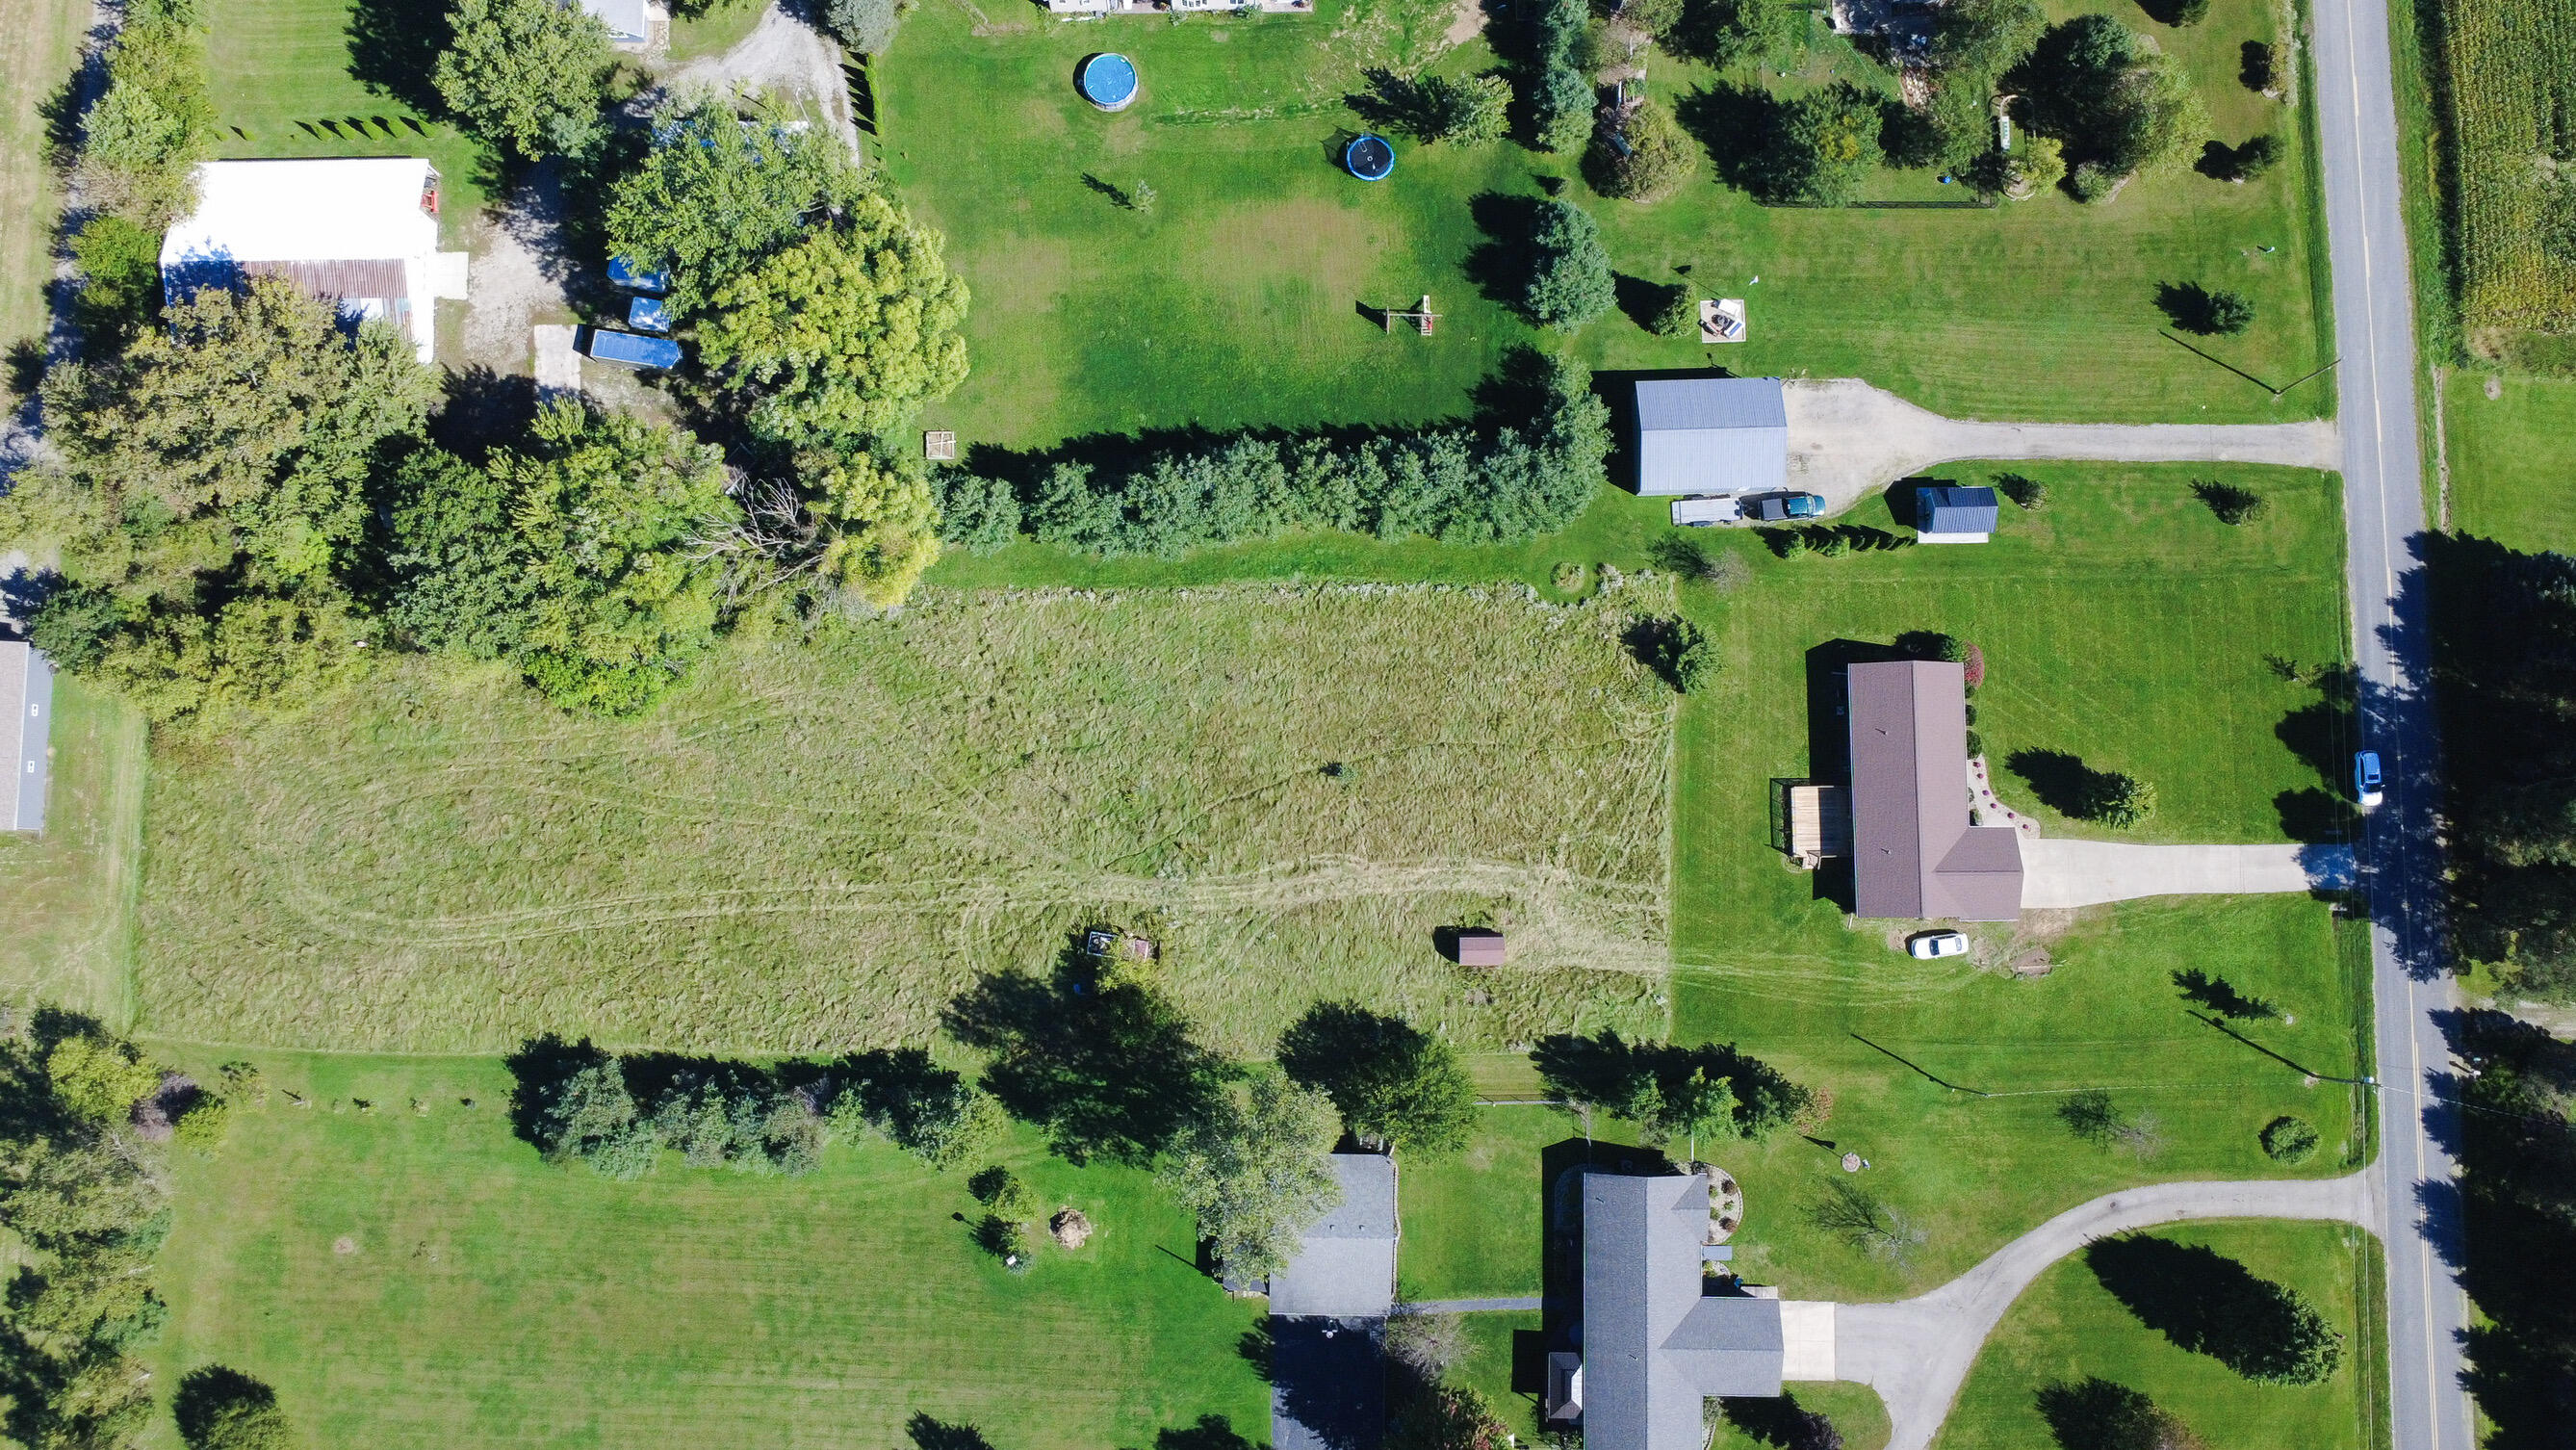
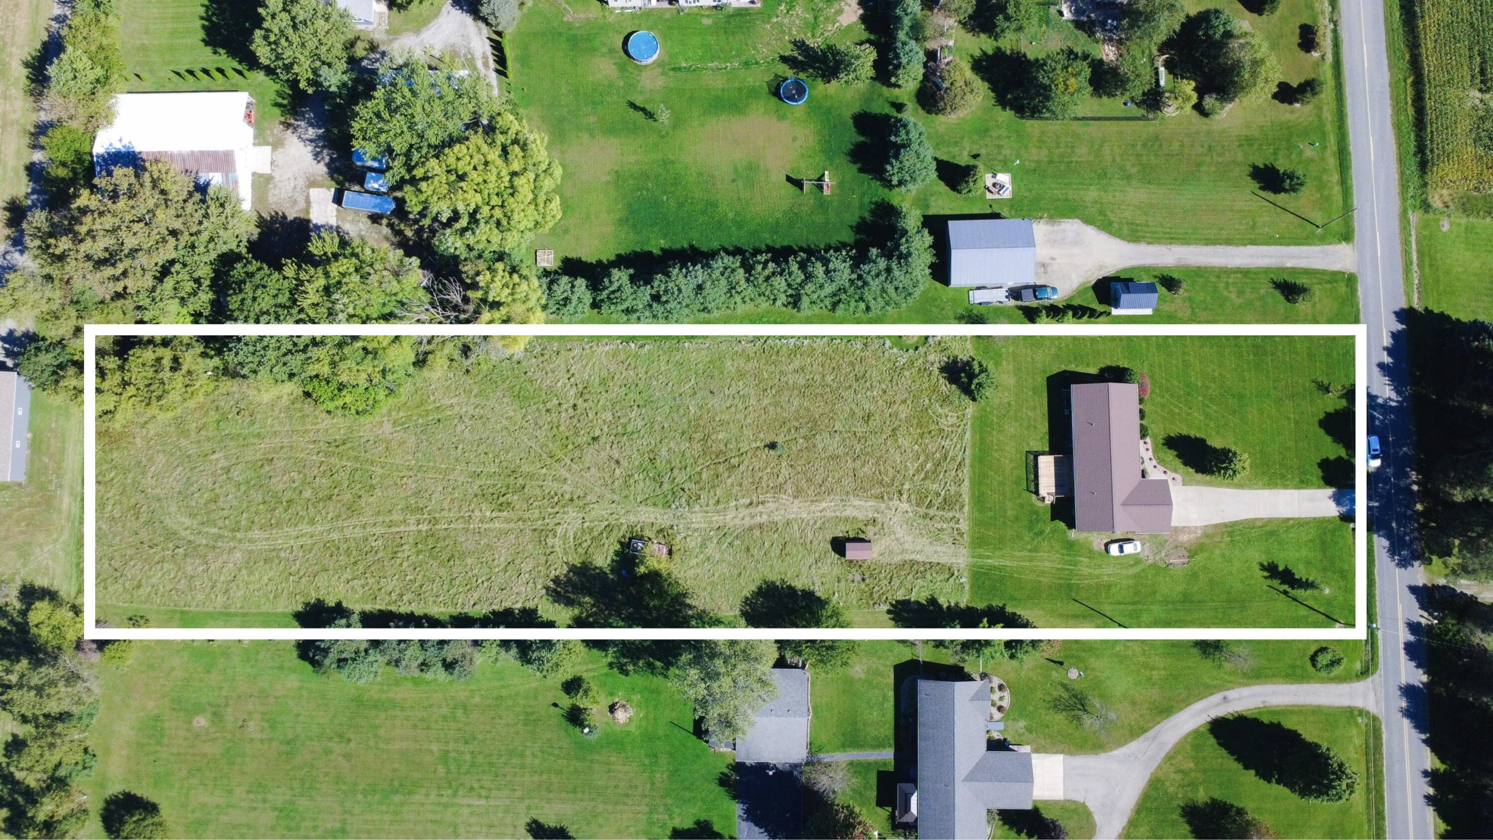
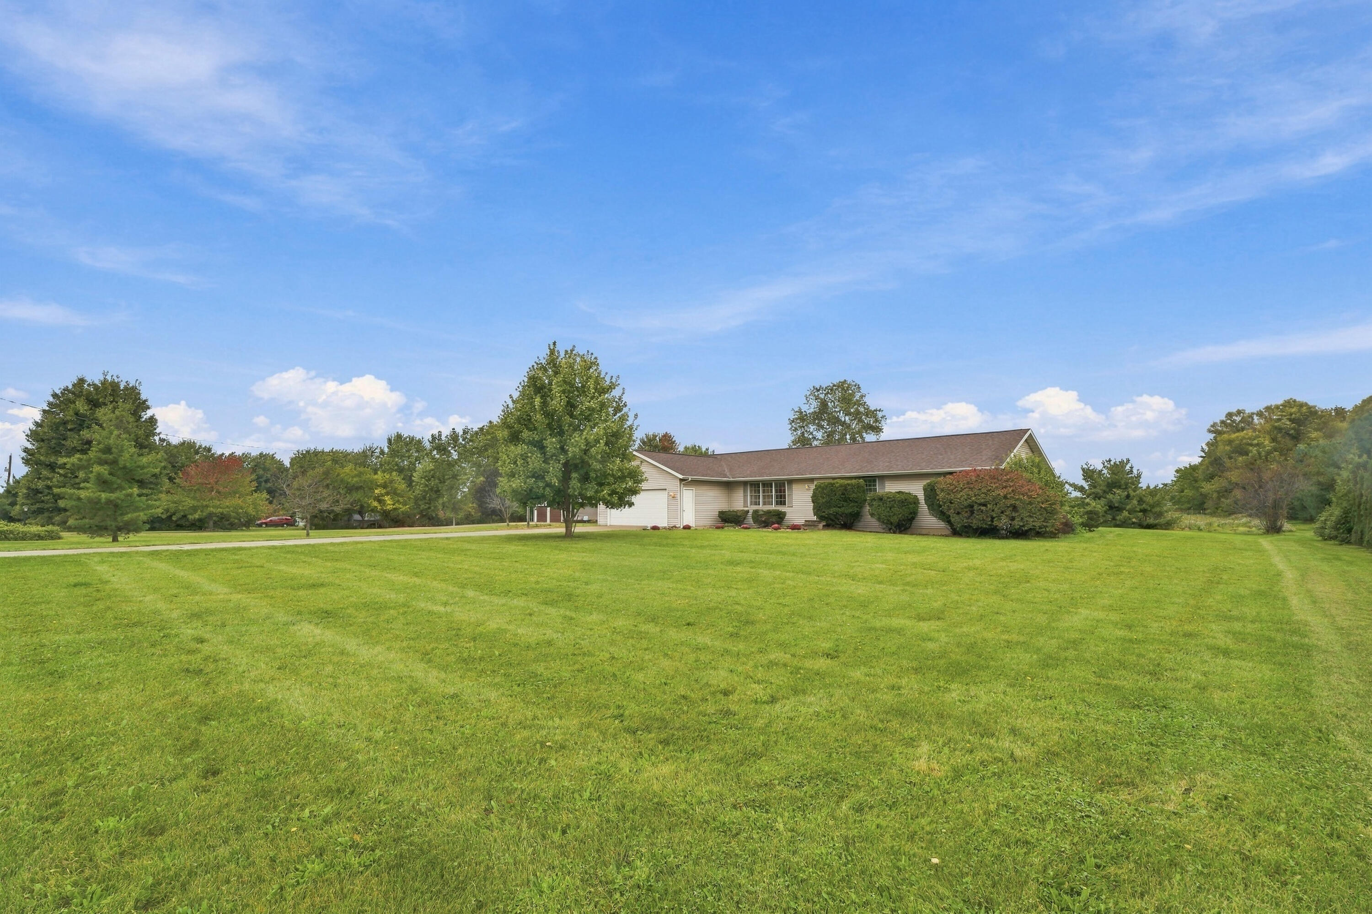
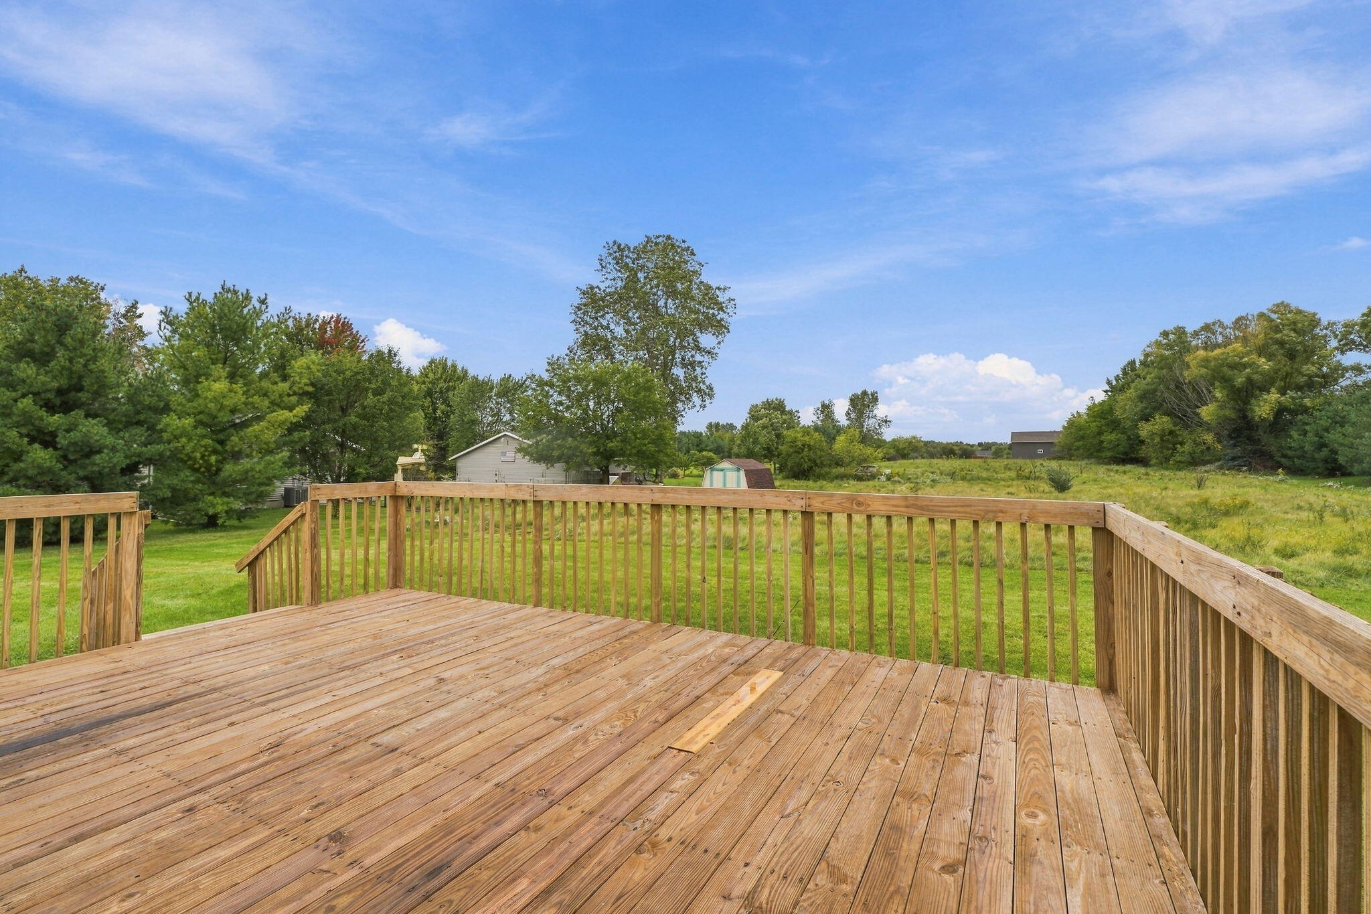
Mornings here start slow. Coffee on the back deck, looking out over more than two acres, with nothing pressing on the schedule. In season, nearby roads are lined with corn fields and stands selling fresh berries, melons, and flowers. It's country living without the long drive, about five minutes from town and within Lakeshore Public Schools. Inside, the ranch layout keeps life easy and on one level, with the primary bedroom on the main floor plus two more bedrooms and two baths. Downstairs, a basement with an egress window offers potential for additional living space, a home office, workout room, or future bedroom. The big things are taken care of, including a newer roof, so your energy can go toward making this place yours. Outside, there's room to garden, entertain, add a workshop, or gather around the fire pit and enjoy the quiet. Come stand in the yard and see how it feels.

Save
Ask
Tour
Hide
Share
Listing Snapshot
Price 
$400,000
Days On Site 
0 Days
Bedrooms 
3
Inside Area (SqFt) 
1,684 sqft
Total Baths 
2
Full Baths 
2
Partial Baths 
N/A
Lot Size 
2.28 Acres
Year Built 
1998
MLS® Number 
69026052725
Status 
Active
Property Tax 
$2,398.94
HOA/Condo/Coop Fees 
N/A
Sq Ft Source 
Public Records
Friends & Family
Recent Activity
9 hours agoListing first seen on site
9 hours agoListing updated with changes from the MLS®
General Features
Acres 
2.28
Attached Garage 
Yes
Cross Street 
Holden Rd & Russell Rd.
Garage 
Yes
Garage Spaces 
2
Parking 
AttachedGarage Faces FrontPaved
Property Sub Type 
Single Family Residence
Sewer 
Public Sewer
Special Circumstances 
Standard
SqFt Above 
1684
SqFt Total 
3368
Style 
Ranch
Utilities 
Natural Gas Connected
Water Source 
Public
Interior Features
Appliances 
Electric Water HeaterDishwasherMicrowaveOvenRefrigeratorRange
Basement 
Full
Cooling 
Ceiling Fan(s)Central Air
Fireplace 
Yes
Fireplace Features 
Family RoomGas Log
Fireplaces 
1
Flooring 
CarpetCeramic Tile
Heating 
Forced AirNatural Gas
Laundry Features 
Laundry RoomMain LevelWasher Hookup
Window Features 
Window Treatments
BathFull 
Level - Main
Bedroom 2 
Dimensions - 11.08 x 10.08Level - MainArea - 112
Bedroom 3 
Dimensions - 11.08 x 10.08Level - MainArea - 112
Family Room 
Dimensions - 16.33 x 11.17Level - MainArea - 182
Kitchen 
Dimensions - 12.08 x 13.9Level - MainArea - 168
Laundry 
Dimensions - 7.67 x 5.5Level - MainArea - 42
Living Room 
Dimensions - 18.42 x 13.17Level - MainArea - 243
Master Bathroom 
Dimensions - 9.42 x 4.5Level - MainArea - 42
Master Bedroom 
Dimensions - 15.42 x 13.17Level - MainArea - 203
Other 
Dimensions - 14.33 x 17.0Level - MainArea - 244
Save
Ask
Tour
Hide
Share
Exterior Features
Construction Details 
Vinyl Siding
Lot Features 
Level
Other Structures 
Shed(s)
Patio And Porch 
Deck
Roof 
Composition
Windows/Doors 
Window Treatments
Community Features
MLS Area 
Area94111LakeTwp
School District 
Lakeshore
Financing Terms Available 
CashConventional
Roads 
Paved
Schools
School District
Lakeshore
Elementary School
Unknown
Middle School
Unknown
High School
Unknown
Listing courtesy of Epique Realty: [email protected]


IDX provided courtesy of Realcomp II Ltd. via SouthwesternMichiganAssociationofREALTORS. Copyright © 2026 Realcomp II Ltd. Shareholders.

IDX information is provided exclusively for consumers' personal, non-commercial use and may not be used for any purpose other than to identify prospective properties consumers may be interested in purchasing and that the data is deemed reliable but not guaranteed accurate by the MLS.

Neighborhood & Commute
Source: Walkscore
Save
Ask
Tour
Hide
Share