Save
Ask
Tour
Hide
Share
$259,900
New Listing

341 E Napier Avenue
Benton Charter Township, MI 49022

For Sale|Single Family Residence|Active
5
Beds
3
Total Baths
2
Full Baths
1
Partial Bath
2,471
SqFt
$105
/SqFt
1910
Built
County:
Berrien
Call Now: 888-825-1420
Is this the listing for you? We can help make it yours.
888-825-1420
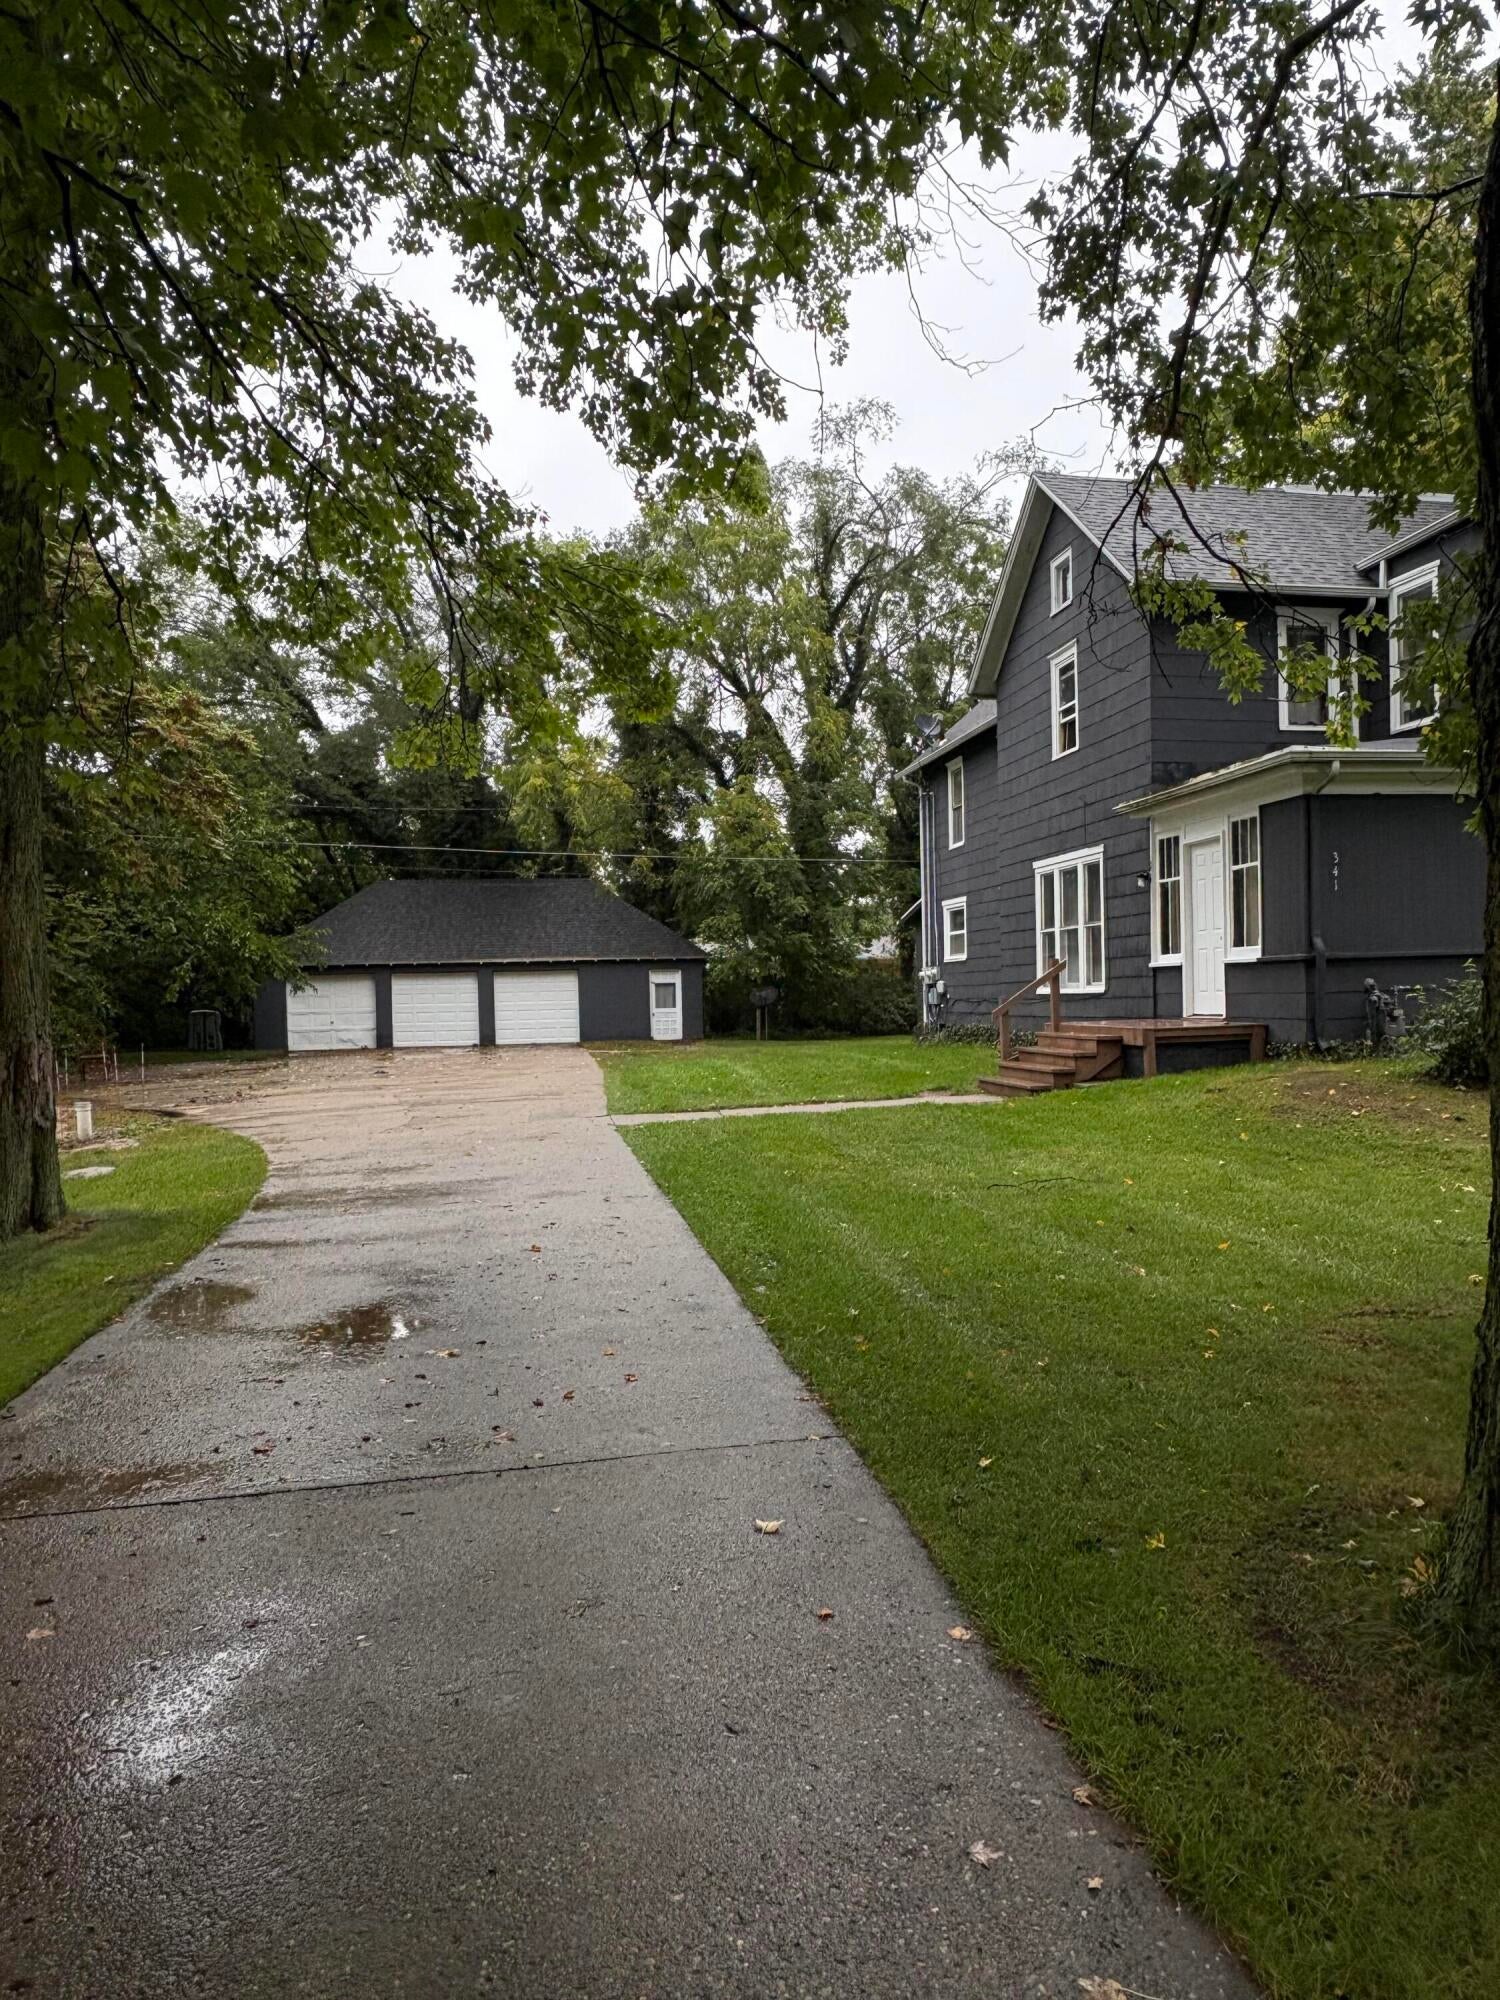
341 E Napier Avenue341 E Napier Avenue341 E Napier Avenue341 E Napier Avenue
Save
Ask
Tour
Hide
Share

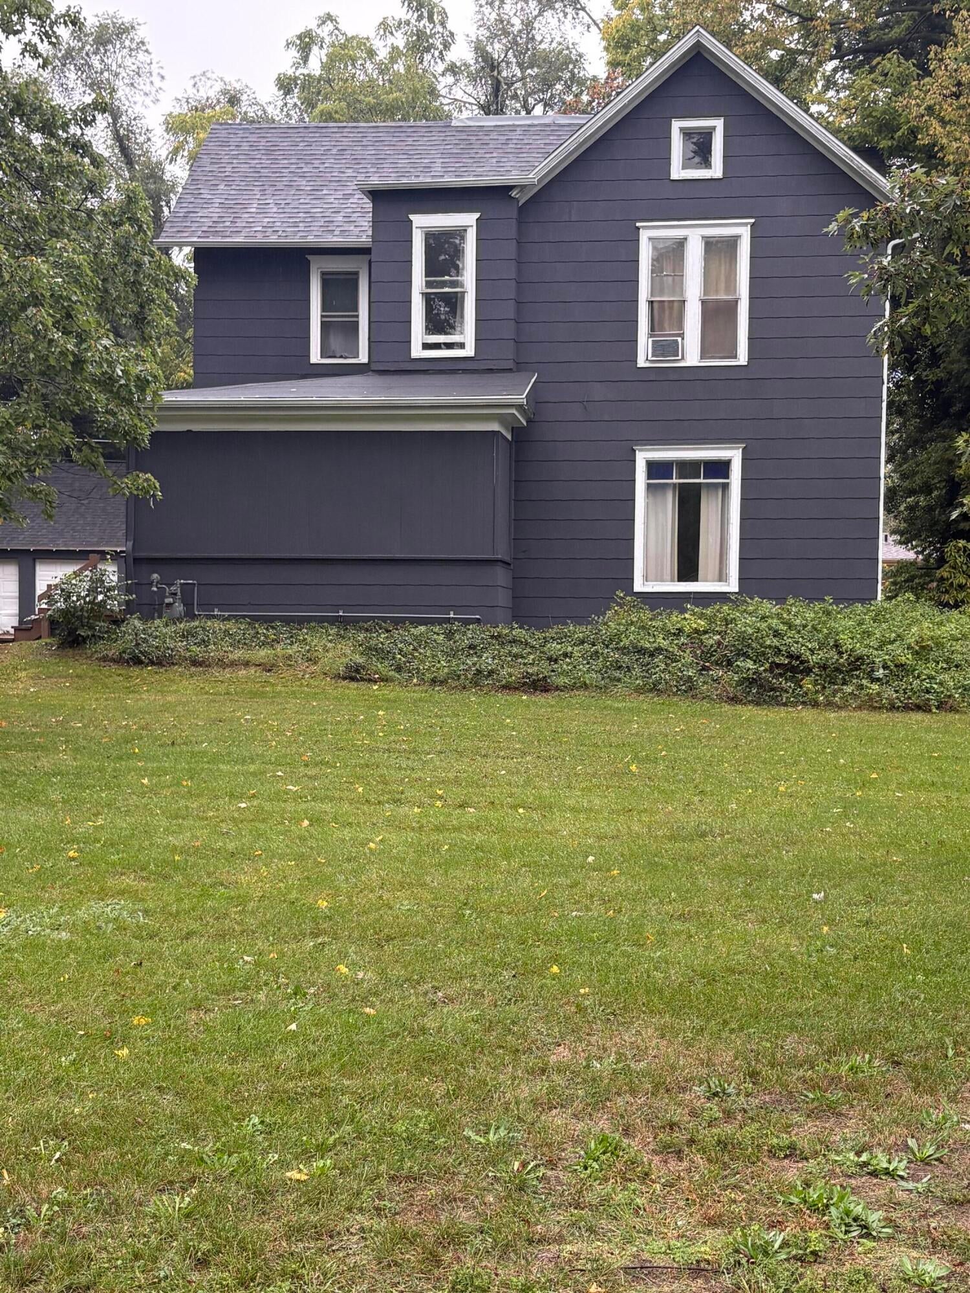
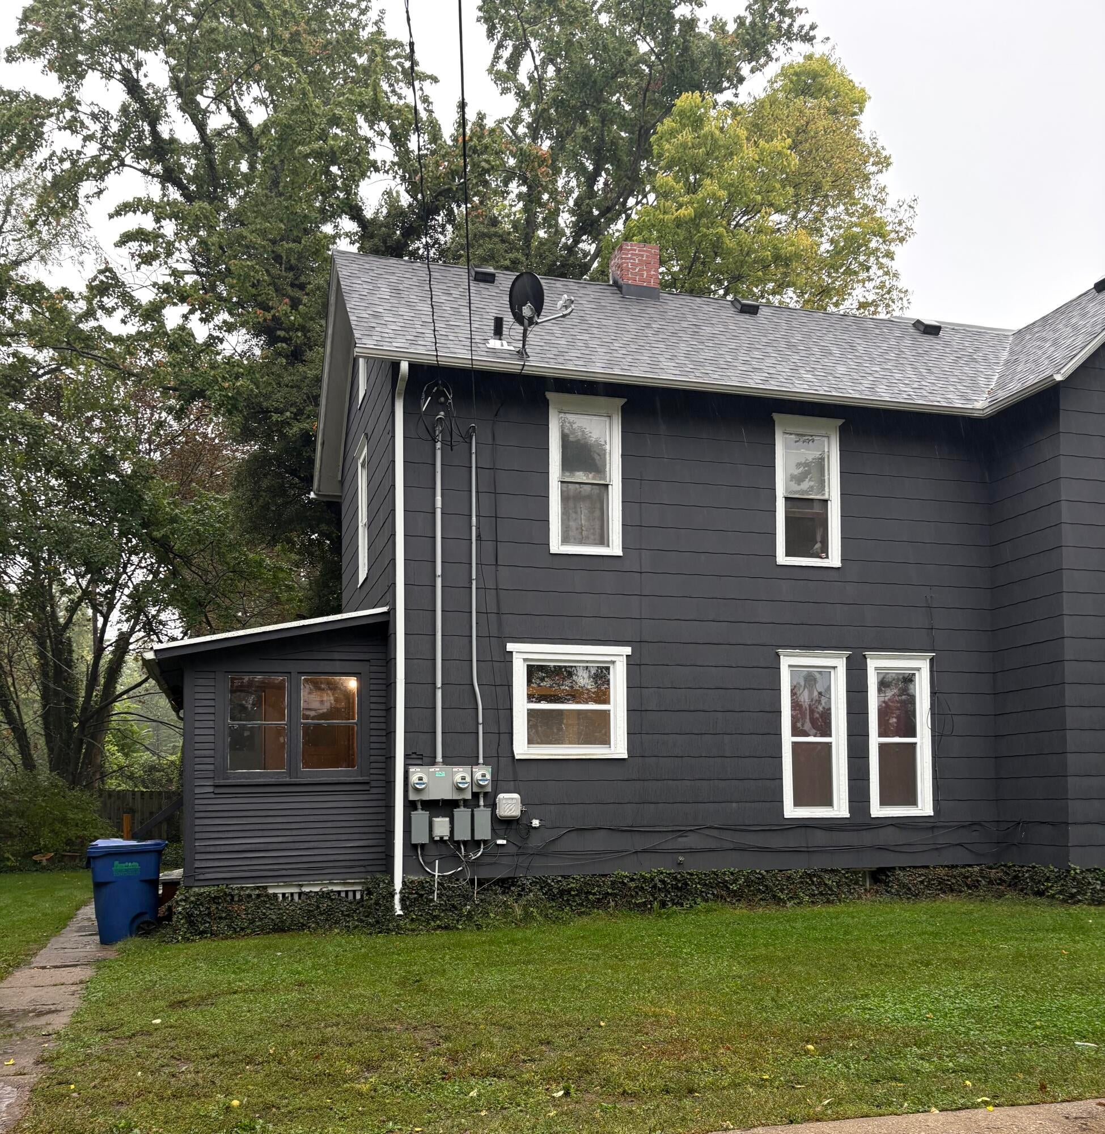
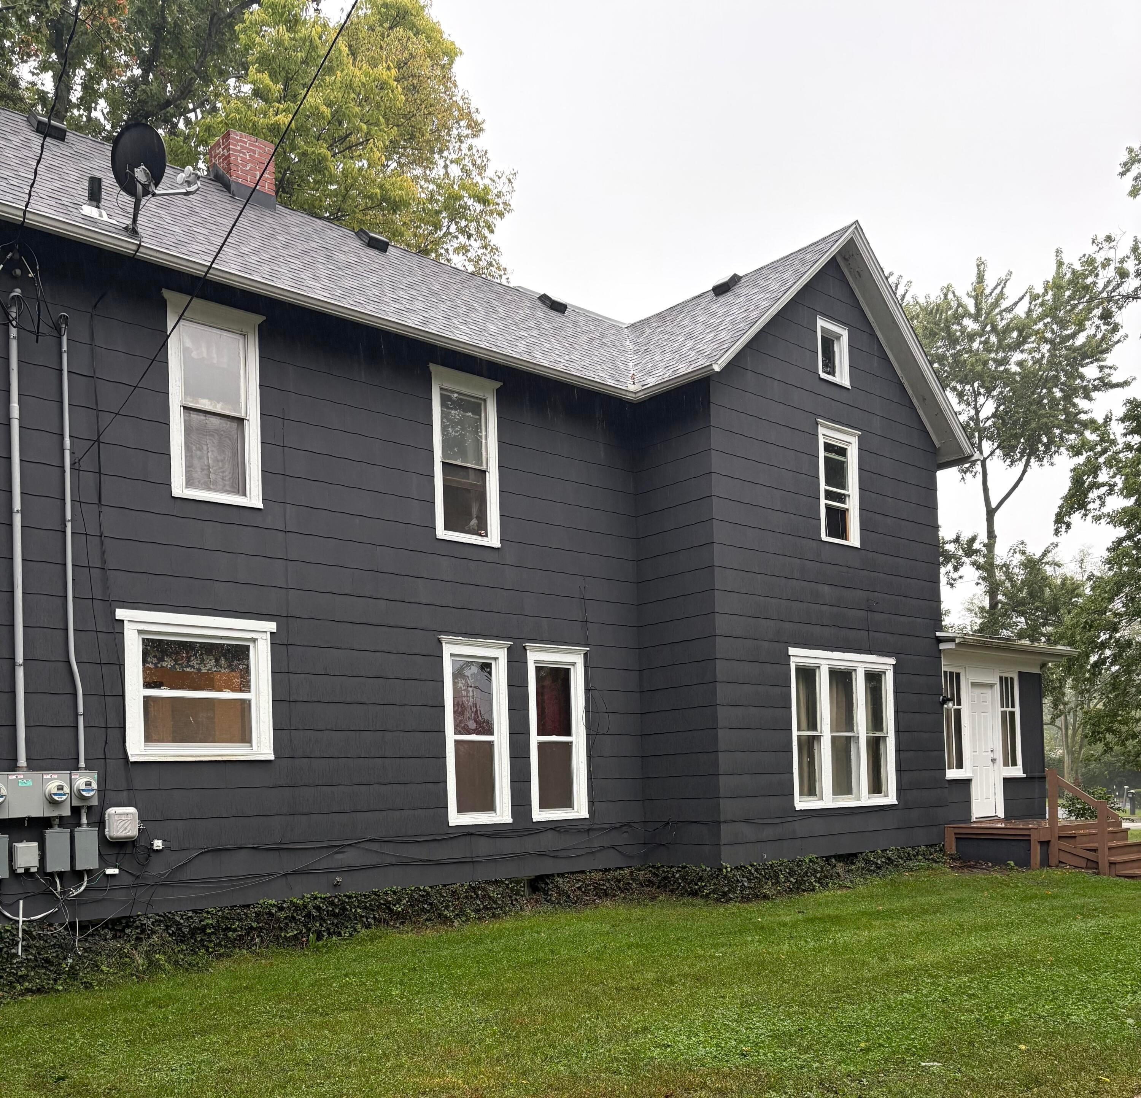
Welcome to this charming very spacious 2 story home (Duplex). This one is for the HOME BUYERS and/or the iNVESTORS!!! Inside this home on the main floor you will find beautiful wood floors in the bedrooms and new carpet in the living room and the dining room with tall ceilings!! Full main floor bathroom recently updated with new window, tub and tub surround and vanity. New ceiling lights! The entire main floor has a fresh coat of paint along with the exterior of the home and garage being freshly painted as well!! This home has had many upgrades including New Electric panels 2024--New Home Roof 2024--New Hot Water Heater 2024-- New Garage Roof 2025--New Well 2025--2 New Garage Doors 2026. Move in the main level and rent the upper apartment or convert the home back to a single family homestead. So much room here to enjoy the outdoors as well. Plus the 4 car garage bonus!!!! This property is a must see!!!

Save
Ask
Tour
Hide
Share
Listing Snapshot
Price 
$259,900
Days On Site 
0 Days
Bedrooms 
5
Inside Area (SqFt) 
2,471 sqft
Total Baths 
3
Full Baths 
2
Partial Baths 
1
Lot Size 
0.5 Acres
Year Built 
1910
MLS® Number 
69026052717
Status 
Active
Property Tax 
$2,199.71
HOA/Condo/Coop Fees 
N/A
Sq Ft Source 
N/A
Friends & Family
Recent Activity
11 hours agoListing first seen on site
11 hours agoListing updated with changes from the MLS®
General Features
Acres 
0.5
Cross Street 
Columbus Ave
Disclosures 
Mineral Rights Excluded
Foundation 
Slab
Garage 
Yes
Garage Spaces 
4
Parking 
DetachedGarage Faces FrontGarage Door OpenerPaved
Property Sub Type 
Single Family Residence
Security 
Carbon Monoxide Detector(s)Smoke Detector(s)
Sewer 
Public Sewer
Special Circumstances 
Standard
SqFt Above 
2471
SqFt Total 
3661
Style 
Traditional
Water Source 
PrivateWell
Interior Features
Appliances 
Electric Water Heater
Basement 
Full
Flooring 
CarpetLaminateWood
Heating 
Forced AirNatural Gas
Laundry Features 
None
Window Features 
Storm Window(s)
BathFull 
Level - Upper
BathLav 
Level - Main
Bedroom 2 
Dimensions - 11.6 x 10.6Level - MainArea - 123
Bedroom 3 
Dimensions - 13.2 x 11.11Level - MainArea - 147
Dining Room 
Dimensions - 15.0 x 12.0Level - UpperArea - 180
Kitchen 
Dimensions - 12.0 x 11.5Level - UpperArea - 138
Living Room 
Dimensions - 15.6 x 15.3Level - MainArea - 239
Master Bathroom 
Dimensions - 8.0 x 5.0Level - UpperArea - 40
Master Bedroom 
Dimensions - 12.0 x 12.0Level - UpperArea - 144
Save
Ask
Tour
Hide
Share
Exterior Features
Construction Details 
Vinyl Siding
Lot Features 
Flag LotLevelWooded
Roof 
Shingle
Windows/Doors 
Storm Window(s)
Community Features
MLS Area 
Area94041BentonTwp
School District 
BentonHarbor
Financing Terms Available 
CashConventionalFHAVA Loan
Roads 
Paved
Schools
School District
BentonHarbor
Elementary School
Unknown
Middle School
Unknown
High School
Unknown
Listing courtesy of Realty Executives Instant Equity: [email protected]


IDX provided courtesy of Realcomp II Ltd. via SouthwesternMichiganAssociationofREALTORS. Copyright © 2026 Realcomp II Ltd. Shareholders.

IDX information is provided exclusively for consumers' personal, non-commercial use and may not be used for any purpose other than to identify prospective properties consumers may be interested in purchasing and that the data is deemed reliable but not guaranteed accurate by the MLS.

Neighborhood & Commute
Source: Walkscore
Save
Ask
Tour
Hide
Share