Save
Ask
Tour
Hide
Share
$230,000
New Listing

69089 Section Street
Edwardsburg Village, MI 49112

For Sale|Single Family Residence|Active
3
Beds
2
Total Baths
2
Full Baths
1,305
SqFt
$176
/SqFt
1988
Built
County:
Cass
Call Now: 888-825-1420
Is this the listing for you? We can help make it yours.
888-825-1420
69089 Section Street69089 Section Street69089 Section Street69089 Section Street
Save
Ask
Tour
Hide
Share

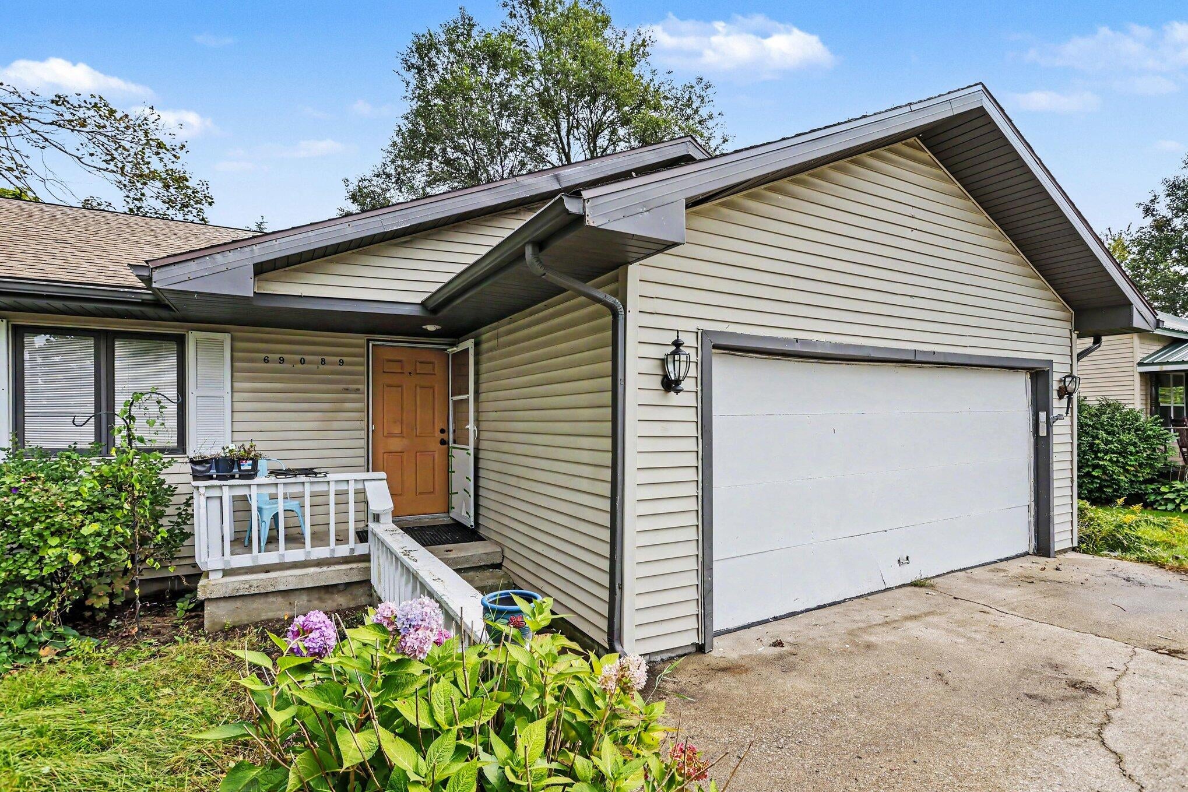
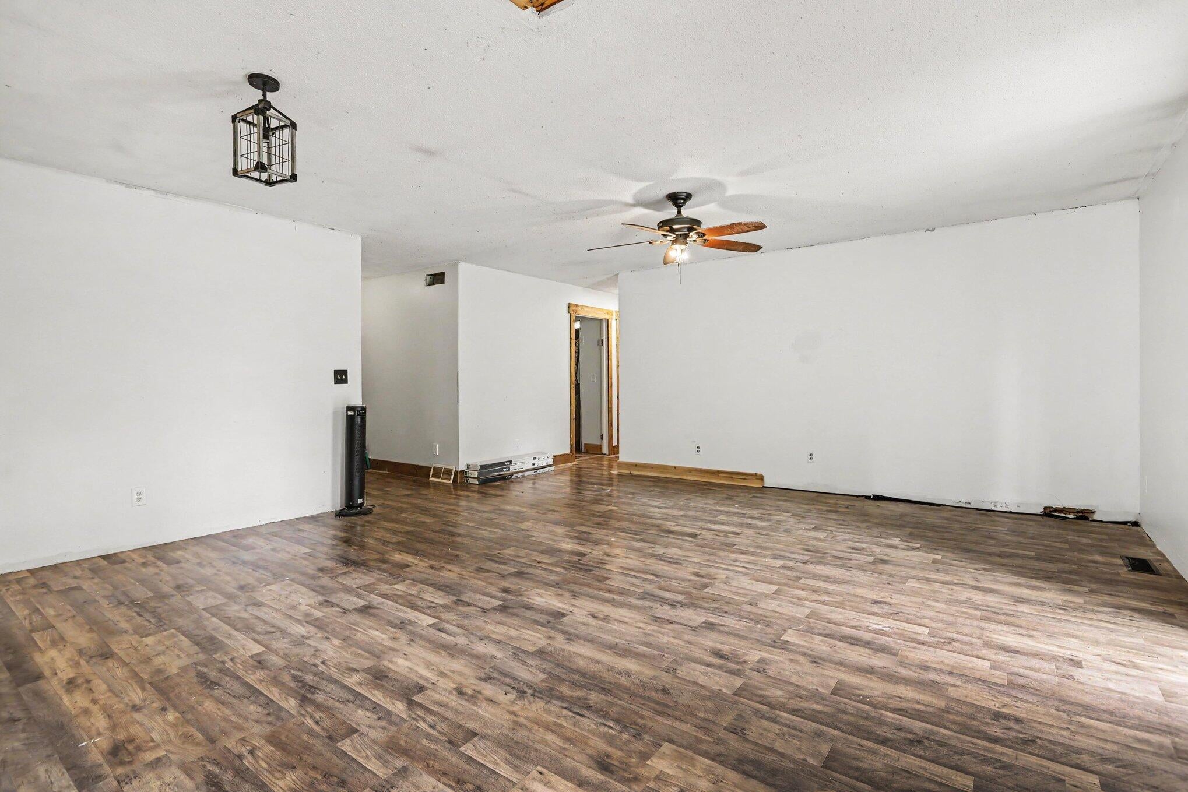
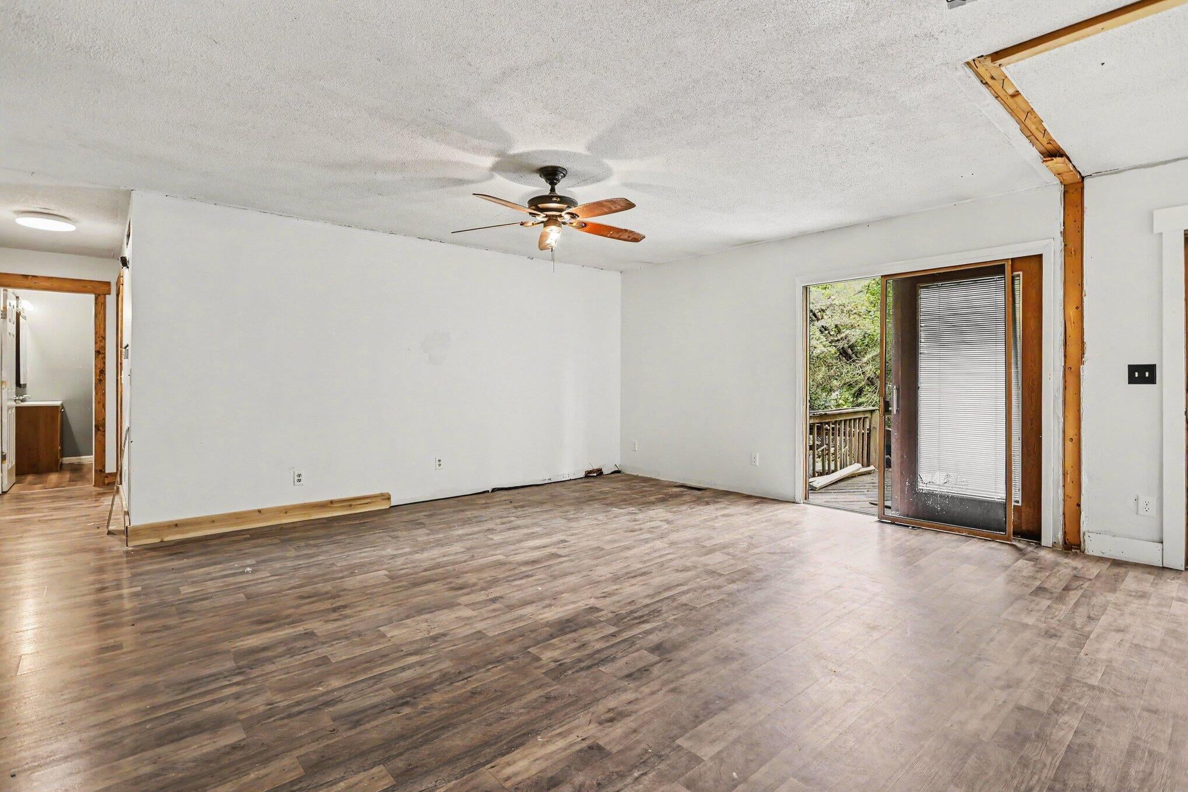
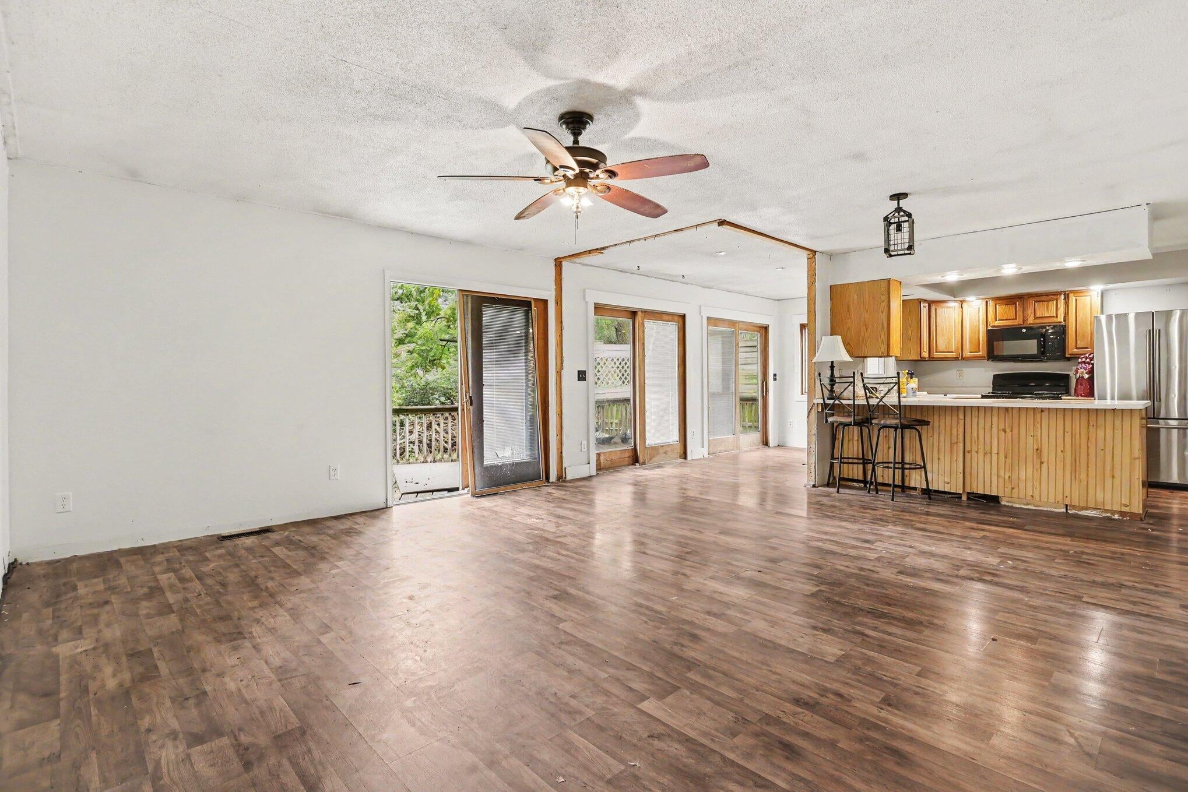
JUST LISTED! This ranch home has an open concept living room, dining room and to the kitchen. Snack bar for convenience. You'll enjoy easy access to the back yard and the deck at the rear of the home. 3 bedrooms including a primary bedroom ensuite with its own bathroom and walk-in closet. 2nd full bath floor. Laundry is on the main floor or in the lower level at your choosing. Attached 2 car garage. Full useable basement for you to finish any way you choose. Natural gas heat and central air, municipal water and sewer. Fenced backyard makes it nice for children or pets. Located in popular Edwardsburg school district. All appliances included; stove, fridge, DW, microwave, washer and dryer. The home needs some TLC such as deck, trim etc and the seller is unable to do any work. Wishing to sell as is but open to all offers with that in mind. USE CAUTION at the DECK. IF viewing on Zillow or similar, scroll to the listing agent.

Save
Ask
Tour
Hide
Share
Listing Snapshot
Price 
$230,000
Days On Site 
0 Days
Bedrooms 
3
Inside Area (SqFt) 
1,305 sqft
Total Baths 
2
Full Baths 
2
Partial Baths 
N/A
Lot Size 
0.3 Acres
Year Built 
1988
MLS® Number 
69026052691
Status 
Active
Property Tax 
$3,141
HOA/Condo/Coop Fees 
N/A
Sq Ft Source 
N/A
Friends & Family
Recent Activity
15 hours agoListing first seen on site
15 hours agoListing updated with changes from the MLS®
General Features
Acres 
0.3
Attached Garage 
Yes
Cross Street 
Church St and Barber St
Garage 
Yes
Garage Spaces 
2
Parking 
AttachedPaved
Property Sub Type 
Single Family Residence
Sewer 
Public Sewer
SqFt Above 
1305
SqFt Total 
2474
Style 
Ranch
Water Source 
Public
Interior Features
Appliances 
Gas Water HeaterDishwasherDryerMicrowaveRefrigeratorRangeWasher
Basement 
Full
Cooling 
Central Air
Flooring 
Laminate
Heating 
Forced AirNatural Gas
Laundry Features 
In BasementMain Level
BathFull 
Level - Main
Bedroom 2 
Dimensions - 1110.0 x 103.0Level - MainArea - 114330
Bedroom 3 
Dimensions - 103.0 x 96.0Level - MainArea - 9888
Kitchen 
Dimensions - 105.0 x 113.0Level - MainArea - 11865
Laundry 
Dimensions - 810.0 x 36.0Level - MainArea - 29160
Living Room 
Dimensions - 199.0 x 185.0Level - MainArea - 36815
Master Bathroom 
Dimensions - 67.0 x 107.0Level - MainArea - 7169
Master Bedroom 
Dimensions - 114.0 x 1511.0Level - MainArea - 172254
Other 
Dimensions - 105.0 x 68.0Area - 7140
Save
Ask
Tour
Hide
Share
Exterior Features
Construction Details 
Vinyl Siding
Lot Features 
Level
Patio And Porch 
Deck
Roof 
Shingle
Community Features
MLS Area 
Area14142EdwardsburgVlg
School District 
Edwardsburg
Financing Terms Available 
CashConventionalFHAUSDA LoanVA Loan
Roads 
Paved
Schools
School District
Edwardsburg
Elementary School
Unknown
Middle School
Unknown
High School
Unknown
Listing courtesy of MI Realty, A Michigan RE Co.: [email protected]


IDX provided courtesy of Realcomp II Ltd. via SouthwesternMichiganAssociationofREALTORS. Copyright © 2026 Realcomp II Ltd. Shareholders.

IDX information is provided exclusively for consumers' personal, non-commercial use and may not be used for any purpose other than to identify prospective properties consumers may be interested in purchasing and that the data is deemed reliable but not guaranteed accurate by the MLS.

Neighborhood & Commute
Source: Walkscore
Save
Ask
Tour
Hide
Share