Save
Ask
Tour
Hide
Share
$125,000
New Listing

1597 Norton Road
Benton Charter Township, MI 49022

For Sale|Single Family Residence|Active
2
Beds
1
Total Bath
1
Full Bath
684
SqFt
$183
/SqFt
1948
Built
County:
Berrien
Call Now: 888-825-1420
Is this the listing for you? We can help make it yours.
888-825-1420
1597 Norton Road1597 Norton Road1597 Norton Road1597 Norton Road
Save
Ask
Tour
Hide
Share

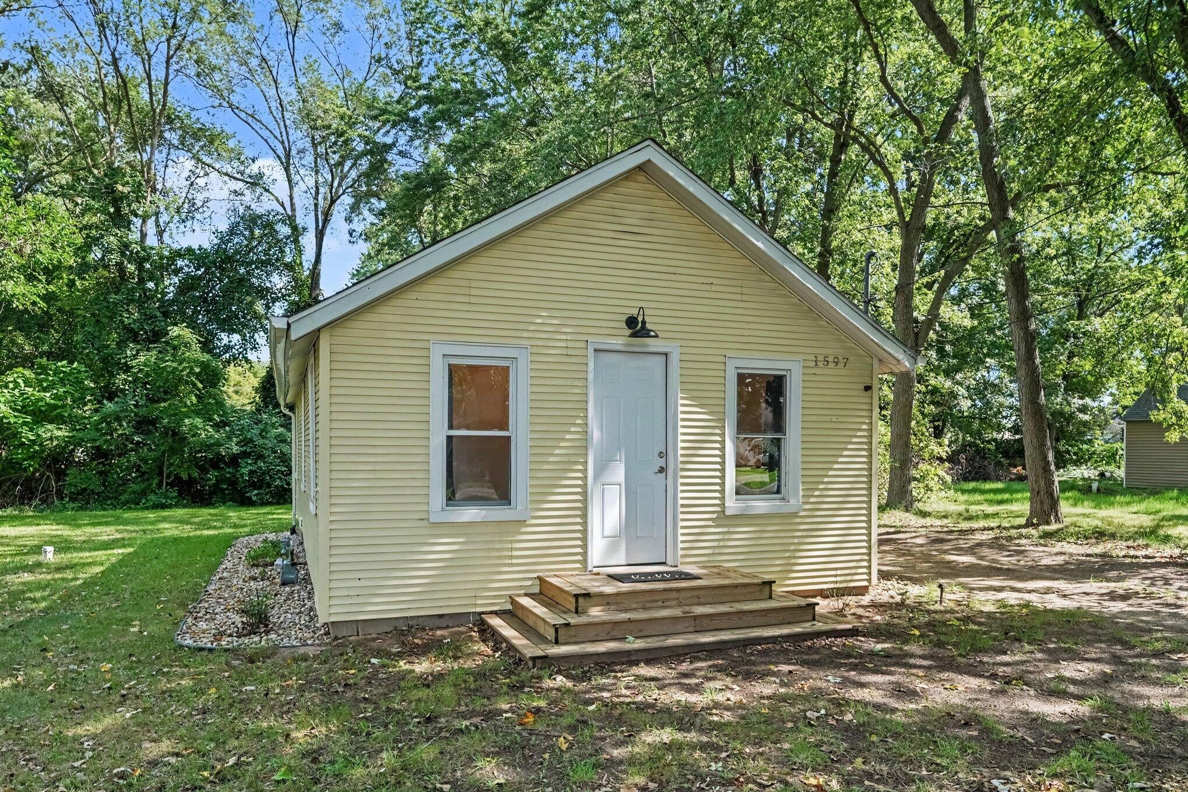
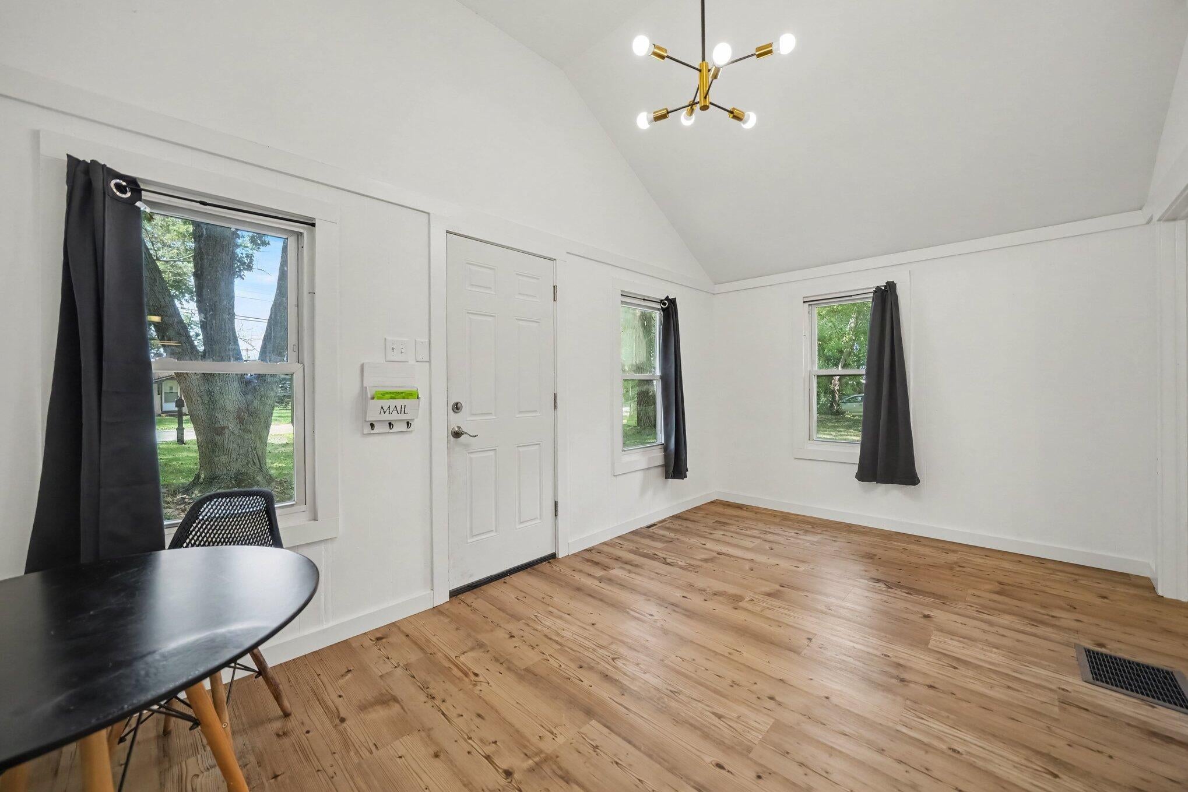
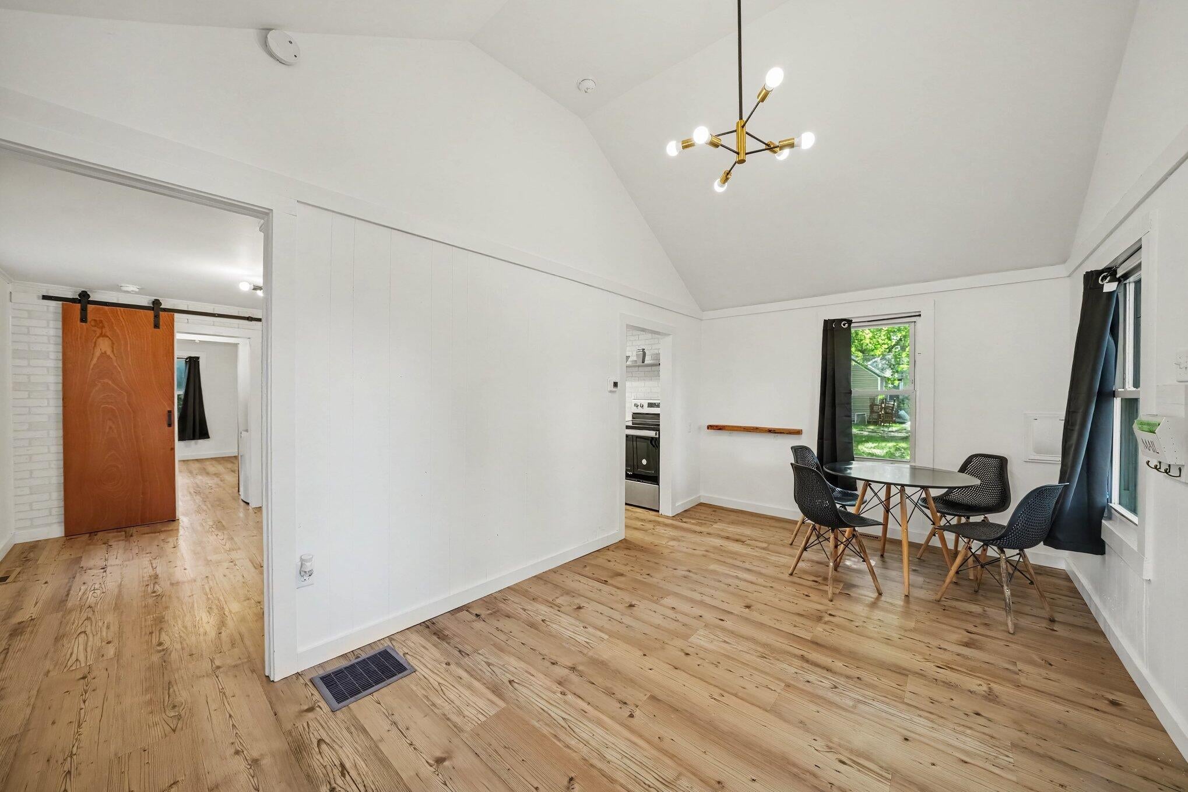
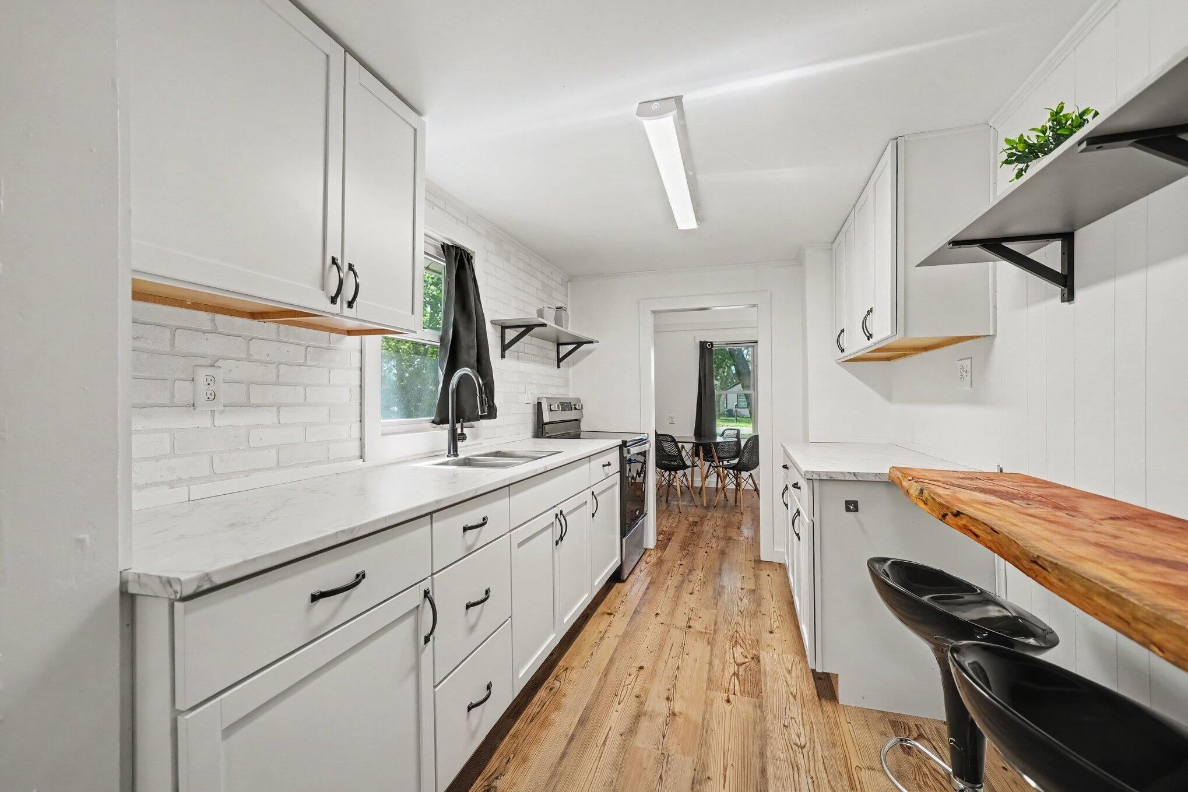
Welcome to this beautifully updated 2-bedroom, 1-bathroom home tucked away on a quiet road. Offering a remodeled living space, the interior feels open thanks to the vaulted ceilings, freshly painted walls, and natural light in the living and dining area. The kitchen was renovated with new cabinets, countertops, stainless steel appliances, and a live-edge wood breakfast bar. The high-quality vinyl flooring flows seamlessly through the living spaces and into both bedrooms. Let your mind rest at ease knowing the roof was replaced in 2024 as well as the attic being cleaned and new insulation was added. This right-sized home is situated on a double lot totaling 0.3-acres and includes a small shed for storage. You will enjoy a peaceful neighborhood setting while being just minutes away from local stores, restaurants, and everyday conveniences. Schedule your showing today to see this move-in-ready property! Are you an INVESTOR? This home was recently rented for $1,300+ per month!

Save
Ask
Tour
Hide
Share
Listing Snapshot
Price 
$125,000
Days On Site 
0 Days
Bedrooms 
2
Inside Area (SqFt) 
684 sqft
Total Baths 
1
Full Baths 
1
Partial Baths 
N/A
Lot Size 
0.31 Acres
Year Built 
1948
MLS® Number 
69026050054
Status 
Active
Property Tax 
$1,198
HOA/Condo/Coop Fees 
N/A
Sq Ft Source 
Public Records
Friends & Family
Recent Activity
14 hours agoListing first seen on site
14 hours agoListing updated with changes from the MLS®
General Features
Acres 
0.31
Cross Street 
Napier & Norton
Parking 
Unpaved
Property Sub Type 
Single Family Residence
Security 
Smoke Detector(s)
Sewer 
Public Sewer
Special Circumstances 
Standard
SqFt Above 
684
SqFt Total 
1368
Style 
Traditional
Utilities 
Natural Gas Connected
Water Source 
PrivateWell
Interior Features
Appliances 
Electric Water HeaterDryerRefrigeratorRangeWasher
Basement 
FullSump Pump
Cooling 
Window Unit(s)
Flooring 
Vinyl
Heating 
Forced AirNatural Gas
Interior 
Vaulted Ceiling(s)
Laundry Features 
Laundry ClosetMain Level
BathFull 
Level - Main
Bedroom 2 
Dimensions - 13.17 x 8.5Level - MainArea - 112
Bonus Room 
Dimensions - 10.42 x 8.42Level - MainArea - 88
Kitchen 
Dimensions - 11.25 x 7.5Level - MainArea - 84
Living Room 
Dimensions - 17.25 x 9.67Level - MainArea - 167
Master Bedroom 
Dimensions - 11.25 x 9.42Level - MainArea - 106
Save
Ask
Tour
Hide
Share
Exterior Features
Construction Details 
Vinyl Siding
Lot Features 
Level
Roof 
AsphaltCompositionShingle
Community Features
MLS Area 
Area94041BentonTwp
School District 
BentonHarbor
Financing Terms Available 
CashConventionalFHAVA Loan
Roads 
Paved
Schools
School District
BentonHarbor
Elementary School
Unknown
Middle School
Unknown
High School
Unknown
Listing courtesy of eXp Realty: [email protected]


IDX provided courtesy of Realcomp II Ltd. via SouthwesternMichiganAssociationofREALTORS. Copyright © 2026 Realcomp II Ltd. Shareholders.

IDX information is provided exclusively for consumers' personal, non-commercial use and may not be used for any purpose other than to identify prospective properties consumers may be interested in purchasing and that the data is deemed reliable but not guaranteed accurate by the MLS.

Neighborhood & Commute
Source: Walkscore
Save
Ask
Tour
Hide
Share