Save
Ask
Tour
Hide
Share
$445,000
New Listing

15 Diamond Point Lane
New Buffalo City, MI 49117

For Sale|Condominium|Active
3
Beds
3
Total Baths
3
Full Baths
2,086
SqFt
$213
/SqFt
2006
Built
County:
Berrien
Call Now: 888-825-1420
Is this the listing for you? We can help make it yours.
888-825-1420
15 Diamond Point Lane15 Diamond Point Lane15 Diamond Point Lane15 Diamond Point Lane
Save
Ask
Tour
Hide
Share

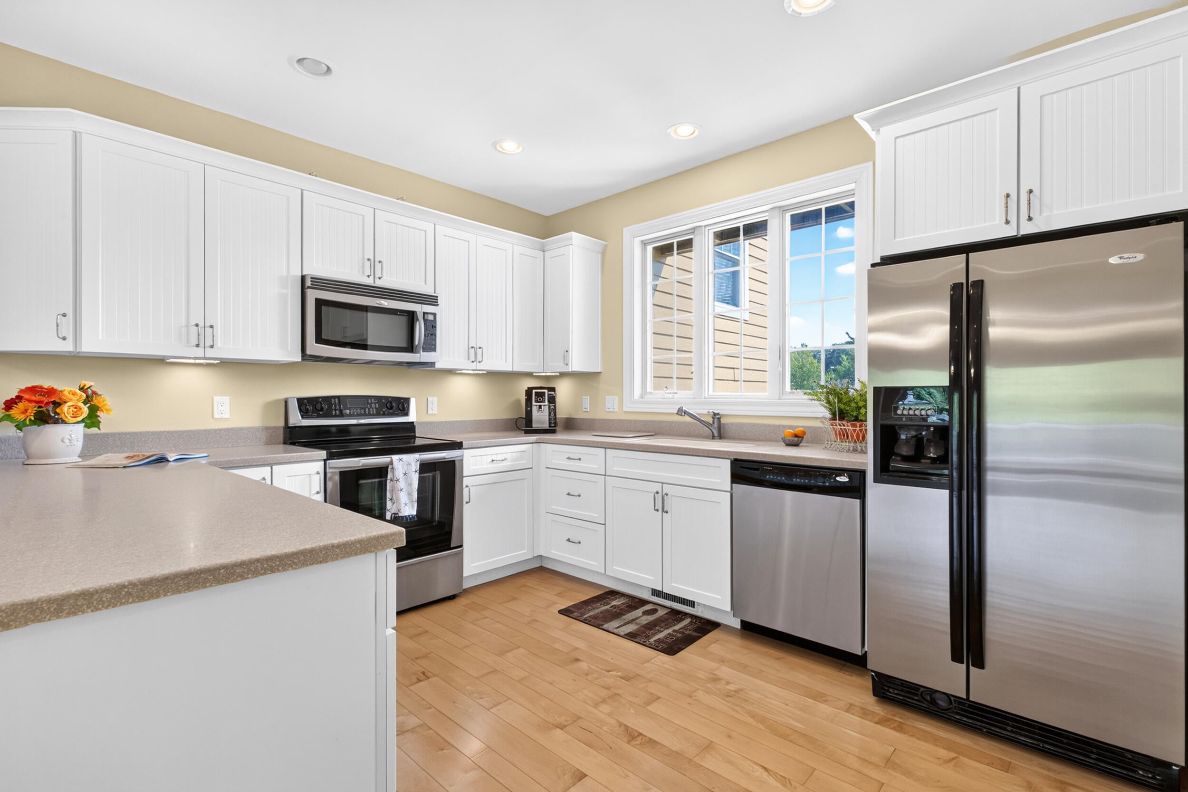
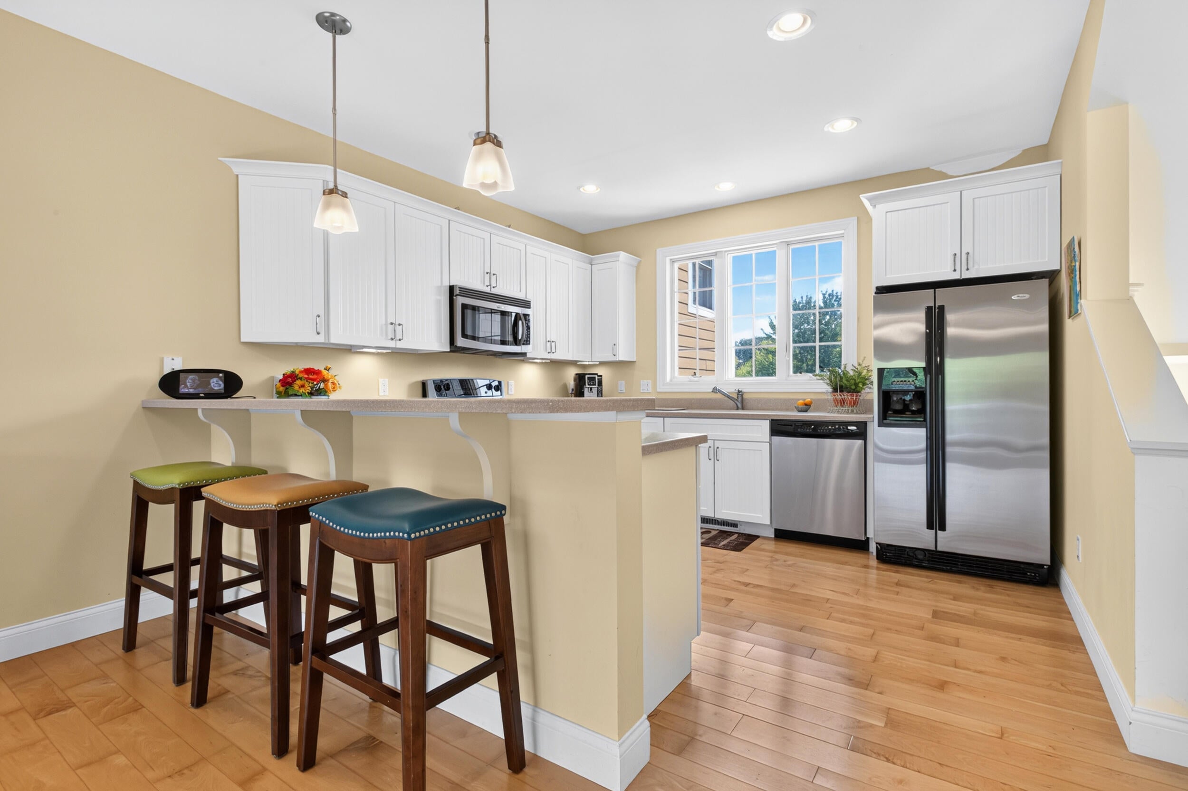
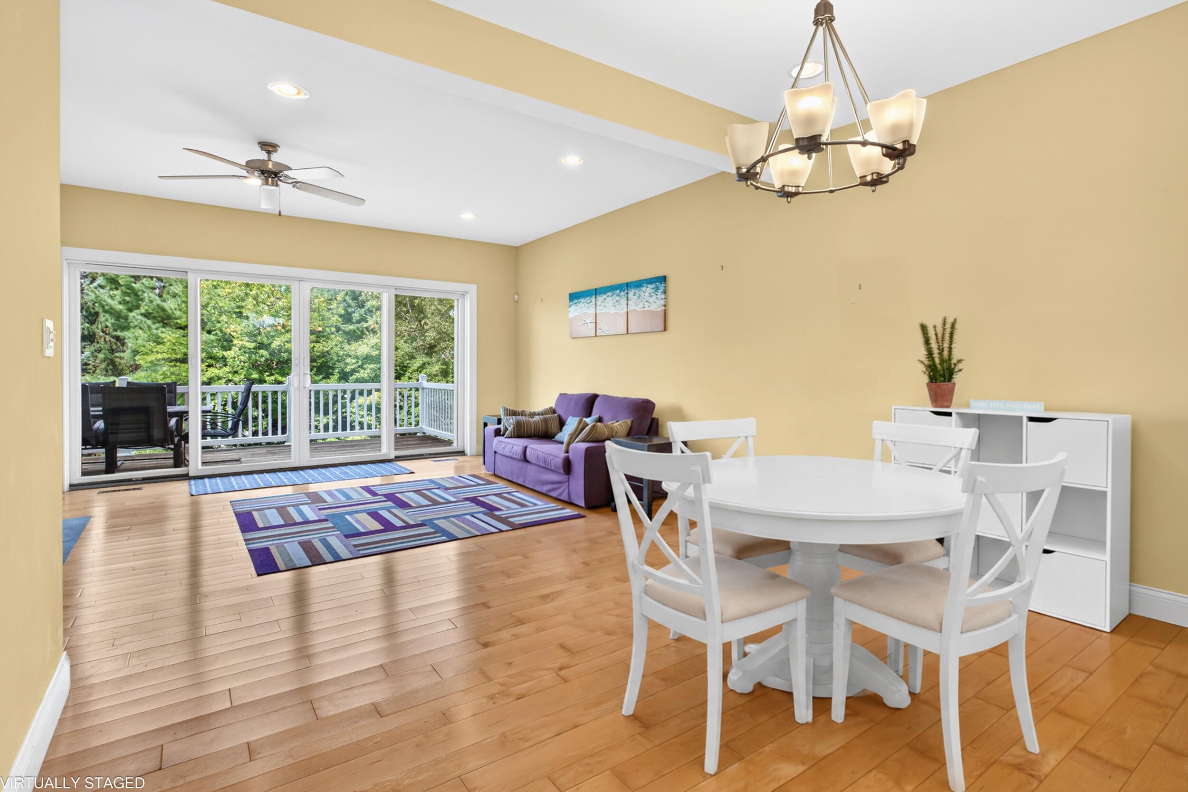
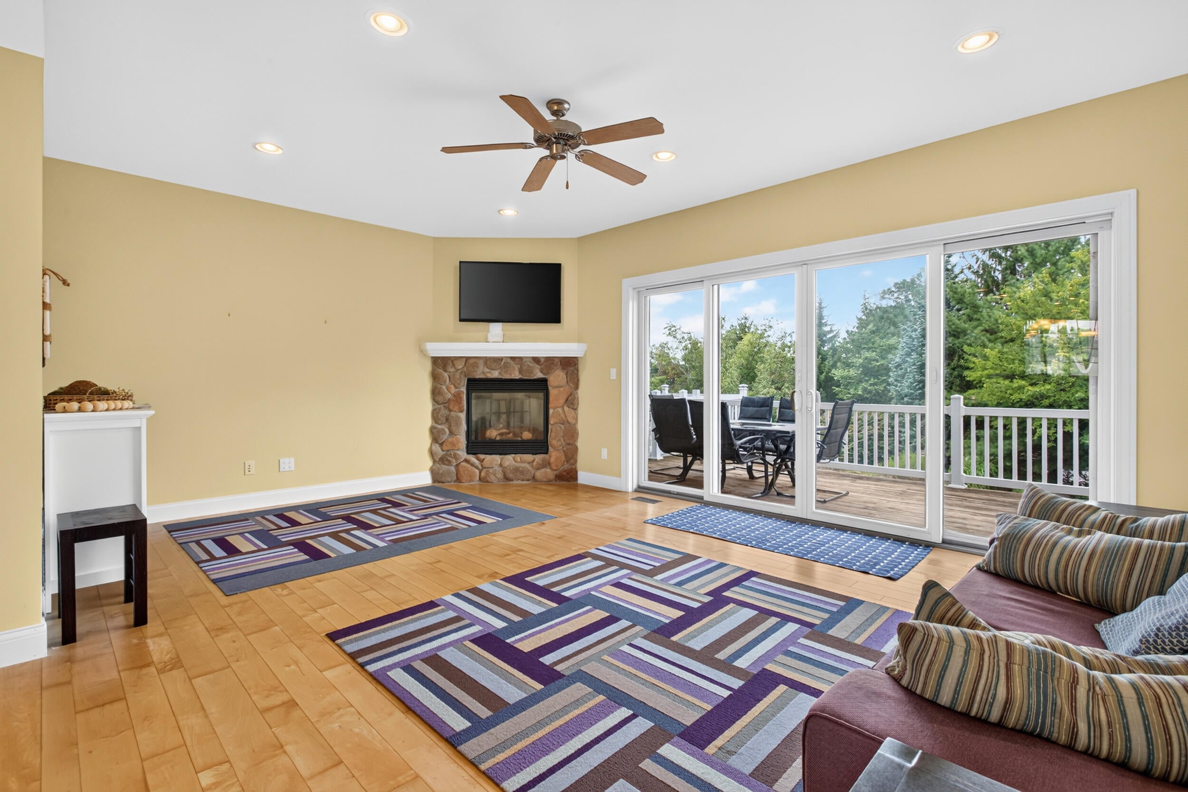
Welcome to easy living at one of New Buffalo's premier condominium communities. Enjoy year-round amenities including an expansive indoor swimming pool and spa, a fitness center, and a spacious gathering room with a full kitchen--perfect for entertaining family and friends. Step into this 2,086 sq ft living space spanning three levels, featuring an open-concept floor plan with 3 bedrooms and 3 full baths - ideal for full-time living or weekend getaways. The living room is anchored by a gas fireplace, creating warmth and ambiance year-round. A private deck off the main living area offers a peaceful spot for quiet mornings or relaxed evenings, while each of the two ensuite bedrooms open to its own private deck for added comfort and retreat. Head up to your very own private roof-top - complete with a hot-tub - perfect for soaking up the sun, unwinding under the stars, hosting gatherings and taking in season glimpses of Lake Michigan sunsets.

Save
Ask
Tour
Hide
Share
Listing Snapshot
Price 
$445,000
Days On Site 
0 Days
Bedrooms 
3
Inside Area (SqFt) 
2,086 sqft
Total Baths 
3
Full Baths 
3
Partial Baths 
N/A
Lot Size 
11.55 Acres
Year Built 
2006
MLS® Number 
69026047298
Status 
Active
Property Tax 
$6,062
HOA/Condo/Coop Fees 
$445 monthly
Sq Ft Source 
Other
Friends & Family
Recent Activity
11 hours agoListing first seen on site
11 hours agoListing updated with changes from the MLS®
General Features
Acres 
11.55
Attached Garage 
Yes
Cross Street 
Hwy 12
Disclosures 
Mineral Rights Excluded
Foundation 
Slab
Garage 
Yes
Garage Spaces 
1
Parking 
AttachedElectric Vehicle Charging Station(s)Garage Faces FrontPavedCarport
Pets 
Yes
Property Sub Type 
Condominium
Sewer 
Public Sewer
Special Circumstances 
Standard
SqFt Above 
2086
SqFt Below 
2086
SqFt Total 
2086
Style 
Townhouse
Utilities 
Cable ConnectedNatural Gas Connected
Water Source 
Public
Interior Features
Appliances 
DishwasherDryerMicrowaveRefrigeratorRangeWasher
Cooling 
Ceiling Fan(s)Central Air
Fireplace 
Yes
Fireplace Features 
Gas LogLiving Room
Fireplaces 
1
Flooring 
CarpetCeramic TileWood
Heating 
Forced AirNatural Gas
Interior 
Wet Bar
Laundry Features 
In HallUpper Level
Spa 
Yes
Window Features 
Window Treatments
BathFull 
Level - Main
Bedroom 2 
Dimensions - 11.7 x 12.5Level - UpperArea - 146Description - ensuite bdrm 2
Bedroom 3 
Dimensions - 11.7 x 11.11Level - LowerArea - 130
Dining Room 
Dimensions - 11.7 x 8.2Level - MainArea - 96
Kitchen 
Dimensions - 11.7 x 12.0Level - MainArea - 140
Living Room 
Dimensions - 19.0 x 14.2Level - MainArea - 270
Master Bathroom 
Dimensions - 6.1 x 6.0Level - UpperArea - 37Description - primary ensuite
Master Bedroom 
Dimensions - 11.11 x 12.1Level - UpperArea - 134Description - primary ensuite
Other 
Dimensions - 7.1 x 5.2Level - UpperArea - 37Description - 4th floor wet bar - roof top
Save
Ask
Tour
Hide
Share
Exterior Features
Exterior 
BalconyPrivate Entrance
Patio And Porch 
DeckOther
Pool Features 
Indoor
Road Frontage 
Private Road
Roof 
Composition
Spa 
Yes
Waterfront Features 
LakeWaterfront Access
Windows/Doors 
Window Treatments
Community Features
Association Amenities 
ClubhouseFitness CenterOtherPoolSpa/Hot Tub
Association Dues 
445
Community Features 
Fitness CenterOther
Financing Terms Available 
CashConventional
HOA Fee Frequency 
Monthly
MLS Area 
Area94192NewBuffalo
School District 
NewBuffalo
Schools
School District
NewBuffalo
Elementary School
Unknown
Middle School
Unknown
High School
Unknown
Listing courtesy of @properties Christie's International R.E.: [email protected]


IDX provided courtesy of Realcomp II Ltd. via SouthwesternMichiganAssociationofREALTORS. Copyright © 2026 Realcomp II Ltd. Shareholders.

IDX information is provided exclusively for consumers' personal, non-commercial use and may not be used for any purpose other than to identify prospective properties consumers may be interested in purchasing and that the data is deemed reliable but not guaranteed accurate by the MLS.

Neighborhood & Commute
Source: Walkscore
Save
Ask
Tour
Hide
Share