Save
Ask
Tour
Hide
Share
$184,900
New Listing

124 Osceola Ledge Drive
Rose Lake Township, MI 49655

For Sale|Single Family Residence|Active
3
Beds
2
Total Baths
2
Full Baths
1,300
SqFt
$142
/SqFt
1981
Built
Subdivision:
SOUTH ROSE LAKE FOREST
County:
Osceola
Call Now: 888-825-1420
Is this the listing for you? We can help make it yours.
888-825-1420
124 Osceola Ledge Drive124 Osceola Ledge Drive124 Osceola Ledge Drive124 Osceola Ledge Drive
Save
Ask
Tour
Hide
Share

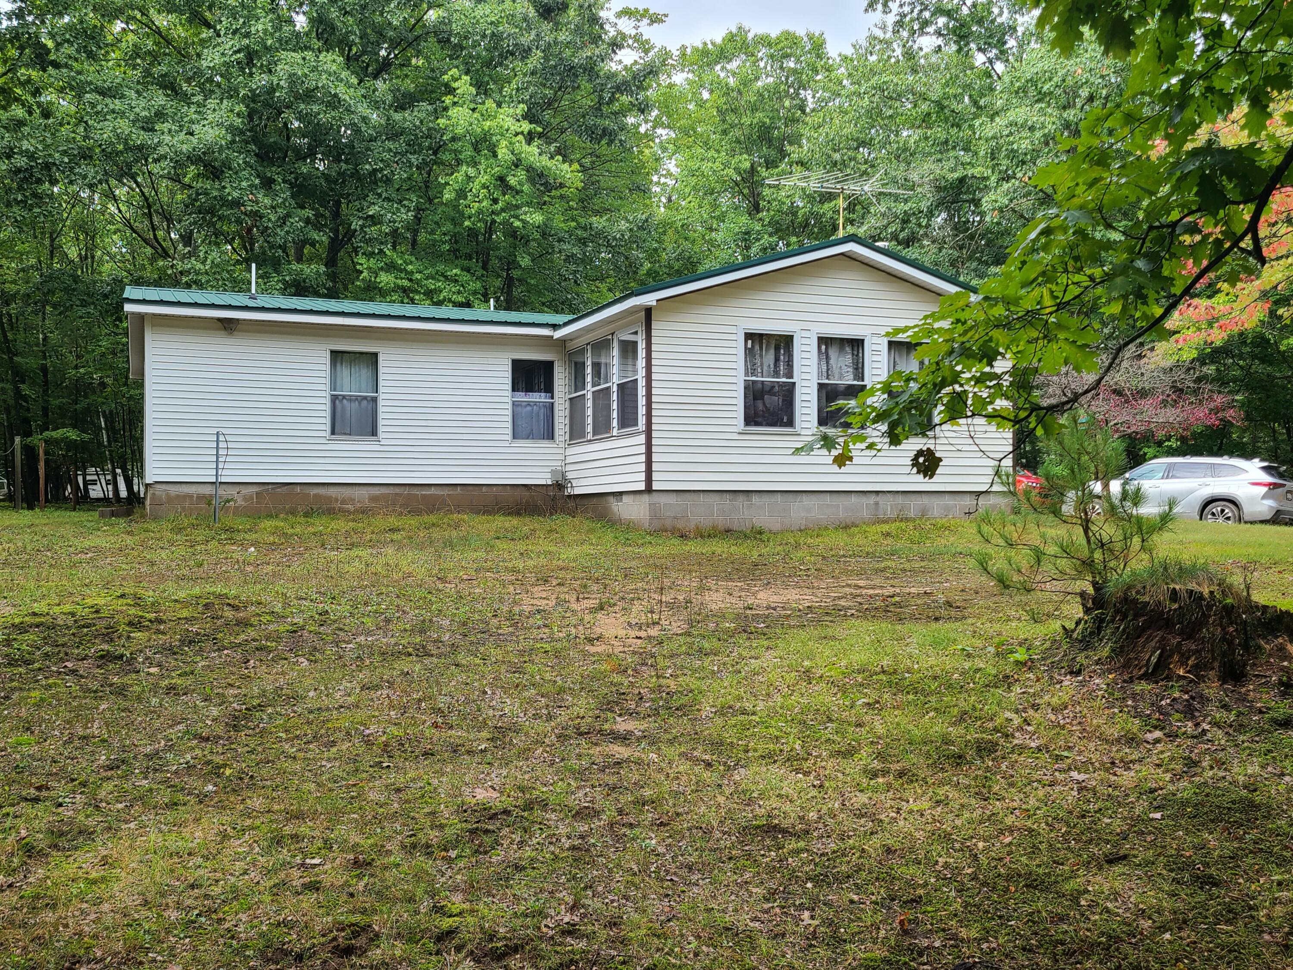
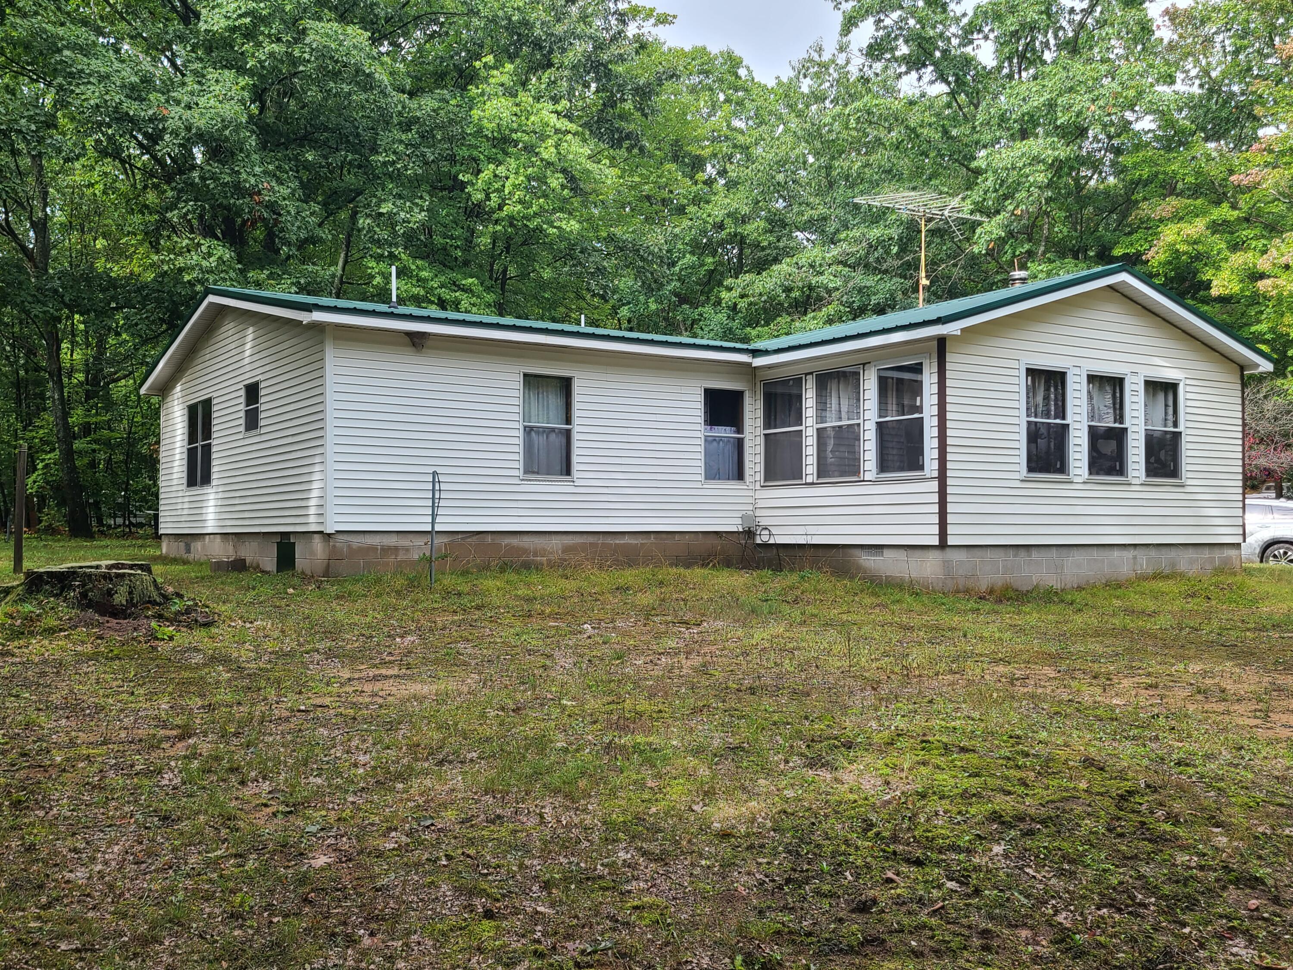
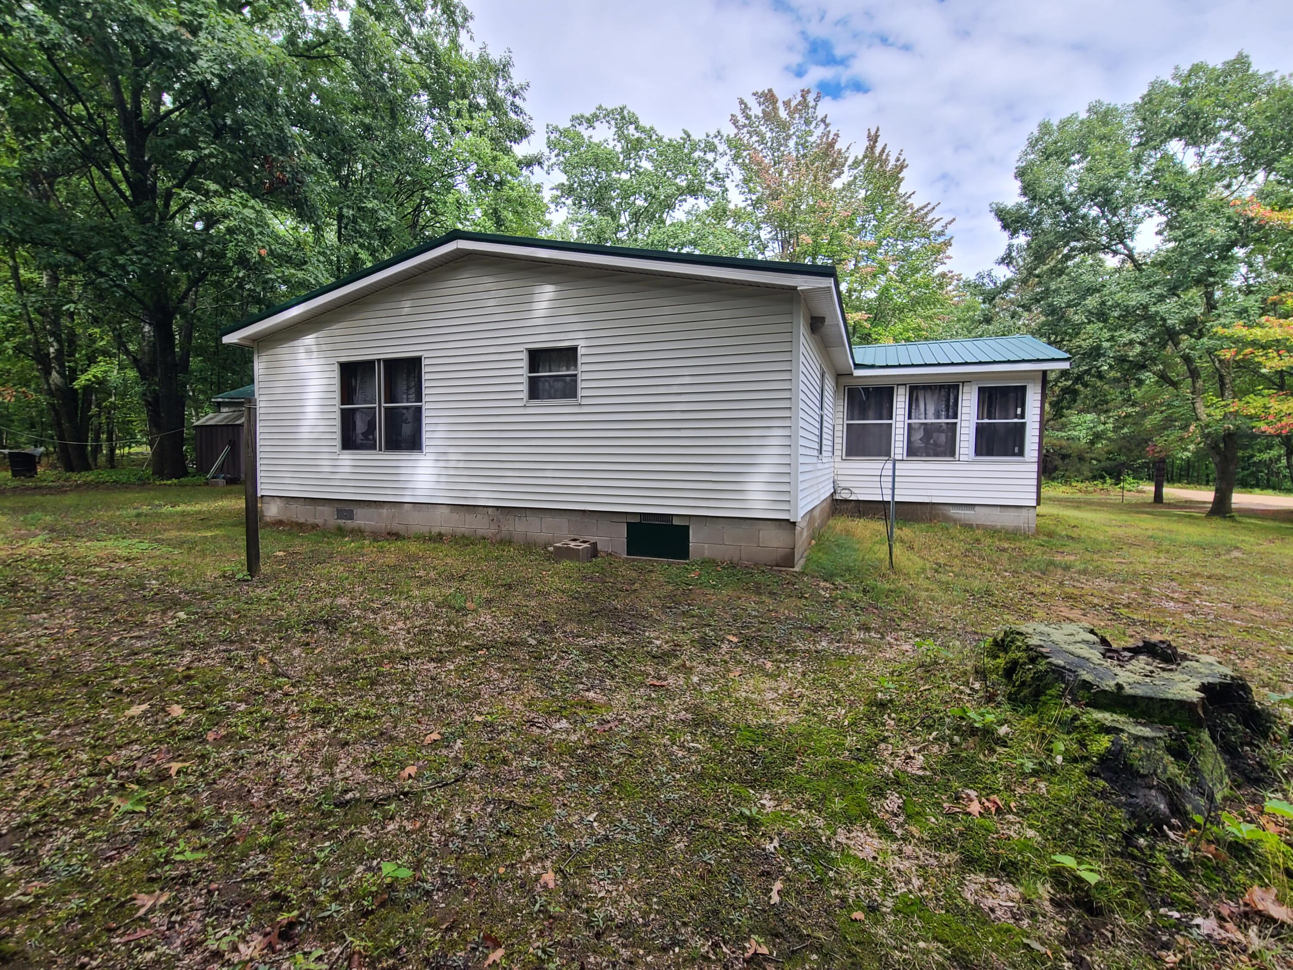
This cozy 3 bed 2 full bath ranch home is set up on a gorgeous double corner lot in a quiet area of Rose Lake Forest.IT HAS HAD MAJOR UPDATES IN LAST 2 YRS: KITCHEN TOTALLY REDONE ,HARDWOOD FLOORS IN KIT AND DINIG AREA , NEW WOOD BURNER,STEEL ROOFS ON DWELLING AND POLE BARN. You will love the big backyard, the 28 X 40 POLE BARN and the attractive open layout of this home. An addition on the front adds additional living space to a home already set up for you to spread out in roomy living space. Enjoy amenities including nearby private and public access to gorgeous all-sports Rose Lake, one of Osceola Counties best fishing and boating lakes. An ideal commute less than a half hour from Cadillac, and just over that to Big Rapids, this one is worth a close look. Set up your personal tour today! (PS NATURAL GAS IS CURRENTLY BEING INSTALLED IN THE STREETS OF THE DEVELOPMENT)

Save
Ask
Tour
Hide
Share
Listing Snapshot
Price 
$184,900
Days On Site 
0 Days
Bedrooms 
3
Inside Area (SqFt) 
1,300 sqft
Total Baths 
2
Full Baths 
2
Partial Baths 
N/A
Lot Size 
1.24 Acres
Year Built 
1981
MLS® Number 
69026047287
Status 
Active
Property Tax 
$2,168
HOA/Condo/Coop Fees 
$9.92 monthly
Sq Ft Source 
Other
Friends & Family
Recent Activity
11 hours agoListing first seen on site
11 hours agoListing updated with changes from the MLS®
General Features
Acres 
1.24
Cross Street 
S Plateau Circle and Look Out
Garage 
Yes
Garage Spaces 
3
Parking 
DetachedGravelGarage Door OpenerTandem
Pets 
Yes
Property Sub Type 
Single Family Residence
Sewer 
Septic Tank
Special Circumstances 
Standard
SqFt Above 
1300
SqFt Total 
1300
Style 
Ranch
Utilities 
Propane
Water Source 
PrivateWell
Interior Features
Appliances 
Electric Water HeaterDishwasherMicrowaveOvenRefrigeratorRange
Basement 
Crawl Space
Cooling 
Ceiling Fan(s)Central Air
Fireplace 
Yes
Fireplace Features 
Living RoomWood Burning
Fireplaces 
1
Flooring 
CarpetLaminateVinylWood
Heating 
Forced AirPropaneWood
Laundry Features 
Laundry RoomMain Level
Window Features 
Insulated Windows
BathFull 
Level - Main
Bedroom 2 
Dimensions - 8.0 x 10.0Level - MainArea - 80
Bedroom 3 
Dimensions - 10.0 x 9.5Level - MainArea - 95
Family Room 
Dimensions - 19.0 x 11.5Level - MainArea - 219Description - CURRENTLY USED AS QUEST ROOM
Kitchen 
Dimensions - 15.0 x 14.0Area - 210Description - NEW 2YRS OLD Incl KIT APPLIANCES
Laundry 
Dimensions - 5.0 x 7.0Level - MainArea - 35
Living Room 
Dimensions - 19.0 x 14.0Level - MainArea - 266Description - NEW WOOD BURNER
Master Bathroom 
Dimensions - 5.0 x 8.0Level - MainArea - 40
Master Bedroom 
Dimensions - 13.0 x 13.0Level - MainArea - 169
Other 
Dimensions - 11.0 x 14.0Level - MainArea - 154Description - KIT and DIN NEW HARDWOO FLOORS
Save
Ask
Tour
Hide
Share
Exterior Features
Construction Details 
Vinyl Siding
Lot Features 
Corner LotWooded
Other Structures 
Barn(s)Shed(s)
Patio And Porch 
CoveredPorch
Roof 
Metal
Waterfront Features 
LakeWaterfront Access
Windows/Doors 
Insulated Windows
Community Features
Association Amenities 
Beach RightsBoat Dock
Association Dues 
119
Financing Terms Available 
CashConventional
HOA Fee Frequency 
Annually
MLS Area 
Area67061RoseLakeTwp
Roads 
Paved
School District 
PineRiver
Schools
School District
PineRiver
Elementary School
Unknown
Middle School
Unknown
High School
Unknown
Listing courtesy of Realty Executives Instant Equity: [email protected]


IDX provided courtesy of Realcomp II Ltd. via SouthwesternMichiganAssociationofREALTORS. Copyright © 2026 Realcomp II Ltd. Shareholders.

IDX information is provided exclusively for consumers' personal, non-commercial use and may not be used for any purpose other than to identify prospective properties consumers may be interested in purchasing and that the data is deemed reliable but not guaranteed accurate by the MLS.

Neighborhood & Commute
Source: Walkscore
Save
Ask
Tour
Hide
Share