
Save
Ask
Tour
Hide
$129,900
New Listing
6655 E Main StreetEau Claire Village, MI 49111
For Sale|Single Family Residence|Active
2
Beds
1
Total Bath
1
Full Bath
1,192
SqFt
$109
/SqFt
1950
Built
County:
Berrien
Call Now: 888-825-1420
Is this the listing for you? We can help make it yours.
888-825-1420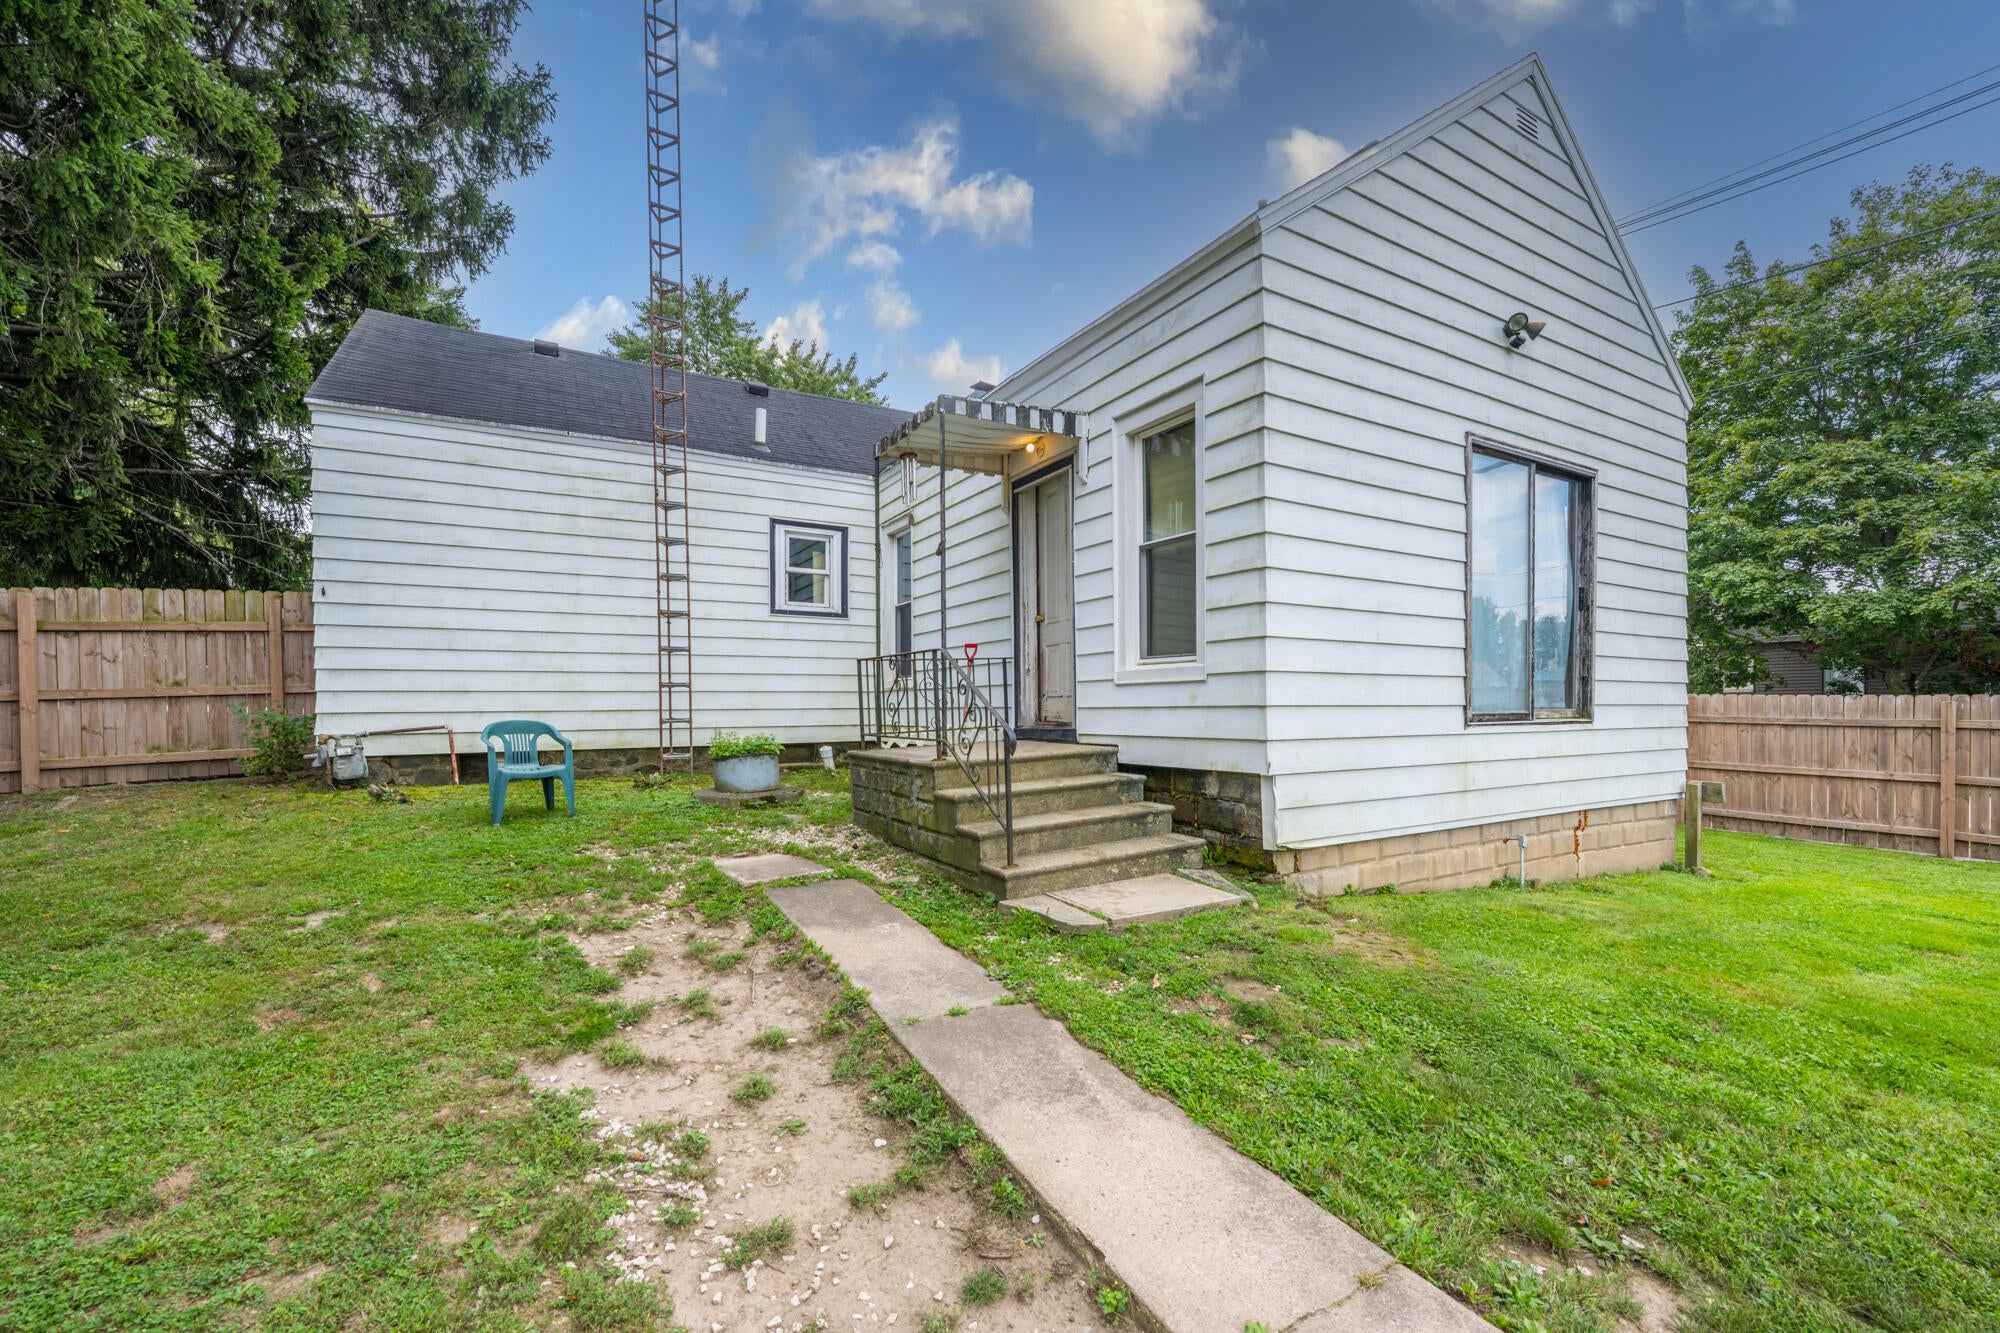
Save
Ask
Tour
Hide
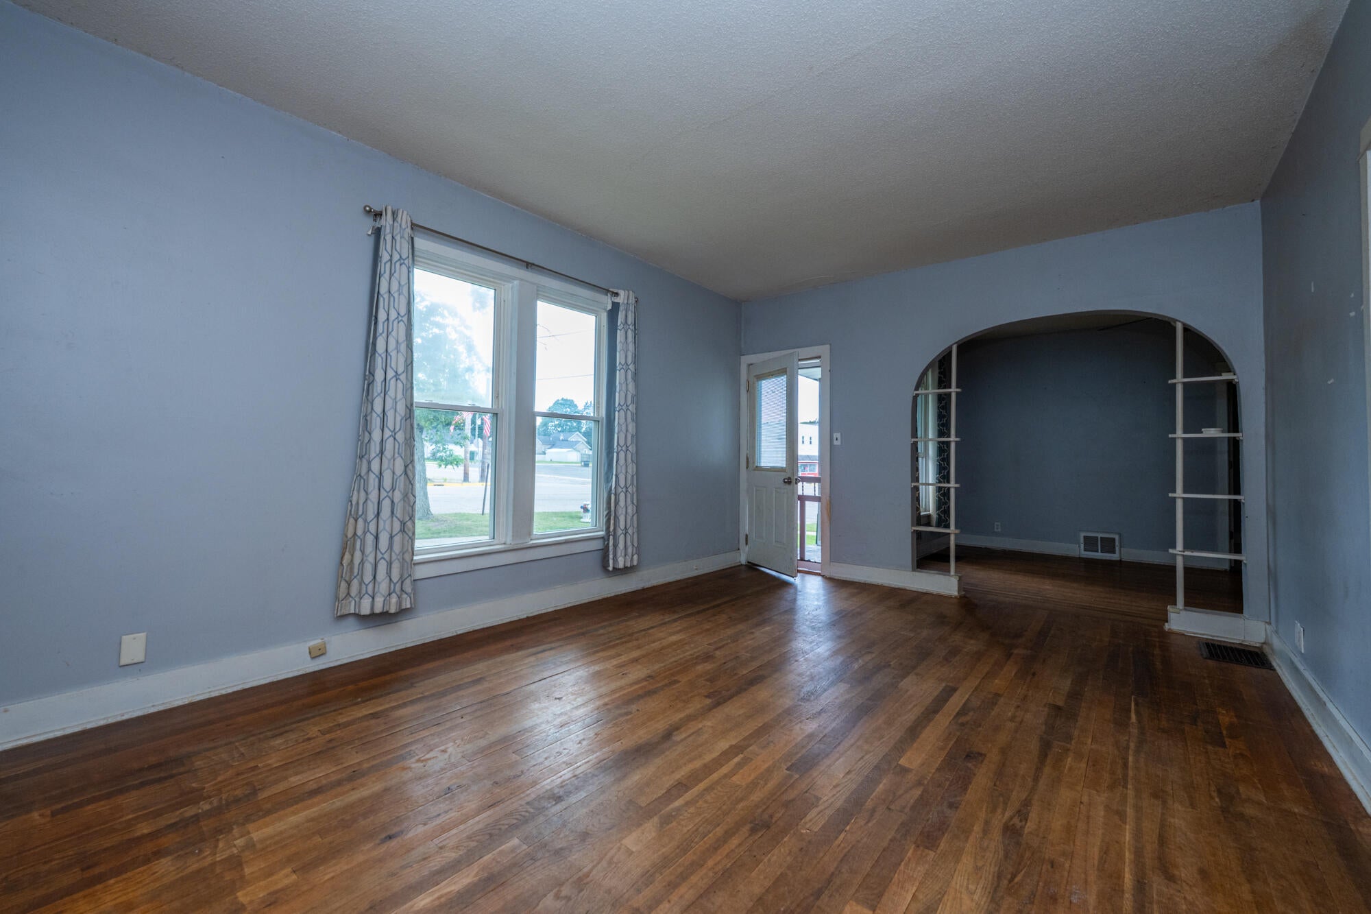
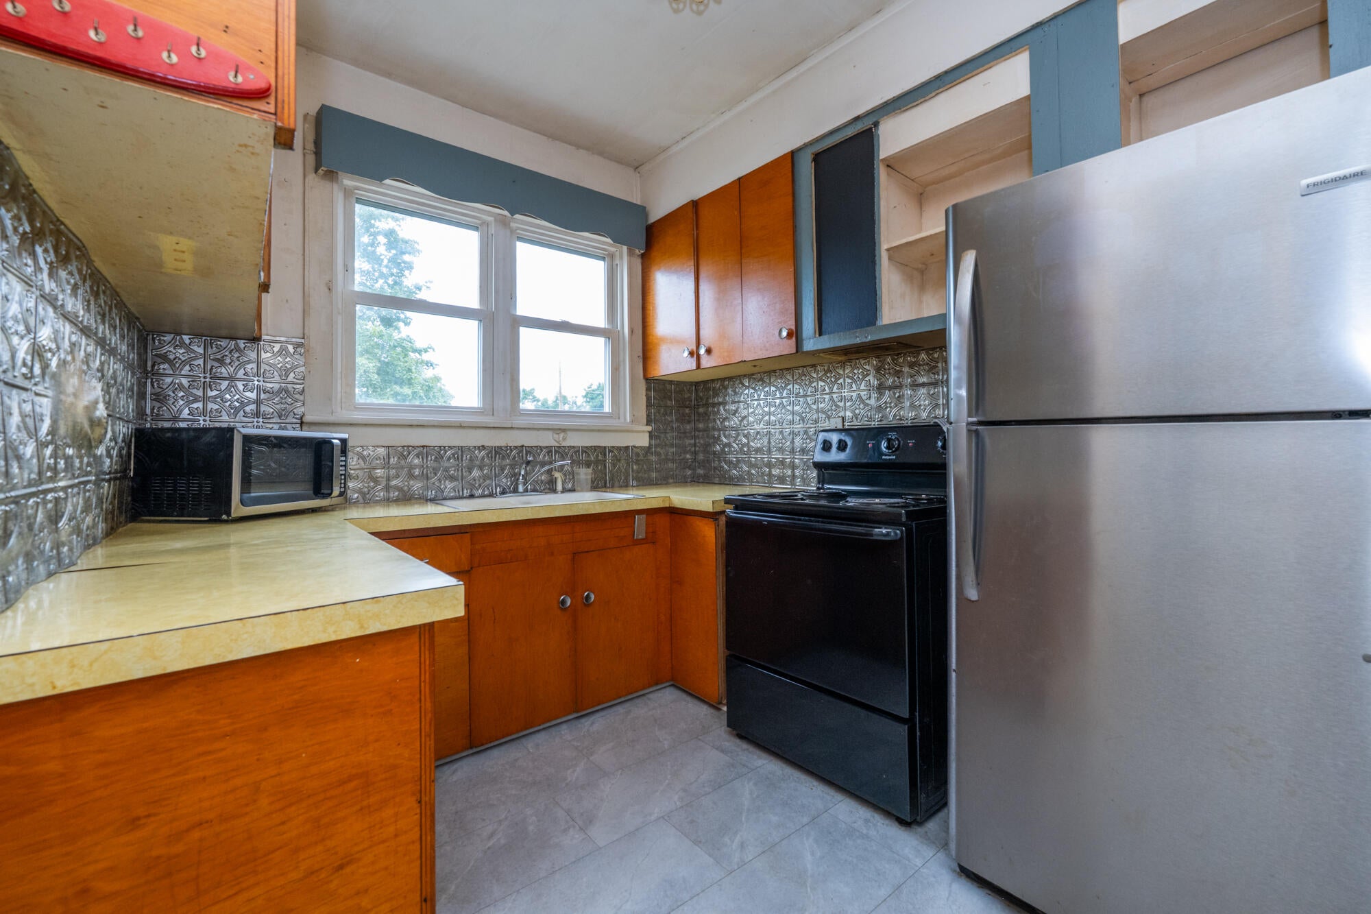
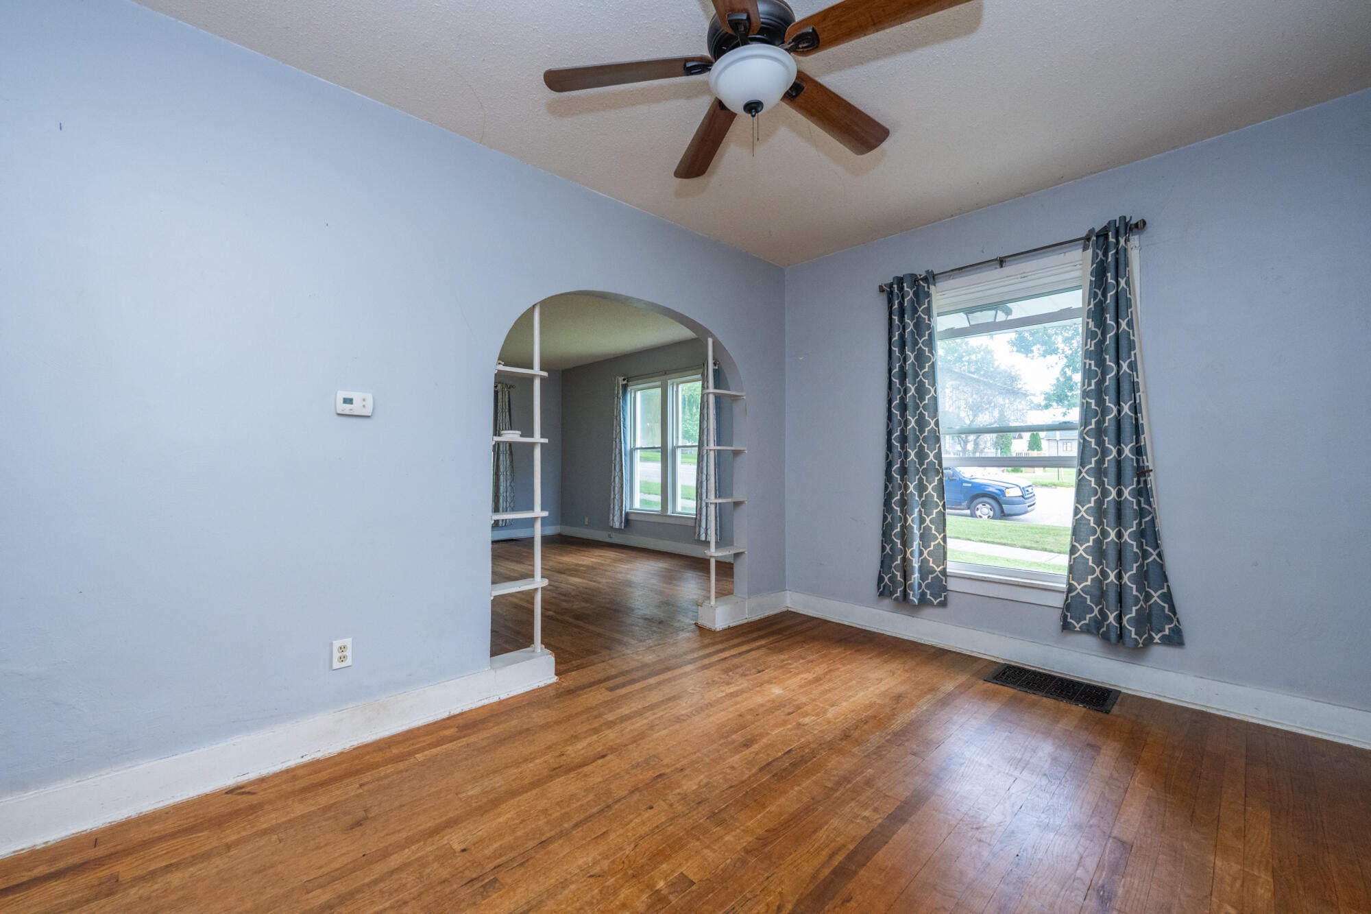
2 bedroom, 1 bath home conveniently located in downtown Eau Claire. Hardwood floors run through the living and dining rooms, with a spacious kitchen and large laundry/mudroom providing additional storage and functionality. Updates completed in 2022 include new kitchen flooring, carpet in both bedrooms & basement waterproofing by Everdry. Situated on a corner lot, the property features a large fenced-in backyard with plenty of outdoor space. A detached garage provides additional parking and storage. With a very useful layout this home offers a great opportunity for the new owner to add their own finishing touches. Just 10 to 15 minutes to Indian Lake & the Sister Lakes.
Save
Ask
Tour
Hide
Listing Snapshot
Price
$129,900
Days On Site
0 Days
Bedrooms
2
Inside Area (SqFt)
1,192 sqft
Total Baths
1
Full Baths
1
Partial Baths
N/A
Lot Size
0.2 Acres
Year Built
1950
MLS® Number
69026047285
Status
Active
Property Tax
$961
HOA/Condo/Coop Fees
N/A
Sq Ft Source
Public Records
Friends & Family
Recent Activity
| 11 hours ago | Listing first seen on site | |
| 11 hours ago | Listing updated with changes from the MLS® |
General Features
Acres
0.2
Cross Street
E Main & Pipstone St
Garage
Yes
Garage Spaces
1
Parking
Detached
Property Sub Type
Single Family Residence
Sewer
Public Sewer
SqFt Above
1192
SqFt Total
1524
Style
Bungalow
Water Source
Public
Interior Features
Appliances
DryerRefrigeratorRangeWasher
Basement
Partial
Cooling
Window Unit(s)
Flooring
VinylWood
Heating
Forced AirNatural Gas
Laundry Features
Laundry RoomMain Level
BathFull
Level - Main
Bedroom 2
Dimensions - 12.0 x 8.5Level - MainArea - 102
Dining Room
Dimensions - 15.0 x 10.0Level - MainArea - 150
Kitchen
Dimensions - 17.0 x 15.0Level - MainArea - 255
Laundry
Dimensions - 17.0 x 11.0Level - MainArea - 187
Living Room
Dimensions - 17.0 x 12.0Level - MainArea - 204
Master Bedroom
Dimensions - 11.0 x 10.0Level - MainArea - 110
Save
Ask
Tour
Hide
Exterior Features
Construction Details
Aluminum Siding
Fencing
Back YardPrivacy
Lot Features
Corner Lot
Roof
CompositionShingle
Community Features
Financing Terms Available
CashConventional
MLS Area
Area94102EauClaireVlg
Roads
Paved
School District
EauClaire
Schools
School District
EauClaire
Elementary School
Unknown
Middle School
Unknown
High School
Unknown
Listing courtesy of Tala Real Estate: [email protected]

IDX provided courtesy of Realcomp II Ltd. via SouthwesternMichiganAssociationofREALTORS. Copyright © 2026 Realcomp II Ltd. Shareholders.
IDX information is provided exclusively for consumers' personal, non-commercial use and may not be used for any purpose other than to identify prospective properties consumers may be interested in purchasing and that the data is deemed reliable but not guaranteed accurate by the MLS.
IDX provided courtesy of Realcomp II Ltd. via SouthwesternMichiganAssociationofREALTORS. Copyright © 2026 Realcomp II Ltd. Shareholders.
IDX information is provided exclusively for consumers' personal, non-commercial use and may not be used for any purpose other than to identify prospective properties consumers may be interested in purchasing and that the data is deemed reliable but not guaranteed accurate by the MLS.
Neighborhood & Commute
Source: Walkscore
Save
Ask
Tour
Hide
Did you know? You can invite friends and family to your search. They can join your search, rate and discuss listings with you.