Save
Ask
Tour
Hide
Share
$265,000
New Listing

1146 Shady Shores Drive
Howard Township, MI 49120

For Sale|Single Family Residence|Active
2
Beds
1
Total Bath
1
Full Bath
1,804
SqFt
$147
/SqFt
1956
Built
County:
Cass
Call Now: 888-825-1420
Is this the listing for you? We can help make it yours.
888-825-1420
1146 Shady Shores Drive1146 Shady Shores Drive1146 Shady Shores Drive1146 Shady Shores Drive
Save
Ask
Tour
Hide
Share

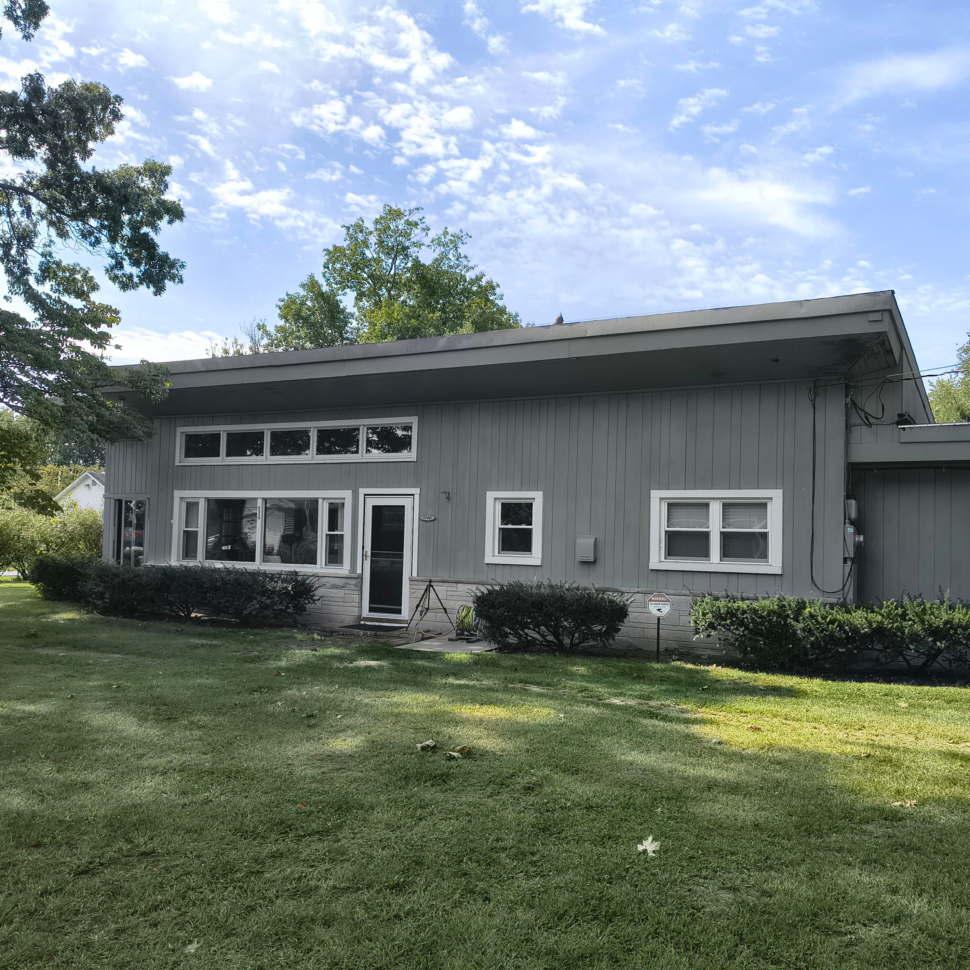
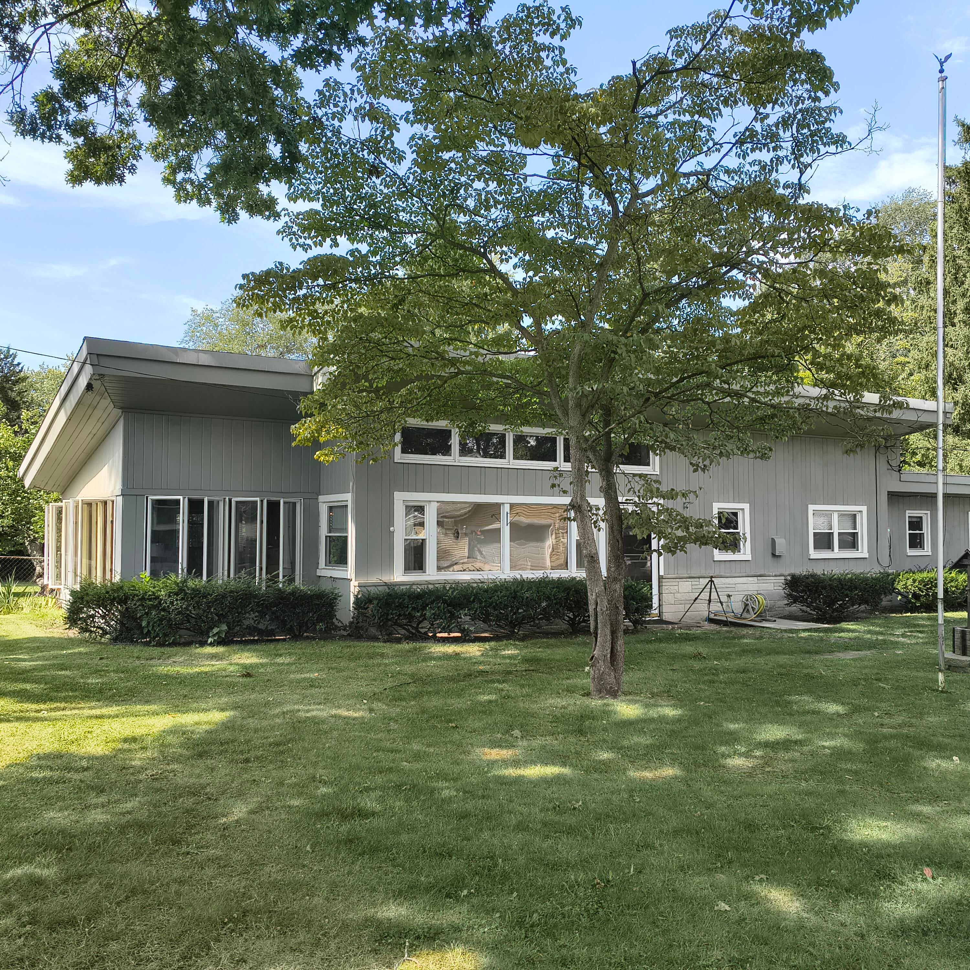
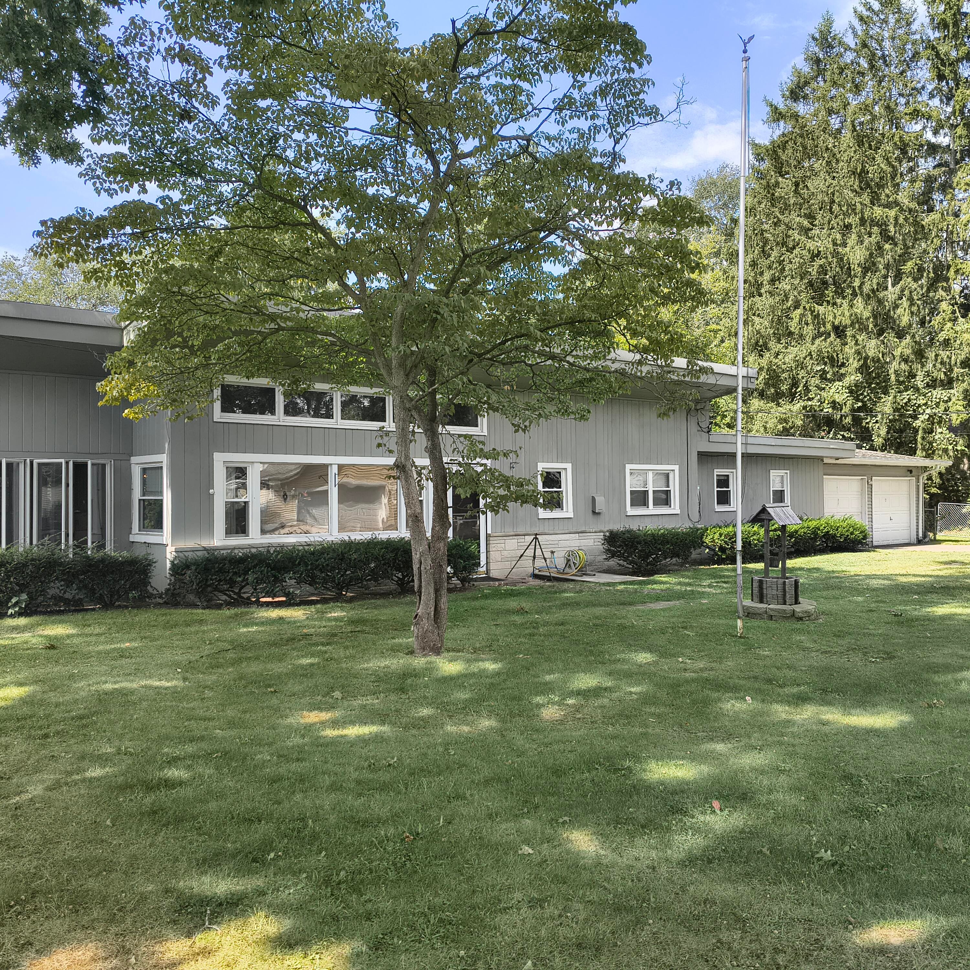
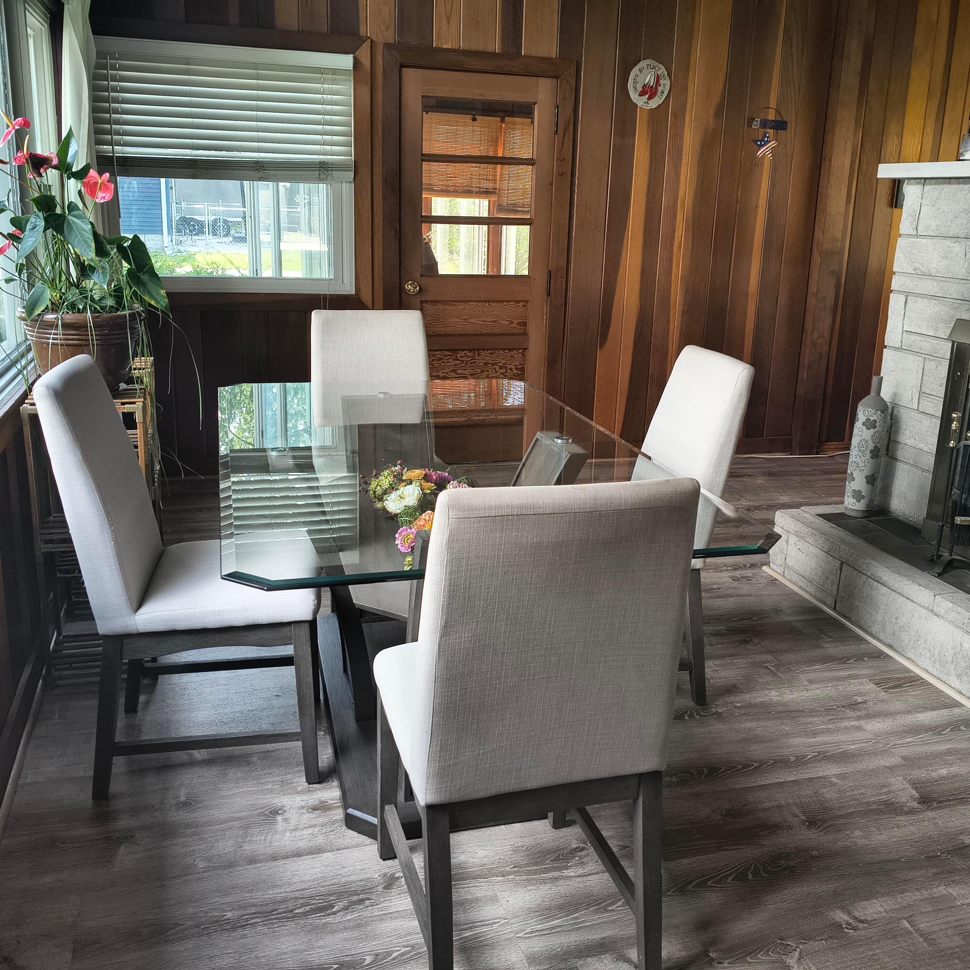
Imagine waking up every day to ever-changing seasonal views of Barron Lake right from your front window. This beautifully maintained, open-concept California Ranch sits on a generous corner lot, perfectly blending architectural character with modern convenience. Inside, you will be greeted by stunning wood interiors, vaulted ceilings, and over 1,800 square feet of bright, inviting living space.The heart of the home features a spacious kitchen with a center island--ideal for meal prep and entertaining. The flexible floor plan offers 2 to 3 comfortable bedrooms, a living room, a cozy den, and a massive family room. Step into the heated 4-season enclosed porch to enjoy your morning coffee, or head out to the back deck to relax by your private Koi pond and listen to the soothing waterfall. With two separate driveways and an attached 2-car garage, parking and storage are a breeze. Don't miss this turnkey lakeside retreat!

Save
Ask
Tour
Hide
Share
Listing Snapshot
Price 
$265,000
Days On Site 
0 Days
Bedrooms 
2
Inside Area (SqFt) 
1,804 sqft
Total Baths 
1
Full Baths 
1
Partial Baths 
N/A
Lot Size 
0.77 Acres
Year Built 
1956
MLS® Number 
69026047284
Status 
Active
Property Tax 
$2,980
HOA/Condo/Coop Fees 
N/A
Sq Ft Source 
Public Records
Friends & Family
Recent Activity
11 hours agoListing first seen on site
11 hours agoListing updated with changes from the MLS®
General Features
Acres 
0.77
Attached Garage 
Yes
Cross Street 
Fisk & Shady Shores Dr
Foundation 
Slab
Garage 
Yes
Garage Spaces 
2
Parking 
AttachedGarage Door OpenerPaved
Property Sub Type 
Single Family Residence
Security 
Smoke Detector(s)
Sewer 
Public Sewer
SqFt Above 
1804
SqFt Total 
1804
Style 
Ranch
Utilities 
Natural Gas Connected
Water Source 
PrivateWell
Interior Features
Appliances 
Electric Water HeaterCooktopDishwasherDryerMicrowaveRefrigeratorWasher
Cooling 
Ceiling Fan(s)Central Air
Fireplace 
Yes
Fireplace Features 
Wood Burning
Fireplaces 
1
Flooring 
CarpetCeramic TileLaminate
Heating 
Forced AirNatural Gas
Laundry Features 
Laundry RoomMain Level
Window Features 
Window Treatments
BathFull 
Level - Main
Bedroom 2 
Dimensions - 10.0 x 10.0Level - MainArea - 100
Den 
Dimensions - 13.0 x 10.0Level - MainArea - 130
Family Room 
Dimensions - 22.0 x 13.0Level - MainArea - 286
Kitchen 
Dimensions - 18.0 x 16.0Level - MainArea - 288
Laundry 
Dimensions - 11.0 x 7.0Level - MainArea - 77
Living Room 
Dimensions - 13.0 x 10.0Level - MainArea - 130
Master Bedroom 
Dimensions - 19.0 x 11.0Level - MainArea - 209
Other 
Dimensions - 12.0 x 13.0Level - MainArea - 156
Save
Ask
Tour
Hide
Share
Exterior Features
Construction Details 
Vinyl SidingWood Siding
Exterior 
Garden
Fencing 
Back YardChain Link
Lot Features 
Corner LotFlag LotLevelWaterfall
Patio And Porch 
DeckPatio
Roof 
Composition
View 
Water
Waterfront Features 
Lake
Waterview 
Water
Windows/Doors 
Window Treatments
Community Features
Financing Terms Available 
CashConventional
MLS Area 
Area14091HowardTwp
Roads 
Paved
School District 
Niles
Schools
School District
Niles
Elementary School
Unknown
Middle School
Unknown
High School
Unknown
Listing courtesy of Red Shoe Realty: [email protected]


IDX provided courtesy of Realcomp II Ltd. via SouthwesternMichiganAssociationofREALTORS. Copyright © 2026 Realcomp II Ltd. Shareholders.

IDX information is provided exclusively for consumers' personal, non-commercial use and may not be used for any purpose other than to identify prospective properties consumers may be interested in purchasing and that the data is deemed reliable but not guaranteed accurate by the MLS.

Neighborhood & Commute
Source: Walkscore
Save
Ask
Tour
Hide
Share