
Save
Ask
Tour
Hide
$128,900
New Listing
1088 Ogden AvenueBenton Harbor City, MI 49022
For Sale|Single Family Residence|Active
2
Beds
2
Total Baths
2
Full Baths
1,108
SqFt
$116
/SqFt
1924
Built
County:
Berrien
Call Now: 888-825-1420
Is this the listing for you? We can help make it yours.
888-825-1420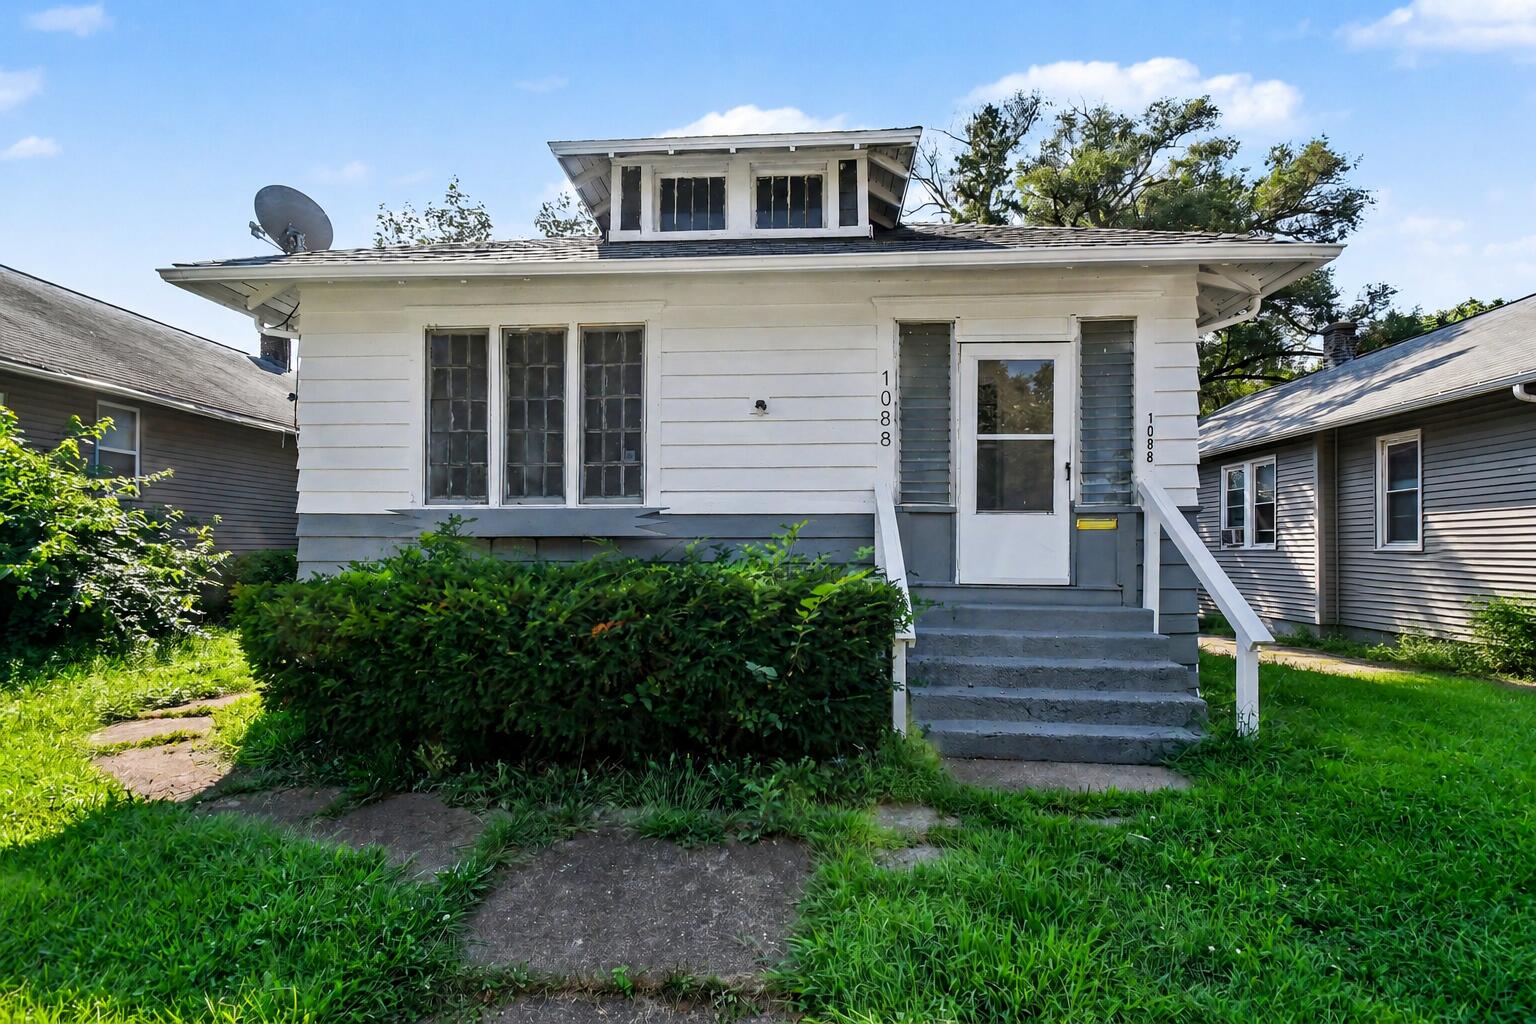
Save
Ask
Tour
Hide
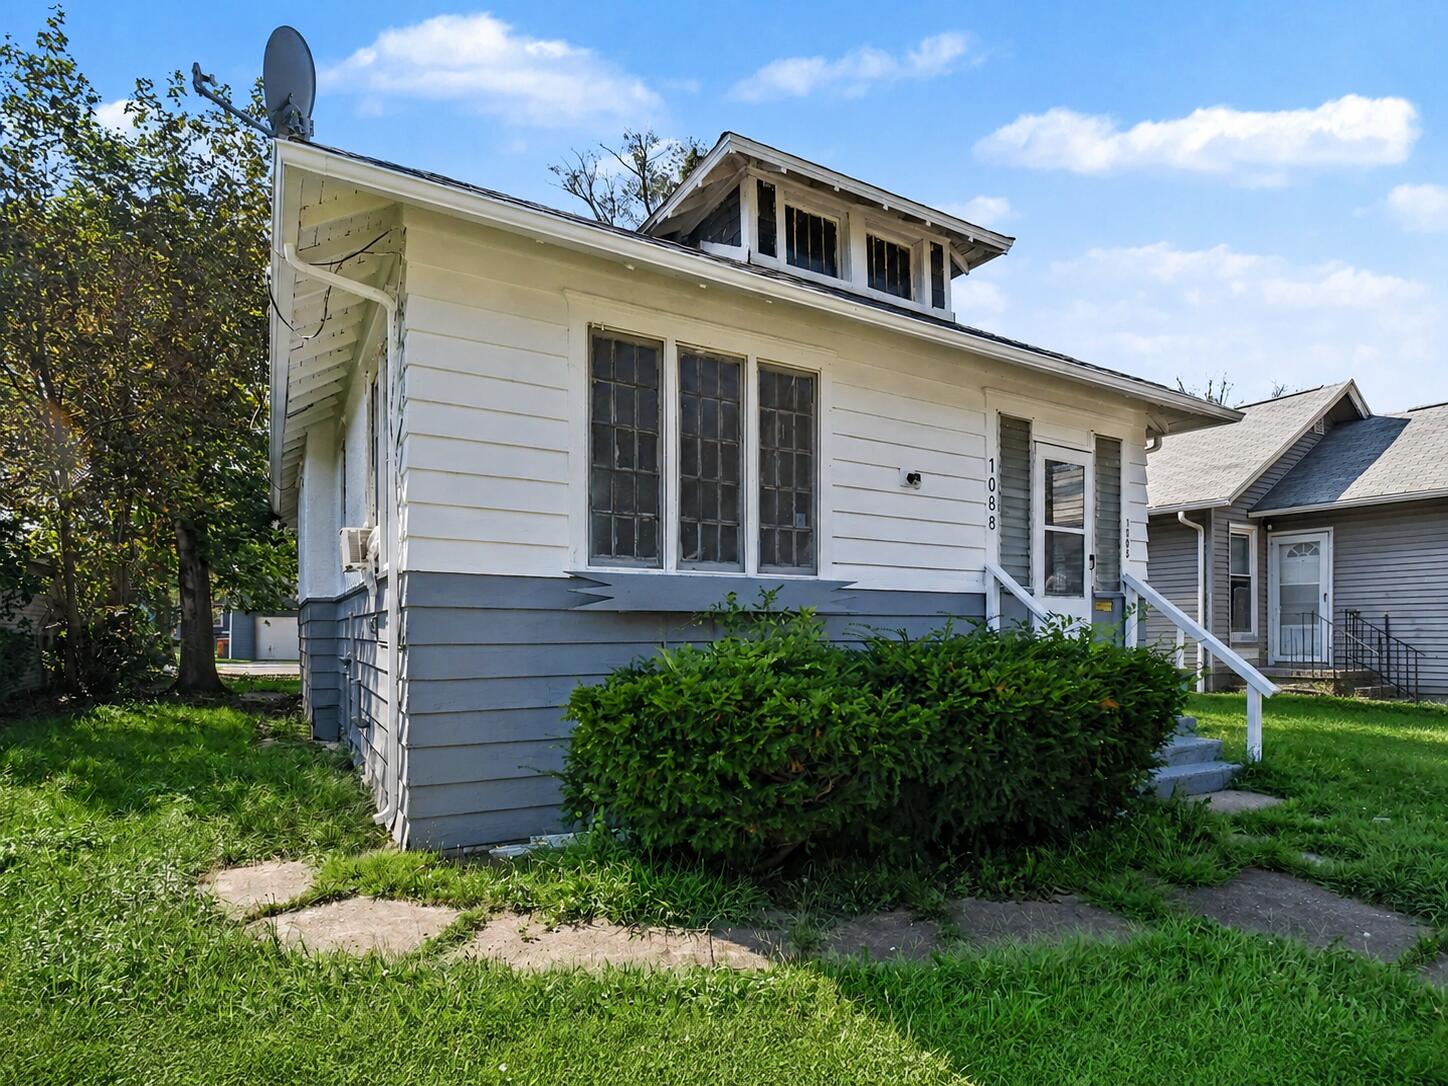
Welcome to 1088 Ogden Avenue! This 1920s Craftsman-style bungalow offers classic character and a functional layout with 2 bedrooms and 2 full bath. The home features distinctive Craftsman details, including wide overhanging eaves, exposed rafter tails, a front dormer, and charming original-style windows that give the exterior plenty of personality. Inside, you'll find a comfortable footprint ready for its next owner's updates and personal touches. Conveniently located in Benton Harbor with access to area shopping, dining, schools, and major roadways. Whether you're looking for a first home, investment property, or renovation opportunity, 1088 Ogden offers plenty of potential at an approachable price point.
Save
Ask
Tour
Hide
Listing Snapshot
Price
$128,900
Days On Site
0 Days
Bedrooms
2
Inside Area (SqFt)
1,108 sqft
Total Baths
2
Full Baths
2
Partial Baths
N/A
Lot Size
0.12 Acres
Year Built
1924
MLS® Number
69026045926
Status
Active
Property Tax
$957
HOA/Condo/Coop Fees
N/A
Sq Ft Source
N/A
Friends & Family
Recent Activity
| 4 hours ago | Listing first seen on site | |
| 4 hours ago | Listing updated with changes from the MLS® |
General Features
Acres
0.12
Cross Street
E Main Street and Ogden Ave
Disclosures
Mineral Rights Excluded
Parking
Gravel
Property Sub Type
Single Family Residence
Sewer
Public Sewer
Special Circumstances
Standard
SqFt Above
1108
SqFt Below
882
SqFt Total
2111
Style
BungalowCraftsman
Utilities
Natural Gas ConnectedPhone Available
Water Source
Public
Interior Features
Appliances
Gas Water Heater
Basement
Bath/StubbedFull
Flooring
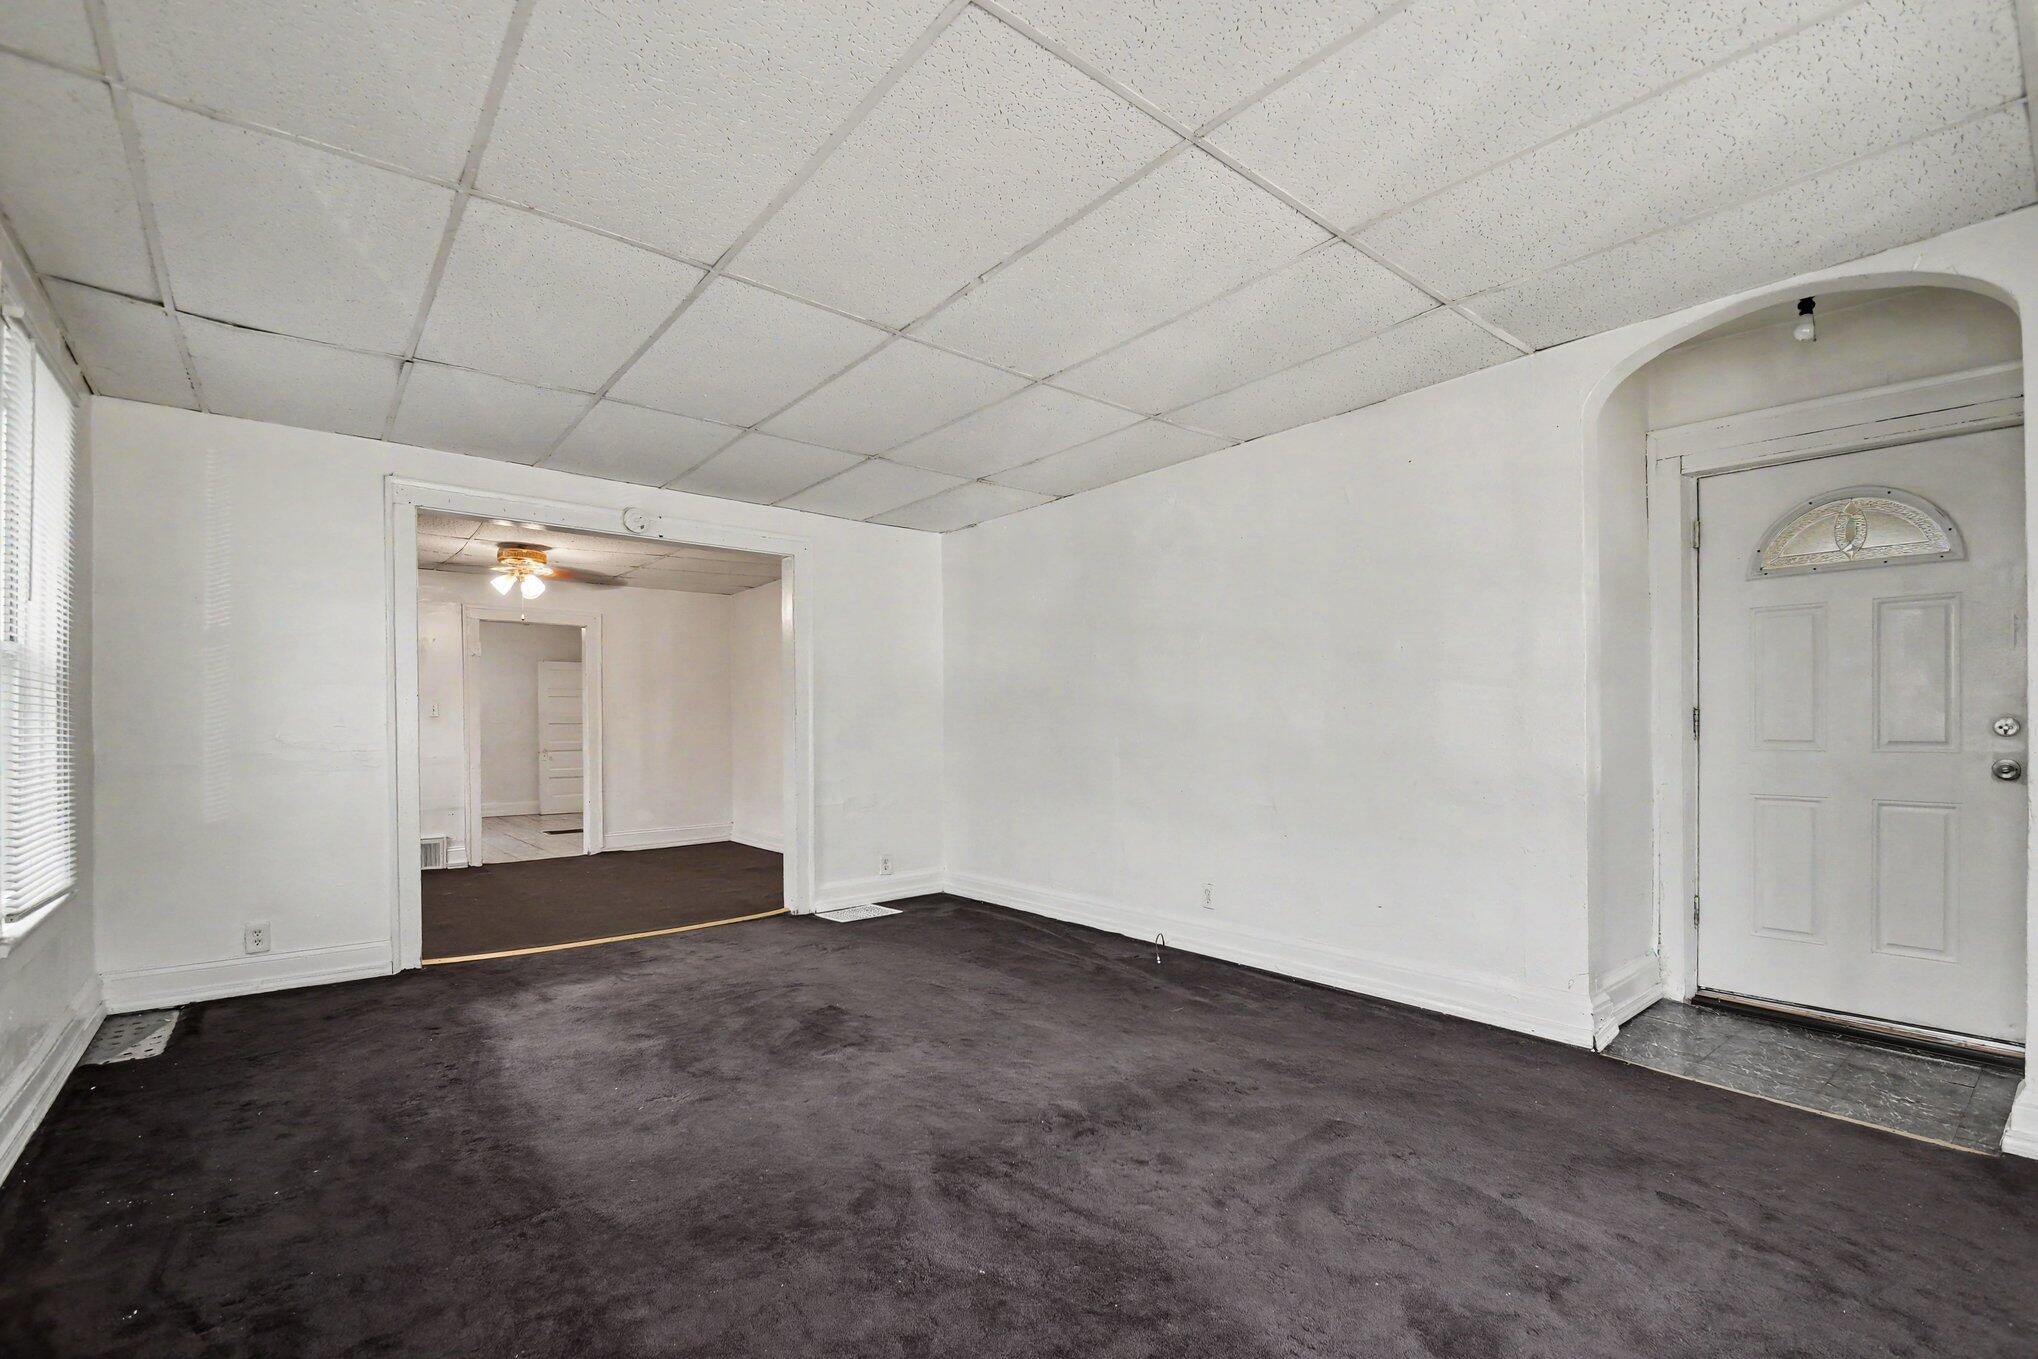
CarpetLinoleum
Heating
Forced AirNatural Gas
Laundry Features
In Basement
BathFull
Level - Main
Bedroom 2
Dimensions - 117.0 x 117.0Level - MainArea - 13689
Bonus Room
Dimensions - 1010.0 x 108.0Level - BasementArea - 109080
Kitchen
Dimensions - 181.0 x 99.0Level - MainArea - 17919
Laundry
Dimensions - 309.0 x 139.0Level - BasementArea - 42951
Master Bedroom
Dimensions - 138.0 x 117.0Level - MainArea - 16146
Other
Dimensions - 124.0 x 1410.0Level - MainArea - 174840
Save
Ask
Tour
Hide
Exterior Features
Construction Details
ConcreteWood Siding
Patio And Porch
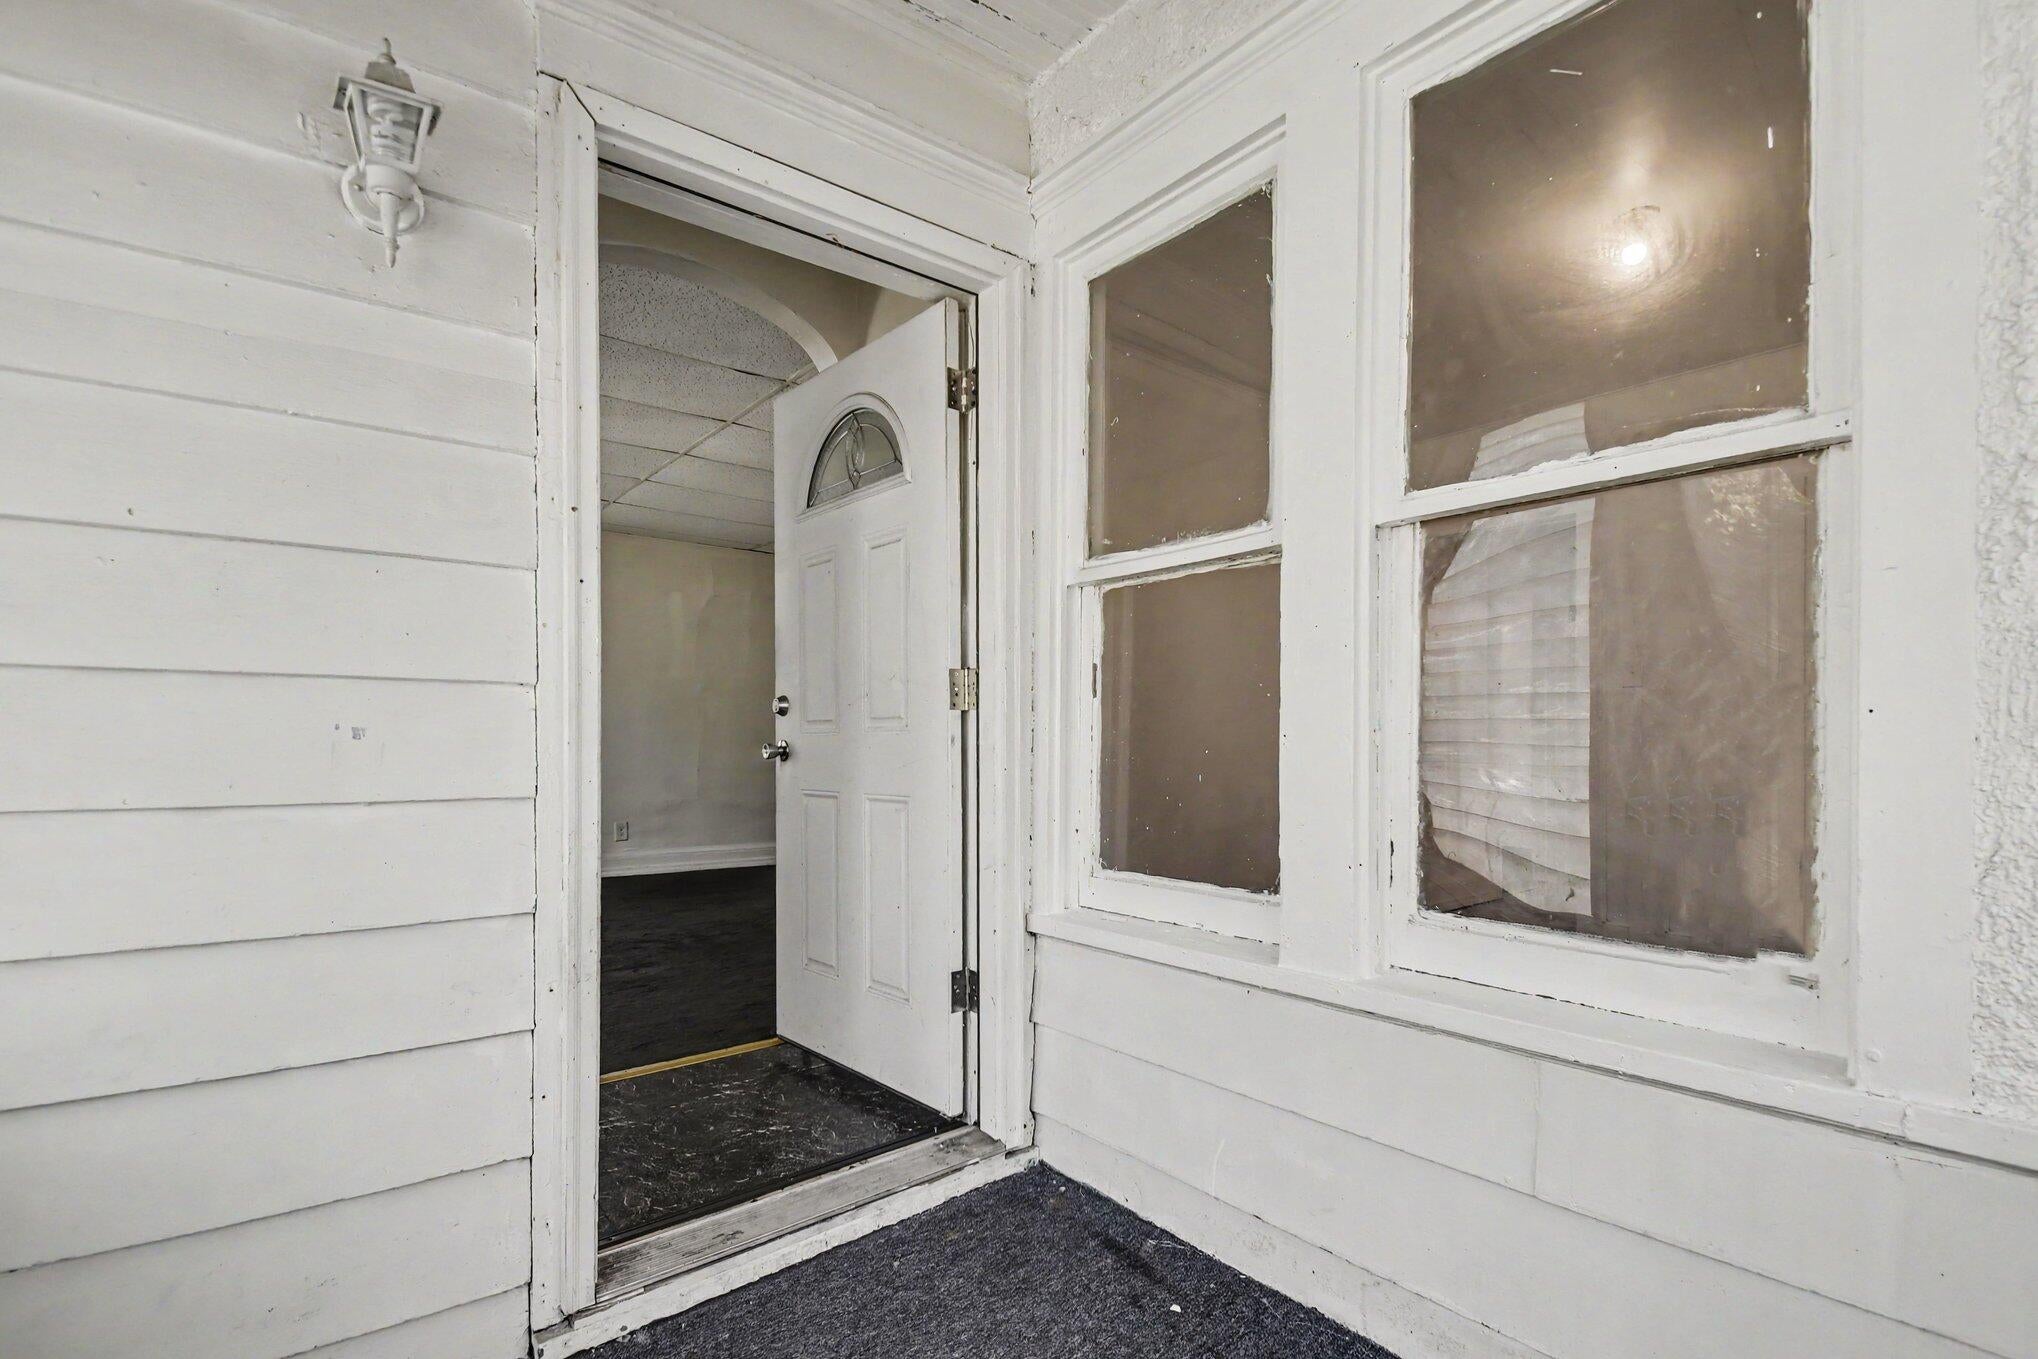
EnclosedPorchScreened
Roof
Composition
Community Features
Community Features
Sidewalks
Financing Terms Available
CashConventional
MLS Area
Area94042BentonHarbor
Roads
Paved
School District
BentonHarbor
Schools
School District
BentonHarbor
Elementary School
Unknown
Middle School
Unknown
High School
Unknown
Listing courtesy of @properties Christie's International R.E.: [email protected]

IDX provided courtesy of Realcomp II Ltd. via SouthwesternMichiganAssociationofREALTORS. Copyright © 2026 Realcomp II Ltd. Shareholders.
IDX information is provided exclusively for consumers' personal, non-commercial use and may not be used for any purpose other than to identify prospective properties consumers may be interested in purchasing and that the data is deemed reliable but not guaranteed accurate by the MLS.
IDX provided courtesy of Realcomp II Ltd. via SouthwesternMichiganAssociationofREALTORS. Copyright © 2026 Realcomp II Ltd. Shareholders.
IDX information is provided exclusively for consumers' personal, non-commercial use and may not be used for any purpose other than to identify prospective properties consumers may be interested in purchasing and that the data is deemed reliable but not guaranteed accurate by the MLS.
Neighborhood & Commute
Source: Walkscore
Save
Ask
Tour
Hide
Did you know? You can invite friends and family to your search. They can join your search, rate and discuss listings with you.