Save
Ask
Tour
Hide
Share
$539,900
New Listing

70345 Deer Run
Ontwa Township, MI 49112

For Sale|Single Family Residence|Active
3
Beds
3
Total Baths
2
Full Baths
1
Partial Bath
1,972
SqFt
$274
/SqFt
1996
Built
County:
Cass
Call Now: 888-825-1420
Is this the listing for you? We can help make it yours.
888-825-1420
70345 Deer Run70345 Deer Run70345 Deer Run70345 Deer Run
Save
Ask
Tour
Hide
Share

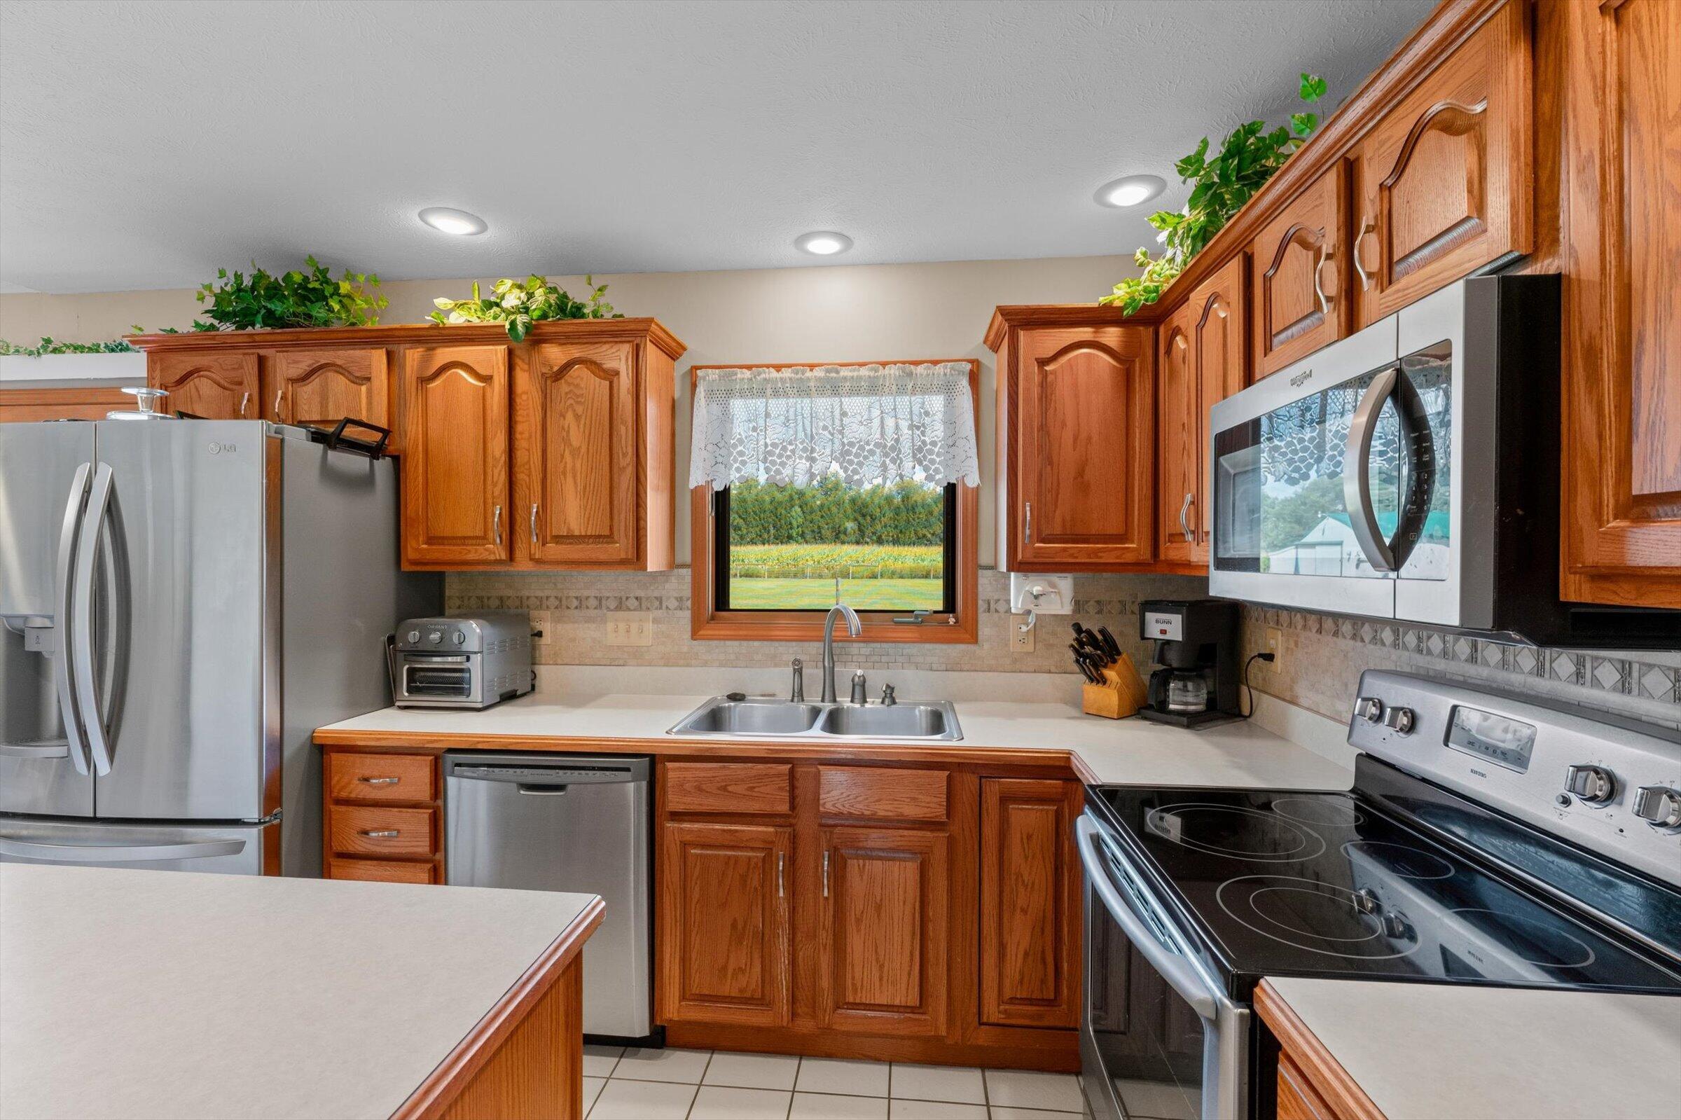
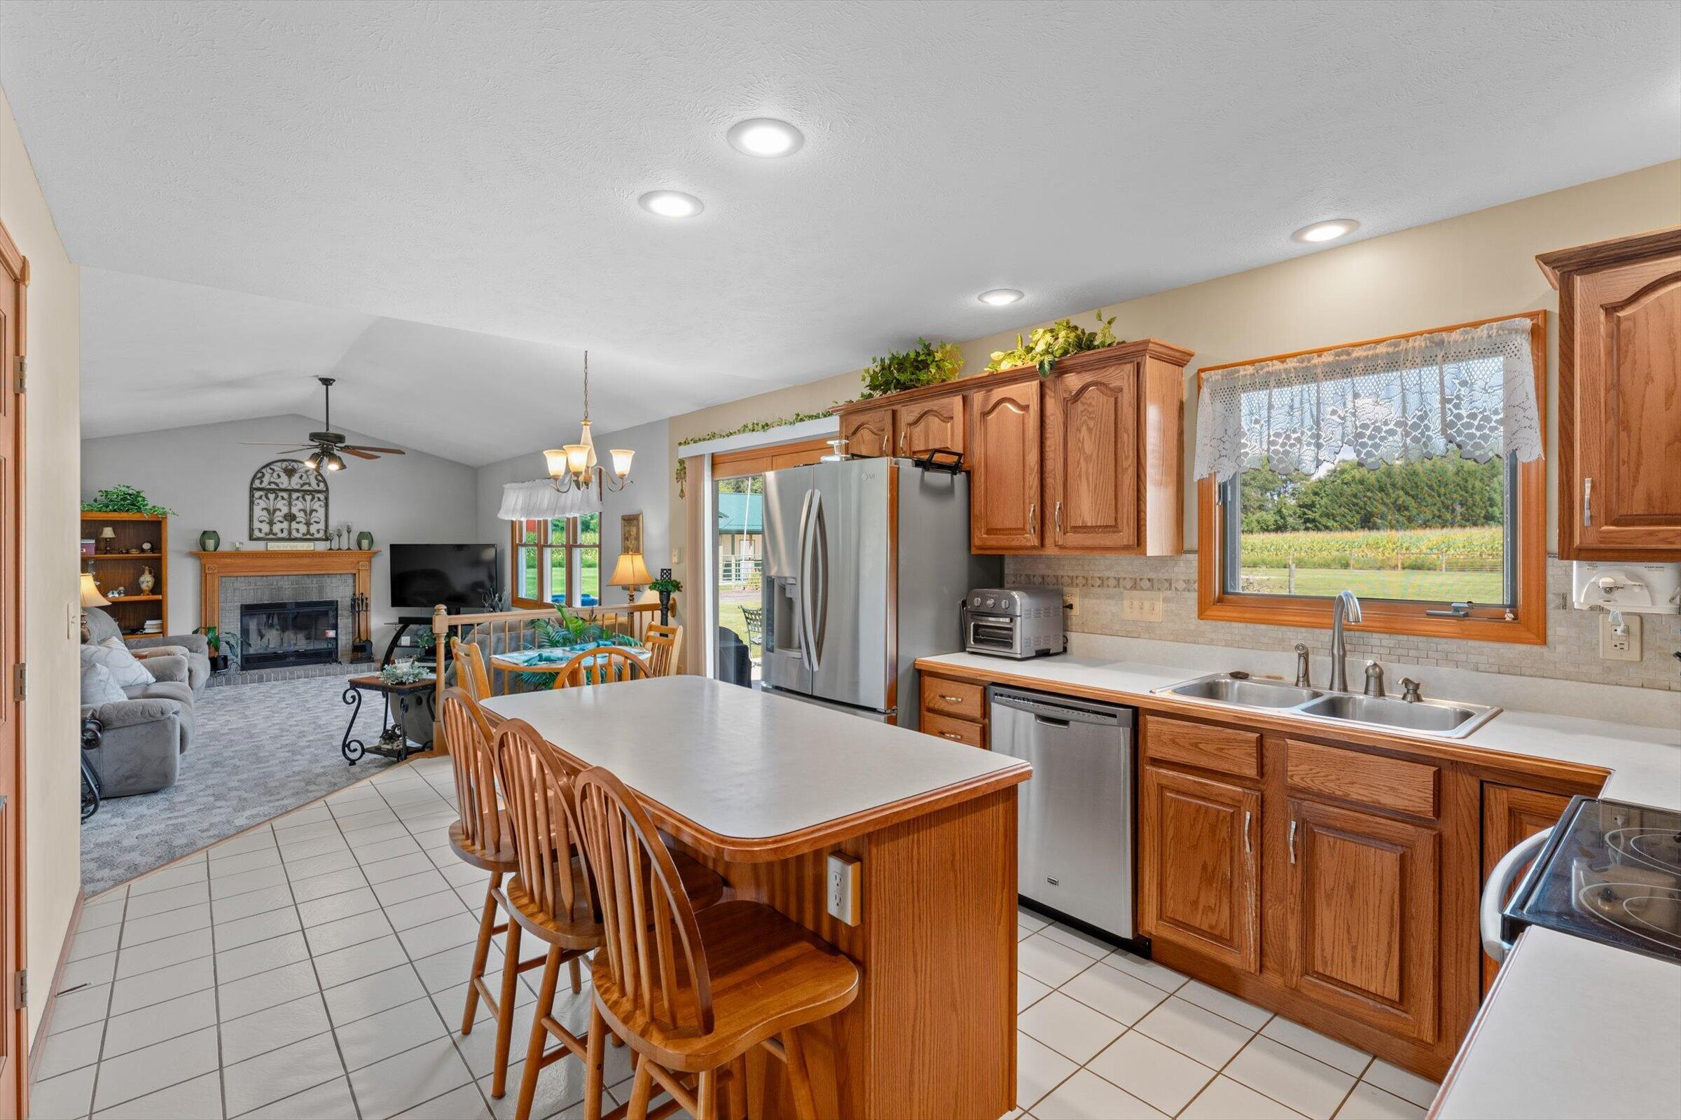
Meticulously maintained two-story home set on 5 acres in the Edwardsburg area. Located on a private road, this property offers an appealing blend of privacy, space, and convenience, with easy access to Elkhart, Granger, and Mishawaka. The property includes a 30 x 40 pole barn built in 2023, along with a second 30 x 40 pole barn with a 10 x 40 lean-to. Fully insulated and heated, the second barn also includes water, making it ideal for a car shop, horse barn, or workshop. Part of the acreage is fenced and ready for cattle or horses. A sprinkler system serves the front and back yard. Inside, the home has been thoughtfully cared for and features a wood burning fireplace in the family room, solid six-panel doors and tile flooring. The laundry room is conveniently located in the mudroom, which leads directly to the garage. With comfortable living areas and a functional two-story layout, the home offers plenty of space for family and guests. This is a great opportunity to enjoycountry living with acreage, versatile outbuildings, and convenient access to the amenities of Edwardsburg, Granger, Elkhart, and Mishawaka.

Save
Ask
Tour
Hide
Share
Listing Snapshot
Price 
$539,900
Days On Site 
0 Days
Bedrooms 
3
Inside Area (SqFt) 
1,972 sqft
Total Baths 
3
Full Baths 
2
Partial Baths 
1
Lot Size 
5 Acres
Year Built 
1996
MLS® Number 
69026045925
Status 
Active
Property Tax 
$4,131
HOA/Condo/Coop Fees 
N/A
Sq Ft Source 
N/A
Friends & Family
Recent Activity
4 hours agoListing first seen on site
4 hours agoListing updated with changes from the MLS®
General Features
Acres 
5
Attached Garage 
Yes
Cross Street 
May & Dead End
Garage 
Yes
Garage Spaces 
2
Parking 
AsphaltAttachedConcreteGarage Door OpenerGarage Faces Side
Property Sub Type 
Single Family Residence
Sewer 
Septic Tank
Special Circumstances 
Standard
SqFt Above 
1972
SqFt Total 
2790
Style 
Traditional
Utilities 
Cable ConnectedPhone AvailablePhone Connected
Water Source 
PrivateWell
Zoning 
Agricultural
Interior Features
Appliances 
Electric Water HeaterDishwasherDisposalMicrowaveRefrigeratorRangeWater Softener Owned
Basement 
Crawl SpacePartial
Cooling 
Ceiling Fan(s)Central Air
Fireplace 
Yes
Fireplace Features 
Family RoomWood Burning
Fireplaces 
1
Flooring 
CarpetCeramic Tile
Heating 
ElectricForced AirGeothermal
Laundry Features 
Main Level
Window Features 
Insulated WindowsLow Emissivity WindowsWindow Treatments
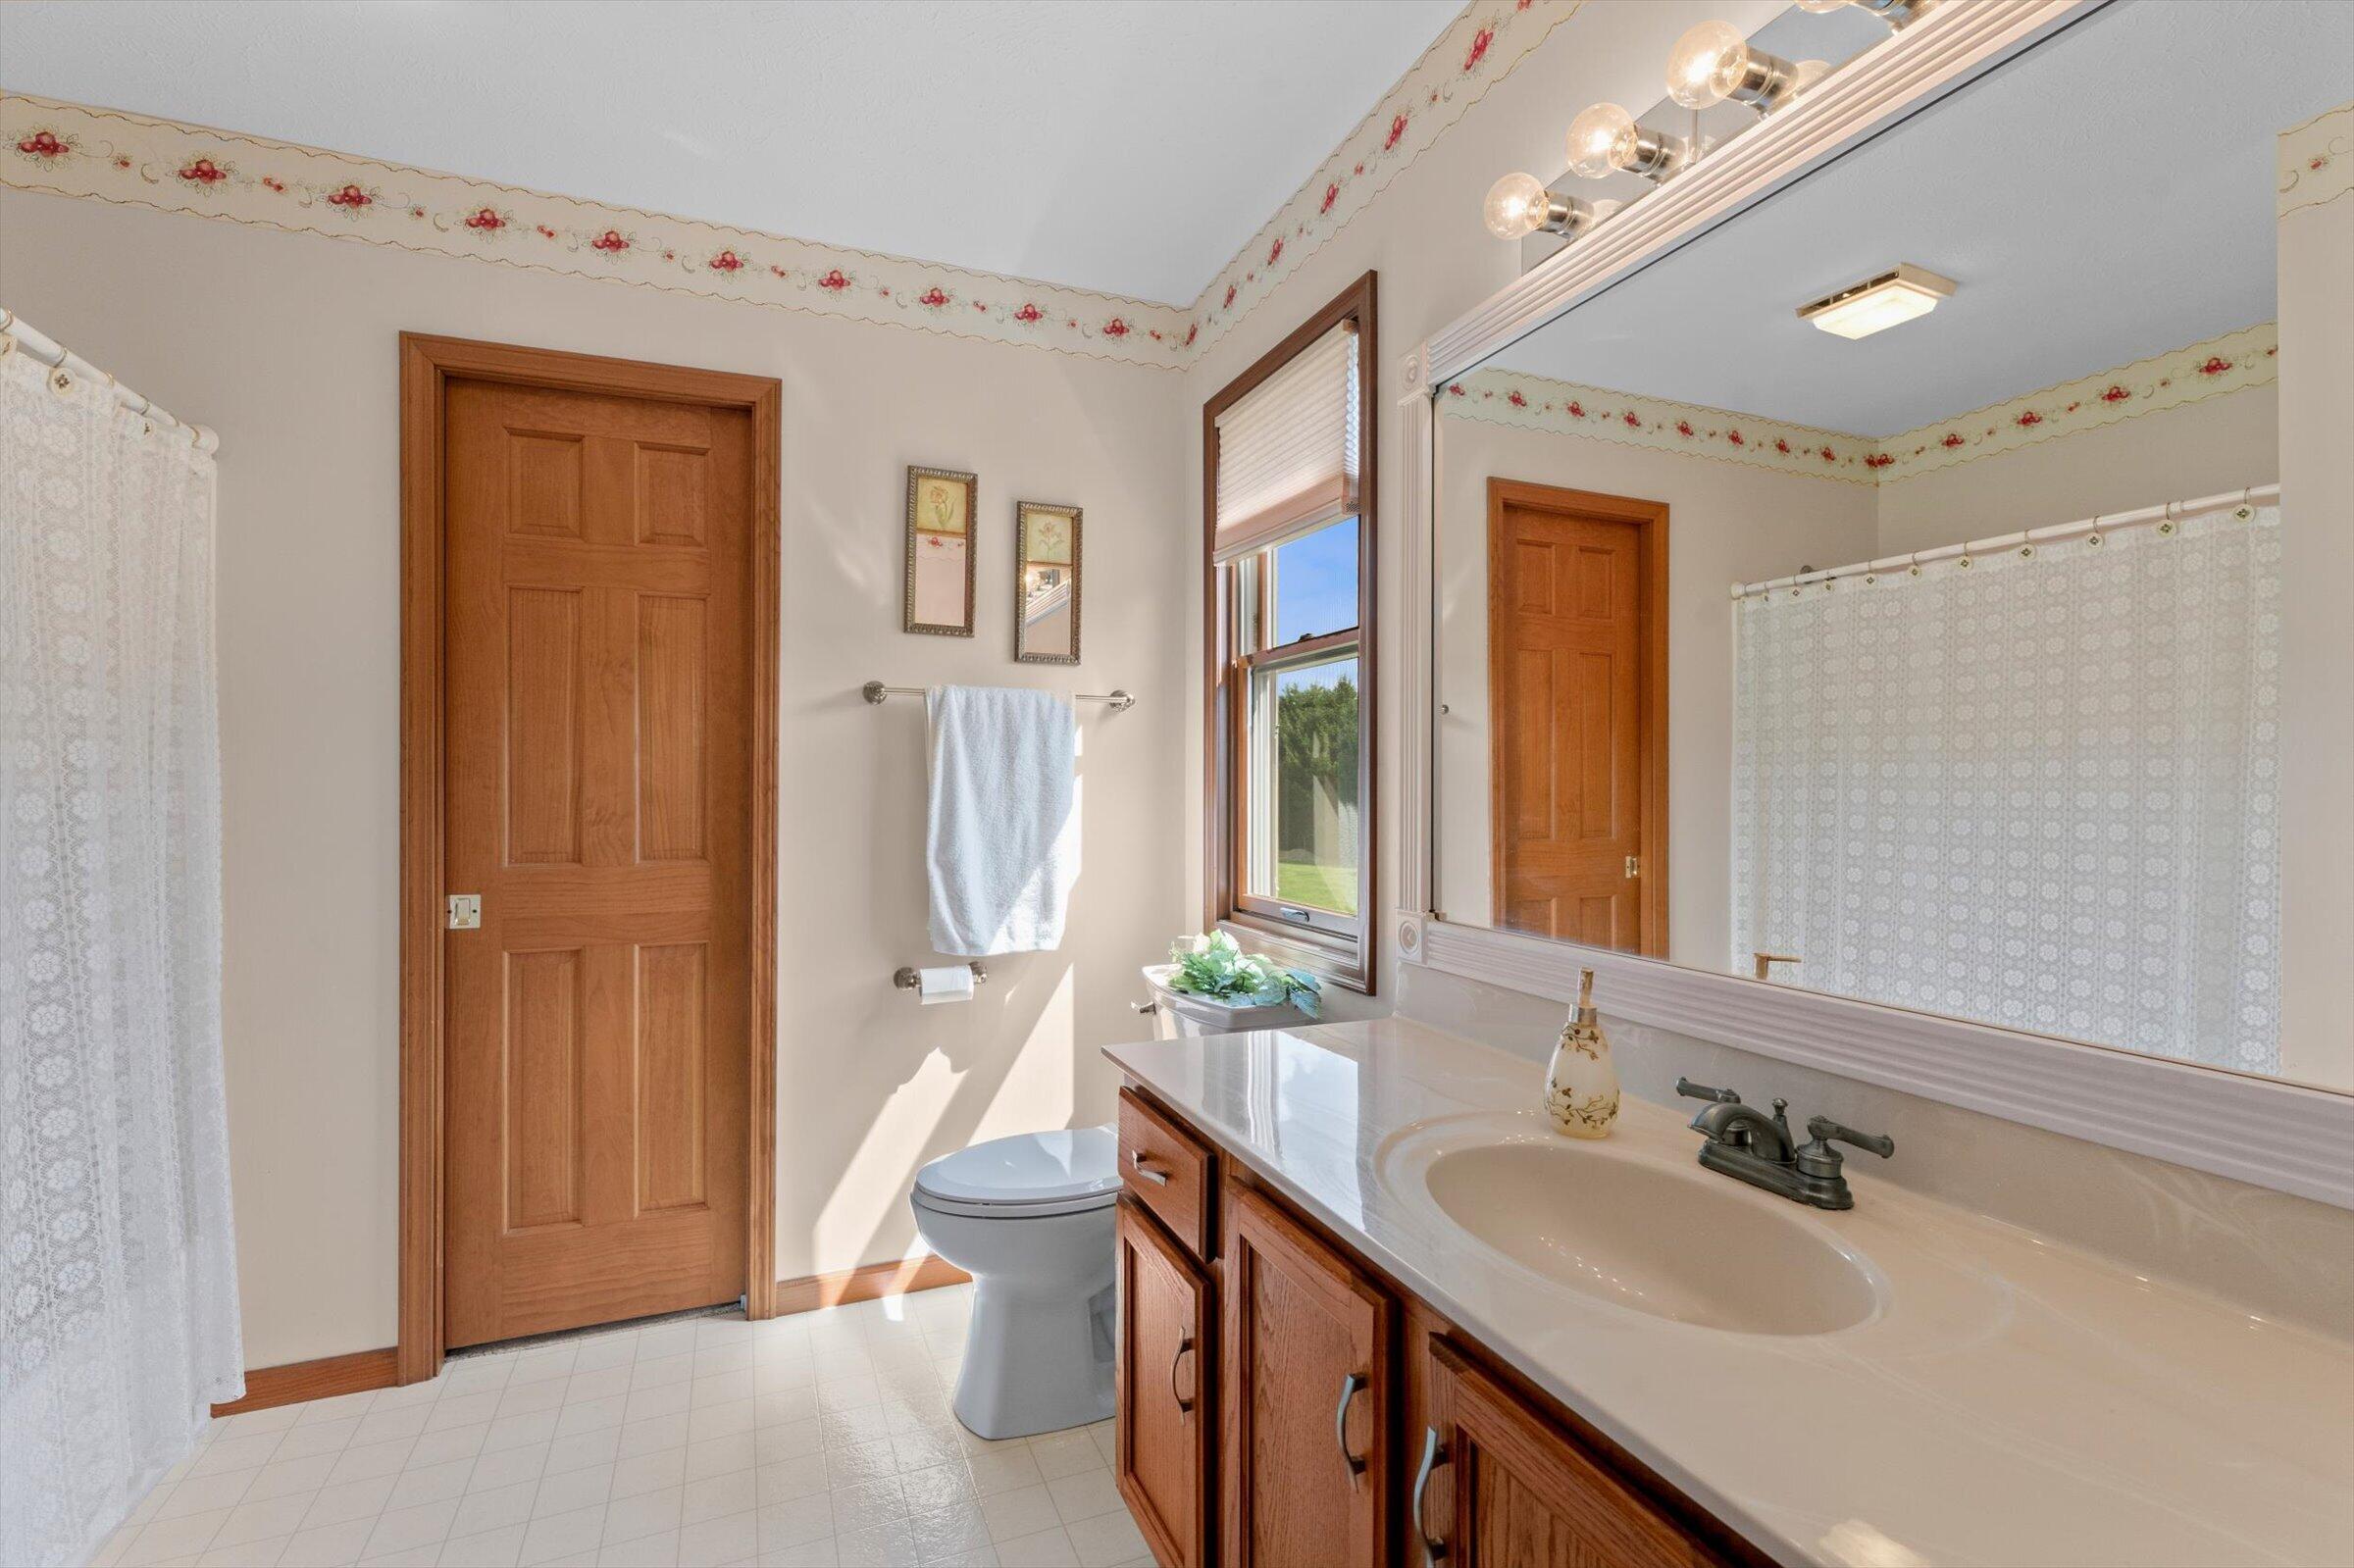
BathFull 
Level - Upper
BathLav 
Level - Main
Bedroom 3 
Dimensions - 14.0 x 14.0Level - UpperArea - 196
Dining Room 
Dimensions - 13.0 x 10.0Level - MainArea - 130
Family Room 
Dimensions - 23.0 x 13.0Level - MainArea - 299
Laundry 
Dimensions - 9.0 x 8.0Level - MainArea - 72
Master Bedroom 
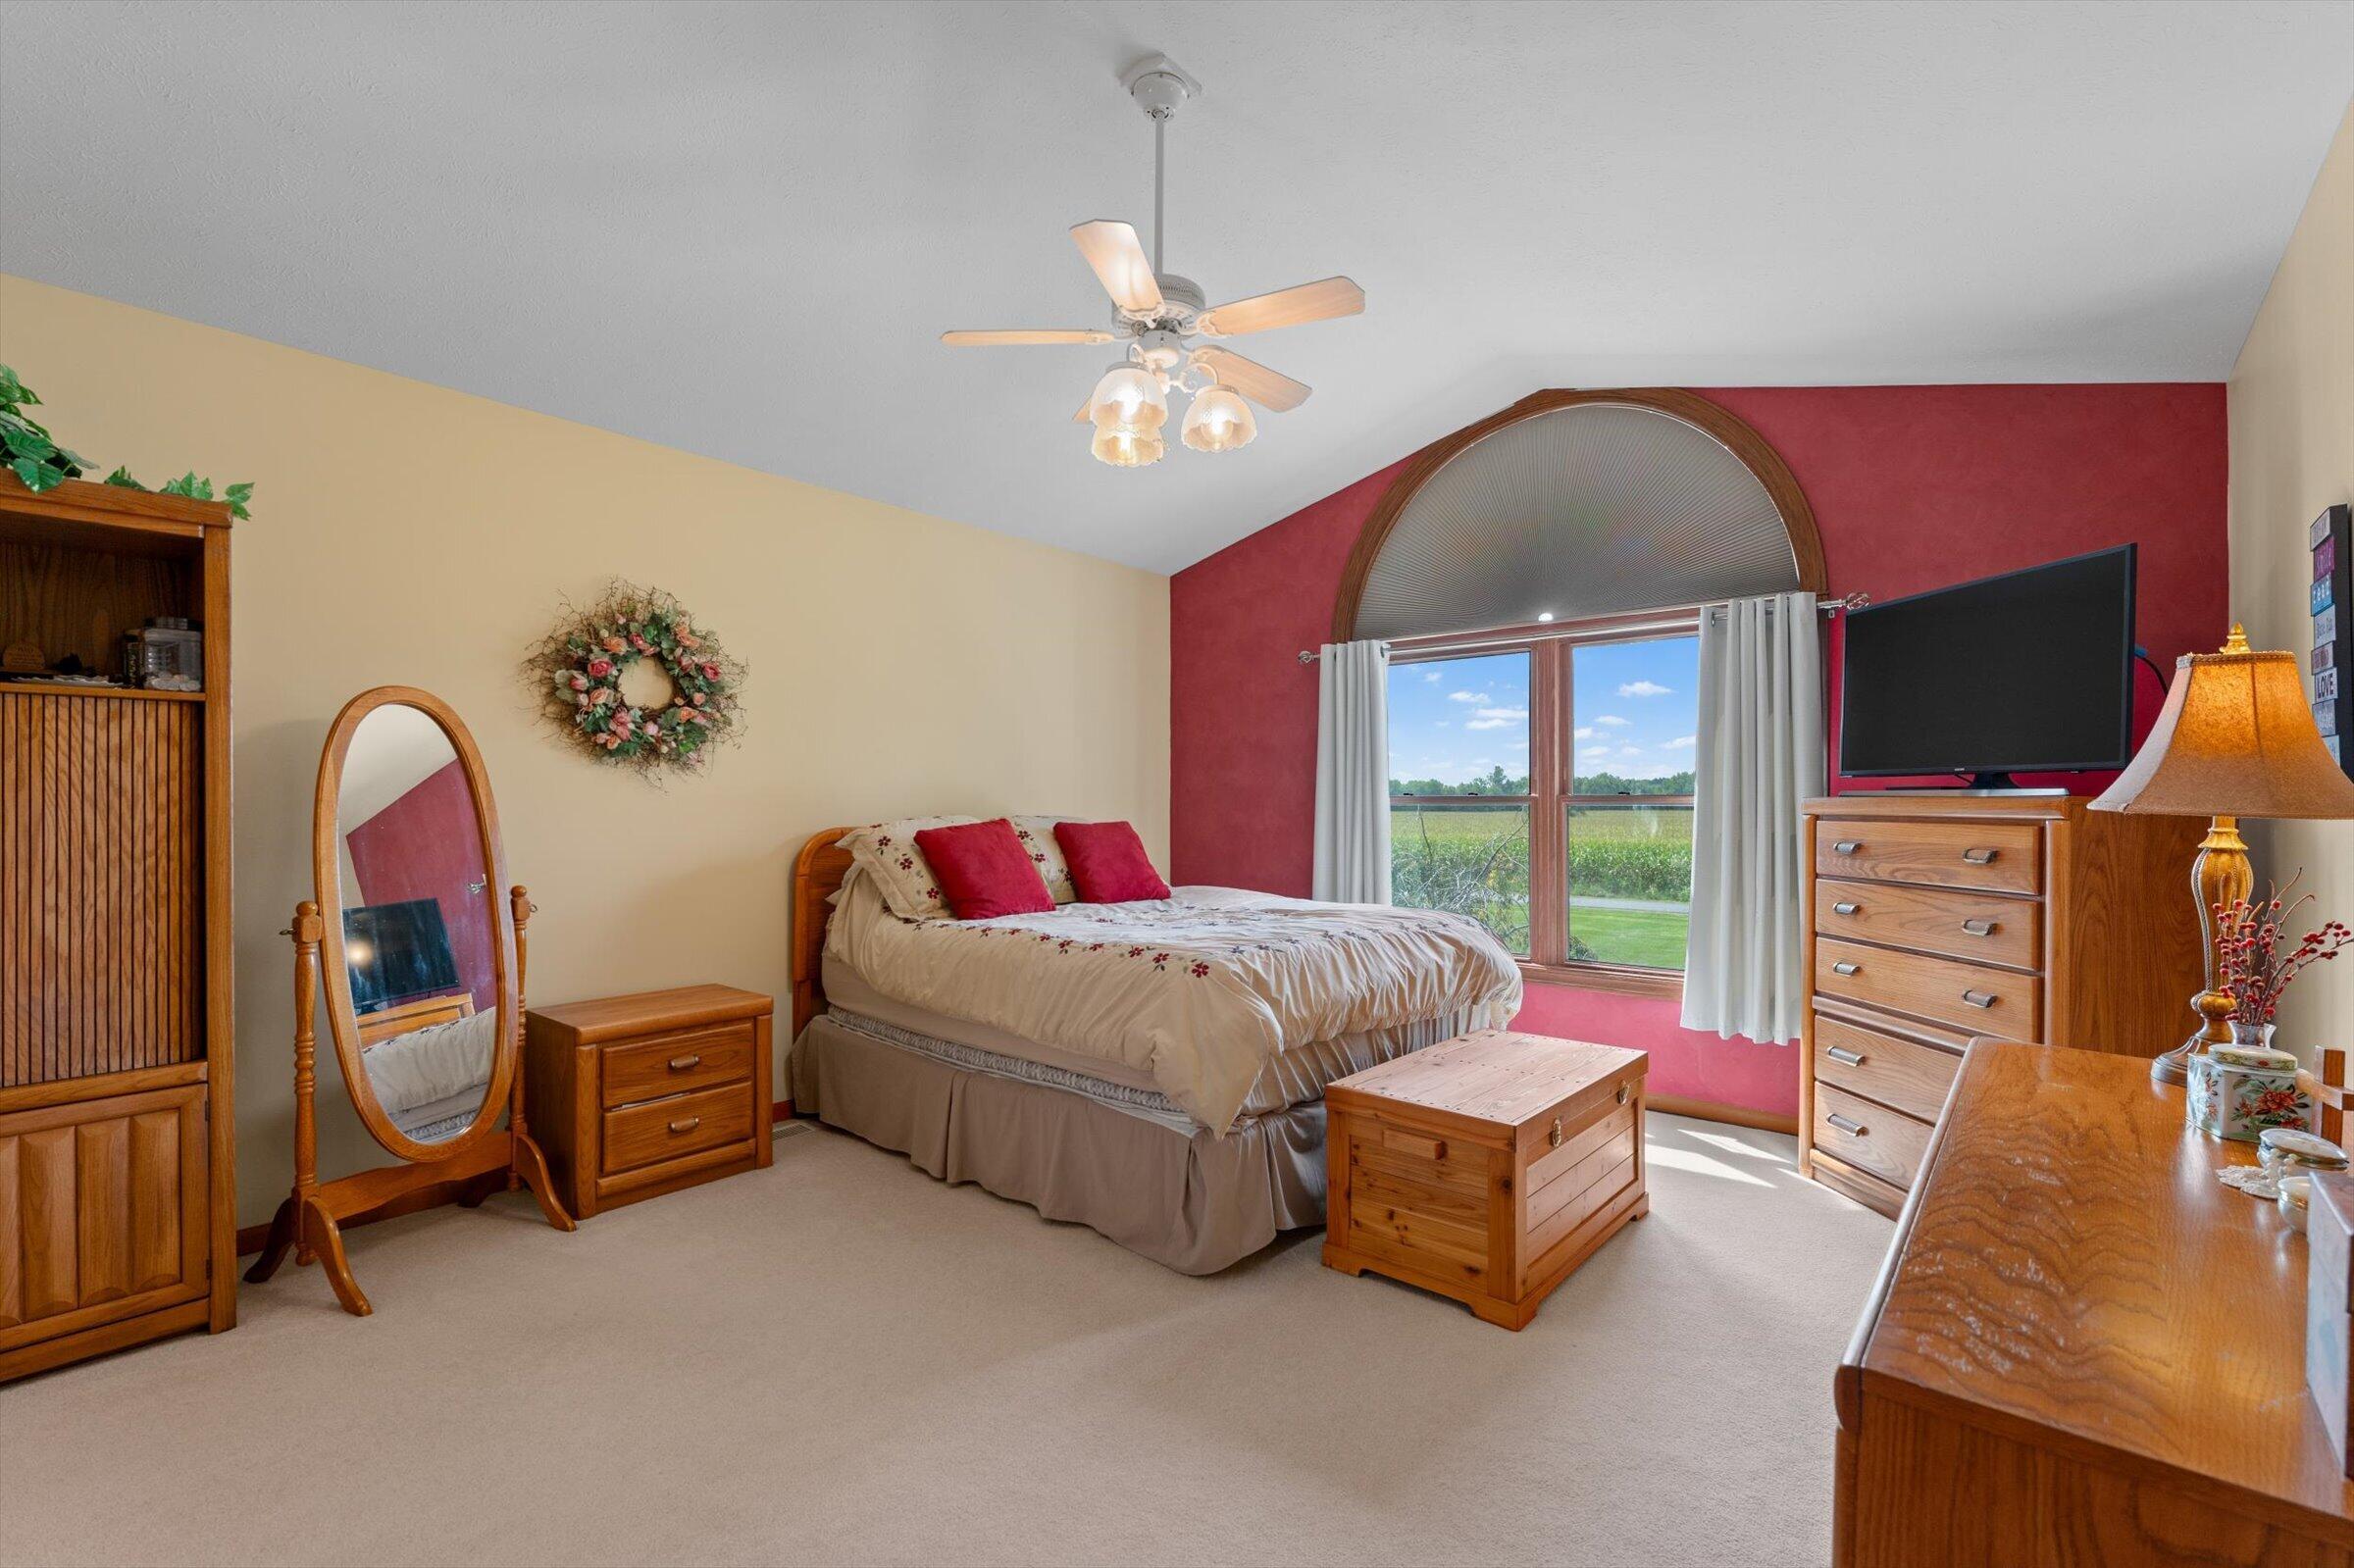
Dimensions - 16.0 x 13.0Level - UpperArea - 208
Save
Ask
Tour
Hide
Share
Exterior Features
Construction Details 
Vinyl Siding
Fencing 
Other
Lot Features 
Level
Other Structures 
Barn(s)
Patio And Porch 
PatioPorch
Road Frontage 
Private Road
Roof 
Metal
Windows/Doors 
Insulated WindowsLow Emissivity WindowsWindow Treatments
Community Features
Financing Terms Available 
CashConventionalFHAVA Loan
MLS Area 
Area14141OntwaTwp
Roads 
Paved
School District 
Edwardsburg
Schools
School District
Edwardsburg
Elementary School
Unknown
Middle School
Unknown
High School
Unknown
Listing courtesy of Cressy & Everett Real Estate: [email protected]


IDX provided courtesy of Realcomp II Ltd. via SouthwesternMichiganAssociationofREALTORS. Copyright © 2026 Realcomp II Ltd. Shareholders.

IDX information is provided exclusively for consumers' personal, non-commercial use and may not be used for any purpose other than to identify prospective properties consumers may be interested in purchasing and that the data is deemed reliable but not guaranteed accurate by the MLS.

Neighborhood & Commute
Source: Walkscore
Save
Ask
Tour
Hide
Share