Save
Ask
Tour
Hide
Share
$359,000
New Listing

1207 Orchard Avenue
St Joseph City, MI 49085

For Sale|Single Family Residence|Active
4
Beds
2
Total Baths
2
Full Baths
2,366
SqFt
$152
/SqFt
1949
Built
County:
Berrien
Call Now: 888-825-1420
Is this the listing for you? We can help make it yours.
888-825-1420
1207 Orchard Avenue1207 Orchard Avenue1207 Orchard Avenue1207 Orchard Avenue
Save
Ask
Tour
Hide
Share

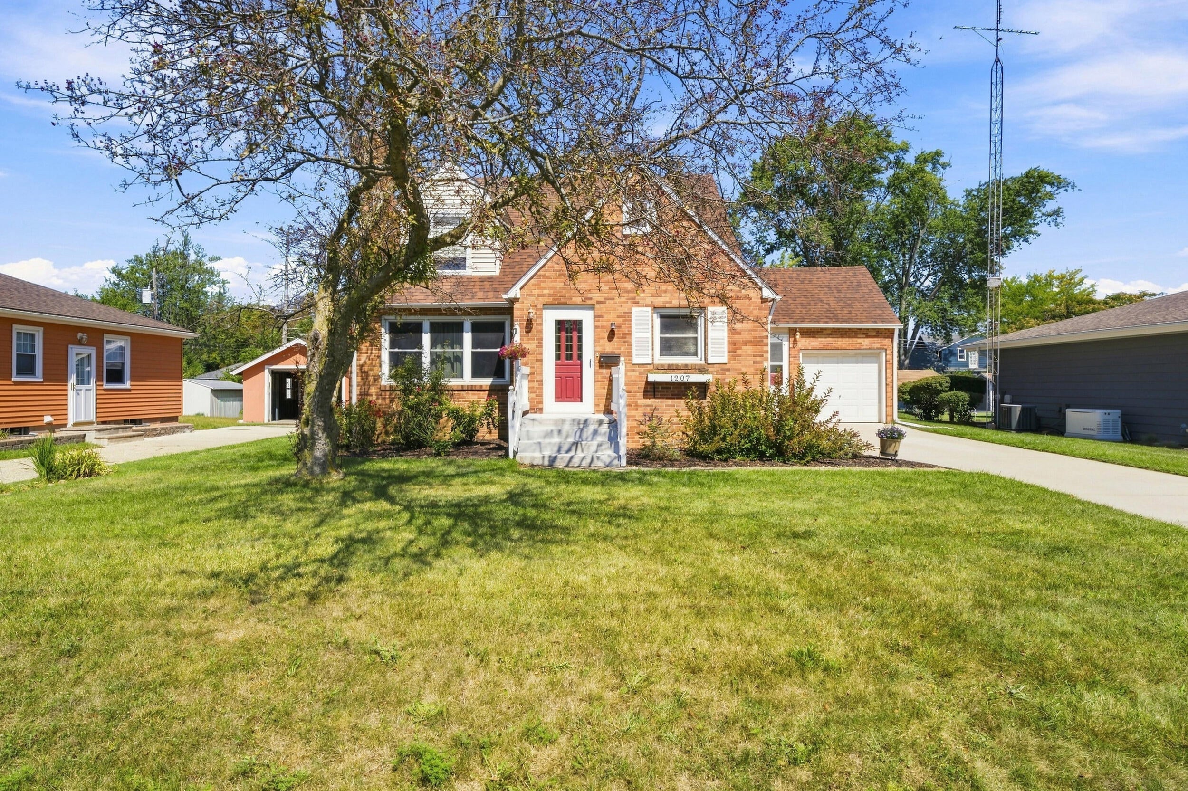
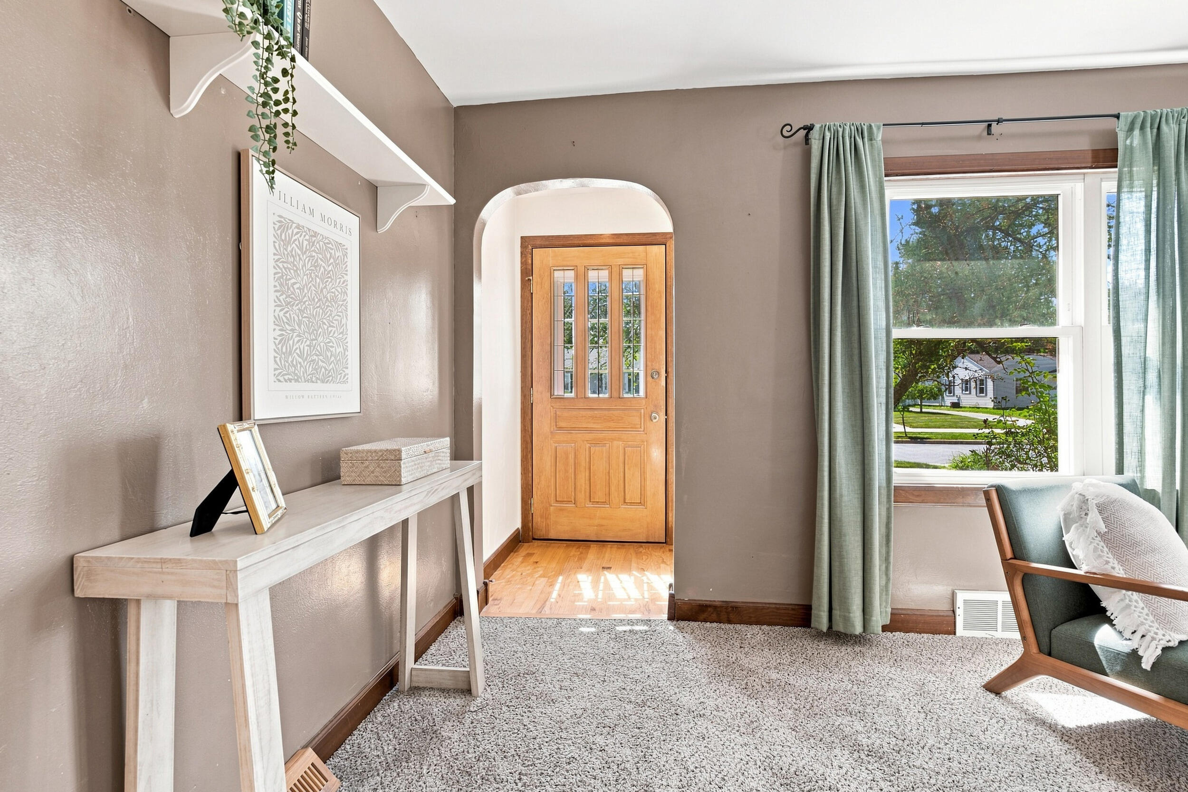
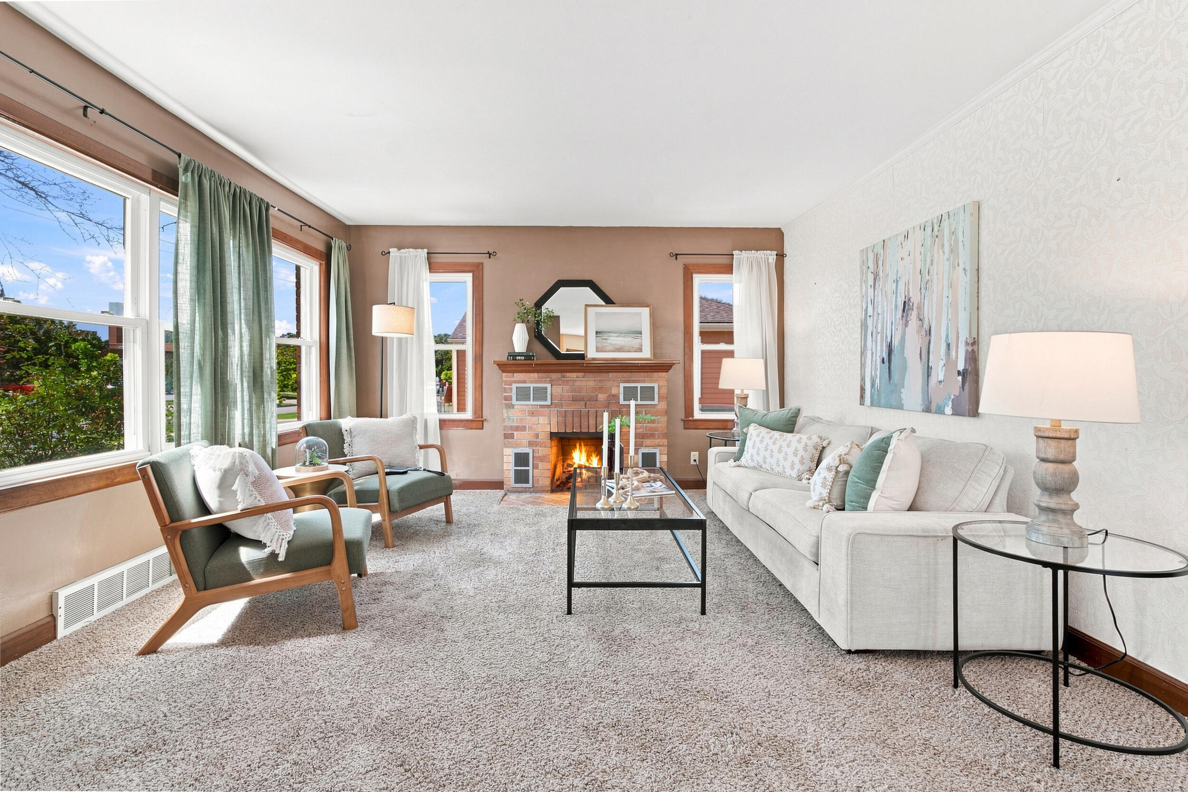
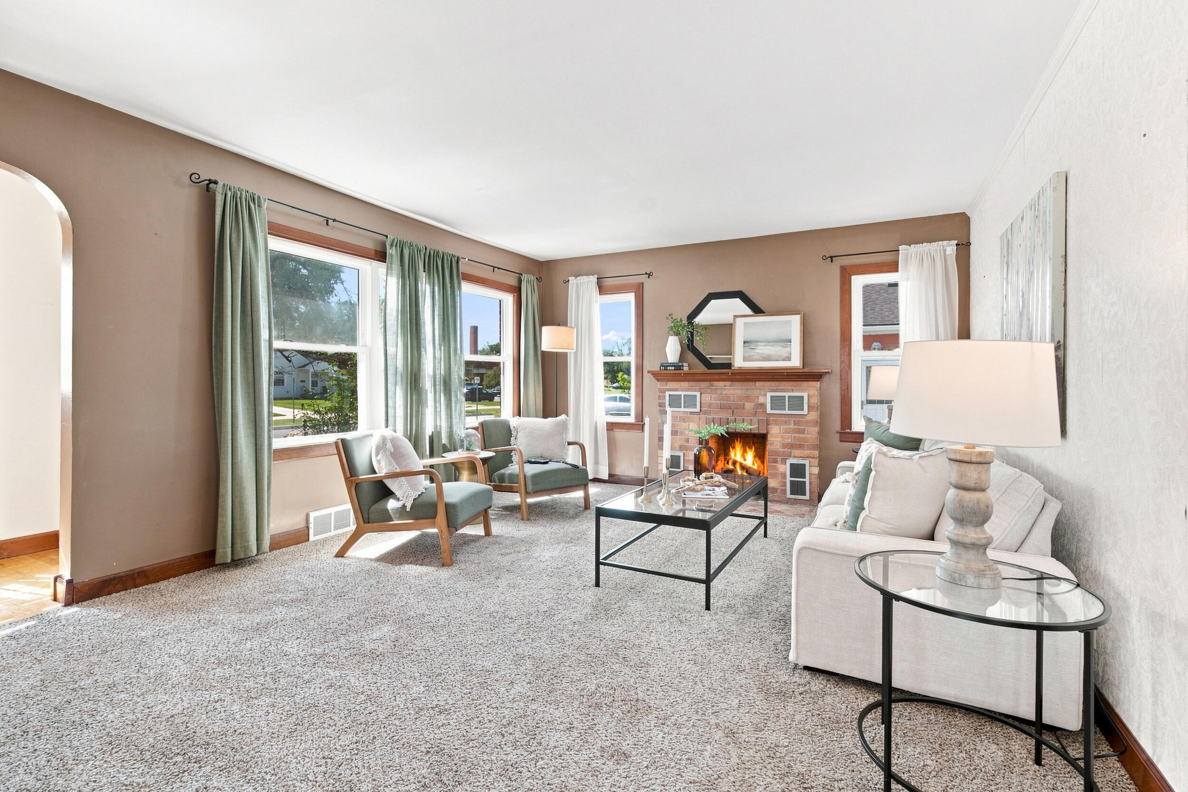
Charming Cape Cod in the City of St. Joseph! Welcome to this inviting 4-bedroom, 2-bath home offering comfortable living spaces. The main level features two bedrooms, a full bath, hardwood flooring in the dining area and entry, and a spacious living room highlighted by a classic brick wood-burning fireplace. A heated breezeway provides wonderful flex space, while the 10x10 three-season sunroom offers a place to unwind and leads to the large backyard and patio, perfect for outdoor enjoyment. A convenient storage shed provides additional space for lawn and garden essentials. Upstairs offers two generously sized bedrooms and a full bath, plus a spacious landing ideal for a home office or den. An additional playroom is perfect for a toy room, reading corner, or creative space. The partially finished basement is ideal for a recreation room. Enjoy the flexible floor plan, warm character, spacious backyard, and desirable City of St. Joseph location!

Save
Ask
Tour
Hide
Share
Listing Snapshot
Price 
$359,000
Days On Site 
0 Days
Bedrooms 
4
Inside Area (SqFt) 
2,366 sqft
Total Baths 
2
Full Baths 
2
Partial Baths 
N/A
Lot Size 
0.19 Acres
Year Built 
1949
MLS® Number 
69026045897
Status 
Active
Property Tax 
$4,298
HOA/Condo/Coop Fees 
N/A
Sq Ft Source 
Other
Friends & Family
Recent Activity
10 hours agoListing first seen on site
10 hours agoListing updated with changes from the MLS®
General Features
Acres 
0.19
Attached Garage 
Yes
Cross Street 
Langley & Morton
Garage 
Yes
Garage Spaces 
1
Parking 
AttachedGarage Faces FrontPaved
Property Sub Type 
Single Family Residence
Sewer 
Public Sewer
Special Circumstances 
Standard
SqFt Above 
1773
SqFt Below 
539
SqFt Total 
2675
Style 
CapeCod
Utilities 
Natural Gas ConnectedPhone Available
Water Source 
Public
Interior Features
Appliances 
Electric Water HeaterDishwasherMicrowaveOvenRefrigeratorRangeWasher
Basement 
FullPartially Finished
Cooling 
Ceiling Fan(s)Central Air
Fireplace 
Yes
Fireplace Features 
Living RoomWood Burning
Fireplaces 
1
Flooring 
CarpetCeramic TileWood
Heating 
Forced AirNatural Gas
Laundry Features 
In Basement
BathFull 
Level - Main
Bedroom 3 
Dimensions - 21.0 x 10.0Level - UpperArea - 210
Living Room 
Dimensions - 16.0 x 16.0Level - MainArea - 256
Save
Ask
Tour
Hide
Share
Exterior Features
Construction Details 
BrickVinyl Siding
Lot Features 
Level
Other Structures 
Shed(s)
Patio And Porch 
PatioPorchScreened
Roof 
Composition
Community Features
Community Features 
Sidewalks
Financing Terms Available 
CashConventional
MLS Area 
Area94062StJoseph
Roads 
Paved
School District 
StJoseph
Schools
School District
StJoseph
Elementary School
Unknown
Middle School
Unknown
High School
Unknown
Listing courtesy of The Shore Real Estate Group: [email protected]


IDX provided courtesy of Realcomp II Ltd. via SouthwesternMichiganAssociationofREALTORS. Copyright © 2026 Realcomp II Ltd. Shareholders.

IDX information is provided exclusively for consumers' personal, non-commercial use and may not be used for any purpose other than to identify prospective properties consumers may be interested in purchasing and that the data is deemed reliable but not guaranteed accurate by the MLS.

Neighborhood & Commute
Source: Walkscore
Save
Ask
Tour
Hide
Share