Save
Ask
Tour
Hide
Share
$138,000
New Listing

785 McGuigan Avenue
Benton Harbor City, MI 49022

For Sale|Single Family Residence|Active
2
Beds
1
Total Bath
1
Full Bath
855
SqFt
$161
/SqFt
1953
Built
County:
Berrien
Call Now: 888-825-1420
Is this the listing for you? We can help make it yours.
888-825-1420
785 McGuigan Avenue785 McGuigan Avenue785 McGuigan Avenue785 McGuigan Avenue
Save
Ask
Tour
Hide
Share

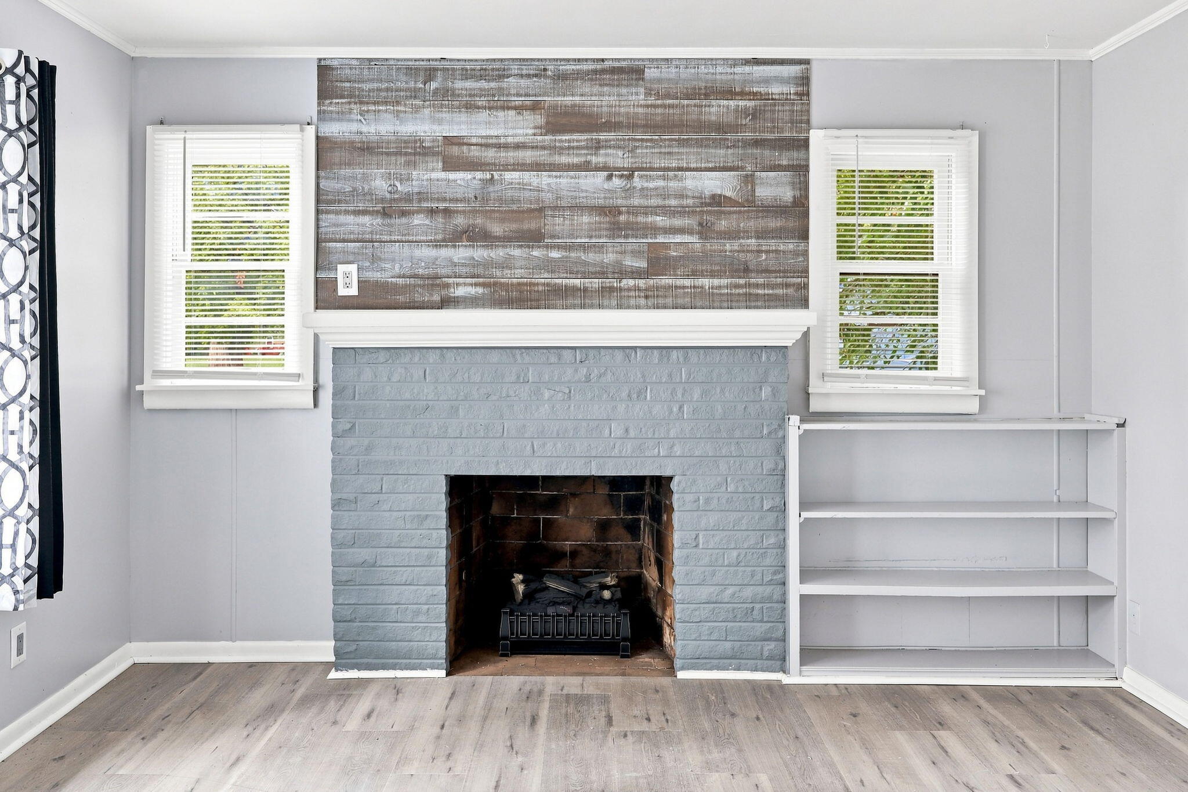
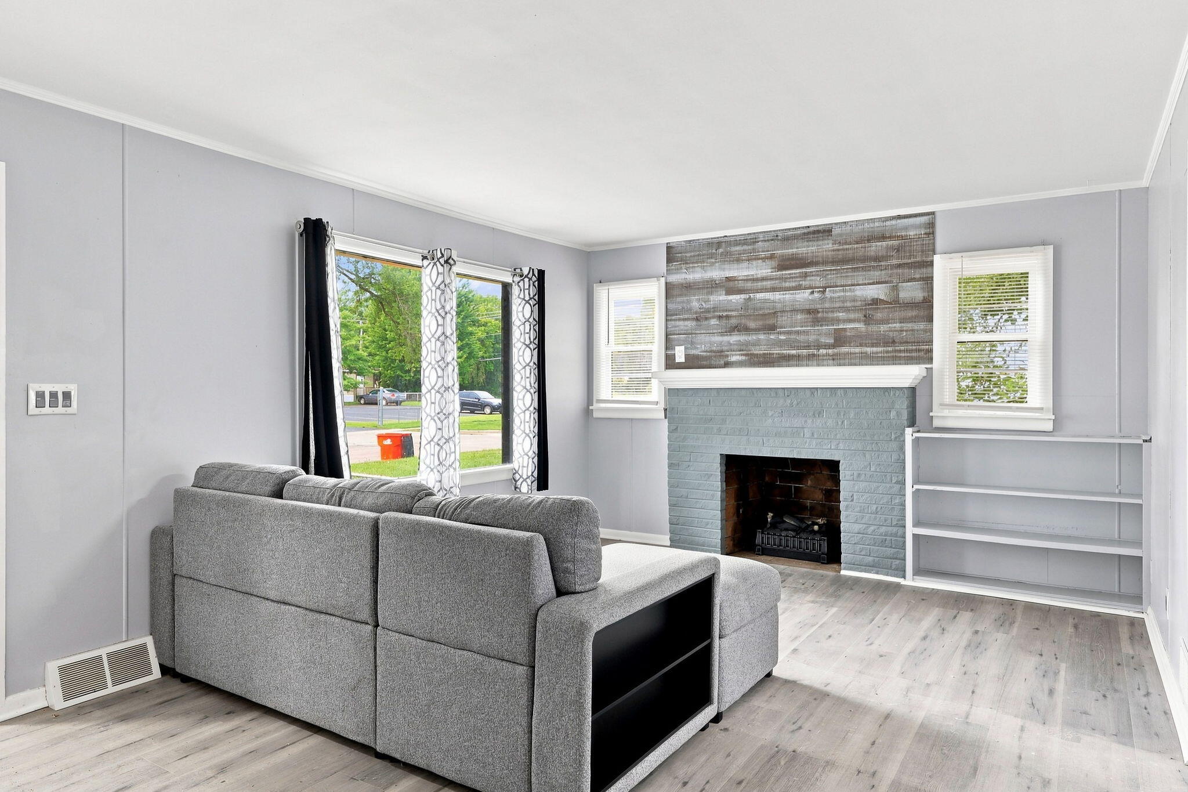
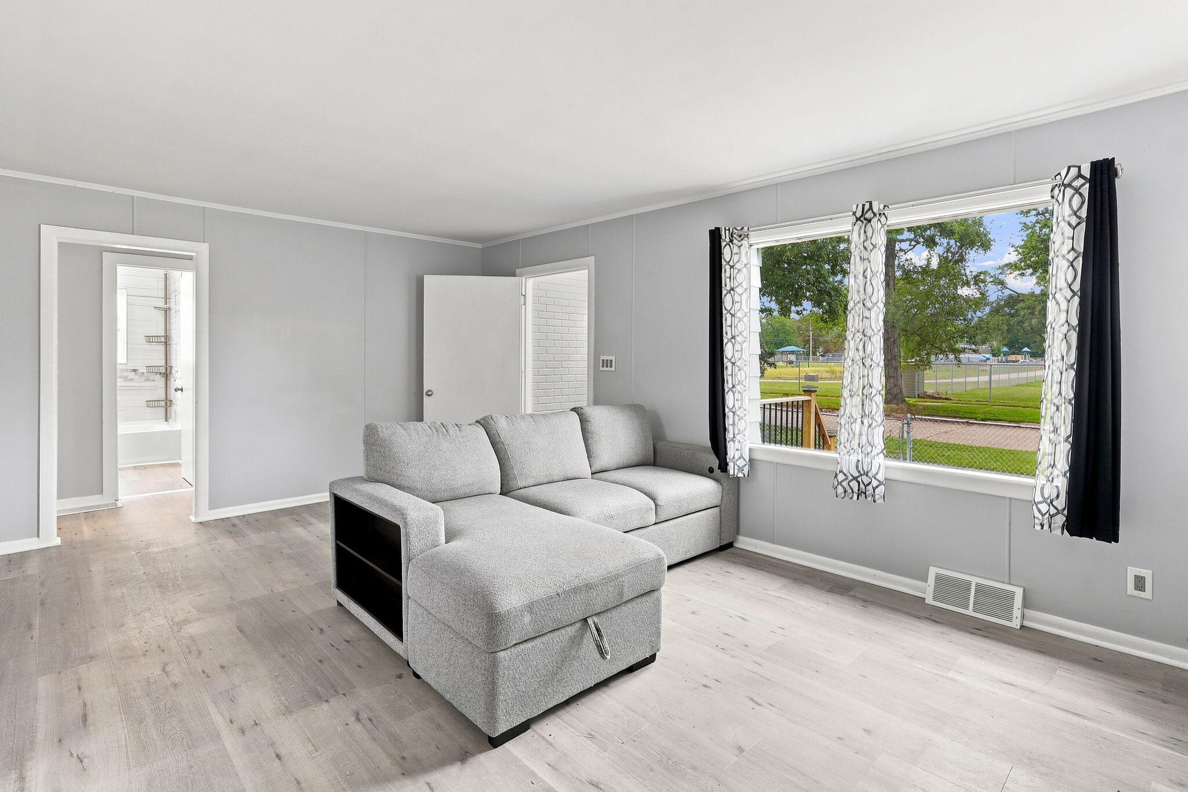
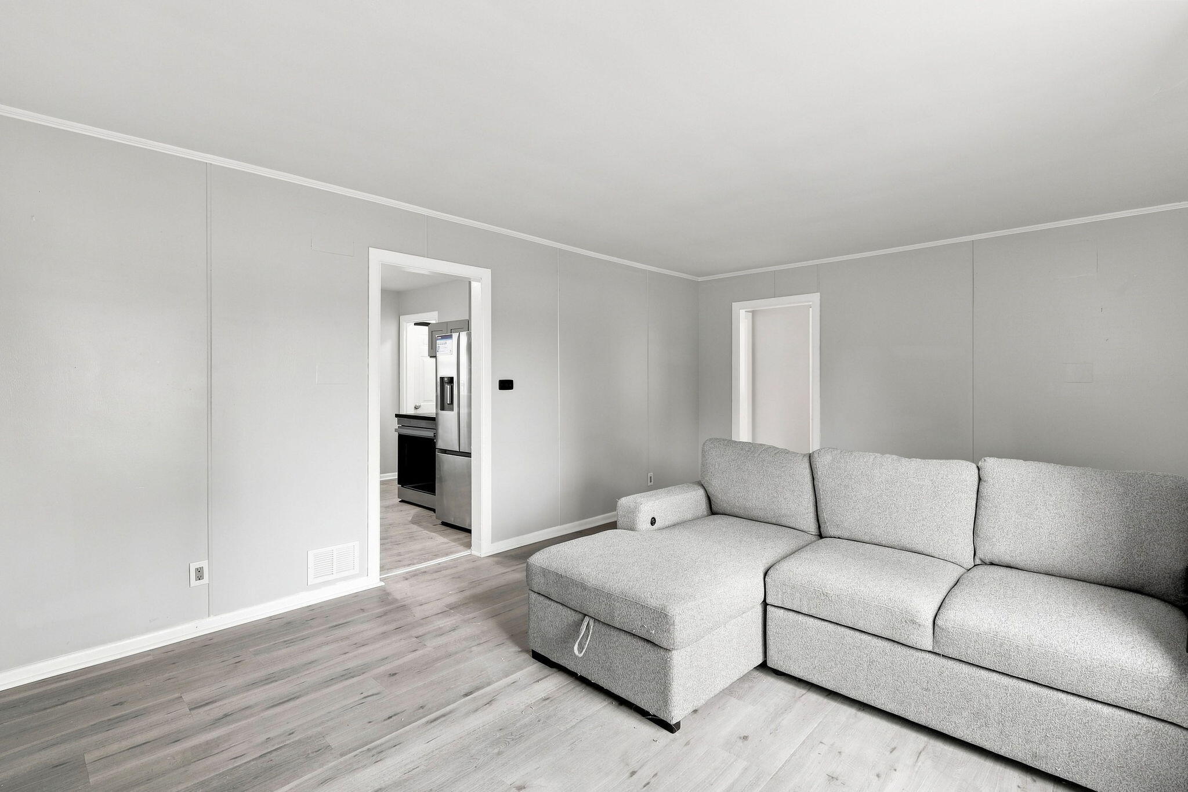
This charming ranch packs an impressive list of updates into a comfortable, functional home. The updated kitchen features quartz countertops, soft-close cabinets and drawers, a dining nook, and Wi-Fi enabled refrigerator and stove. LVP flooring runs through the main living areas, with carpet in the bedrooms. The refreshed bathroom features new tile, tub, vanity, toilet, and lighting. Additional updates include a newer roof, new gutters, new central air, and a Sensi smart thermostat. A sewer line is already in place for a future basement bathroom. Outside, you'll find a fully fenced yard and garage with electricity, a new garage door, a new opener, and exterior keypad entry. With updates inside and out, this charming ranch offers plenty of convenience without a long to-do list. This home qualifies for the Home Now mortgage program, which reduces payments and makes it an even better value.

Save
Ask
Tour
Hide
Share
Listing Snapshot
Price 
$138,000
Days On Site 
0 Days
Bedrooms 
2
Inside Area (SqFt) 
855 sqft
Total Baths 
1
Full Baths 
1
Partial Baths 
N/A
Lot Size 
0.14 Acres
Year Built 
1953
MLS® Number 
69026045893
Status 
Active
Property Tax 
$1,078
HOA/Condo/Coop Fees 
N/A
Sq Ft Source 
N/A
Friends & Family
Recent Activity
10 hours agoListing first seen on site
10 hours agoListing updated with changes from the MLS®
General Features
Acres 
0.14
Cross Street 
McCord
Disclosures 
Mineral Rights Excluded
Garage 
Yes
Garage Spaces 
1
Parking 
ConcreteDetachedGarage Faces FrontGarage Door Opener
Property Sub Type 
Single Family Residence
Security 
Carbon Monoxide Detector(s)Smoke Detector(s)
Sewer 
Public Sewer
SqFt Above 
855
SqFt Total 
1710
Style 
Ranch
Utilities 
Natural Gas ConnectedPhone Connected
Water Source 
Public
Zoning 
Residential
Interior Features
Appliances 
Electric Water HeaterOvenRefrigerator
Basement 
Bath/StubbedFull
Cooling 
Central AirWindow Unit(s)
Fireplace 
Yes
Fireplaces 
1
Flooring 
CarpetVinyl
Heating 
Forced AirNatural Gas
Laundry Features 
Gas Dryer HookupIn BasementSinkWasher Hookup
Window Features 
Insulated WindowsScreens
BathFull 
Level - Main
Bedroom 2 
Dimensions - 12.0 x 11.0Level - MainArea - 132
Kitchen 
Dimensions - 13.0 x 11.0Level - MainArea - 143
Living Room 
Dimensions - 18.0 x 12.0Level - MainArea - 216
Save
Ask
Tour
Hide
Share
Exterior Features
Construction Details 
Aluminum Siding
Fencing 
Back Yard
Lot Features 
Level
Patio And Porch 
Patio
Roof 
Composition
Windows/Doors 
Insulated WindowsScreens
Community Features
Community Features 
Sidewalks
Financing Terms Available 
CashConventionalFHA
MLS Area 
Area94042BentonHarbor
Roads 
Paved
School District 
BentonHarbor
Schools
School District
BentonHarbor
Elementary School
Unknown
Middle School
Unknown
High School
Unknown
Listing courtesy of Epique Realty: [email protected]


IDX provided courtesy of Realcomp II Ltd. via SouthwesternMichiganAssociationofREALTORS. Copyright © 2026 Realcomp II Ltd. Shareholders.

IDX information is provided exclusively for consumers' personal, non-commercial use and may not be used for any purpose other than to identify prospective properties consumers may be interested in purchasing and that the data is deemed reliable but not guaranteed accurate by the MLS.

Neighborhood & Commute
Source: Walkscore
Save
Ask
Tour
Hide
Share