Save
Ask
Tour
Hide
Share
$324,900
10 Days On Site

905 Napier Avenue
St Joseph City, MI 49085

For Sale|Single Family Residence|Active Under Contract
3
Beds
2
Total Baths
1
Full Bath
1
Partial Bath
1,550
SqFt
$210
/SqFt
1942
Built
County:
Berrien
Call Now: 888-825-1420
Is this the listing for you? We can help make it yours.
888-825-1420
905 Napier Avenue905 Napier Avenue905 Napier Avenue905 Napier Avenue
Save
Ask
Tour
Hide
Share


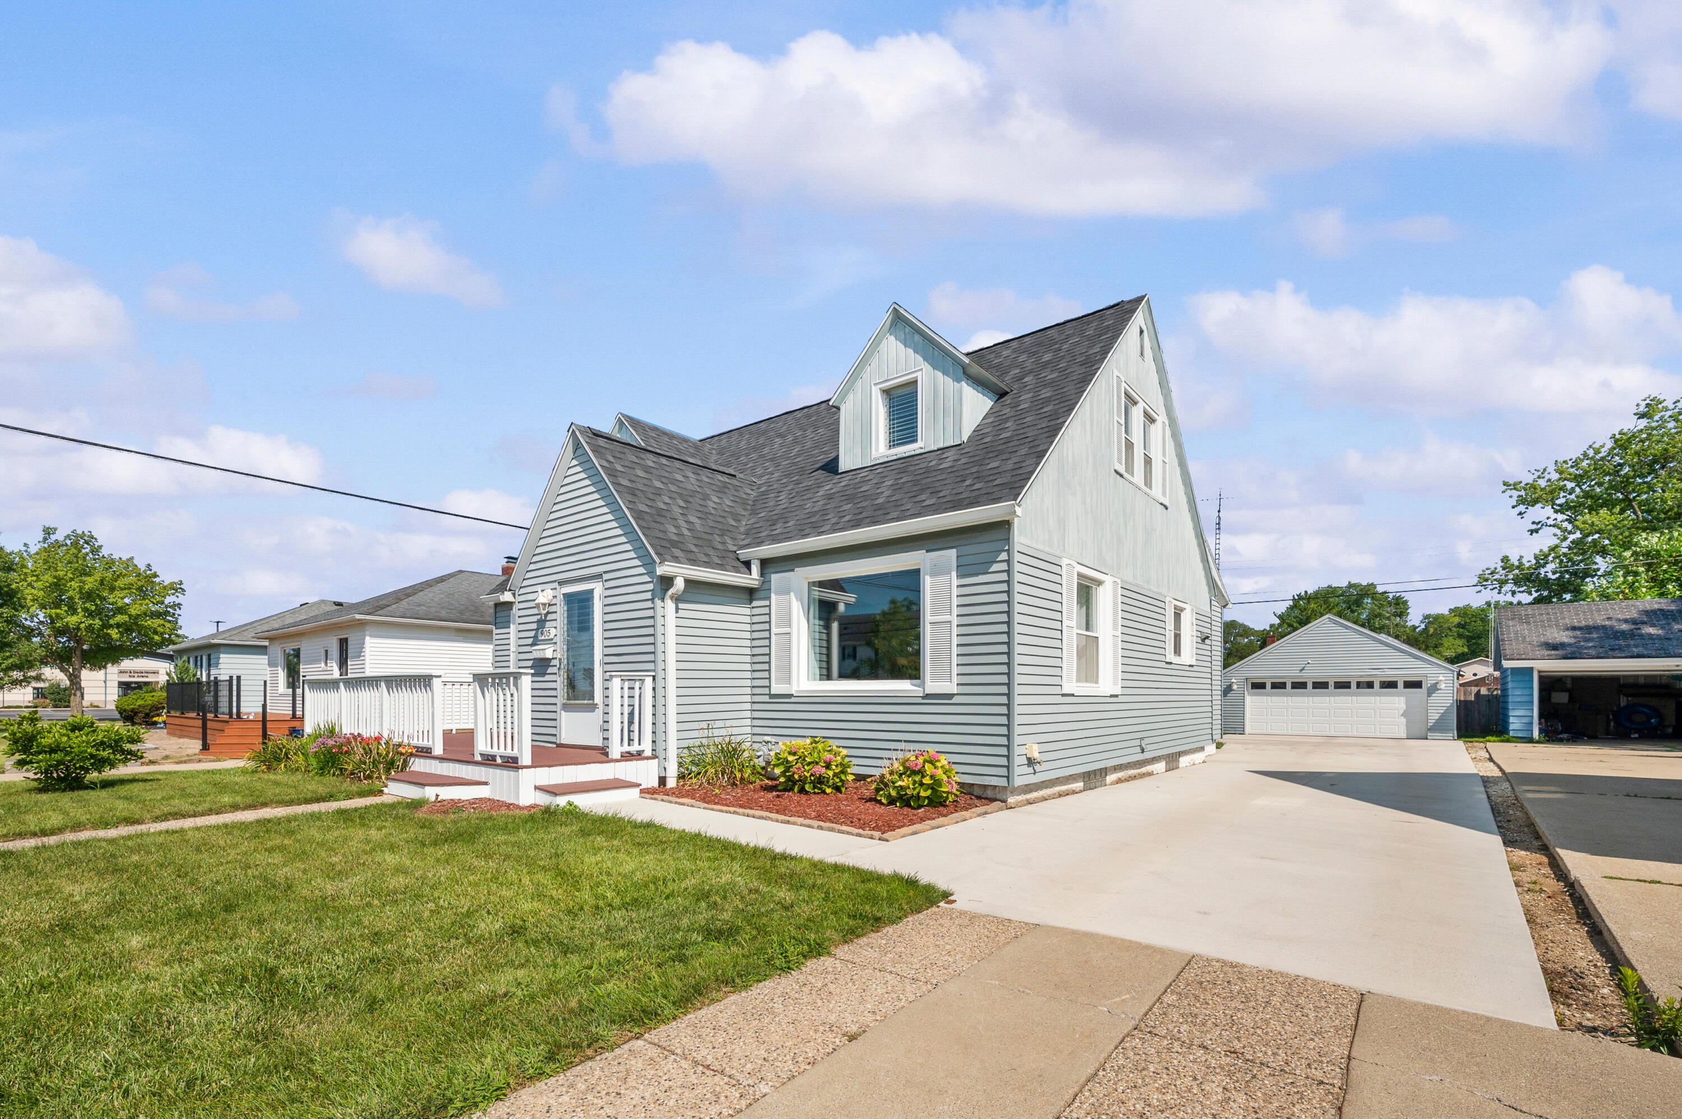
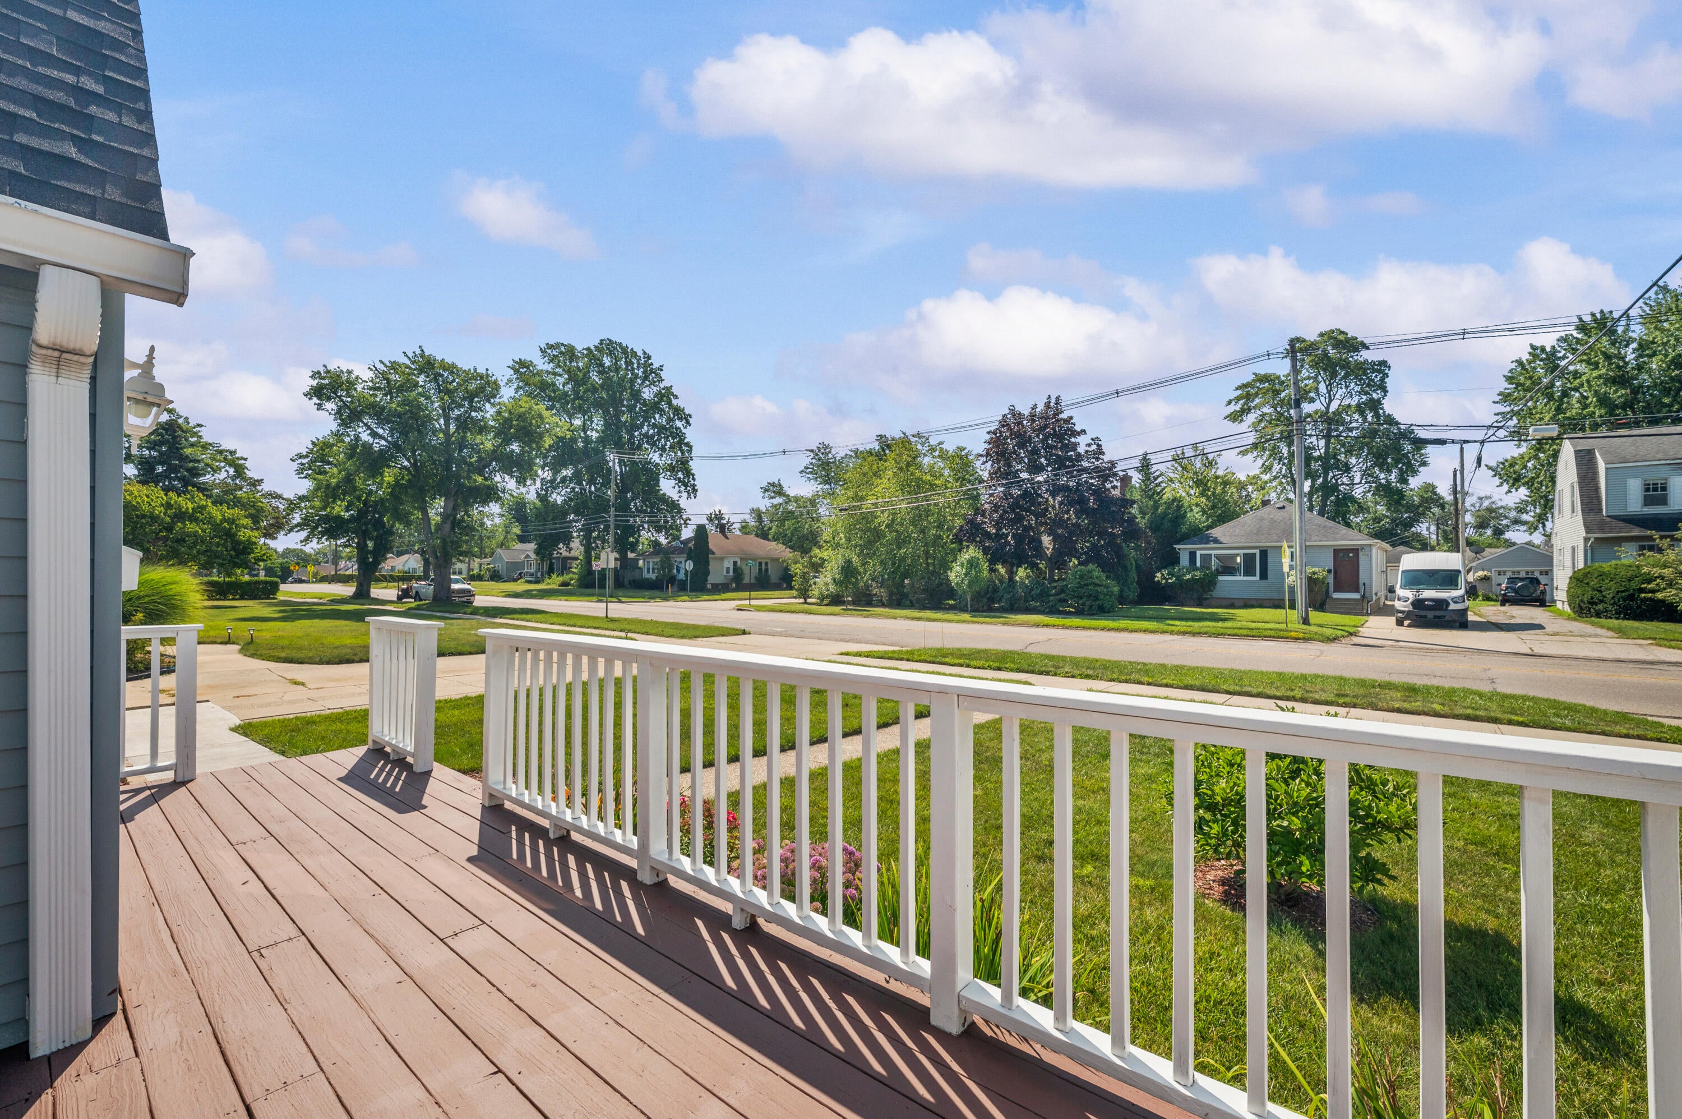
Welcome home to this beautifully updated 3 bed/1.5 bath cape cod located close to Corewell Hospital, the ice rink, and Lincoln School. Great location with short distance to downtown shops, beautiful beaches, Harbor Shores golf course and more. Curb appeal starts strong with twin roof dormers, and a welcoming covered front porch. Inside, well maintained original hardwood floors flow through a bright living room and dining area, anchored by bold accent walls. The fully updated kitchen shines with white shaker cabinetry, granite countertops, and stainless steel appliances with gas range. You will love the sunny breakfast nook with a cheerful yellow accent wall. Floorplan offers flexibility with option for main floor master. The basement adds even more living space with a home gym and workshop area, plus laundry. Outside, enjoy a concrete patio with seating area and partially fenced/landscaped backyard, and a detached 2-car garage with extra storage. A rare blend of character and updates!

Save
Ask
Tour
Hide
Share
Listing Snapshot
Price 
$324,900
Days On Site 
10 Days
Bedrooms 
3
Inside Area (SqFt) 
1,550 sqft
Total Baths 
2
Full Baths 
1
Partial Baths 
1
Lot Size 
0.16 Acres
Year Built 
1942
MLS® Number 
69026040795
Status 
Active Under Contract
Property Tax 
$3,611
HOA/Condo/Coop Fees 
N/A
Sq Ft Source 
N/A
Friends & Family
Recent Activity
5 days agoListing updated with changes from the MLS®
5 days agoStatus changed to Active Under Contract
2 weeks agoListing first seen on site
General Features
Acres 
0.16
Cross Street 
Willa & Morton
Garage 
Yes
Garage Spaces 
2
Parking 
DetachedGarage Door OpenerPaved
Property Sub Type 
Single Family Residence
Sewer 
Public Sewer
Special Circumstances 
Standard
SqFt Above 
1550
SqFt Total 
2398
Style 
CapeCod
Utilities 
Cable ConnectedNatural Gas Connected
Water Source 
Public
Interior Features
Appliances 
DishwasherDryerMicrowaveRefrigeratorRangeWasher
Basement 
Full
Cooling 
Ceiling Fan(s)Central Air
Flooring 
Wood
Heating 
Forced AirNatural Gas
Laundry Features 
In Basement
Window Features 
Insulated WindowsWindow Treatments
BathFull 
Level - Main
BathLav 
Level - Upper
Bedroom 2 
Dimensions - 15.0 x 11.0Level - UpperArea - 165
Bedroom 3 
Dimensions - 11.0 x 12.0Level - MainArea - 132
Dining Room 
Dimensions - 11.0 x 12.0Level - MainArea - 132
Kitchen 
Dimensions - 9.0 x 13.0Level - MainArea - 117
Living Room 
Dimensions - 20.0 x 12.0Level - MainArea - 240
Master Bedroom 
Dimensions - 15.0 x 12.0Level - MainArea - 180
Other 
Dimensions - 7.0 x 7.0Level - MainArea - 49
Save
Ask
Tour
Hide
Share
Exterior Features
Construction Details 
Aluminum Siding
Patio And Porch 
PatioPorch
Roof 
Composition
Windows/Doors 
Insulated WindowsWindow Treatments
Community Features
Financing Terms Available 
CashConventional
MLS Area 
Area94062StJoseph
School District 
StJoseph
Schools
School District
StJoseph
Elementary School
Unknown
Middle School
Unknown
High School
Unknown
Listing courtesy of Wright Properties: [email protected]


IDX provided courtesy of Realcomp II Ltd. via SouthwesternMichiganAssociationofREALTORS. Copyright © 2026 Realcomp II Ltd. Shareholders.

IDX information is provided exclusively for consumers' personal, non-commercial use and may not be used for any purpose other than to identify prospective properties consumers may be interested in purchasing and that the data is deemed reliable but not guaranteed accurate by the MLS.

Neighborhood & Commute
Source: Walkscore
Save
Ask
Tour
Hide
Share