Save
Ask
Tour
Hide
Share
$575,000
New Listing

1022 Lake Boulevard
St Joseph City, MI 49085

For Sale|Single Family Residence|Active
3
Beds
3
Total Baths
2
Full Baths
1
Partial Bath
1,610
SqFt
$357
/SqFt
1900
Built
County:
Berrien
Call Now: 888-825-1420
Is this the listing for you? We can help make it yours.
888-825-1420
Upcoming Open Houses
Sun, Jul 26, 11:00 AM - 1:00 PM
1022 Lake Boulevard1022 Lake Boulevard1022 Lake Boulevard1022 Lake Boulevard
Save
Ask
Tour
Hide
Share

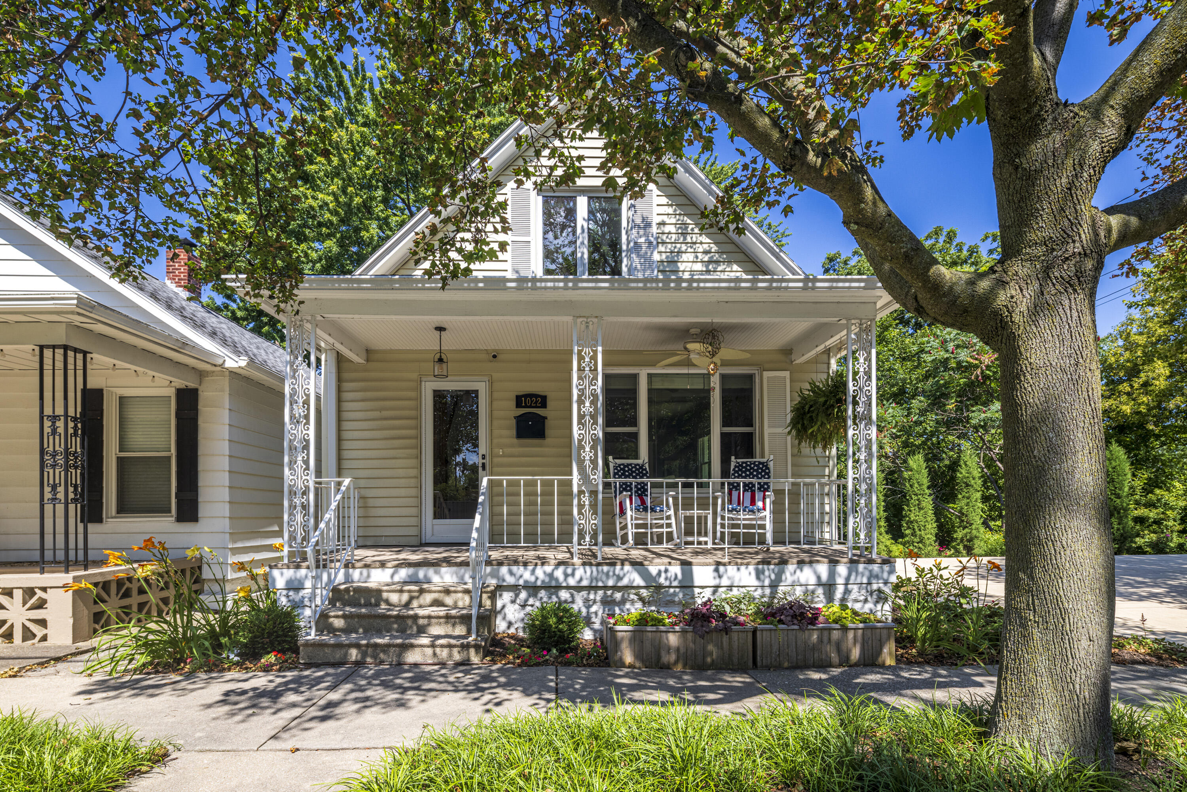
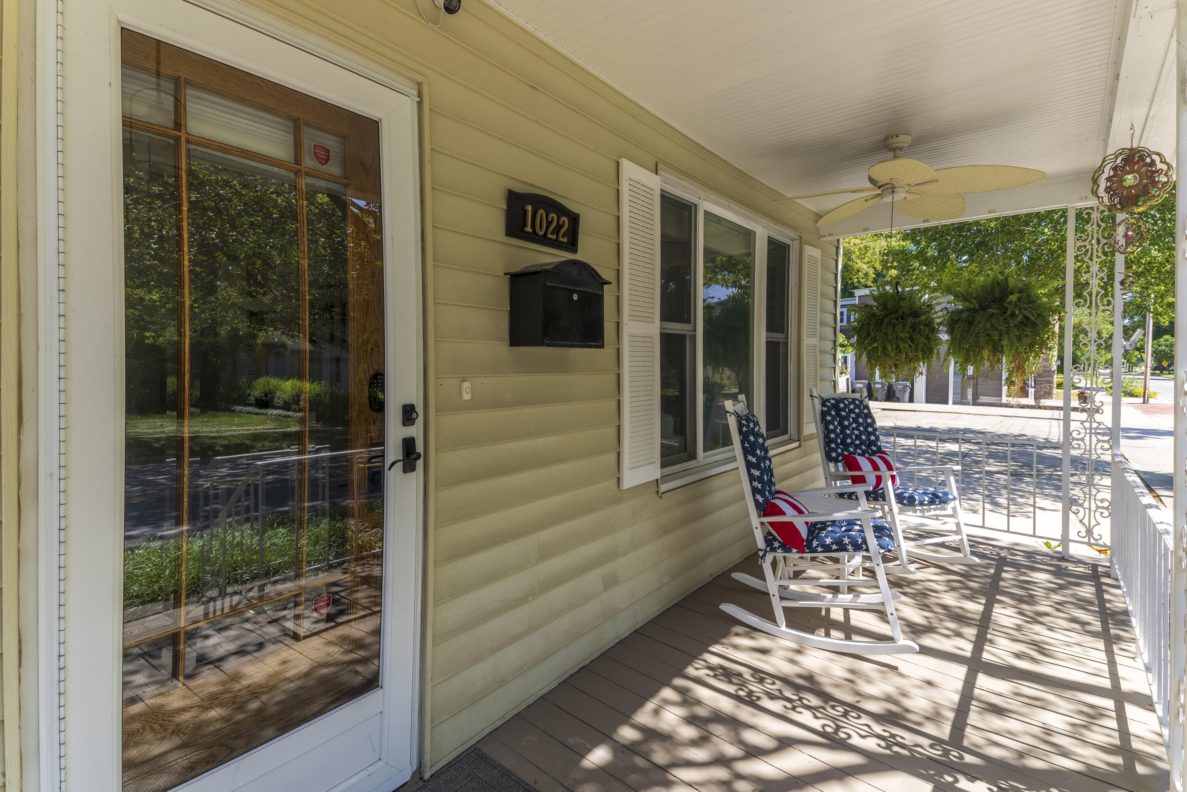
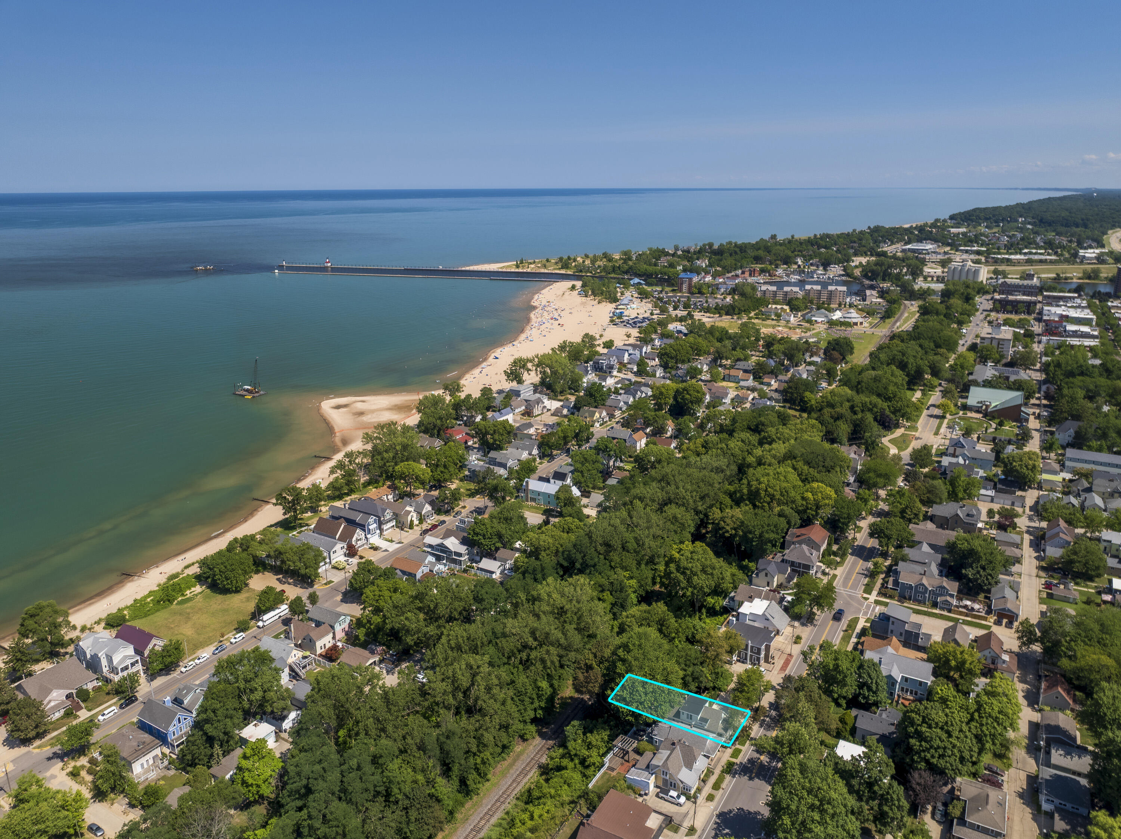
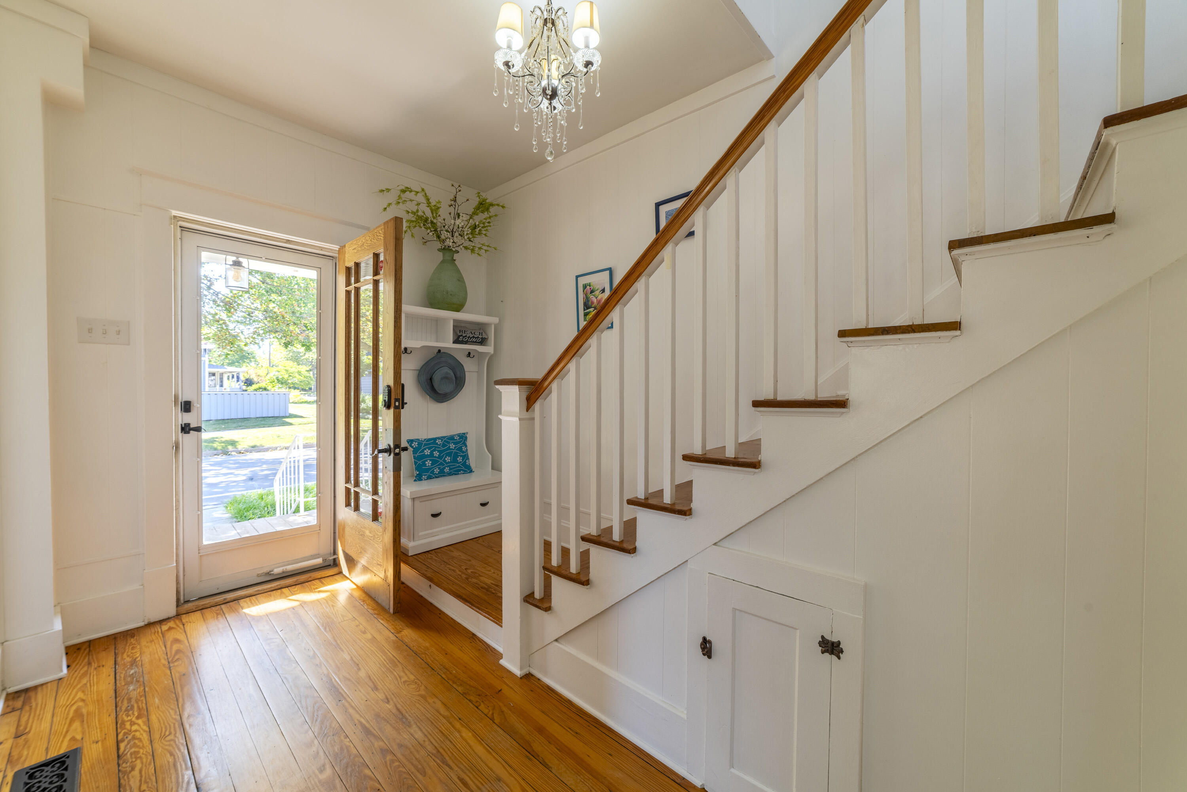
Experience the charm of this vintage home situated on the picturesque Lake Michigan Bluff, minutes from the heart of downtown St. Joe! Filled with natural light, this home features hardwood floors, ceramic tile in kitchen and baths, and an abundance of windows showcasing picturesque treetop views and seasonal glimpses of Lake Michigan. The heart of the home features a beautifully appointed kitchen equipped with granite countertops, stainless steel appliances, and a butler's pantry. This enchanting property seamlessly blends modern conveniences with timeless elegance. The expertly landscaped grounds offer an outdoor oasis, complete with upper and lower deck areas for peaceful retreats and privacy. Equipped with a concrete parking pad providing ample space, this home is just under a mile from the public beach. Embrace the opportunity to reside in the Midwest's most romantic destination, rich in Victorian-era charm and a vibrant arts and dining scene. OPEN HOUSE SUNDAY 11am to 1pm.

Save
Ask
Tour
Hide
Share
Listing Snapshot
Price 
$575,000
Days On Site 
0 Days
Bedrooms 
3
Inside Area (SqFt) 
1,610 sqft
Total Baths 
3
Full Baths 
2
Partial Baths 
1
Lot Size 
0.2 Acres
Year Built 
1900
MLS® Number 
69026038395
Status 
Active
Property Tax 
$7,200
HOA/Condo/Coop Fees 
N/A
Sq Ft Source 
N/A
Friends & Family
Recent Activity
7 hours agoListing first seen on site
8 hours agoListing updated with changes from the MLS®
General Features
Acres 
0.2
Cross Street 
Hoyt and Jones
Parking 
ConcretePaved
Property Sub Type 
Single Family Residence
Security 
Smoke Detector(s)
Sewer 
Public Sewer
Special Circumstances 
Standard
SqFt Above 
1610
SqFt Total 
1600
Style 
Bungalow
Utilities 
Cable Connected
Water Source 
Public
Interior Features
Appliances 
Gas Water HeaterDishwasherDisposalDryerHumidifierMicrowaveRefrigeratorRangeWasher
Basement 
Full
Cooling 
Ceiling Fan(s)Central Air
Fireplace 
Yes
Fireplace Features 
Gas LogLiving Room
Fireplaces 
1
Flooring 
CarpetCeramic TileTileWood
Heating 
Forced AirNatural Gas
Laundry Features 
In BathroomLaundry RoomMain Level
Window Features 
Insulated Windows
BathFull 
Level - Main
BathLav 
Level - Main
Bedroom 2 
Dimensions - 14.0 x 8.0Level - UpperArea - 112
Bedroom 3 
Dimensions - 10.0 x 7.0Level - UpperArea - 70
Bonus Room 
Dimensions - 13.0 x 9.0Level - UpperArea - 117
Kitchen 
Dimensions - 11.0 x 10.0Level - MainArea - 110
Laundry 
Level - Main
Living Room 
Dimensions - 25.0 x 12.0Level - MainArea - 300
Master Bedroom 
Dimensions - 13.0 x 10.0Level - UpperArea - 130
Other 
Dimensions - 16.0 x 11.0Level - MainArea - 176
Save
Ask
Tour
Hide
Share
Exterior Features
Construction Details 
Aluminum SidingVinyl Siding
Exterior 
BalconyGarden
Lot Features 
Wooded
Patio And Porch 
CoveredDeckPorch
Roof 
CompositionRubber
View 
Water
Waterfront Features 
Lake
Waterview 
Water
Windows/Doors 
Insulated Windows
Community Features
Community Features 
Sidewalks
Financing Terms Available 
CashConventional
MLS Area 
Area94062StJoseph
Roads 
Paved
School District 
StJoseph
Schools
School District
StJoseph
Elementary School
Unknown
Middle School
Unknown
High School
Unknown
Listing courtesy of @properties Christie's International R.E.: [email protected]


IDX provided courtesy of Realcomp II Ltd. via SouthwesternMichiganAssociationofREALTORS. Copyright © 2026 Realcomp II Ltd. Shareholders.

IDX information is provided exclusively for consumers' personal, non-commercial use and may not be used for any purpose other than to identify prospective properties consumers may be interested in purchasing and that the data is deemed reliable but not guaranteed accurate by the MLS.

Neighborhood & Commute
Source: Walkscore
Save
Ask
Tour
Hide
Share