Save
Ask
Tour
Hide
Share
$499,000
New Listing

10333 S Noellyn Drive
Oronoko Charter Township, MI 49103

For Sale|Single Family Residence|Active
3
Beds
3
Total Baths
3
Full Baths
3,015
SqFt
$166
/SqFt
2023
Built
Subdivision:
HILDEBRAND HILLS
County:
Berrien
Call Now: 888-825-1420
Is this the listing for you? We can help make it yours.
888-825-1420
10333 S Noellyn Drive10333 S Noellyn Drive10333 S Noellyn Drive10333 S Noellyn Drive
Save
Ask
Tour
Hide
Share

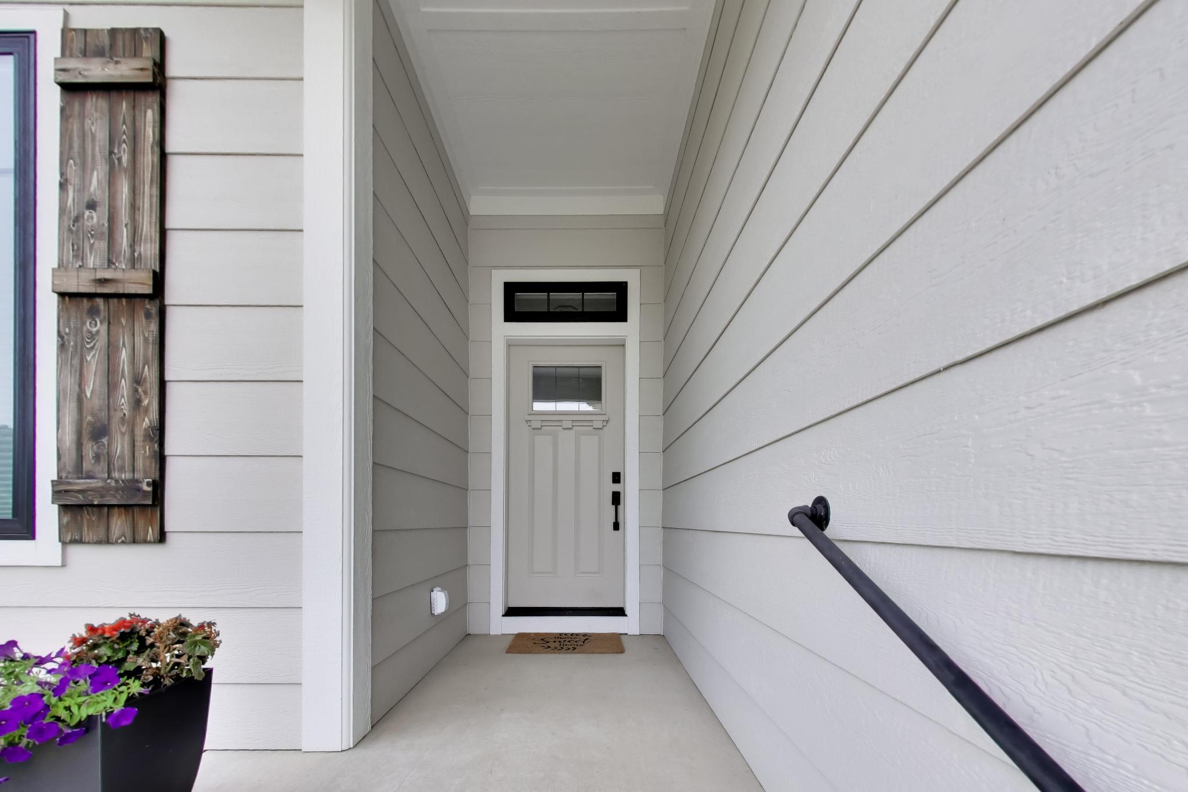
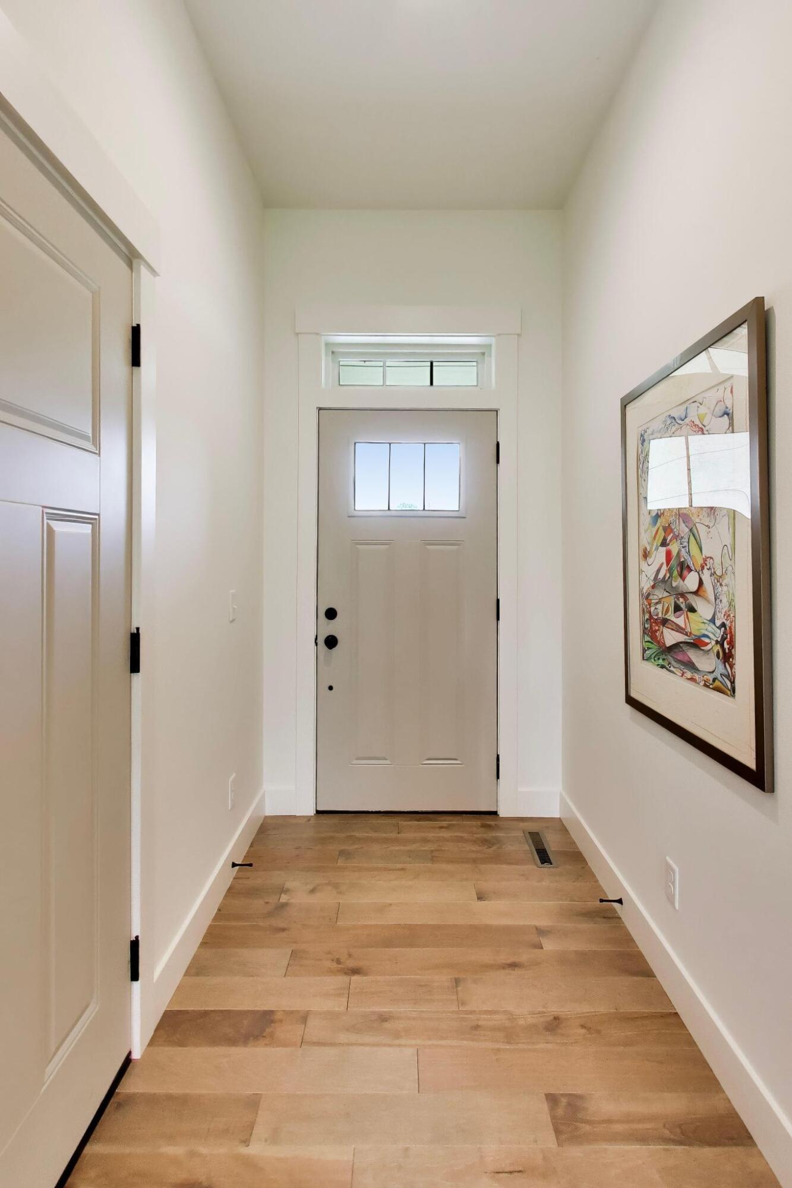
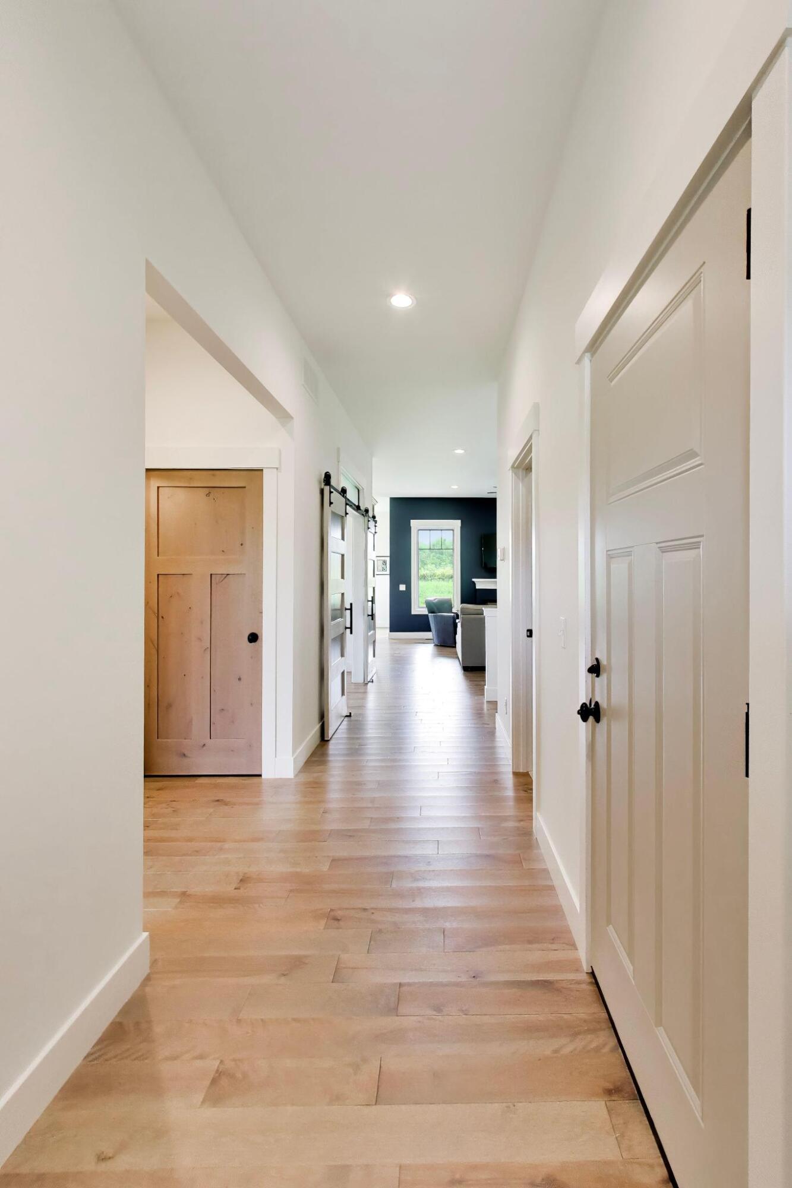
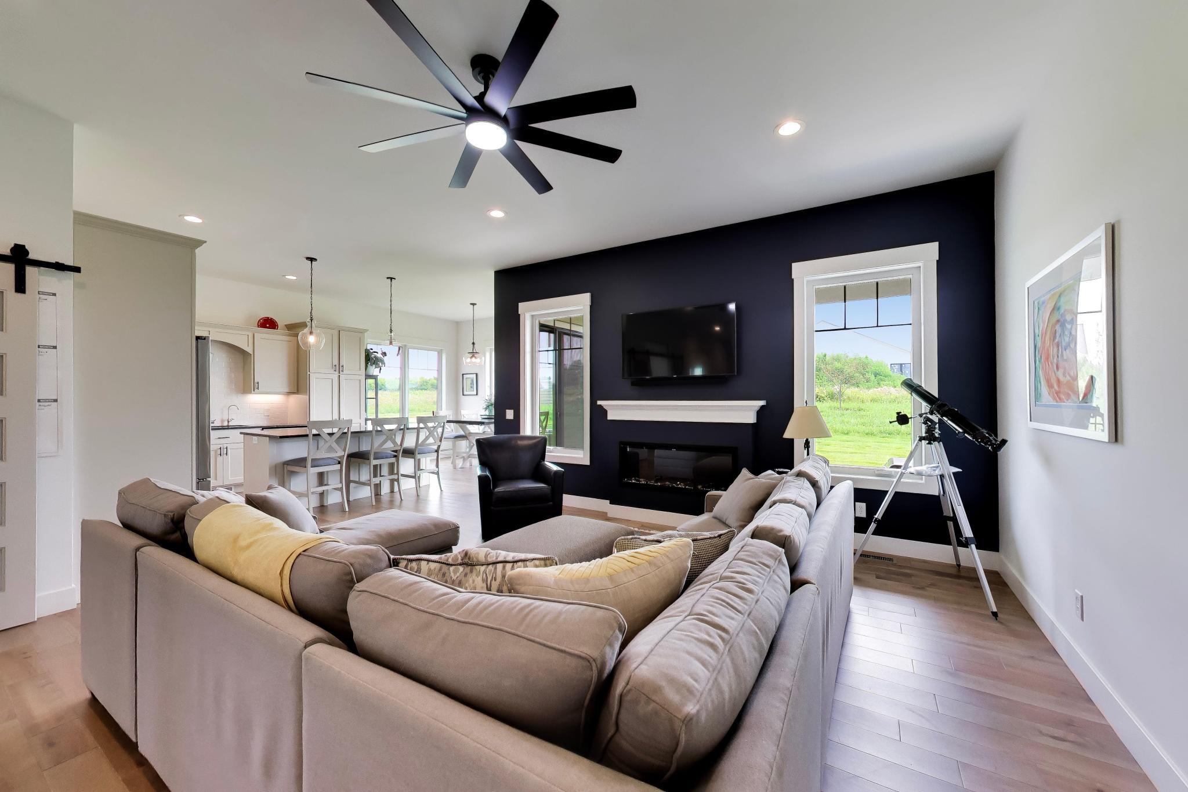
Welcome to Painter Lake Village at Hildebrand Hills. Single Family living with the conveniences of a condo! This bright, open, newer construction ranch home offers 3 bedrooms and 3 full bathrooms across the main floor and the fully finished basement. Features include granite countertops, wood floors, 10' ceilings, full appliance package, and a 2 car garage. The main floor is ripe with conveniences including a dream laundry/mud room, huge primary closet, dedicated office, primary suite, and a guest bedroom. The basement is fully finished with 9' ceilings, a massive family room, craft room, oversized bedroom with egress, and a full bathroom. This is an end unit with plenty of elbow room to enjoy the views as you drink your morning coffee. Painter Lake is conveniently located with easy access to US 31, wine country, Andrews University, County Fairgrounds, Red Bud, and its just a short trip to South Bend

Save
Ask
Tour
Hide
Share
Listing Snapshot
Price 
$499,000
Days On Site 
0 Days
Bedrooms 
3
Inside Area (SqFt) 
3,015 sqft
Total Baths 
3
Full Baths 
3
Partial Baths 
N/A
Lot Size 
0.12 Acres
Year Built 
2023
MLS® Number 
69026036932
Status 
Active
Property Tax 
$5,376
HOA/Condo/Coop Fees 
$250 monthly
Sq Ft Source 
N/A
Friends & Family
Recent Activity
4 hours agoListing first seen on site
4 hours agoListing updated with changes from the MLS®
General Features
Acres 
0.12
Attached Garage 
Yes
Cross Street 
Garr & Shawnee
Disclosures 
Mineral Rights Excluded
Garage 
Yes
Garage Spaces 
2
Parking 
AttachedConcreteGarage Door OpenerPaved
Pets 
Yes
Property Sub Type 
Single Family Residence
Sewer 
Septic Tank
SqFt Above 
1815
SqFt Below 
1200
SqFt Total 
3630
Style 
RanchTraditional
Utilities 
Phone AvailablePropane
Water Source 
PrivateWell
Interior Features
Appliances 
Electric Water HeaterDishwasherDryerHumidifierMicrowaveRefrigeratorRangeWasher
Basement 
Full
Cooling 
Ceiling Fan(s)Central Air
Fireplace 
Yes
Fireplace Features 
Living Room
Fireplaces 
1
Flooring 
CarpetCeramic TileWood
Heating 
Forced AirPropane
Laundry Features 
Main LevelSink
Window Features 
Low Emissivity Windows
BathFull 
Level - Main
Bedroom 2 
Dimensions - 13.0 x 12.0Level - MainArea - 156
Kitchen 
Dimensions - 12.5 x 12.0Level - MainArea - 150
Laundry 
Dimensions - 11.5 x 7.75Level - MainArea - 89
Living Room 
Dimensions - 27.5 x 16.5Level - MainArea - 454
Master Bathroom 
Dimensions - 8.0 x 8.5Level - MainArea - 68
Master Bedroom 
Dimensions - 17.0 x 12.0Level - MainArea - 204
Office 
Dimensions - 9.75 x 12.0Level - MainArea - 117
Other 
Dimensions - 10.5 x 11.0Level - MainArea - 116Description - Master Closet
Save
Ask
Tour
Hide
Share
Exterior Features
Construction Details 
Stone
Lot Features 
Corner LotLevel
Patio And Porch 
CoveredPatioPorch
Road Frontage 
Private Road
Roof 
AsphaltMetalShingle
Waterfront 
Yes
Waterfront Features 
LakeWaterfrontWaterfront Access
Windows/Doors 
Low Emissivity Windows
Community Features
Association Amenities 
ClubhouseMeeting Room
Association Dues 
250
Financing Terms Available 
CashConventionalFHAVA Loan
HOA Fee Frequency 
Monthly
MLS Area 
Area94131OronokoTwp
Roads 
Paved
School District 
BerrienSprings
Schools
School District
BerrienSprings
Elementary School
Unknown
Middle School
Unknown
High School
Unknown
Listing courtesy of @properties Christie's International R.E.: [email protected]


IDX provided courtesy of Realcomp II Ltd. via SouthwesternMichiganAssociationofREALTORS. Copyright © 2026 Realcomp II Ltd. Shareholders.

IDX information is provided exclusively for consumers' personal, non-commercial use and may not be used for any purpose other than to identify prospective properties consumers may be interested in purchasing and that the data is deemed reliable but not guaranteed accurate by the MLS.

Neighborhood & Commute
Source: Walkscore
Save
Ask
Tour
Hide
Share