
Save
Ask
Tour
Hide
$895,000
New Listing
1555 Cardinal DriveLincoln Charter Township, MI 49085
For Sale|Single Family Residence|Active
4
Beds
3
Total Baths
2
Full Baths
1
Partial Bath
2,603
SqFt
$344
/SqFt
1984
Built
Subdivision:
BROOKSIDE
County:
Berrien
Call Now: 888-825-1420
Is this the listing for you? We can help make it yours.
888-825-1420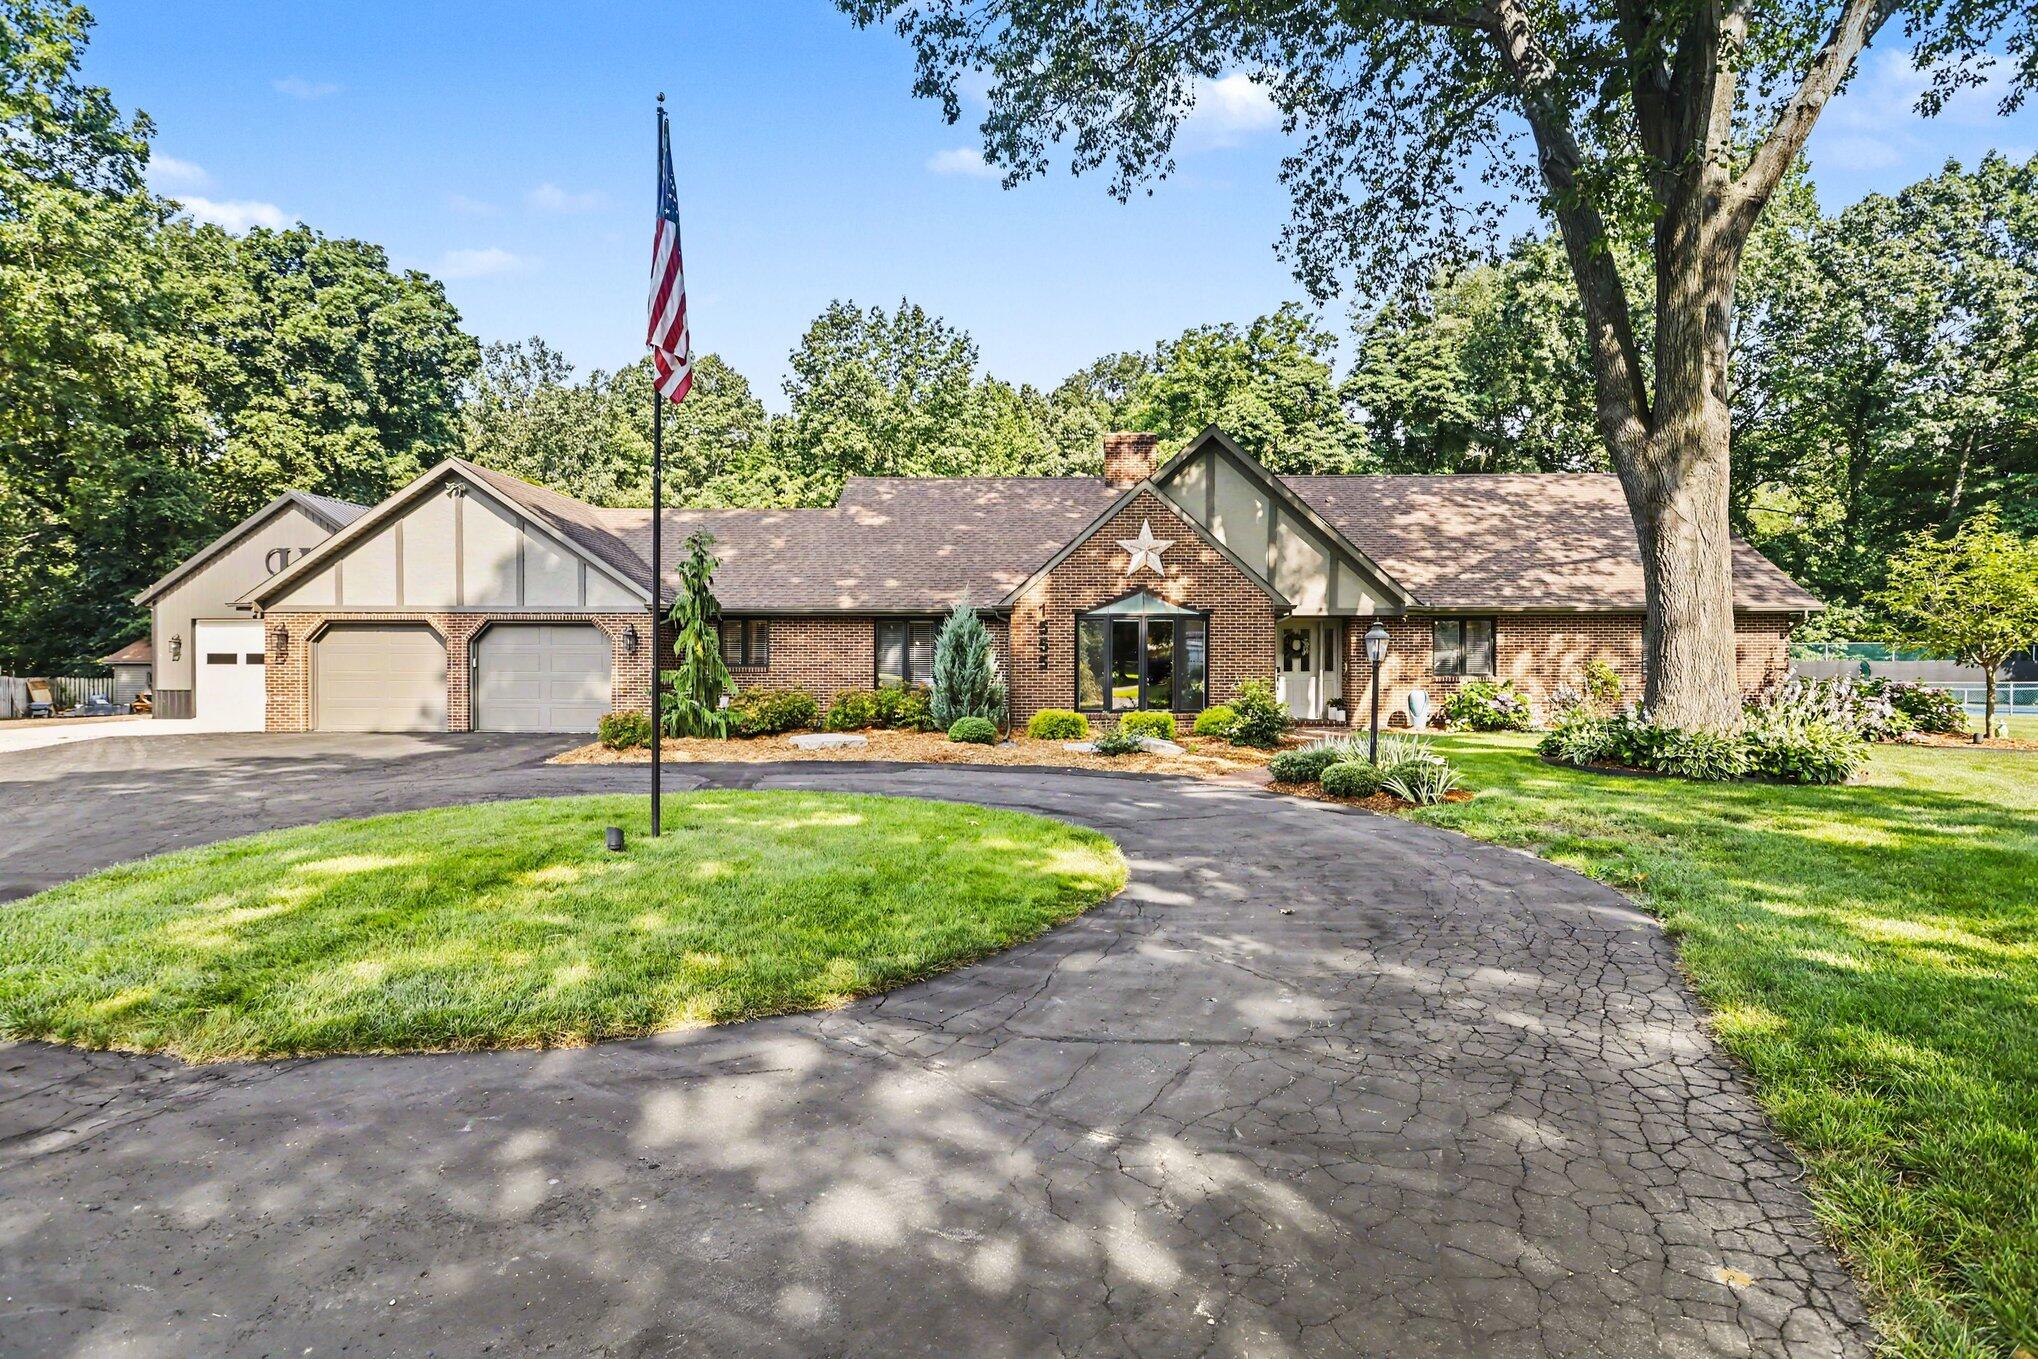
Save
Ask
Tour
Hide
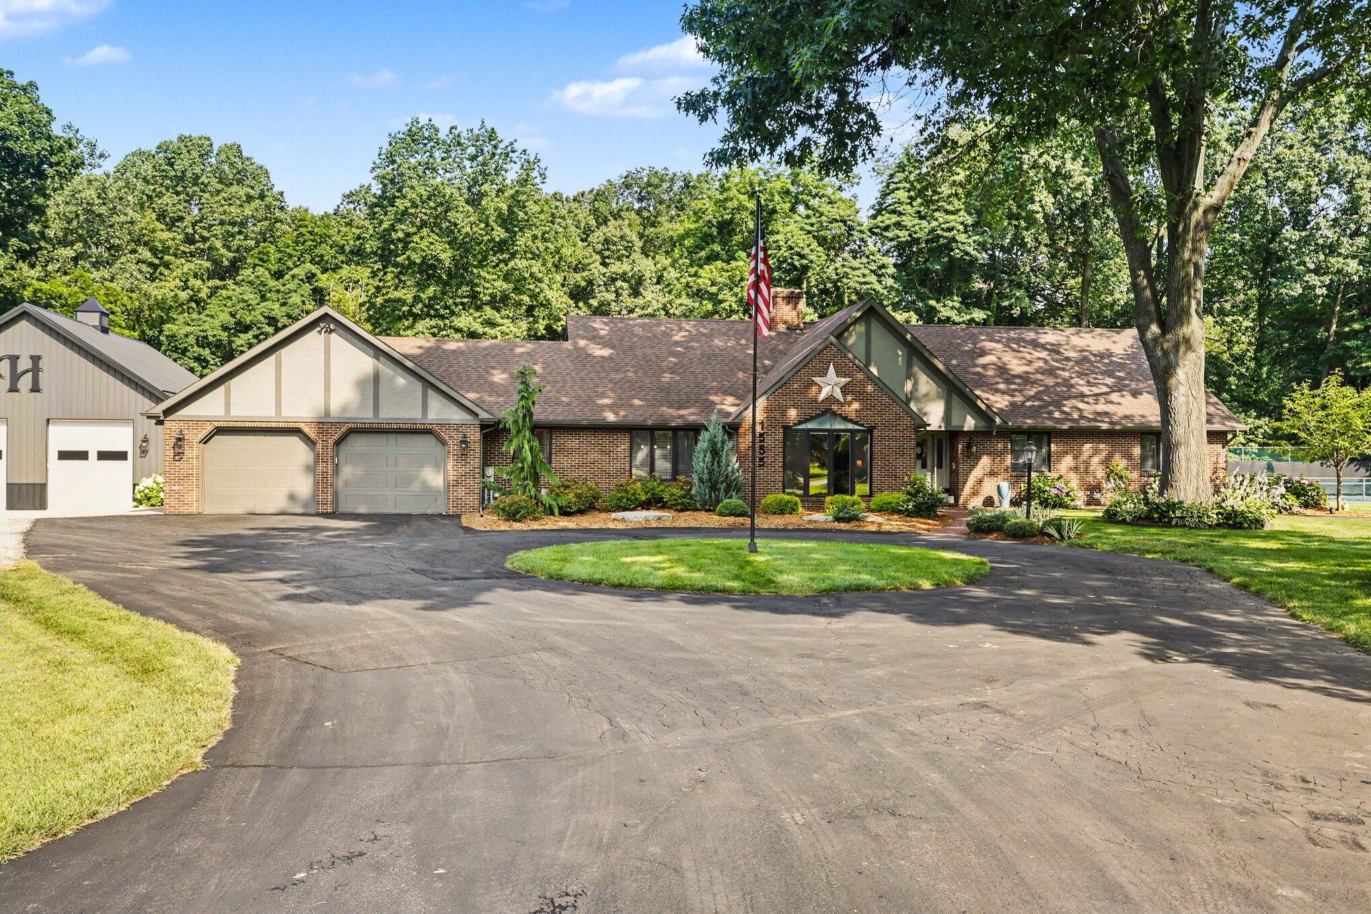
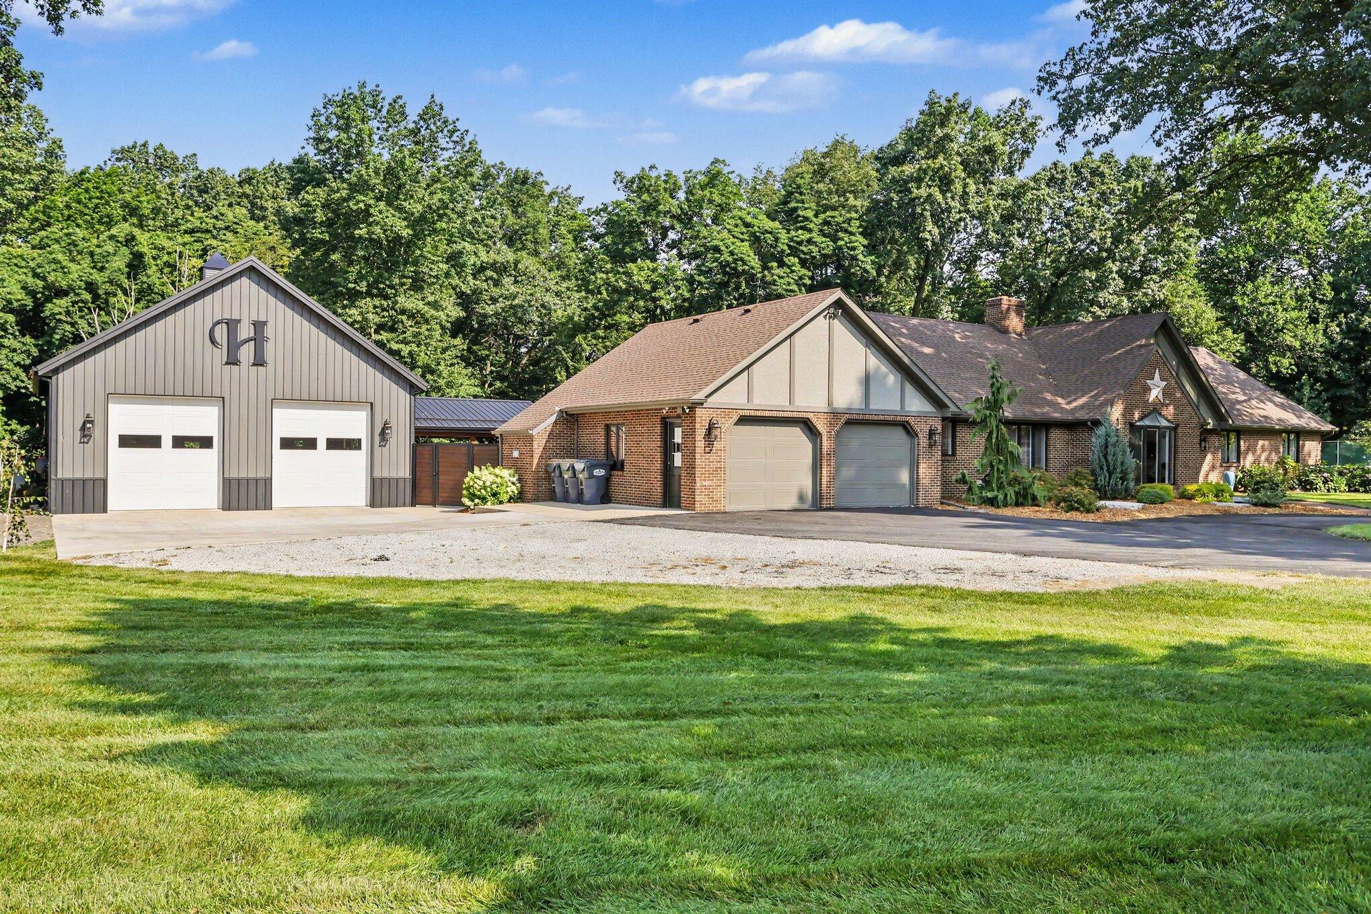
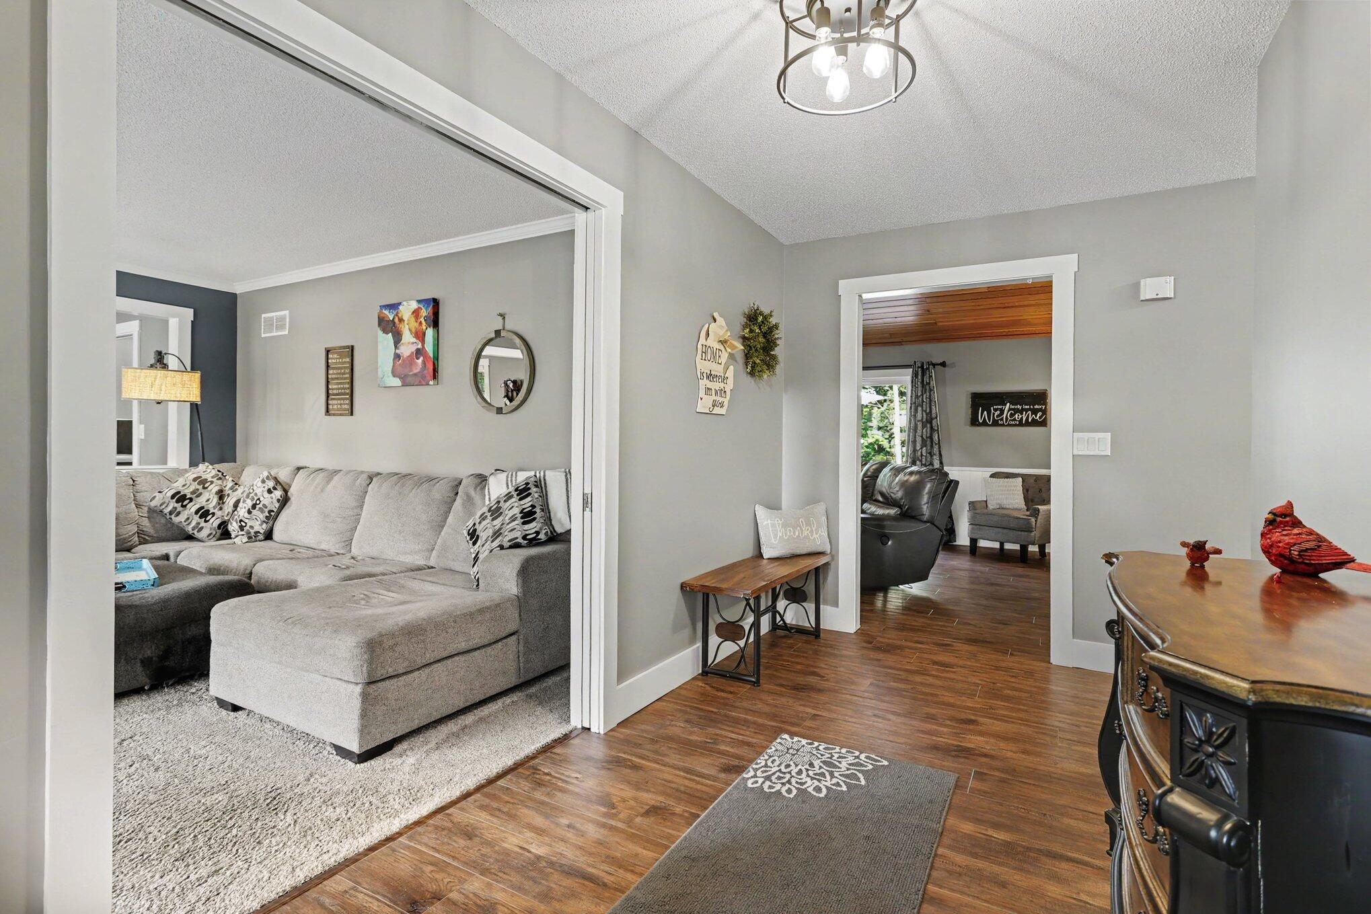
Beautiful familyfriendly estate on 3.24 wooded acres in St. Joseph's Cardinal Drive neighborhood. This spacious 4bed, 2.5bath ranch offers comfortable living with a finished basement featuring a soundproof rec room, theaterstyle surround sound, and a second kitchen perfect for gatherings. Outdoors, enjoy an inground heated pool, tennis/pickleball court, 4square, shuffleboard, and a 1200 sq ft heated/cooled pole barn designed as a pool house. The yard includes full surround sound and offers exceptional privacy with no backyard neighbors. A true retreat built for fun, relaxation, and making memories.
Save
Ask
Tour
Hide
Listing Snapshot
Price
$895,000
Days On Site
0 Days
Bedrooms
4
Inside Area (SqFt)
2,603 sqft
Total Baths
3
Full Baths
2
Partial Baths
1
Lot Size
3.24 Acres
Year Built
1984
MLS® Number
69026036924
Status
Active
Property Tax
$6,374
HOA/Condo/Coop Fees
N/A
Sq Ft Source
N/A
Friends & Family
Recent Activity
| 4 hours ago | Listing first seen on site | |
| 5 hours ago | Listing updated with changes from the MLS® |
General Features
Acres
3.24
Attached Garage
Yes
Cross Street
Washington Avenue
Garage
Yes
Garage Spaces
2
Green Energy Efficient
HVAC
Parking
AsphaltAttachedGarage Door Opener
Property Sub Type
Single Family Residence
Security
Smoke Detector(s)Building SecurityCarbon Monoxide Detector(s)Closed Circuit Camera(s)Fire AlarmSecurity System
Sewer
Public Sewer
SqFt Above
2622
SqFt Below
900
SqFt Total
3850
Style
Ranch
Utilities
Cable ConnectedNatural Gas ConnectedPhone Available
Water Source
Public
Zoning
Residential
Interior Features
Appliances
Gas Water HeaterBuilt-In Electric OvenCooktopDishwasherDisposalDryerHumidifierMicrowaveRefrigeratorWasher
Basement
Crawl SpaceFinishedFullPartially FinishedSump Pump
Cooling
Ceiling Fan(s)Central Air
Fireplace
Yes
Fireplace Features
Family Room
Fireplaces
1
Flooring
CarpetSimulated Wood
Heating
Forced AirNatural Gas
Interior
Central VacuumPantryVaulted Ceiling(s)
Laundry Features
Gas Dryer HookupLaundry RoomSink
Window Features
Bay Window(s)Garden Window(s)Insulated WindowsScreensWindow Treatments
BathFull
Level - Main
BathLav
Level - Main
Dining Room
Dimensions - 139.0 x 124.0Level - MainArea - 17236
Family Room
Dimensions - 219.0 x 15.0Level - MainArea - 3285
Game Room
Dimensions - 45.0 x 15.0Level - BasementArea - 675
Kitchen
Dimensions - 11.0 x 15.0Level - BasementArea - 165
Laundry
Dimensions - 10.0 x 7.0Level - MainArea - 70
Living Room
Dimensions - 14.0 x 20.0Level - MainArea - 280
Master Bathroom
Dimensions - 10.0 x 8.0Level - MainArea - 80
Master Bedroom
Dimensions - 16.0 x 169.0Level - MainArea - 2704
Other
Dimensions - 134.0 x 96.0Level - MainArea - 12864
ThreeSeasonRoom
Save
Ask
Tour
Hide
Exterior Features
Construction Details
BrickStucco
Fencing
Privacy
Lot Features
LevelOtherWooded
Other Structures
Barn(s)Second GarageShed(s)Gazebo
Patio And Porch
CoveredDeckEnclosedPatioPorchScreened
Pool Features
In GroundOutdoor Pool
Roof
Asphalt
Windows/Doors
Bay Window(s)Garden Window(s)Insulated WindowsScreensWindow Treatments
Community Features
Financing Terms Available
CashConventionalFHAVA Loan
MLS Area
Area94071LincolnTwp
Roads
Paved
School District
Lakeshore
Schools
School District
Lakeshore
Elementary School
Unknown
Middle School
Unknown
High School
Unknown
Listing courtesy of Keller Williams Realty Swm: [email protected]

IDX provided courtesy of Realcomp II Ltd. via SouthwesternMichiganAssociationofREALTORS. Copyright © 2026 Realcomp II Ltd. Shareholders.
IDX information is provided exclusively for consumers' personal, non-commercial use and may not be used for any purpose other than to identify prospective properties consumers may be interested in purchasing and that the data is deemed reliable but not guaranteed accurate by the MLS.
IDX provided courtesy of Realcomp II Ltd. via SouthwesternMichiganAssociationofREALTORS. Copyright © 2026 Realcomp II Ltd. Shareholders.
IDX information is provided exclusively for consumers' personal, non-commercial use and may not be used for any purpose other than to identify prospective properties consumers may be interested in purchasing and that the data is deemed reliable but not guaranteed accurate by the MLS.
Neighborhood & Commute
Source: Walkscore
Save
Ask
Tour
Hide
Did you know? You can invite friends and family to your search. They can join your search, rate and discuss listings with you.