Save
Ask
Tour
Hide
Share
$299,000
18 Days On Site

314 Magnolia Street
Three Oaks Village, MI 49128

For Sale|Single Family Residence|Active
3
Beds
2
Total Baths
2
Full Baths
1,330
SqFt
$225
/SqFt
1950
Built
County:
Berrien
Call Now: 888-825-1420
Is this the listing for you? We can help make it yours.
888-825-1420
314 Magnolia Street314 Magnolia Street314 Magnolia Street314 Magnolia Street
Save
Ask
Tour
Hide
Share

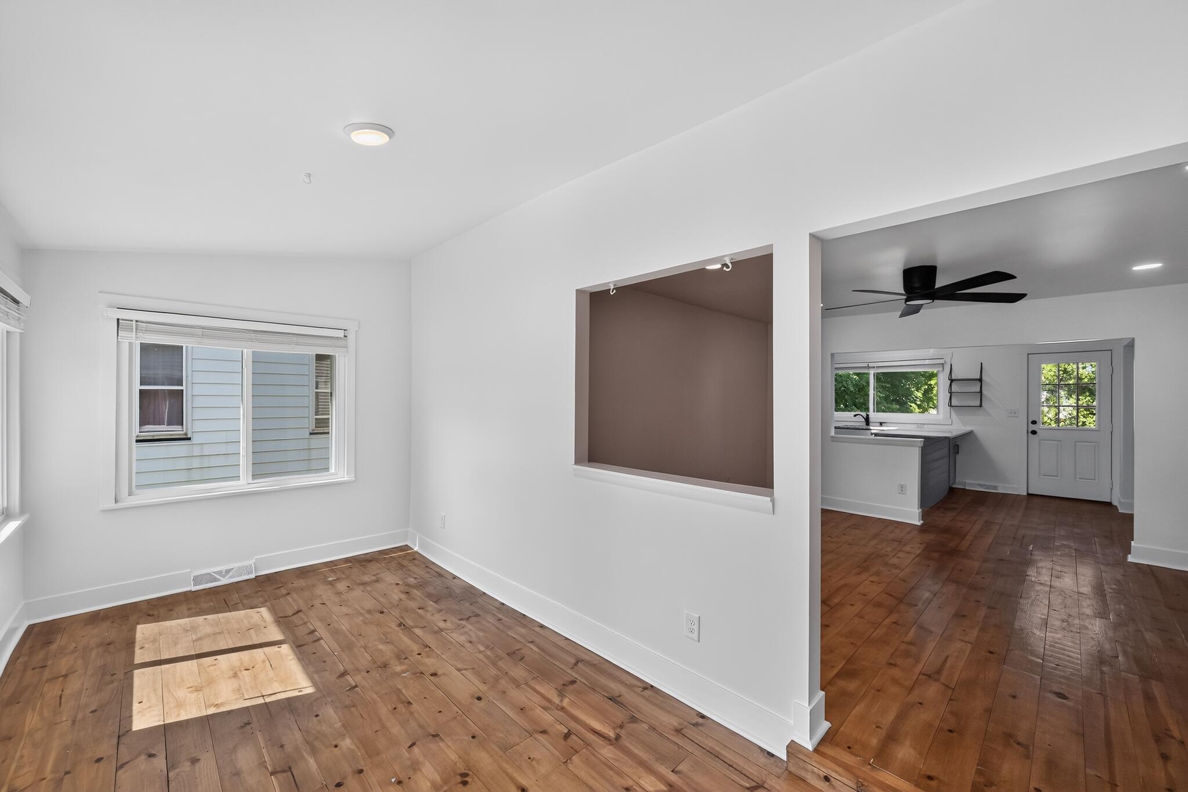
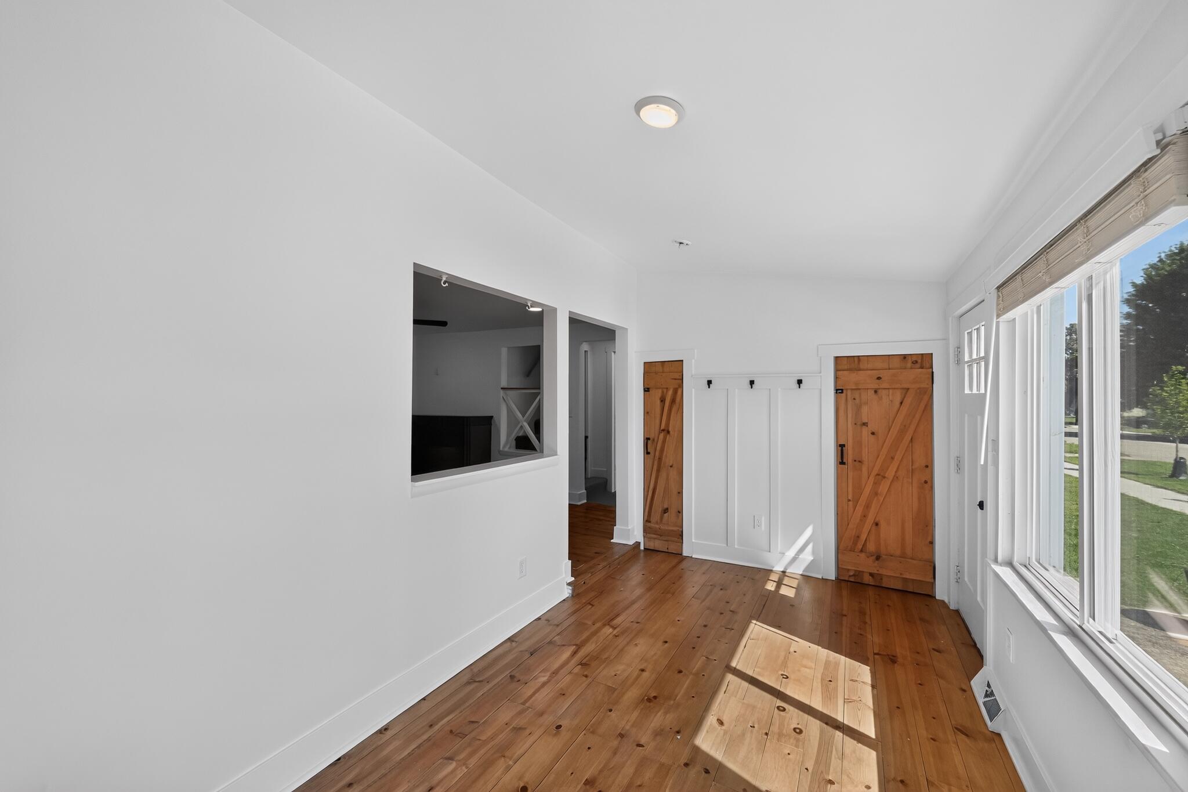
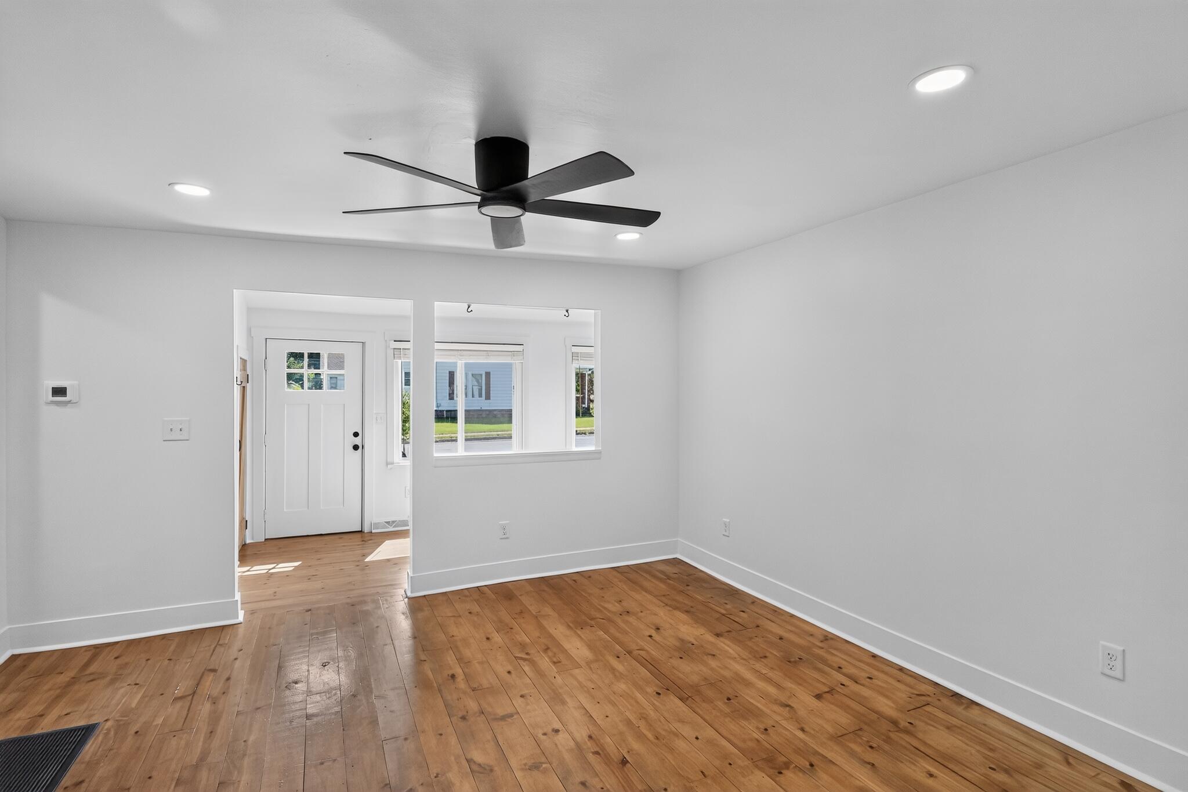
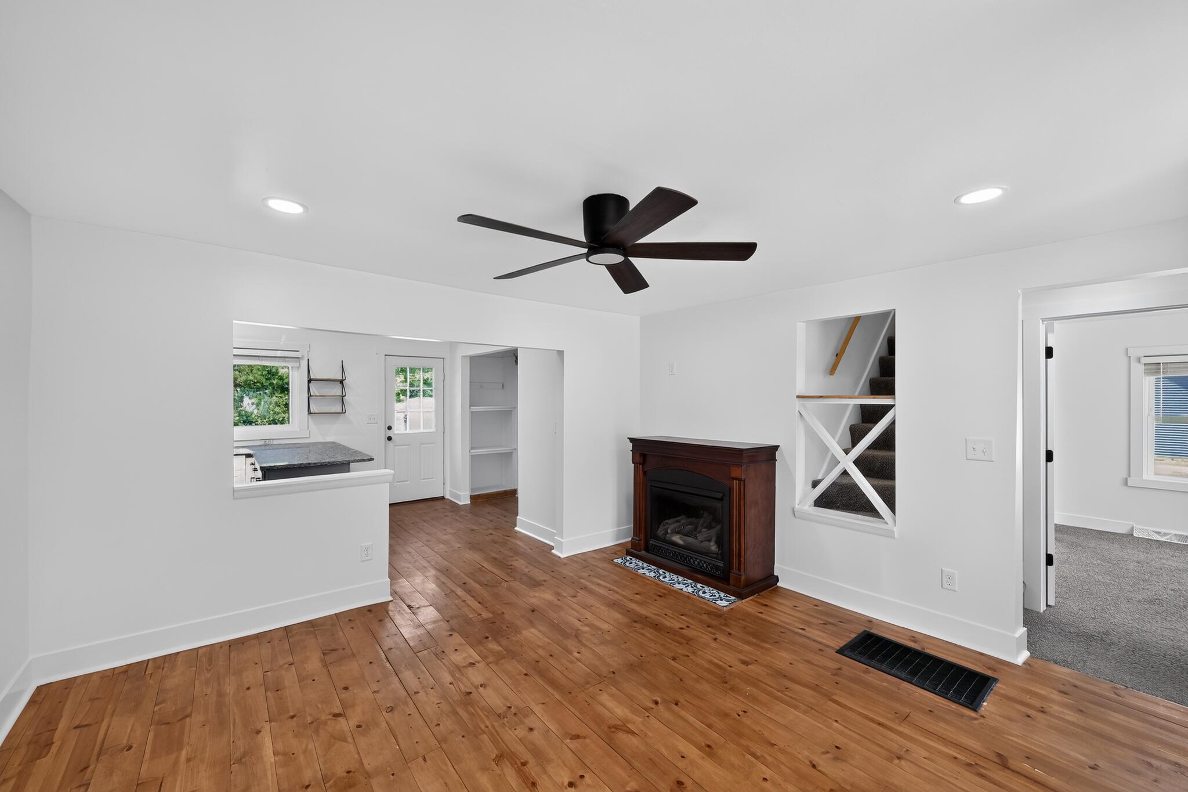
Welcome home, a charming house in the heart of Three Oaks offering timeless character, comfortable living spaces, and an incredible location just moments from downtown. Filled with natural light and original charm, this inviting residence provides a wonderful opportunity to enjoy everything that makes Southwest Michigan living so special. The thoughtful layout offers comfortable gathering spaces, a functional kitchen, and bedrooms designed for relaxation. Whether enjoying quiet mornings at home, hosting friends, or spending time outdoors, the property provides a wonderful setting to create lasting memories. Located near downtown Three Oaks, you're close to local restaurants, coffee shops, boutiques, galleries, breweries, and year-round community events. Harbor Country beaches, wineries, parks, and Lake Michigan sunsets are just a short drive away. Full of possibility, this home is a great opportunity to experience the charm and lifestyle that make Three Oaks such a special place.

Save
Ask
Tour
Hide
Share
Listing Snapshot
Price 
$299,000
Days On Site 
18 Days
Bedrooms 
3
Inside Area (SqFt) 
1,330 sqft
Total Baths 
2
Full Baths 
2
Partial Baths 
N/A
Lot Size 
0.14 Acres
Year Built 
1950
MLS® Number 
69026034640
Status 
Active
Property Tax 
$2,093.61
HOA/Condo/Coop Fees 
N/A
Sq Ft Source 
Other
Friends & Family
Recent Activity
3 weeks agoListing first seen on site
3 weeks agoListing updated with changes from the MLS®
General Features
Acres 
0.14
Cross Street 
Magnolia St. and Orange St.
Parking 
Gravel
Property Sub Type 
Single Family Residence
Security 
Smoke Detector(s)
Sewer 
Public Sewer
Special Circumstances 
Standard
SqFt Above 
1330
SqFt Total 
2056
Style 
Traditional
Utilities 
Natural Gas Connected
Water Source 
Public
Zoning 
Residential
Interior Features
Appliances 
Gas Water HeaterDishwasherDryerMicrowaveOvenRefrigeratorRangeWasher
Cooling 
Ceiling Fan(s)Central AirWindow Unit(s)
Fireplace 
Yes
Fireplace Features 
Living Room
Fireplaces 
1
Flooring 
CarpetCeramic TileWood
Heating 
Forced AirNatural Gas
Laundry Features 
In BathroomLaundry Room
Window Features 
Insulated WindowsScreensSkylight(s)Window Treatments
BathFull 
Level - Main
Bedroom 2 
Dimensions - 13.0 x 13.0Level - UpperArea - 169
Bedroom 3 
Dimensions - 13.0 x 7.0Level - UpperArea - 91
Kitchen 
Dimensions - 17.0 x 11.0Level - MainArea - 187
Living Room 
Dimensions - 14.0 x 13.0Level - MainArea - 182
Master Bathroom 
Dimensions - 8.0 x 10.0Level - MainArea - 80
Master Bedroom 
Dimensions - 13.0 x 13.0Level - MainArea - 169
Office 
Dimensions - 13.0 x 8.0Level - MainArea - 104
Save
Ask
Tour
Hide
Share
Exterior Features
Construction Details 
Vinyl Siding
Fencing 
Back Yard
Lot Features 
Level
Other Structures 
Shed(s)
Patio And Porch 
Patio
Roof 
CompositionShingle
Windows/Doors 
Insulated WindowsScreensSkylight(s)Window Treatments
Community Features
Community Features 
Sidewalks
Financing Terms Available 
CashConventional
MLS Area 
Area94202ThreeOaksVlg
Roads 
Paved
School District 
RiverValley
Schools
School District
RiverValley
Elementary School
Unknown
Middle School
Unknown
High School
Unknown
Listing courtesy of Engel & Volkers Shoreline: [email protected]


IDX provided courtesy of Realcomp II Ltd. via SouthwesternMichiganAssociationofREALTORS. Copyright © 2026 Realcomp II Ltd. Shareholders.

IDX information is provided exclusively for consumers' personal, non-commercial use and may not be used for any purpose other than to identify prospective properties consumers may be interested in purchasing and that the data is deemed reliable but not guaranteed accurate by the MLS.

Neighborhood & Commute
Source: Walkscore
Save
Ask
Tour
Hide
Share