
Save
Ask
Tour
Hide
$157,500
New Listing
106 W Vermont AvenueWhite Pigeon Village, MI 49099
For Sale|Residential|Active
3
Beds
2
Total Baths
2
Full Baths
1,428
SqFt
$110
/SqFt
1991
Built
Subdivision:
EDDY PAPER CO ADD
County:
StJoseph
Call Now: 888-825-1420
Is this the listing for you? We can help make it yours.
888-825-1420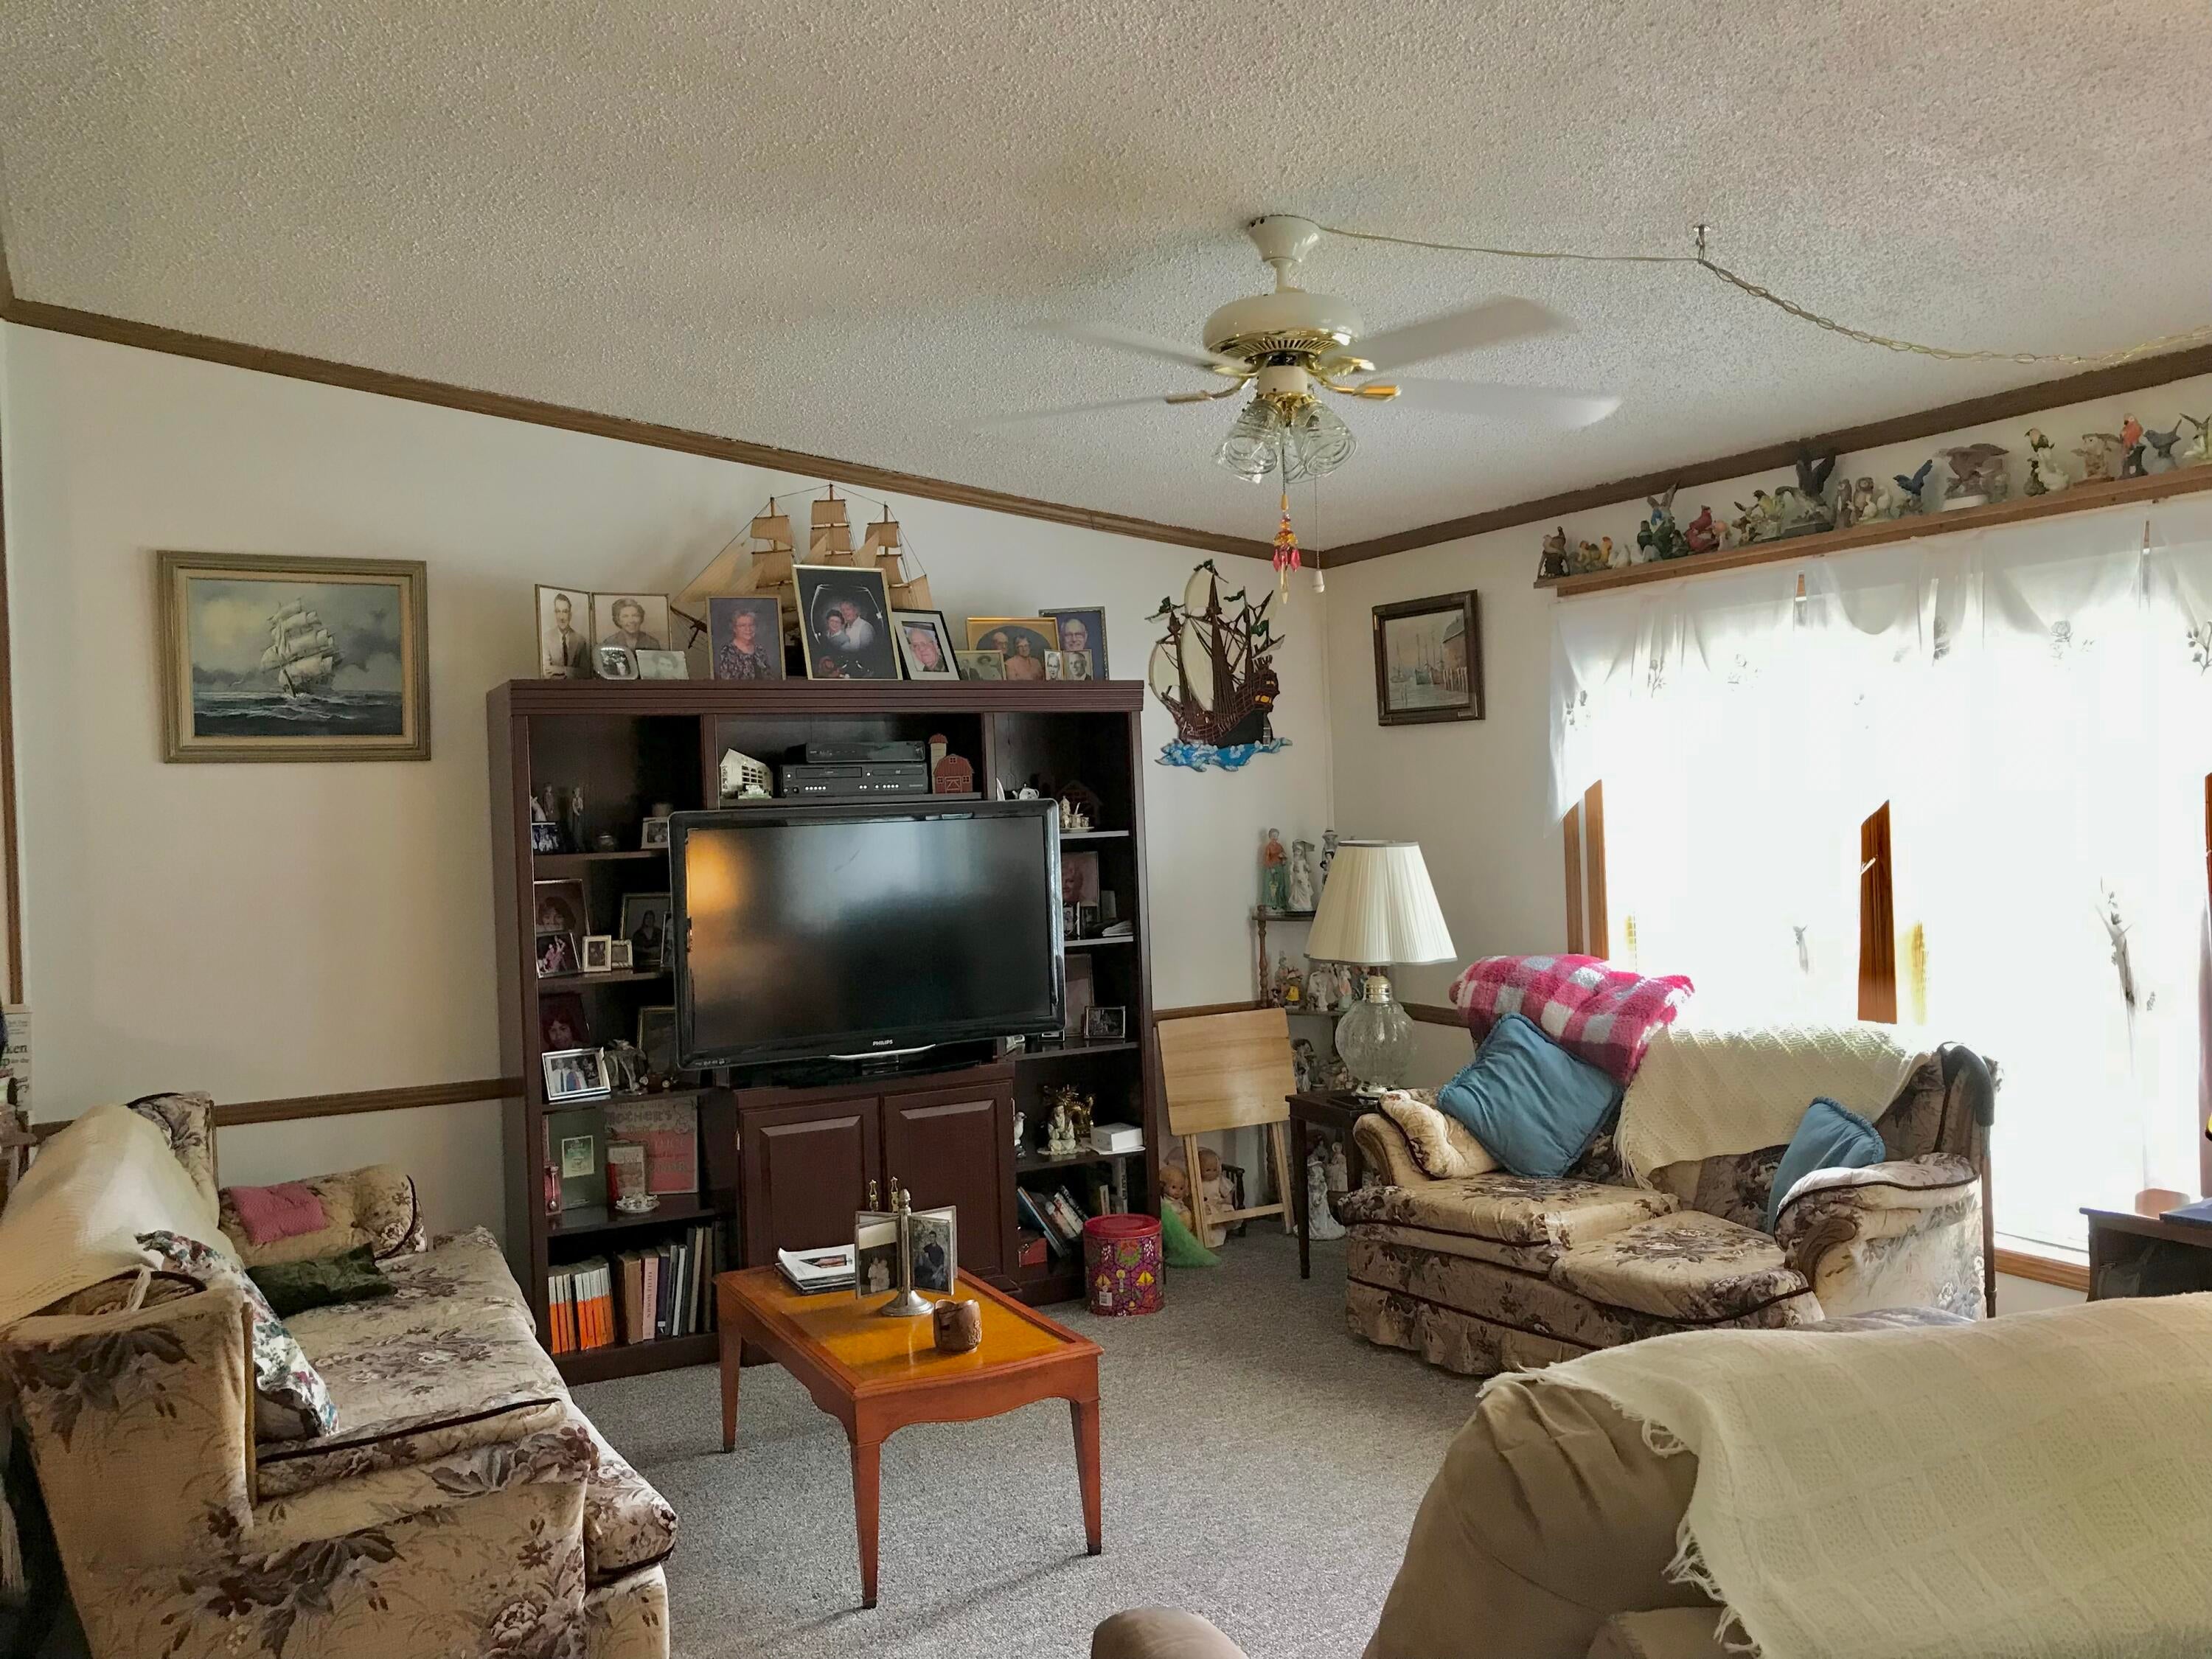
Save
Ask
Tour
Hide
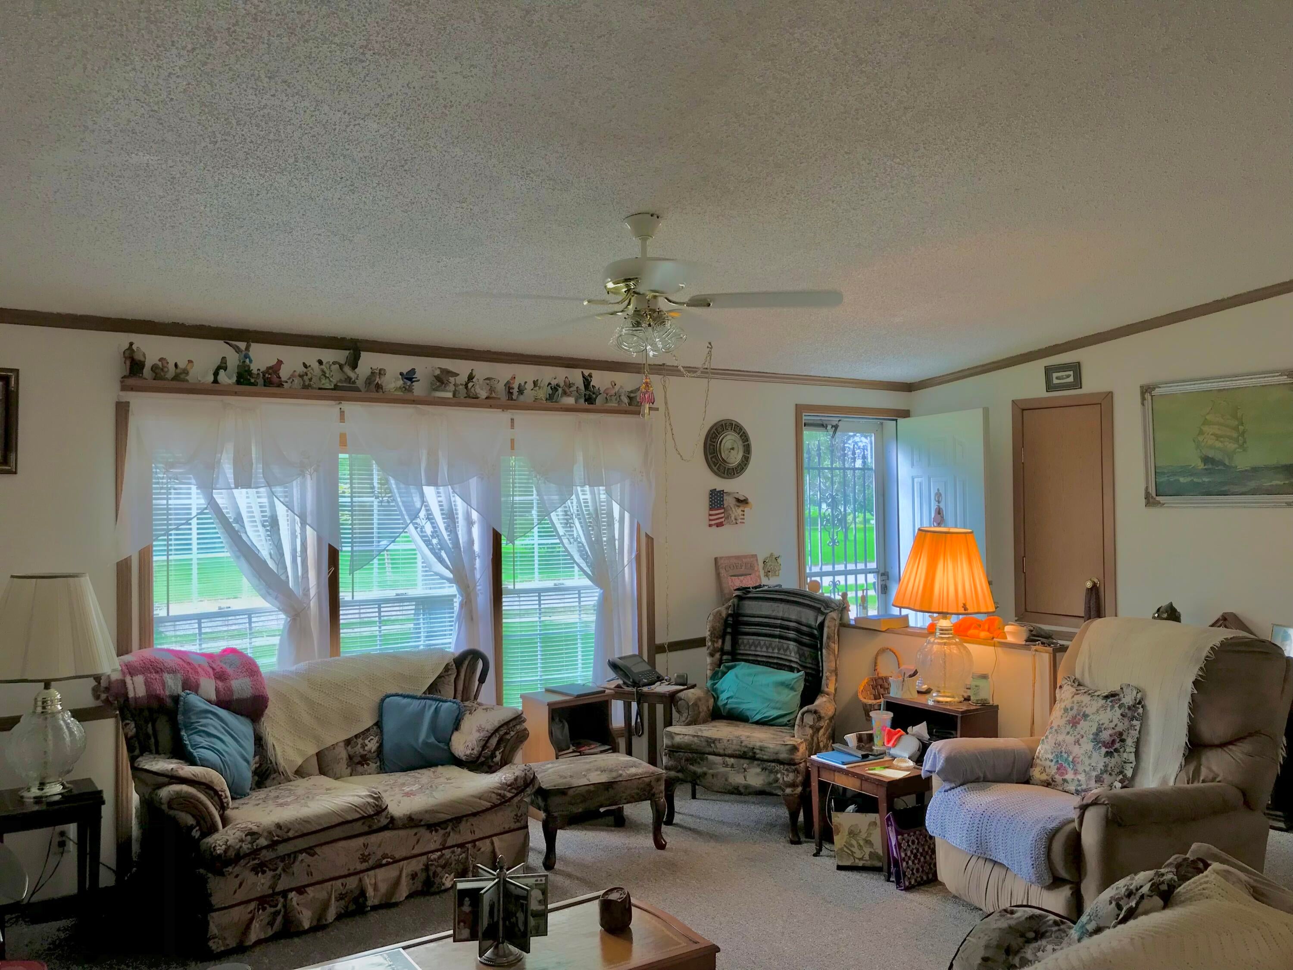
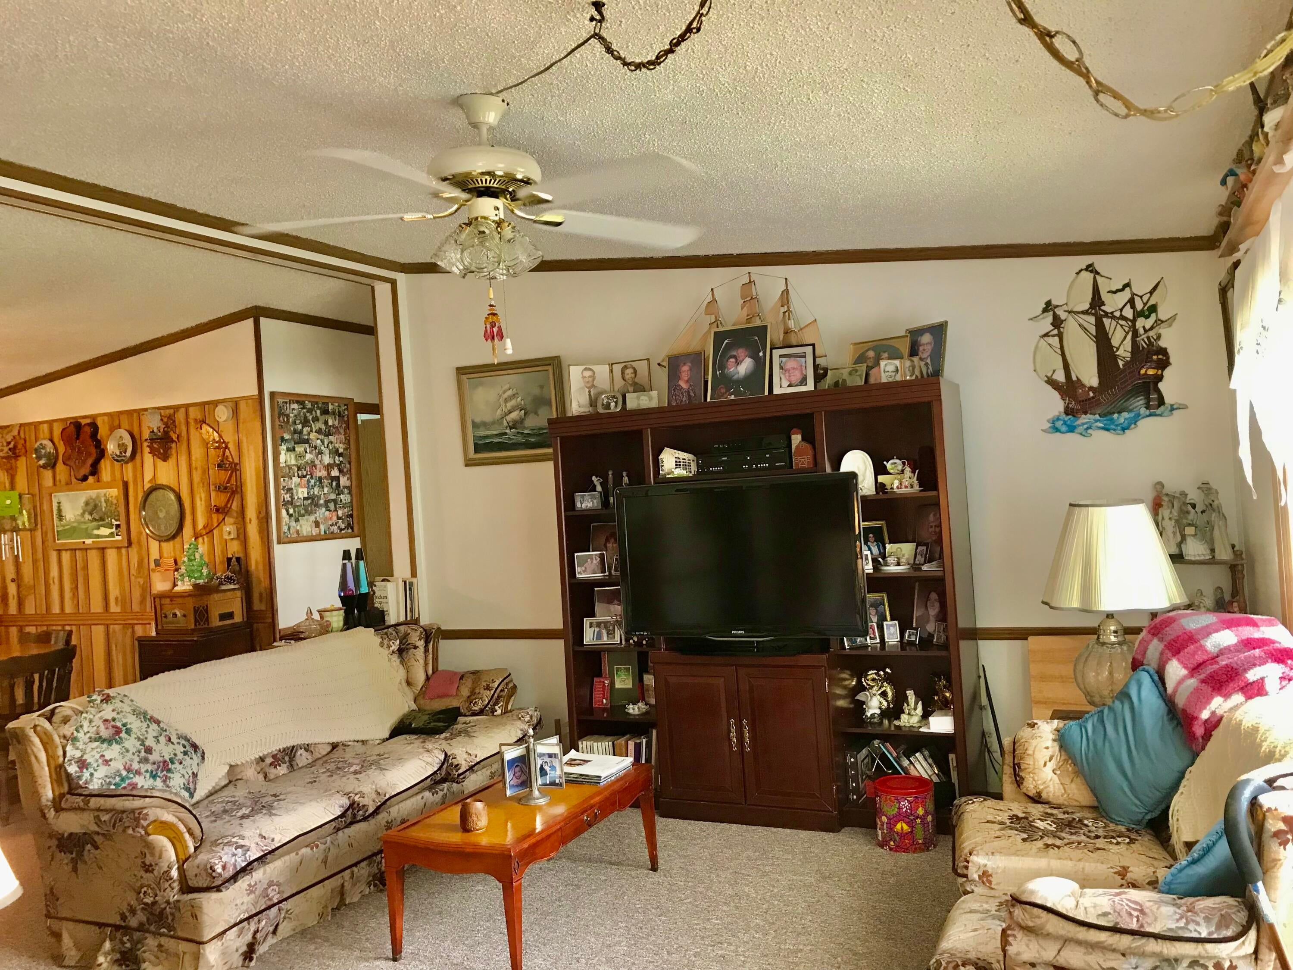
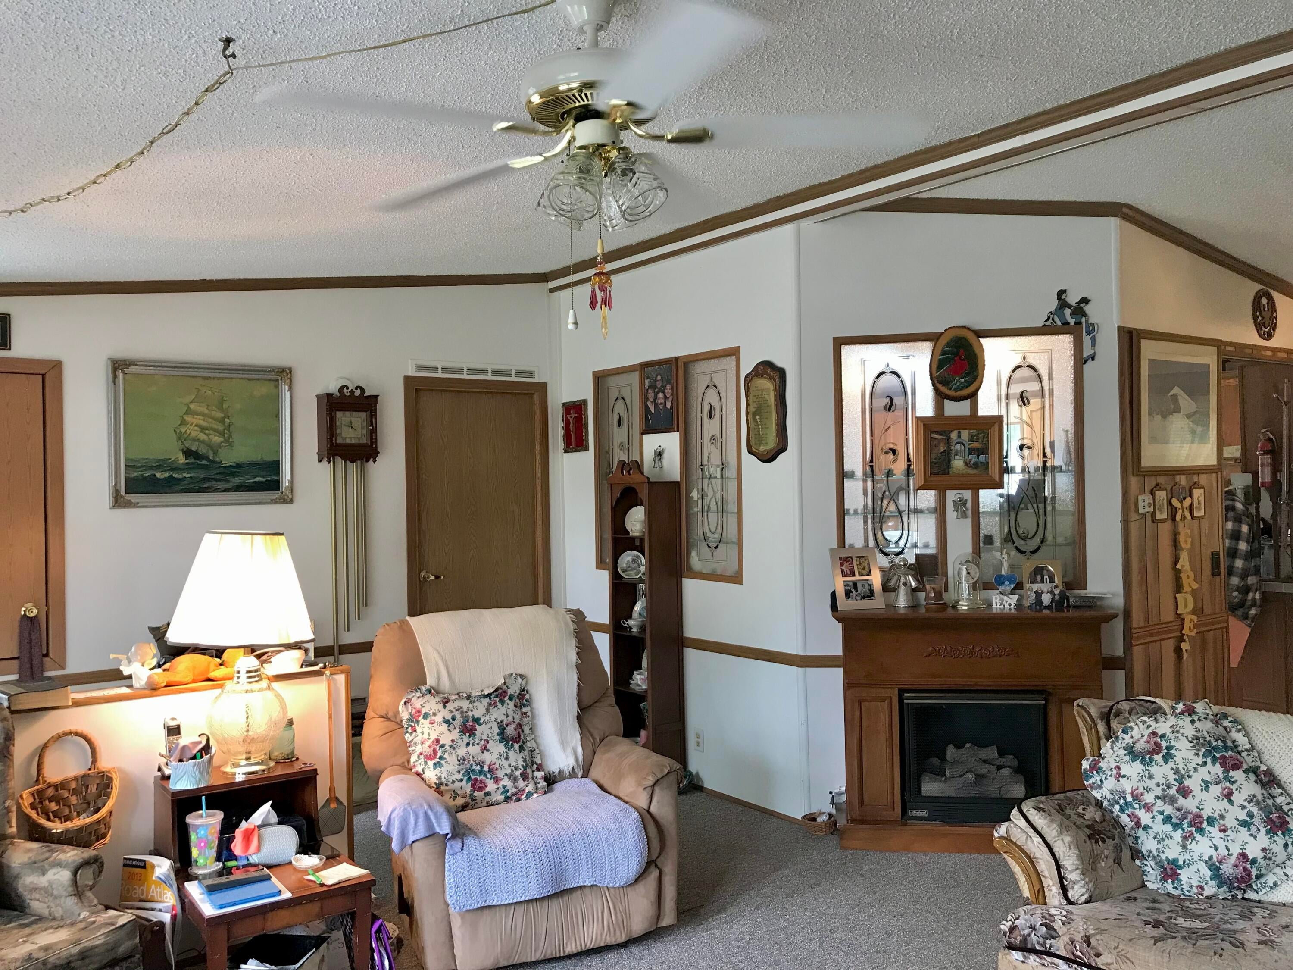
Spacious 3 Bedroom 2 bath ranch home located in village of White Pigeon. Main floor offers a large living room of the front entrance with gas fireplace. Primary bedroom with 2 large closets, full bath with garden tub and shower. Dining room with sliding doors that lead to the rear covered deck overlooking a fenced back yard, great for the dogs. Kitchen offers ample cupboards and counter tops and has a breakfast nook. Landry area is off the kitchen. 2 large additional bedrooms with full bath in the hallway. 37x20 attached garage with an additional large workshop in the back. AC is 3 years old. Home sets on a 4ft crawl space. Nice location not far from the Post office and grocery store.
Save
Ask
Tour
Hide
Listing Snapshot
Price
$157,500
Days On Site
0 Days
Bedrooms
3
Inside Area (SqFt)
1,428 sqft
Total Baths
2
Full Baths
2
Partial Baths
N/A
Lot Size
0.17 Acres
Year Built
1991
MLS® Number
68026052711
Status
Active
Property Tax
$3,155
HOA/Condo/Coop Fees
N/A
Sq Ft Source
Other
Friends & Family
Recent Activity
| 13 hours ago | Listing first seen on site | |
| 13 hours ago | Listing updated with changes from the MLS® |
General Features
Acres
0.17
Attached Garage
Yes
Cross Street
Kalamazoo & N. St. Joseph St
Garage
Yes
Garage Spaces
2
Parking
Attached
Security
Smoke Detector(s)
Sewer
Public Sewer
Special Circumstances
Standard
SqFt Above
1428
SqFt Total
1428
Style
Ranch
Water Source
Public
Interior Features
Appliances
DryerMicrowaveRefrigeratorRangeWasher
Basement
Crawl Space
Cooling
Ceiling Fan(s)Central Air
Fireplace
Yes
Fireplace Features
Gas LogLiving Room
Fireplaces
1
Flooring
CarpetVinyl
Heating
Forced AirNatural Gas
Laundry Features
In Kitchen
BathFull
Level - Main
Bedroom 2
Dimensions - 14.0 x 10.0Level - MainArea - 140
Bedroom 3
Dimensions - 13.0 x 10.0Level - MainArea - 130
Dining Room
Dimensions - 10.0 x 10.0Level - MainArea - 100
Kitchen
Dimensions - 13.0 x 12.0Level - MainArea - 156
Laundry
Dimensions - 0.0 x 0.0Level - Main
Living Room
Dimensions - 20.0 x 14.0Level - MainArea - 280
Master Bathroom
Dimensions - 0.0 x 0.0Level - Main
Master Bedroom
Dimensions - 13.0 x 13.0Level - MainArea - 169
Save
Ask
Tour
Hide
Exterior Features
Construction Details
Vinyl Siding
Fencing
Back Yard
Lot Features
Level
Other Structures
Gazebo
Patio And Porch
CoveredDeck
Roof
Shingle
Community Features
MLS Area
Area75142WhitePigeonVlg
School District
WhitePigeon
Financing Terms Available
CashConventional
Roads
Paved
Schools
School District
WhitePigeon
Elementary School
Unknown
Middle School
Unknown
High School
Unknown
Listing courtesy of RE/MAX Elite Group: [email protected]

IDX provided courtesy of Realcomp II Ltd. via StJosephCountyAssociationofREALTORS. Copyright © 2026 Realcomp II Ltd. Shareholders.
IDX information is provided exclusively for consumers' personal, non-commercial use and may not be used for any purpose other than to identify prospective properties consumers may be interested in purchasing and that the data is deemed reliable but not guaranteed accurate by the MLS.
IDX provided courtesy of Realcomp II Ltd. via StJosephCountyAssociationofREALTORS. Copyright © 2026 Realcomp II Ltd. Shareholders.
IDX information is provided exclusively for consumers' personal, non-commercial use and may not be used for any purpose other than to identify prospective properties consumers may be interested in purchasing and that the data is deemed reliable but not guaranteed accurate by the MLS.
Neighborhood & Commute
Source: Walkscore
Save
Ask
Tour
Hide
Did you know? You can invite friends and family to your search. They can join your search, rate and discuss listings with you.