Save
Ask
Tour
Hide
Share
$165,000
New Listing

31175 Depot Street
Leonidas Township, MI 49066

For Sale|Single Family Residence|Active
3
Beds
1
Total Bath
1
Full Bath
1,776
SqFt
$93
/SqFt
1900
Built
County:
StJoseph
Call Now: 888-825-1420
Is this the listing for you? We can help make it yours.
888-825-1420
31175 Depot Street31175 Depot Street31175 Depot Street31175 Depot Street
Save
Ask
Tour
Hide
Share

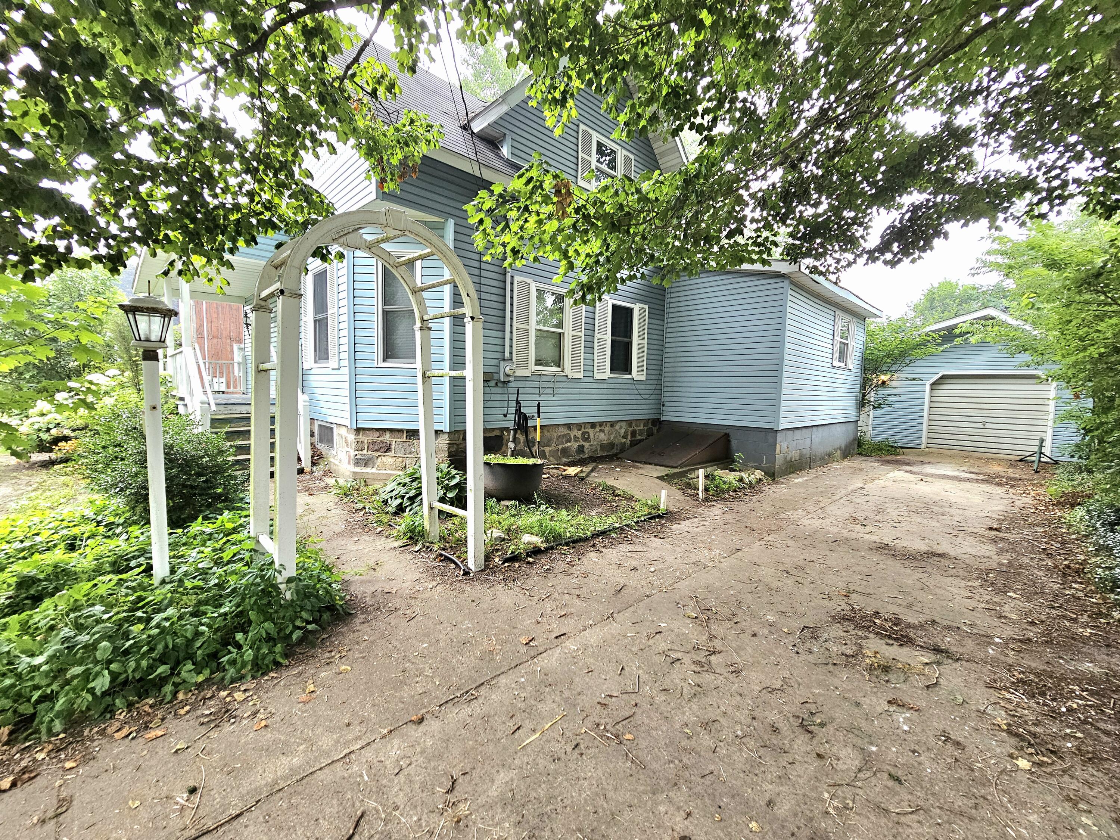
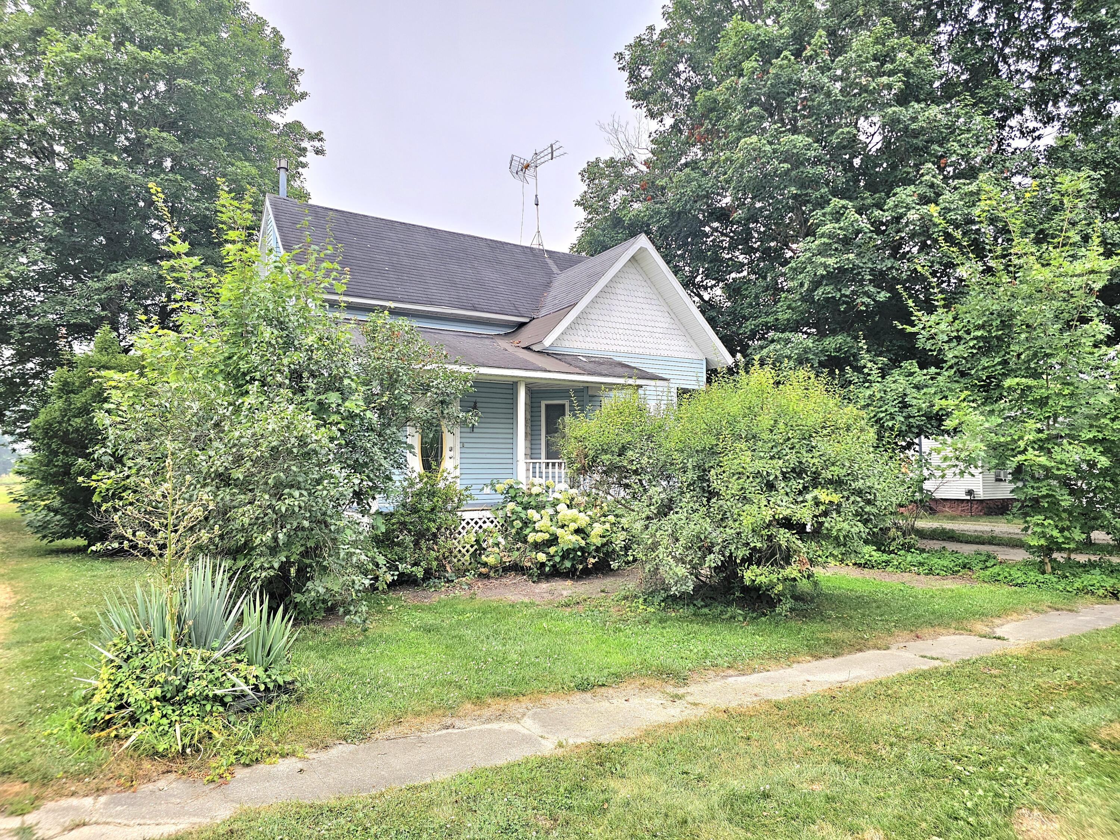
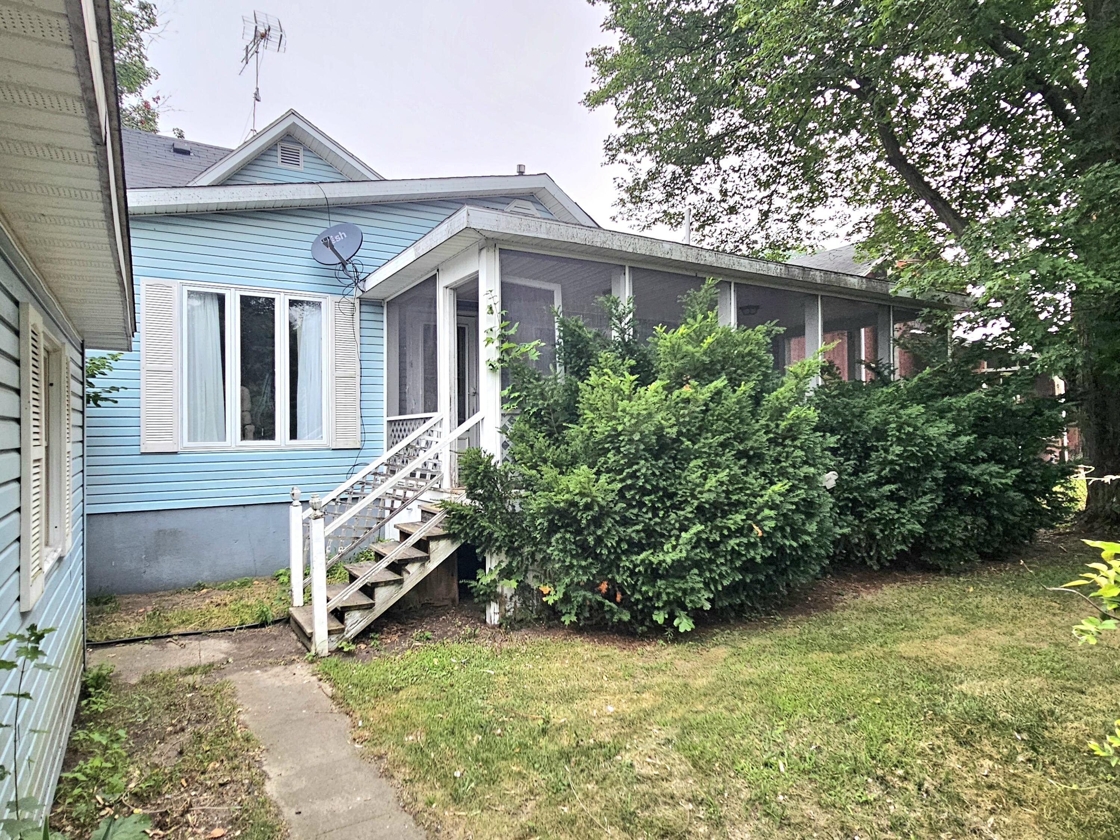
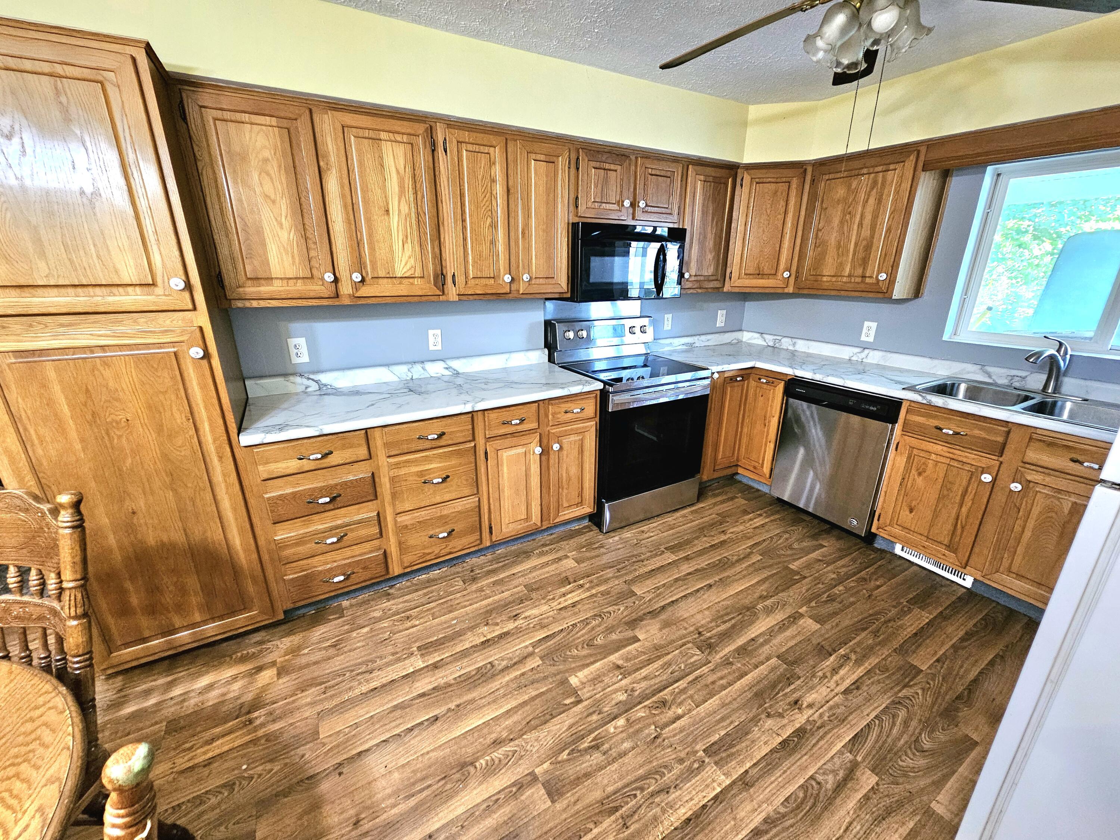
Discover this welcoming 3-bedroom, 1-bathroom home in Leonidas, offering 1,776 square feet of finished living space on an expansive 8,712-square-foot lot. The home provides comfortable accommodations with convenient 2-car garage parking with an added workshop area, making daily living practical and efficient. The generous lot size presents excellent opportunities for outdoor space, entertaining, and potential expansion. Combining a functional design with ample square footage this home provides a solid foundation for comfortable living in a small Michigan community. Inside feature a spacious kitchen with ample cupboard and counterspace, a large bath with convenient main level laundry, a separate dining room, and a large main floor bedroom with an expansive walk-in closet. With a little TLC this home could be brought back to its glory days and give you a family-friendly home for years to come.

Save
Ask
Tour
Hide
Share
Listing Snapshot
Price 
$165,000
Days On Site 
0 Days
Bedrooms 
3
Inside Area (SqFt) 
1,776 sqft
Total Baths 
1
Full Baths 
1
Partial Baths 
N/A
Lot Size 
0.2 Acres
Year Built 
1900
MLS® Number 
68026036944
Status 
Active
Property Tax 
$1,461.81
HOA/Condo/Coop Fees 
N/A
Sq Ft Source 
N/A
Friends & Family
Recent Activity
3 hours agoListing first seen on site
3 hours agoListing updated with changes from the MLS®
General Features
Acres 
0.2
Cross Street 
M60 & Depot St
Garage 
Yes
Garage Spaces 
2
Parking 
ConcreteDetachedGarage Faces Front
Property Sub Type 
Single Family Residence
Sewer 
Septic Tank
Special Circumstances 
Standard
SqFt Above 
1776
SqFt Total 
2258
Style 
Traditional
Water Source 
PrivateWell
Zoning 
Residential
Interior Features
Appliances 
Gas Water HeaterDishwasherDryerRangeWasherWater Softener Owned
Basement 
Crawl Space
Cooling 
Ceiling Fan(s)
Heating 
Forced AirNatural Gas
Laundry Features 
Gas Dryer HookupIn BathroomMain LevelWasher Hookup
Bedroom 2 
Dimensions - 14.0 x 13.0Level - UpperArea - 182
Bedroom 3 
Dimensions - 13.0 x 8.0Level - UpperArea - 104
Dining Room 
Dimensions - 13.0 x 13.0Level - MainArea - 169
Kitchen 
Dimensions - 18.0 x 11.0Level - MainArea - 198
Living Room 
Dimensions - 26.0 x 14.0Level - MainArea - 364
Master Bathroom 
Dimensions - 20.0 x 9.0Level - MainArea - 180
Master Bedroom 
Dimensions - 16.0 x 12.0Level - MainArea - 192
Save
Ask
Tour
Hide
Share
Exterior Features
Construction Details 
Vinyl Siding
Fencing 
Back Yard
Lot Features 
Level
Patio And Porch 
CoveredPorchScreened
Roof 
Composition
Community Features
Community Features 
Sidewalks
Financing Terms Available 
CashConventional
MLS Area 
Area75041LeonidasTwp
Roads 
Paved
School District 
Colon
Schools
School District
Colon
Elementary School
Unknown
Middle School
Unknown
High School
Unknown
Listing courtesy of RE/MAX Elite Group T.R.: [email protected]


IDX provided courtesy of Realcomp II Ltd. via StJosephCountyAssociationofREALTORS. Copyright © 2026 Realcomp II Ltd. Shareholders.

IDX information is provided exclusively for consumers' personal, non-commercial use and may not be used for any purpose other than to identify prospective properties consumers may be interested in purchasing and that the data is deemed reliable but not guaranteed accurate by the MLS.

Neighborhood & Commute
Source: Walkscore
Save
Ask
Tour
Hide
Share