Save
Ask
Tour
Hide
Share
$340,000
New Listing

66330 Carpenterson Road
Burr Oak Township, MI 49091

For Sale|Single Family Residence|Active
4
Beds
3
Total Baths
3
Full Baths
3,140
SqFt
$108
/SqFt
2013
Built
County:
StJoseph
Call Now: 888-825-1420
Is this the listing for you? We can help make it yours.
888-825-1420
66330 Carpenterson Road66330 Carpenterson Road66330 Carpenterson Road66330 Carpenterson Road
Save
Ask
Tour
Hide
Share

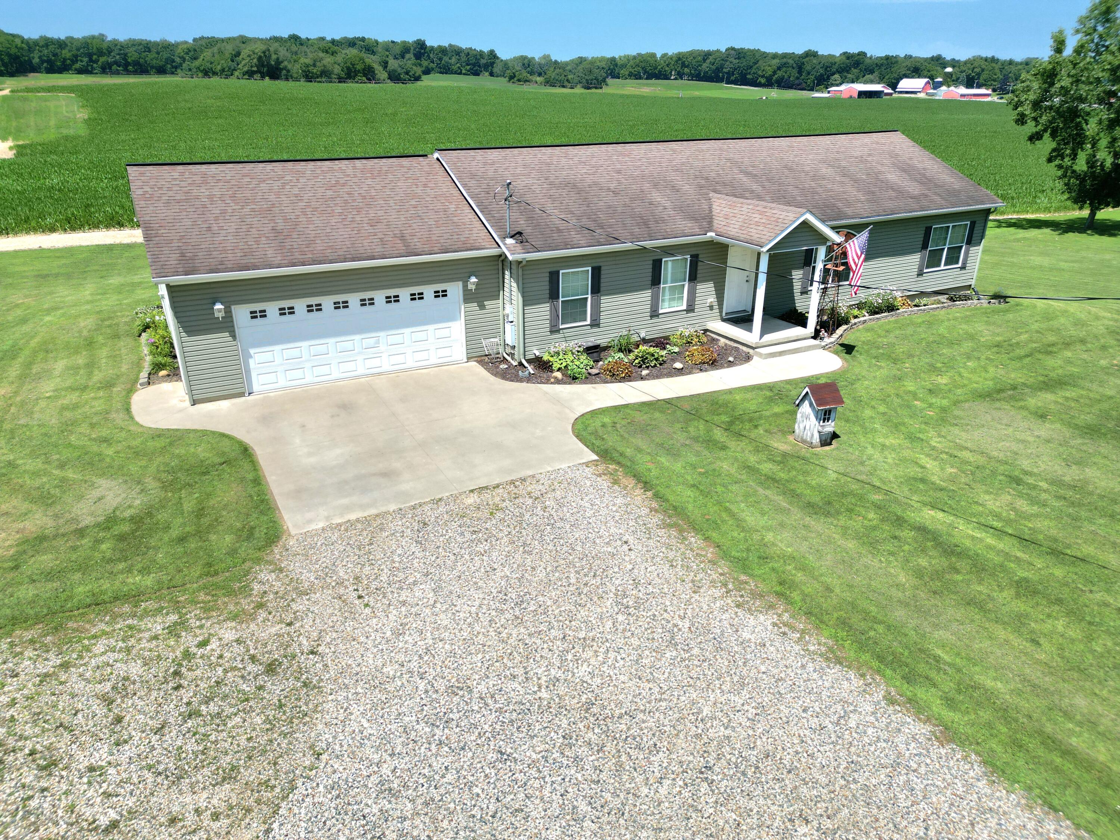
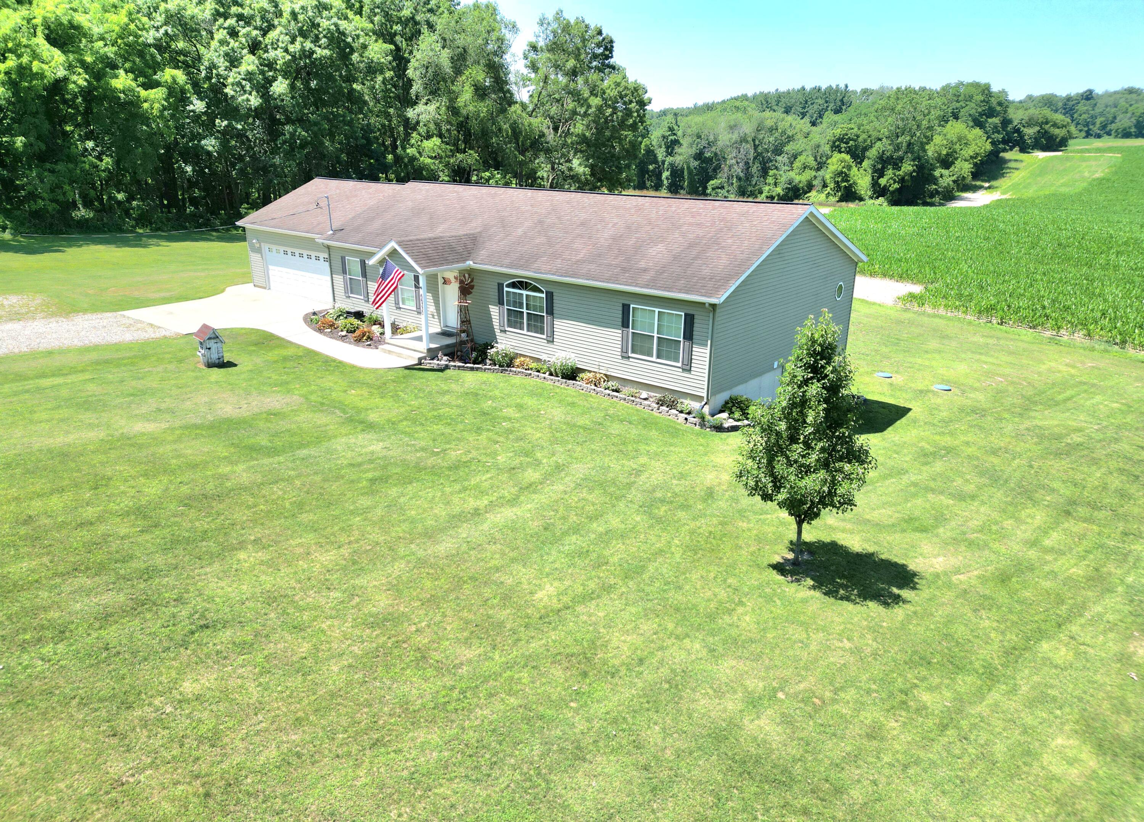
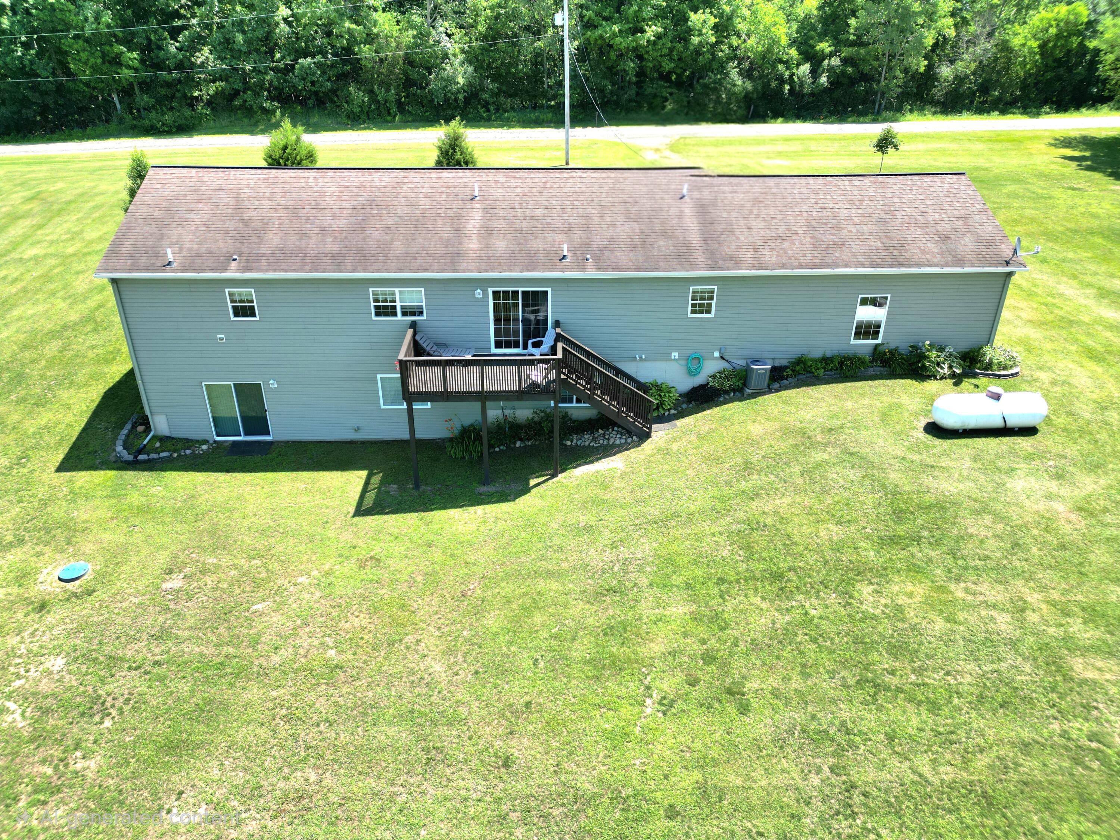
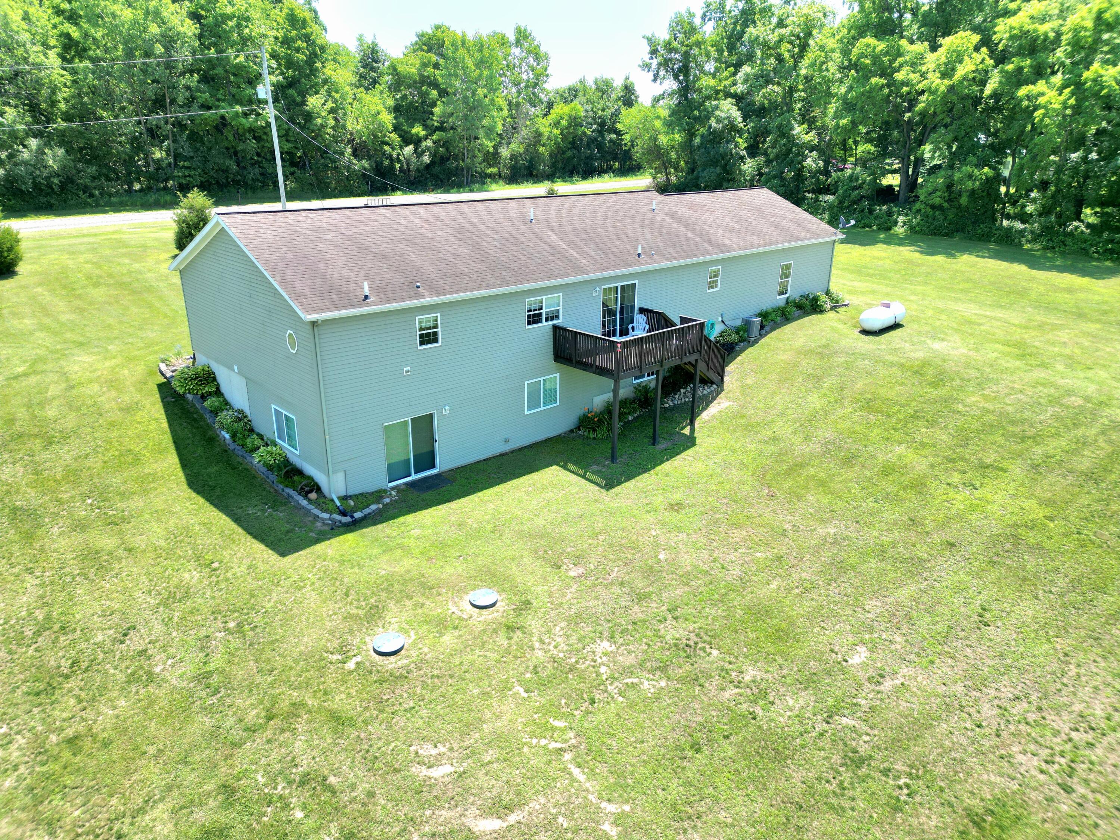
Beautifully and meticulously maintained 4 bed, 3 bath ranch located on almost 2 peaceful country acres. This home was built in 2013 and features over 3,000 sq ft of finished space with a full, walkout basement. From the two-car attached garage you will enter the laundry room featuring ample closet and counter space along with a wash sink. The open concept kitchen and dining area has plenty of space for entertaining with a center island, generous counter space, included appliances, and a rear slider to the back deck overlooking the country setting with beautiful sunsets. On the main level you will also find a large living room with an inviting front entryway. The master bedroom features a giant ensuite bathroom with a generous sized walk-in closet, shower, and relaxing garden tub. There are also two additional bedrooms and a second full bath on the main level. The finished basement features an abundance of additional space for a family room, rec room, or exercise area.The basement also includes a 4th bedroom and 3rd full bath. Outside you will find an expansive yard, beautiful sunsets, wildlife, and plenty of peace and serenity. Homes this nice and well-maintained do not come on the market often. Schedule your personal showing today!

Save
Ask
Tour
Hide
Share
Listing Snapshot
Price 
$340,000
Days On Site 
0 Days
Bedrooms 
4
Inside Area (SqFt) 
3,140 sqft
Total Baths 
3
Full Baths 
3
Partial Baths 
N/A
Lot Size 
1.82 Acres
Year Built 
2013
MLS® Number 
68026035396
Status 
Active
Property Tax 
$2,704.4
HOA/Condo/Coop Fees 
N/A
Sq Ft Source 
N/A
Friends & Family
Recent Activity
3 hours agoListing first seen on site
3 hours agoListing updated with changes from the MLS®
General Features
Acres 
1.82
Attached Garage 
Yes
Cross Street 
Kelly & Witt Lake
Garage 
Yes
Garage Spaces 
2
Parking 
AttachedConcreteGarage Faces FrontGravelGarage Door Opener
Property Sub Type 
Single Family Residence
Sewer 
Septic Tank
Special Circumstances 
Standard
SqFt Above 
1740
SqFt Below 
1400
SqFt Total 
3480
Style 
Ranch
Utilities 
Phone AvailablePropane
Water Source 
PrivateWell
Zoning 
Residential
Interior Features
Appliances 
DishwasherDryerHumidifierMicrowaveRefrigeratorRangeWasherWater Softener Owned
Basement 
FinishedFullWalk-Out Access
Cooling 
Ceiling Fan(s)Central Air
Heating 
Forced AirPropane
Laundry Features 
Laundry RoomMain LevelSinkWasher Hookup
BathFull 
Level - Basement
Bedroom 2 
Dimensions - 15.0 x 10.0Level - MainArea - 150
Bedroom 4 
Dimensions - 15.0 x 13.0Level - BasementArea - 195
Exercise Room 
Dimensions - 17.0 x 14.0Level - BasementArea - 238
Family Room 
Dimensions - 28.0 x 14.0Level - BasementArea - 392
Game Room 
Dimensions - 33.0 x 15.0Level - BasementArea - 495
Kitchen 
Dimensions - 15.0 x 14.0Level - MainArea - 210
Laundry 
Dimensions - 12.0 x 11.0Level - MainArea - 132
Living Room 
Dimensions - 19.0 x 15.0Level - MainArea - 285
Master Bathroom 
Dimensions - 19.0 x 13.0Level - MainArea - 247
Master Bedroom 
Dimensions - 17.0 x 13.0Level - MainArea - 221
Other 
Dimensions - 15.0 x 8.0Level - MainArea - 120
Utility Room 
Dimensions - 29.0 x 12.0Level - BasementArea - 348
Save
Ask
Tour
Hide
Share
Exterior Features
Construction Details 
Vinyl Siding
Patio And Porch 
Deck
Roof 
Composition
Community Features
Financing Terms Available 
CashConventionalFHAUSDA LoanVA Loan
MLS Area 
Area75121BurrOakTwp
Roads 
Paved
School District 
Sturgis
Schools
School District
Sturgis
Elementary School
Unknown
Middle School
Unknown
High School
Unknown
Listing courtesy of RE/MAX Elite Group T.R.: [email protected]


IDX provided courtesy of Realcomp II Ltd. via StJosephCountyAssociationofREALTORS. Copyright © 2026 Realcomp II Ltd. Shareholders.

IDX information is provided exclusively for consumers' personal, non-commercial use and may not be used for any purpose other than to identify prospective properties consumers may be interested in purchasing and that the data is deemed reliable but not guaranteed accurate by the MLS.

Neighborhood & Commute
Source: Walkscore
Save
Ask
Tour
Hide
Share